3 Nordic Trail, Oro-Medonte, Ontario L0L 2L0

Listed for:
$1,362,000
4 beds
3 baths
Listed 18 days ago
House for rent: 3 Nordic Trail, Oro-Medonte, Ontario L0L 2L0

View all 50 photos

About

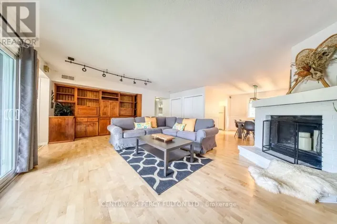
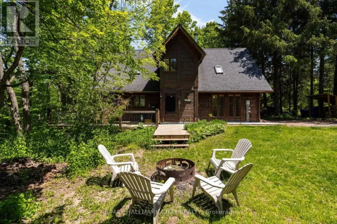
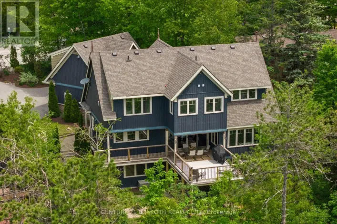
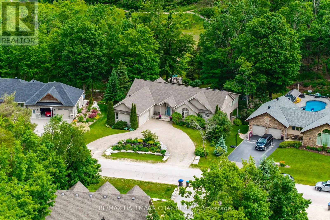
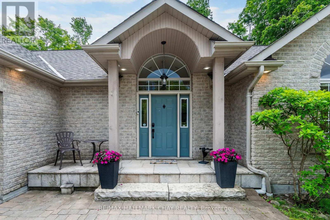
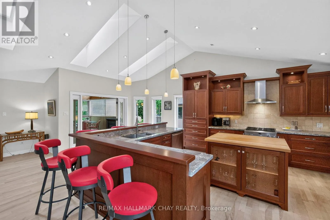
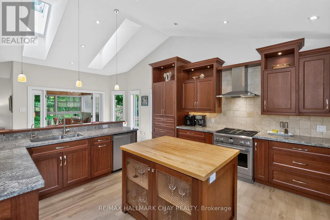
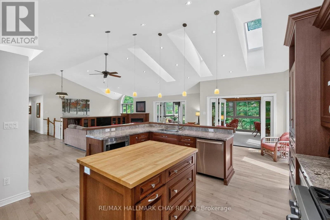
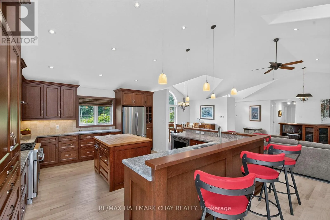
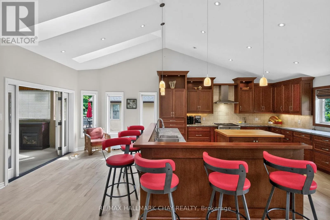
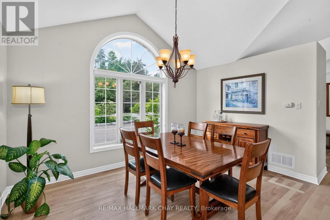
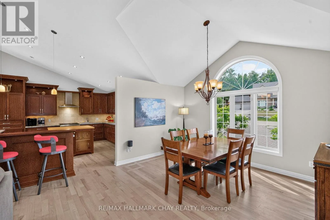
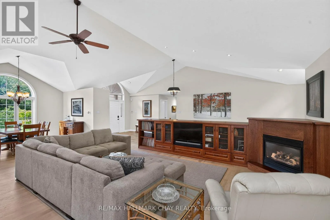
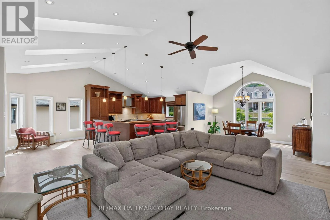
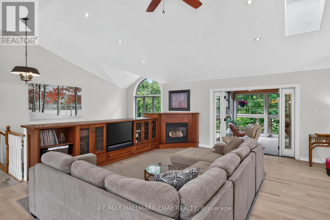
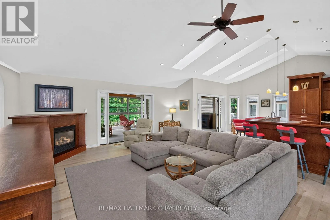
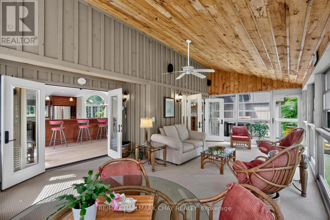
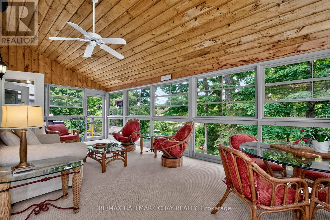
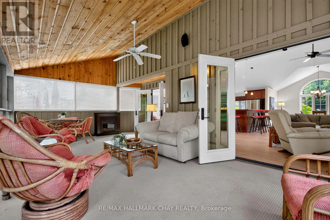
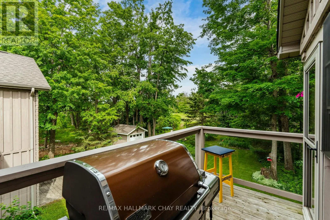
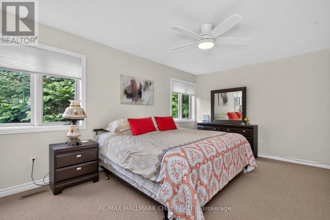
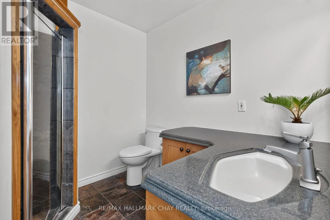
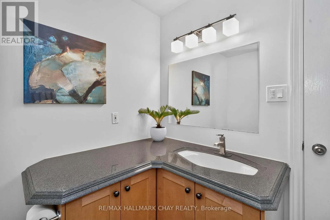
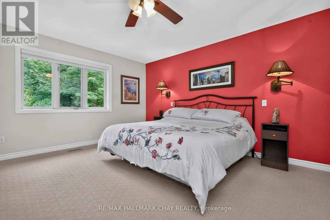
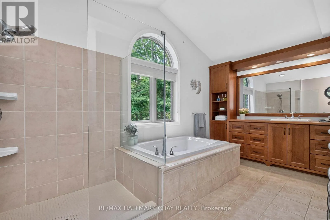
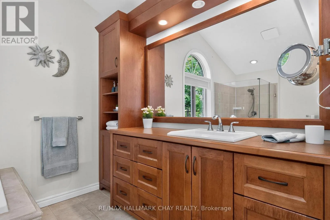
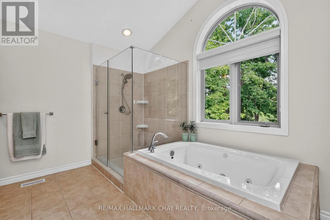
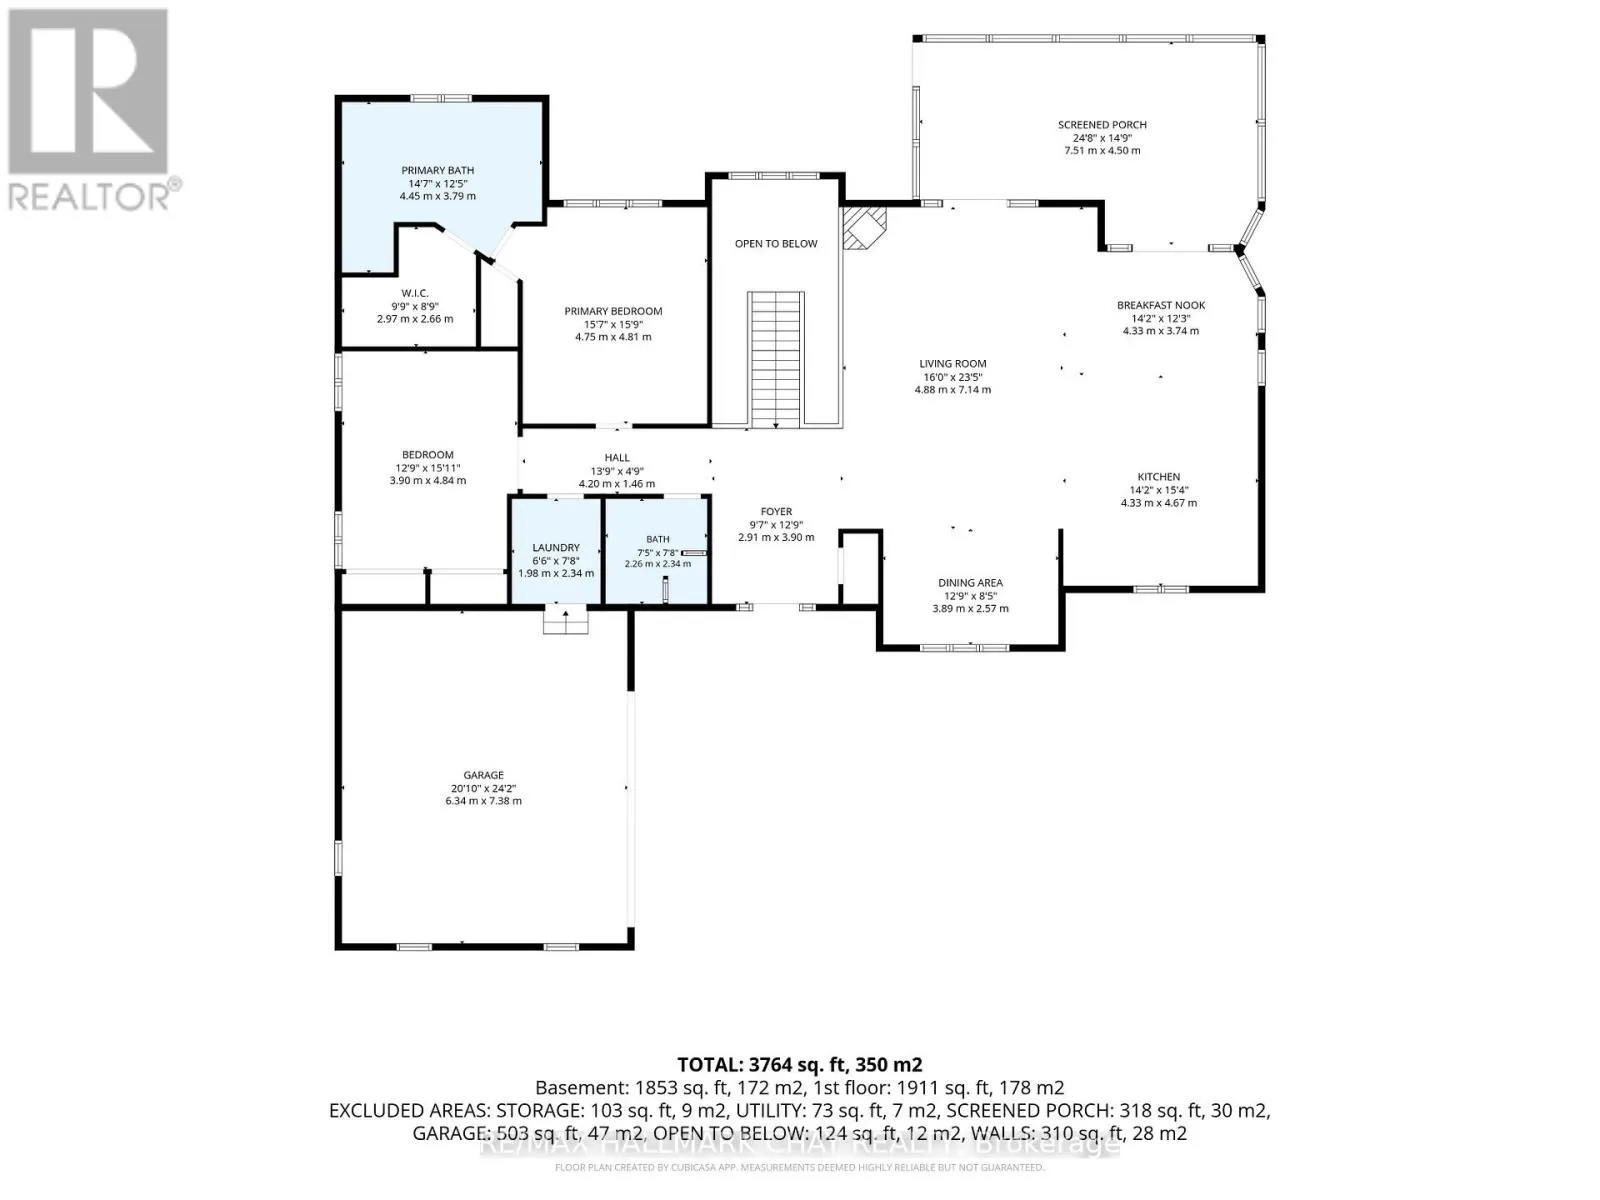
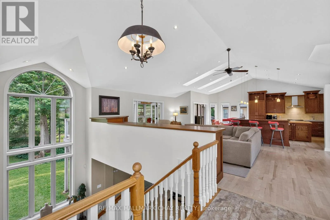
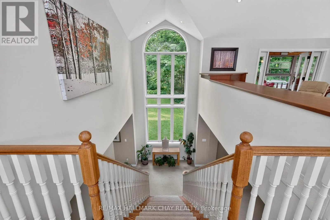
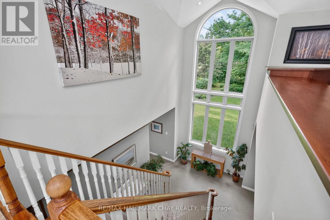
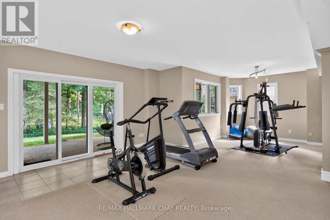
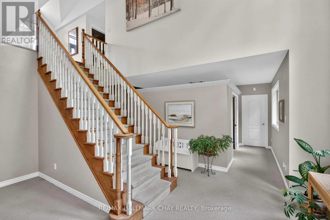
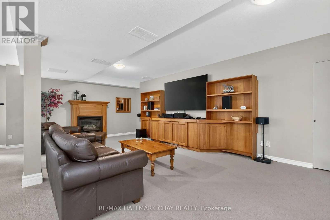
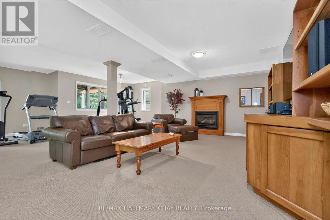
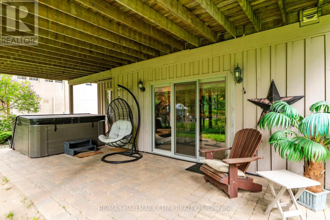
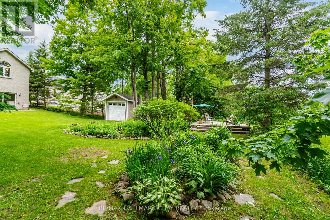
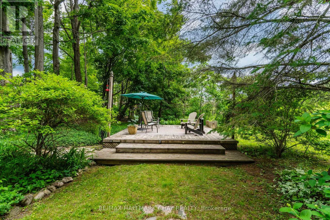
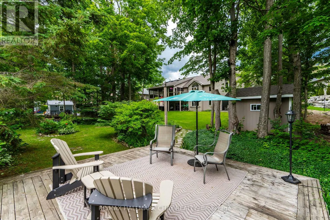
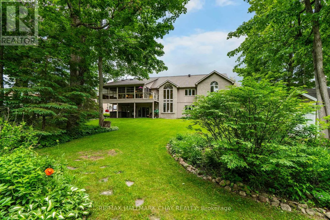
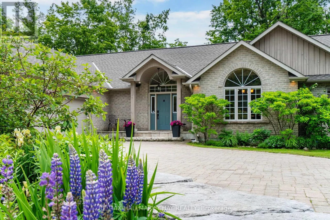
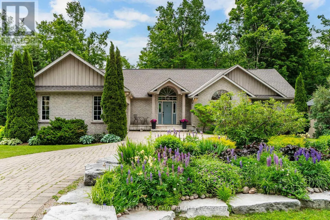
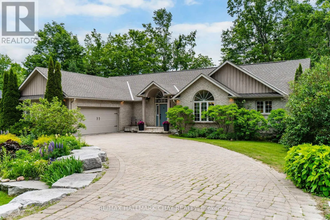
Cross Streets: 4th Line N & Alpine Way. ** Directions: 4th Line N to Alpine Way to Nordic Trail. Exceptional space, exceptional privacy, and an exceptional location in the heart of one of Ontario's premier recreational communities. Welcome to 3 Nordic Trail in Horseshoe Valley. This executive walkout bungalow features 4 bedrooms, 3 bathrooms, and nearly 4,200 square feet of finished living space. Situated on a private lot of just under half an acre (92 ft x 193 ft), this property offers nearly double the lot size and privacy of nearby newer developments. The main level defines open-concept living, boasting a soaring main room with vaulted ceilings, a large kitchen featuring extensive granite countertops, a principal living area with a fireplace, a dining space, and a walkout to a screened-in porch. The main floor layout is completed by two bedrooms, including the principal suite. A rare opportunity to own a home of this scale on a premium, private lot in a highly desirable neighborhood. (id:27476)

Property Highlights

MLS® Number
S13465652
Type
Single Family
Community Name
Horseshoe Valley
Ownership Type
Freehold
Land Size
91.9 x 193.1 FT
Parking Space Total
11

Building

Building Type
House
Storeys
1.00
Square Footage
2000 - 2500 sqft
Bathrooms Total
3
Bedrooms Above Ground
2
Bedrooms Total
4
Amenities
Fireplace(s)
Exterior Finish
Brick, Vinyl siding
Fireplace Present
Yes
Basement Type
Full (Finished)
Basement Features
Walk out
Building Heating Type
Forced air
Heating Fuel
Natural gas
Building Cooling Type
Central air conditioning

Utilities

Water
Municipal water
Utility Sewer
Septic System

Room Layout

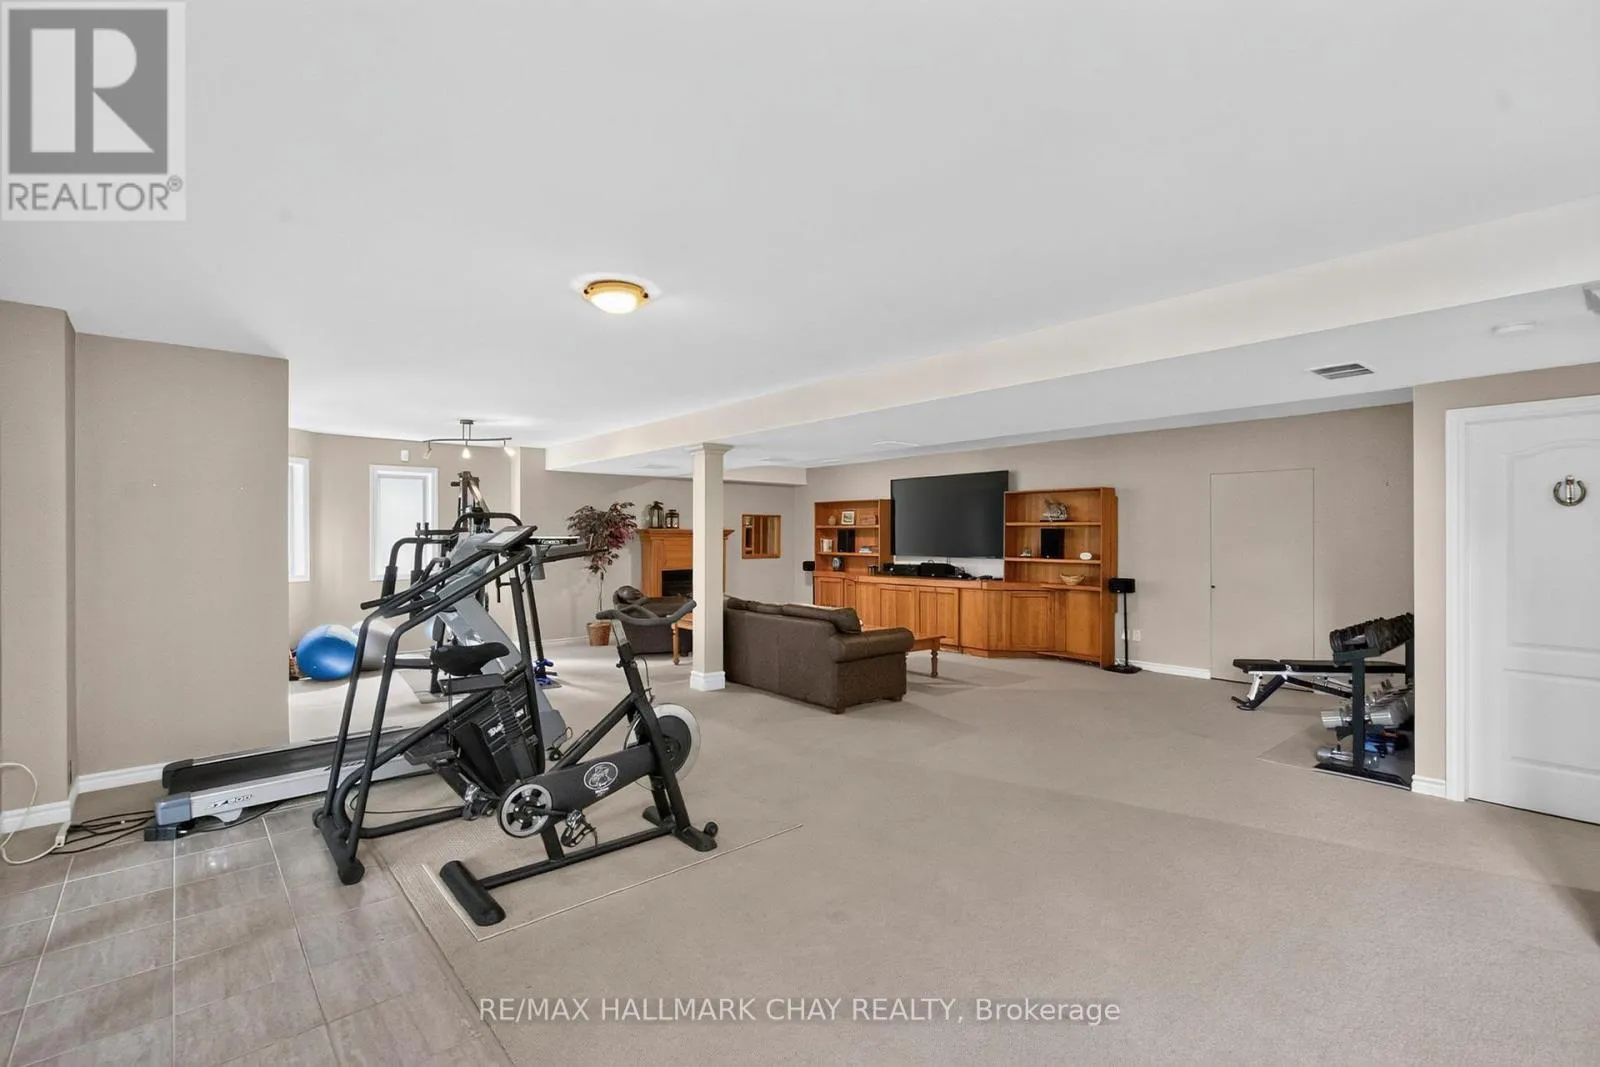
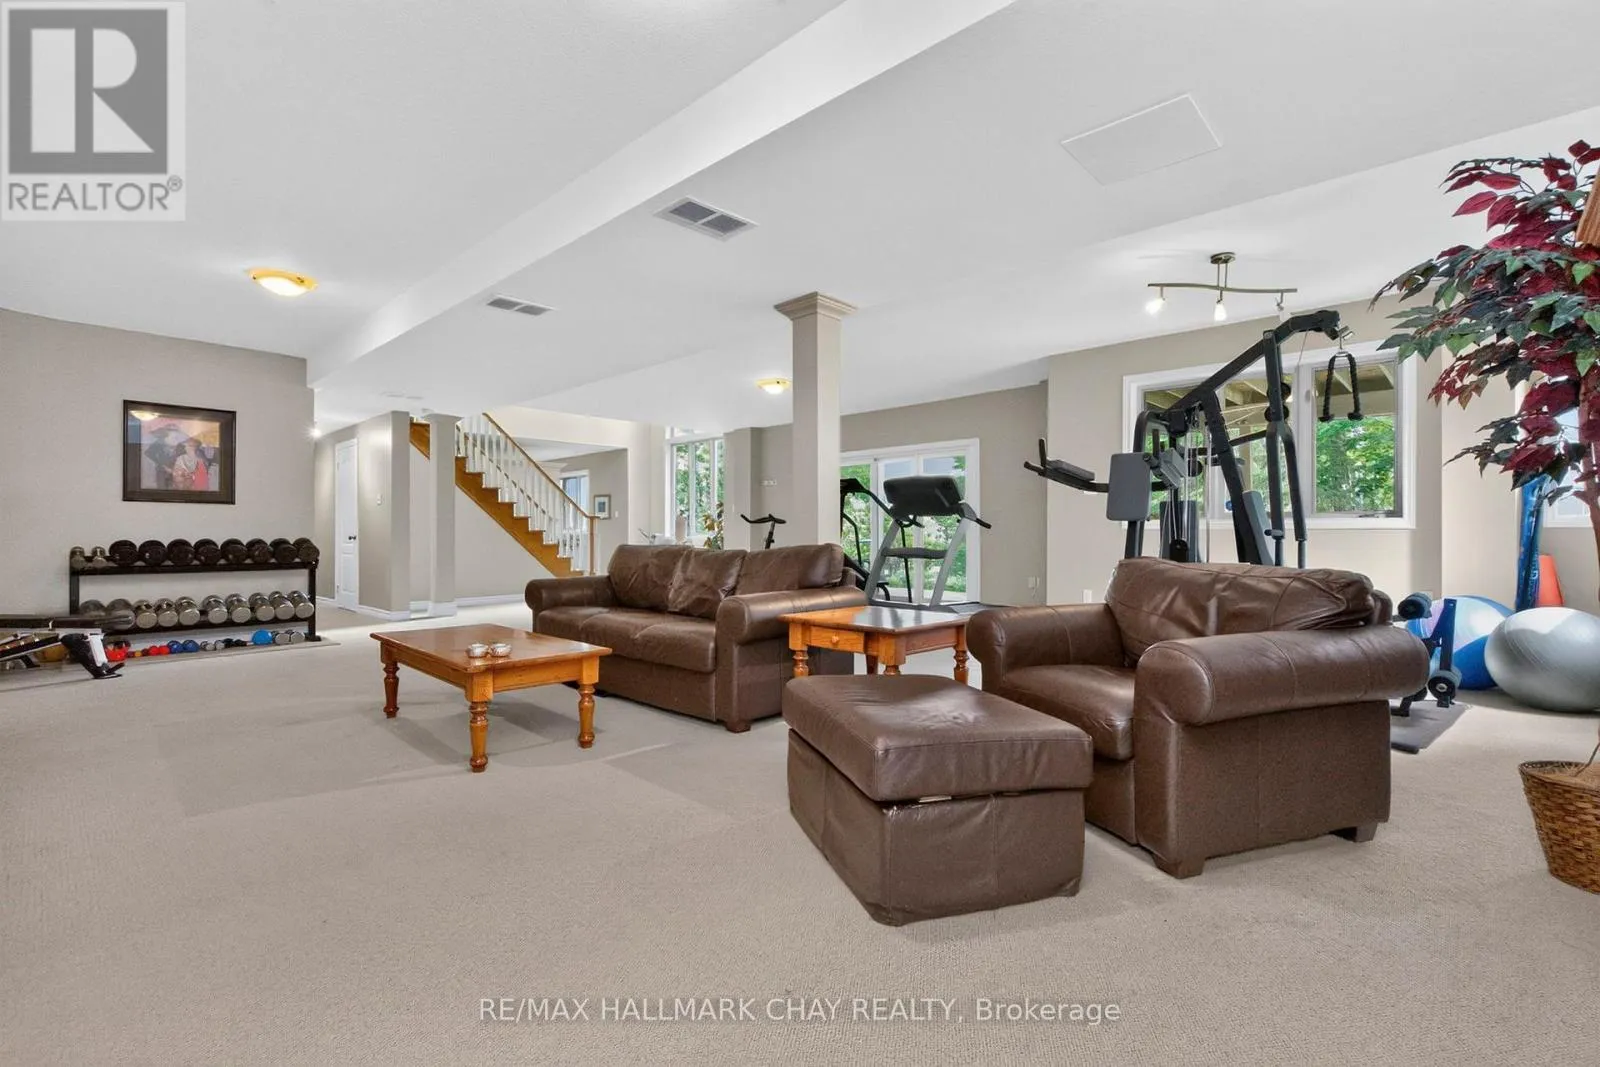
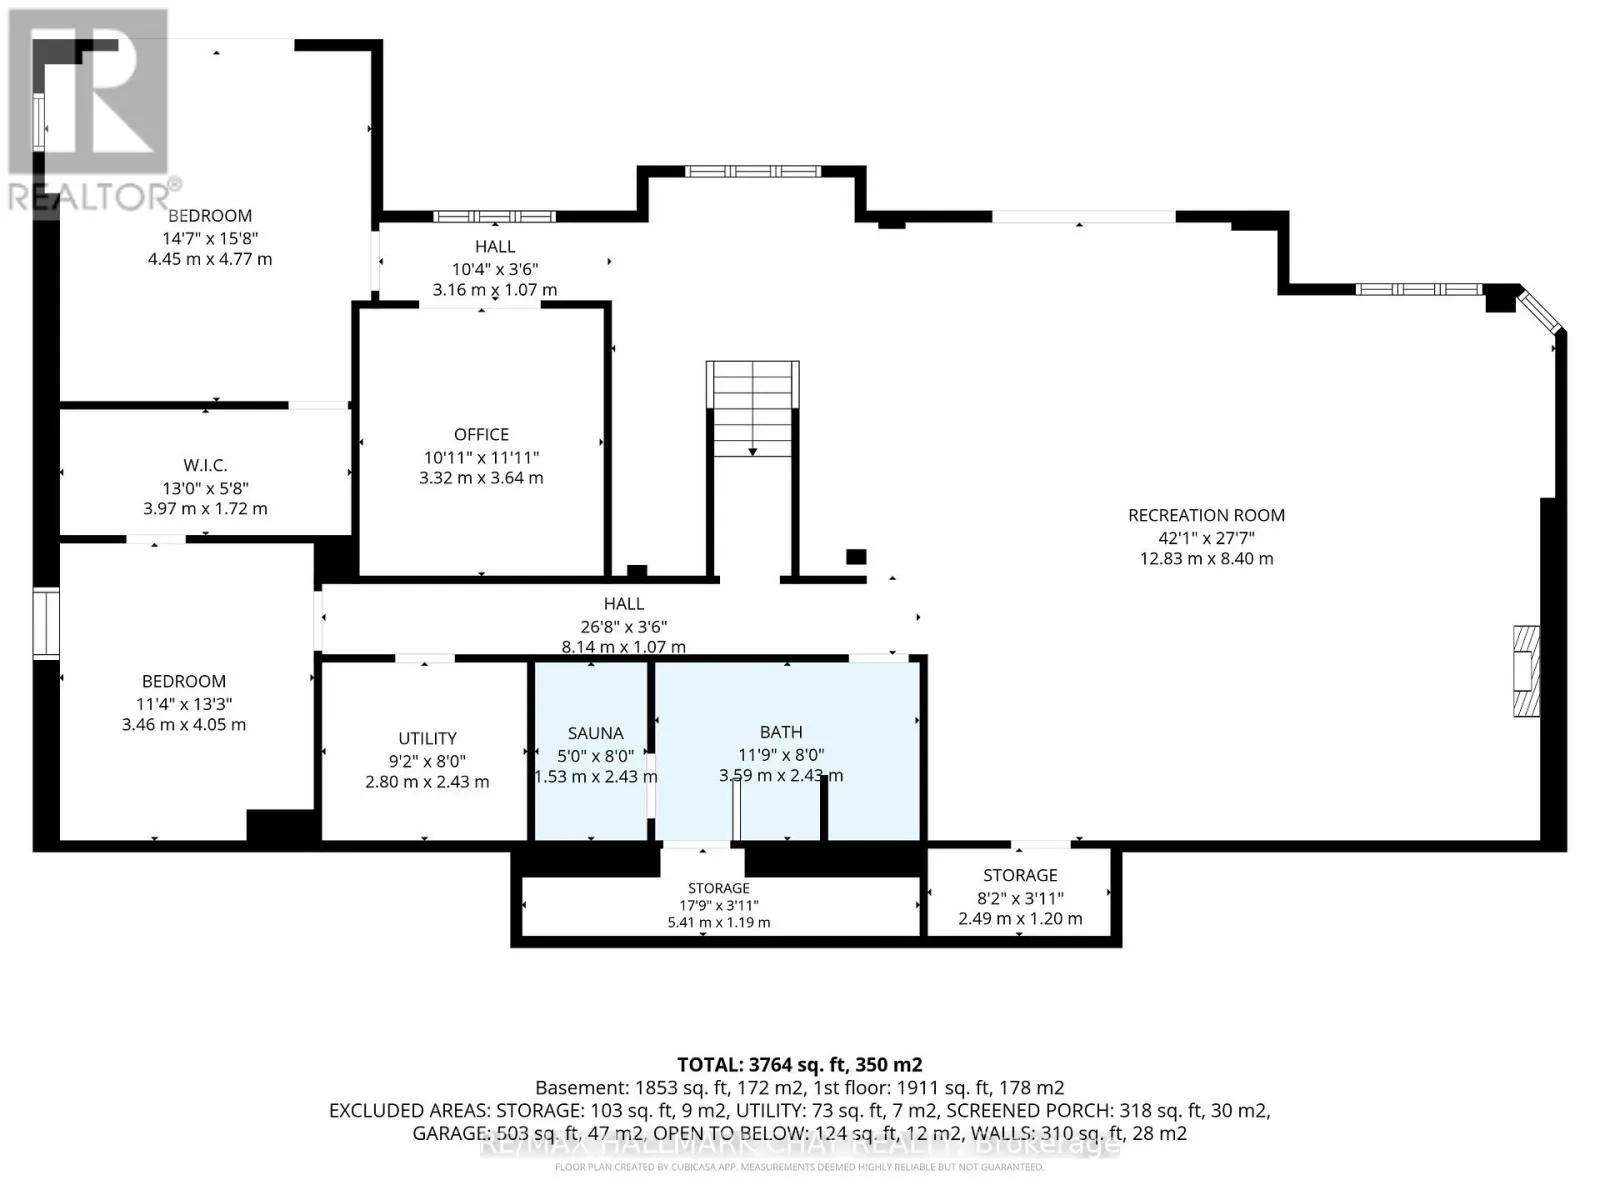
Recreational, Games room
Basement
12.83 m x 8.4 m
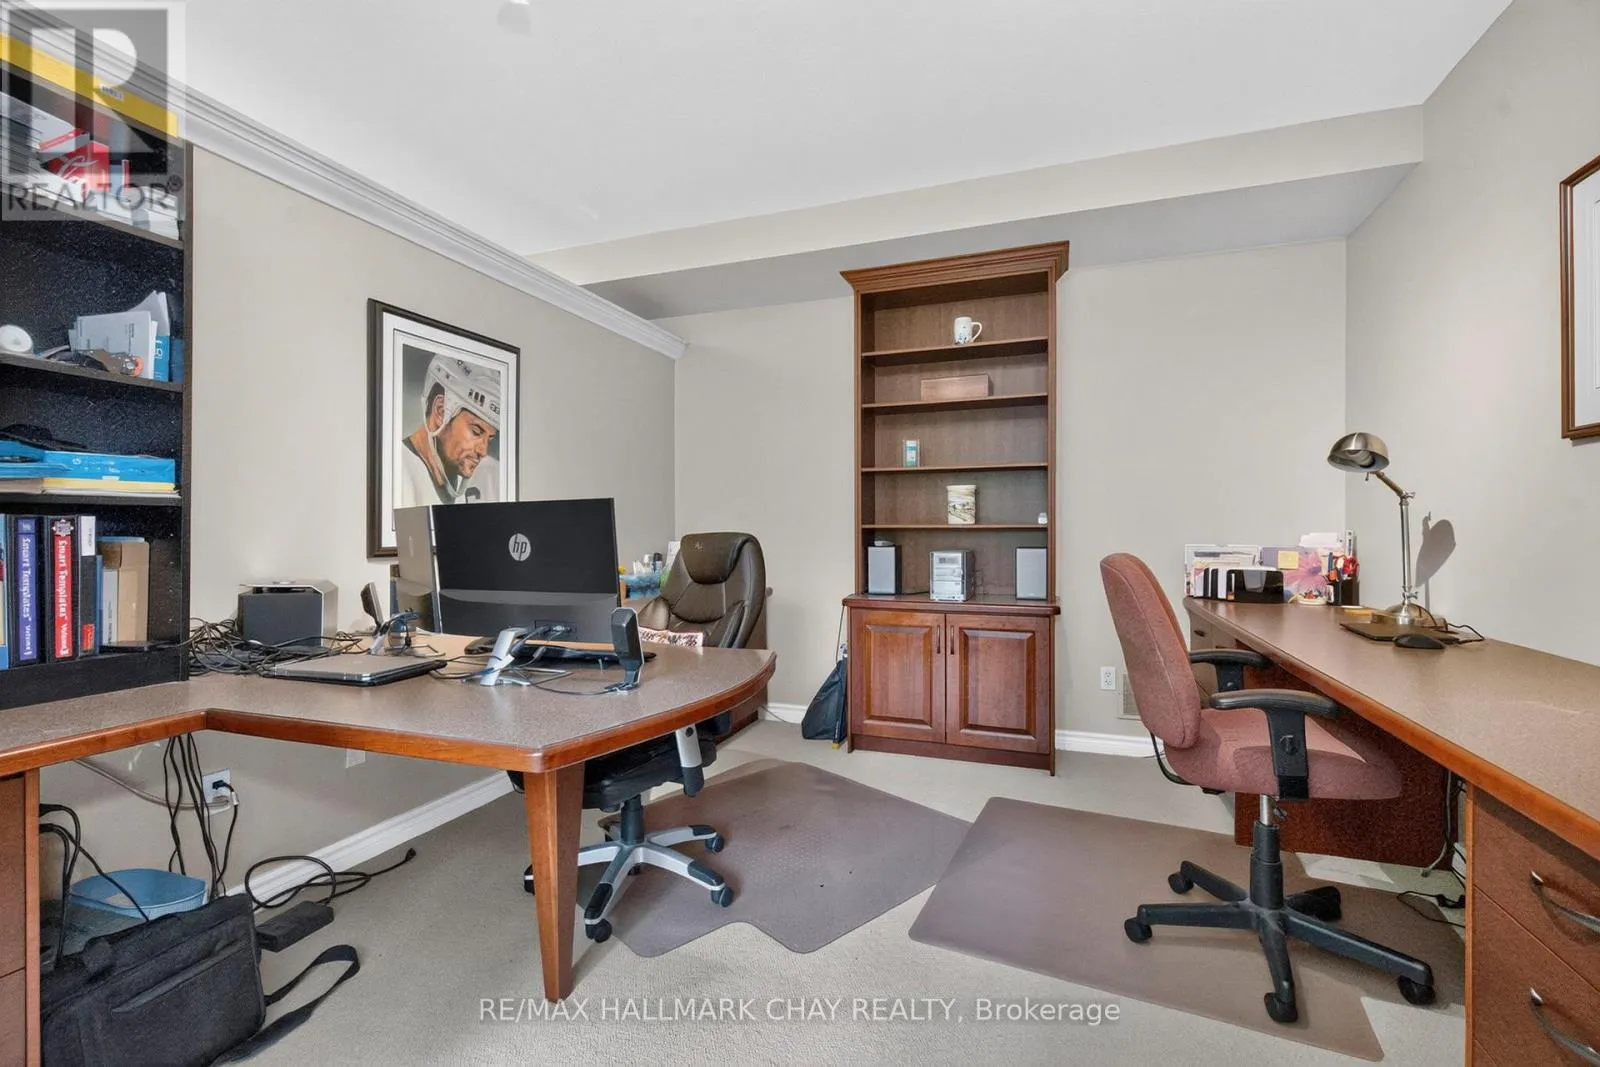
Office
Basement
3.64 m x 3.32 m
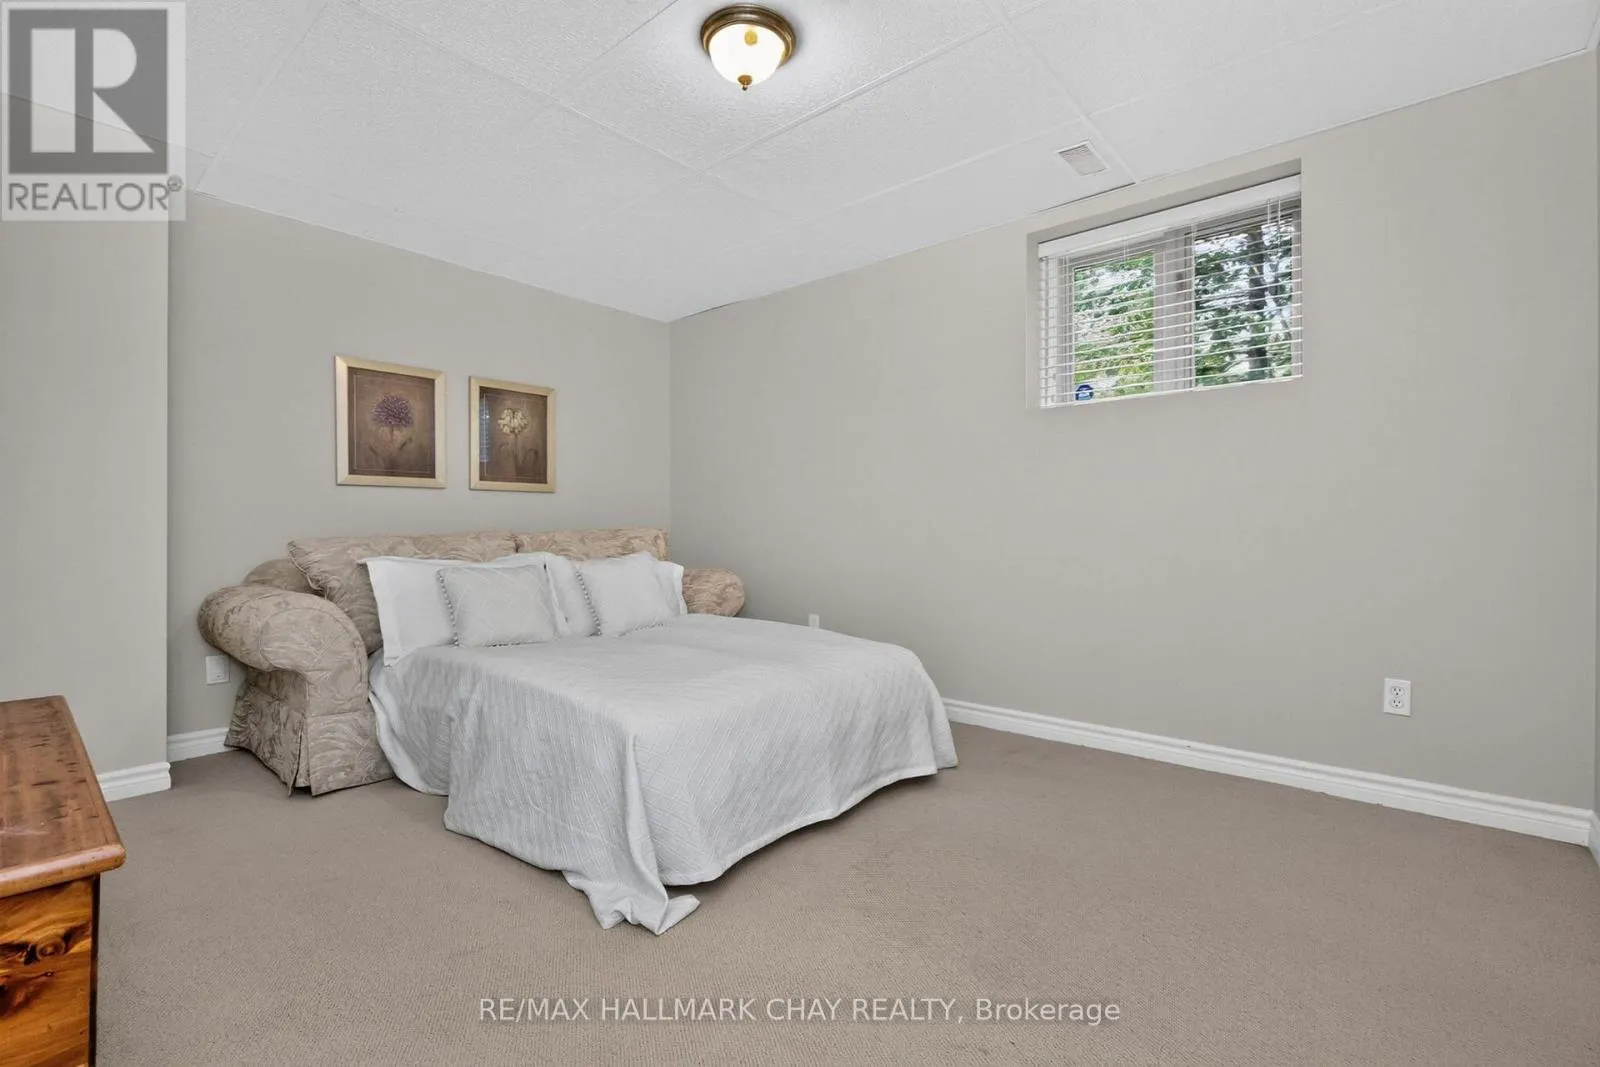
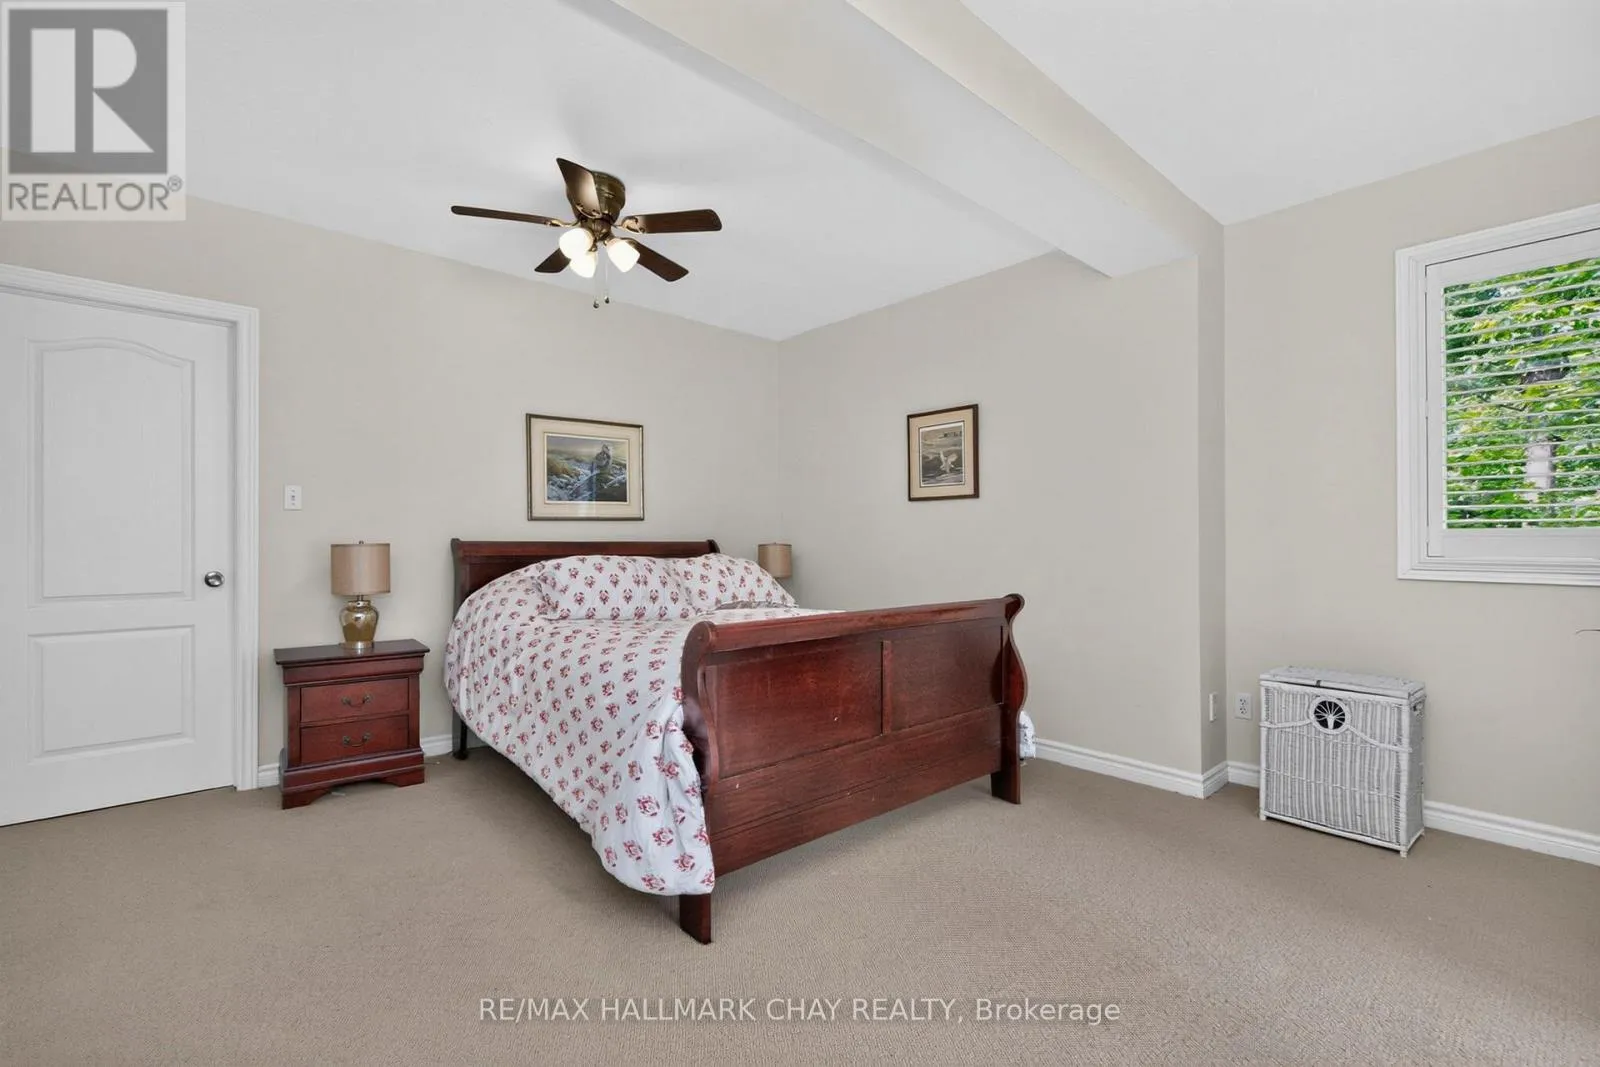
Bedroom 3
Basement
4.77 m x 4.45 m
Bedroom 4
Basement
4.05 m x 3.46 m
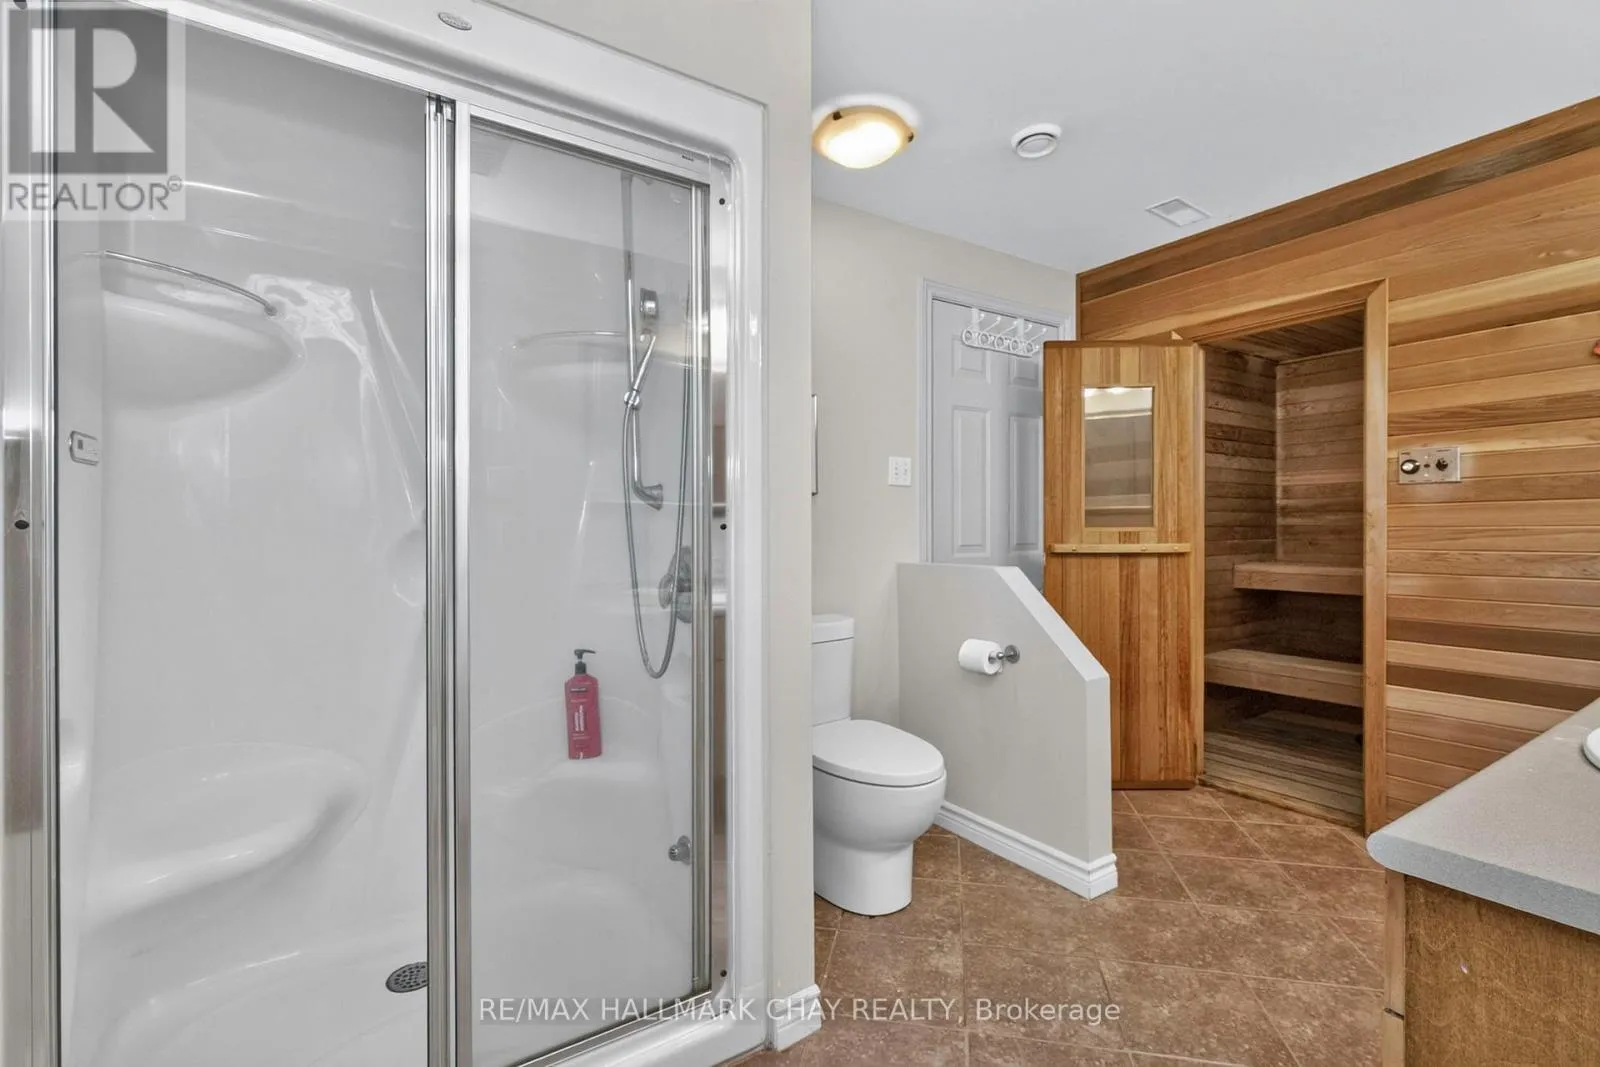
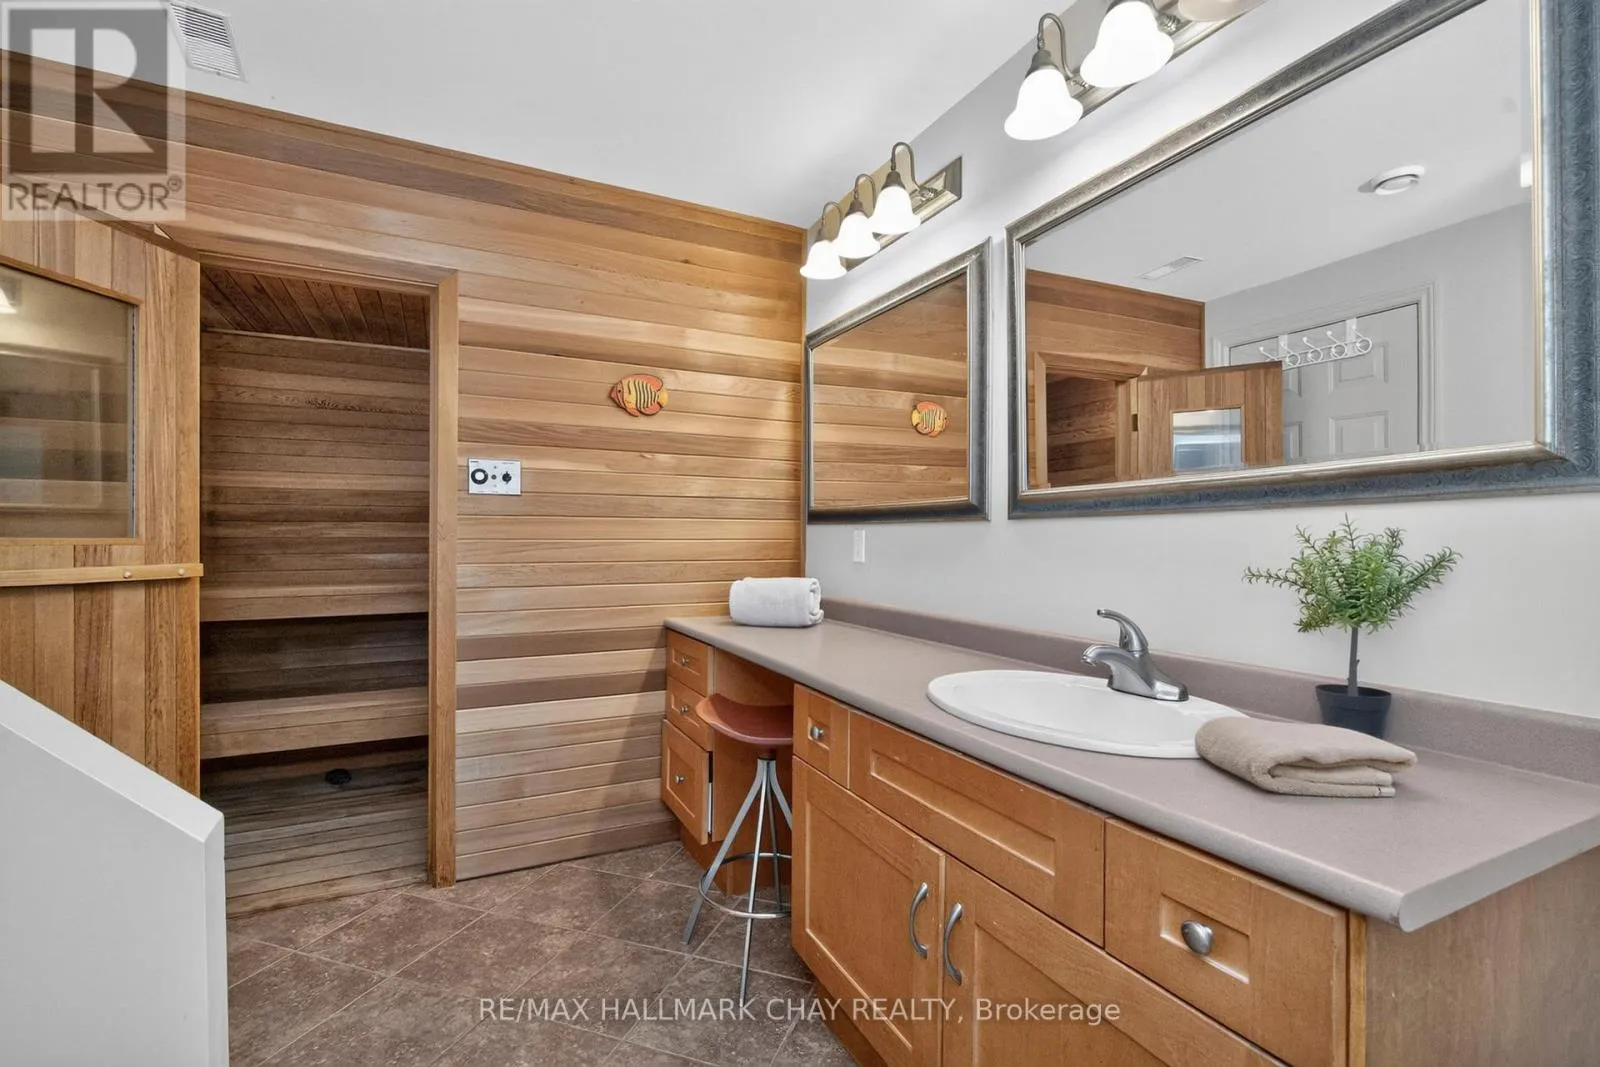
Bathroom
Basement
3.59 m x 2.43 m
Cold room
Basement
5.41 m x 1.19 m
Other
Basement
2.49 m x 1.2 m
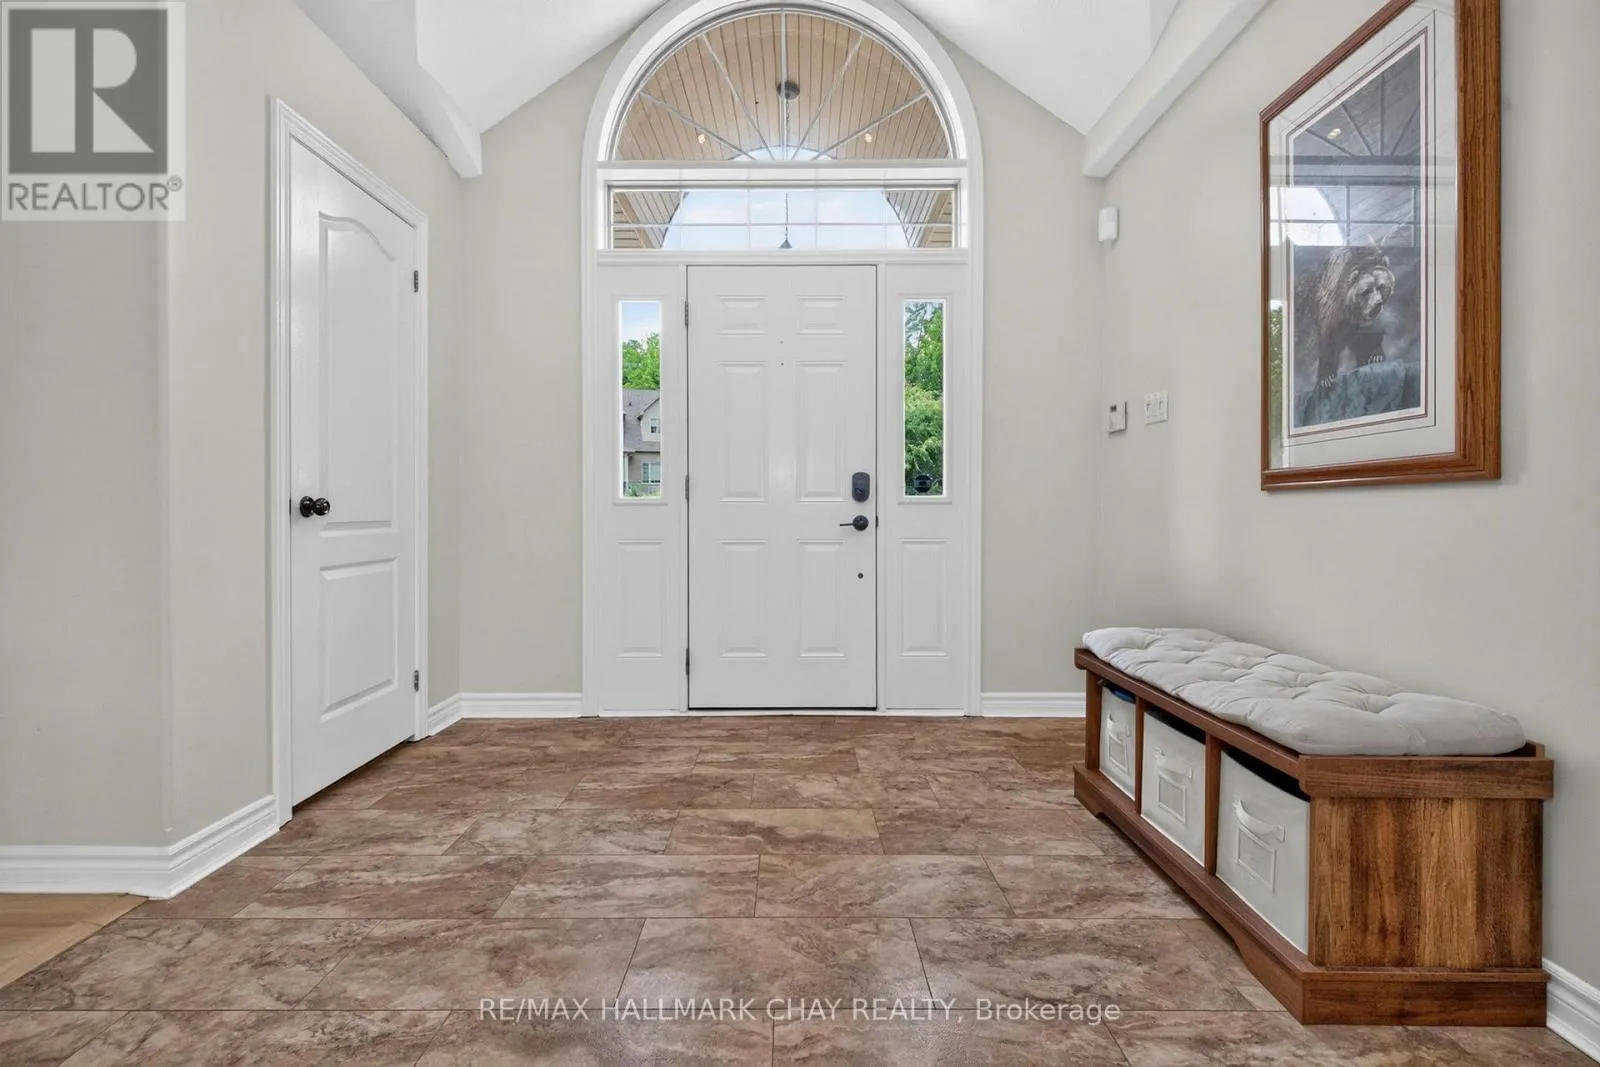
Foyer
Main level
3.9 m x 2.91 m
Living room
Main level
7.14 m x 4.88 m
Dining room
Main level
3.89 m x 2.57 m
Kitchen
Main level
4.67 m x 4.33 m
Eating area
Main level
4.33 m x 3.74 m
Primary Bedroom
Main level
4.81 m x 4.75 m
Bathroom
Main level
4.45 m x 3.79 m
Bedroom 2
Main level
4.84 m x 3.9 m
Bathroom
Main level
2.34 m x 2.26 m
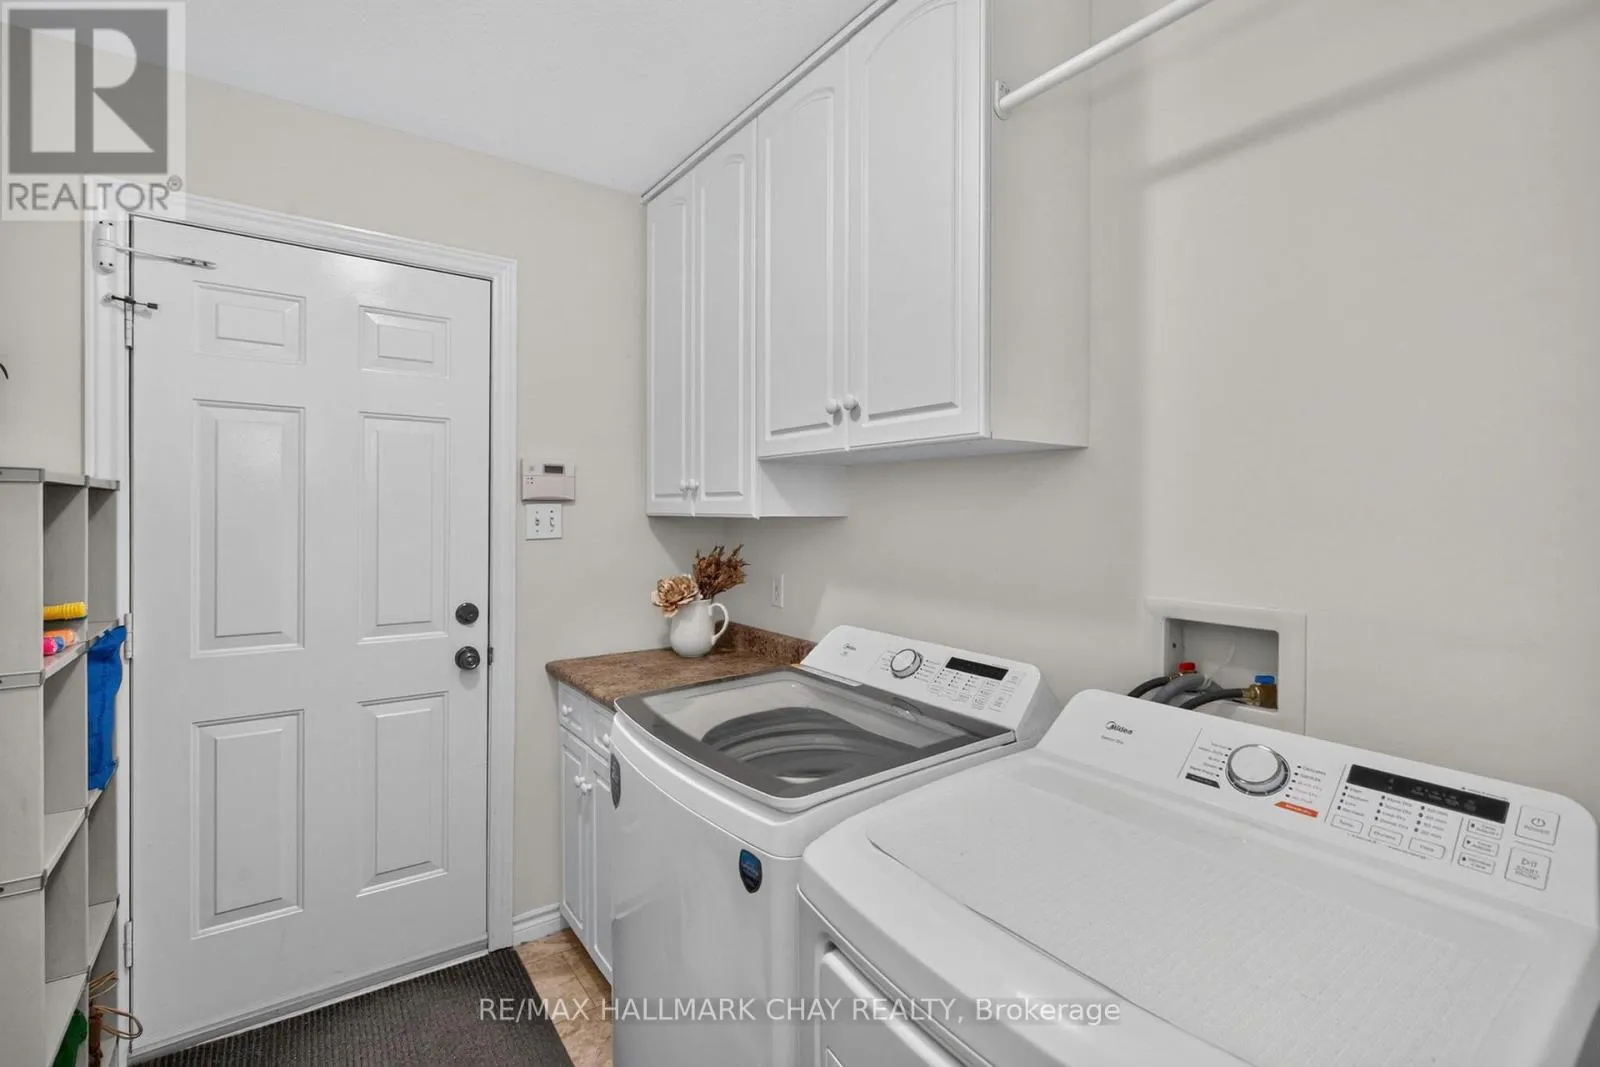
Laundry room
Main level
2.34 m x 1.98 m

Location

Learn more about this property
Listing provided by:
RE/MAX HALLMARK CHAY REALTY
MLS® number:
S13465652
Agent:
Lance Chilton
*Indicates required field
Name is required
Email is required
Please enter a valid phone number (e.g., 416-111-1111).

Community Spotlight: Homes For sale in Your Neighborhood