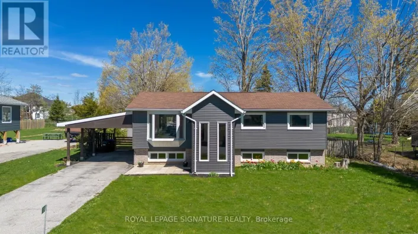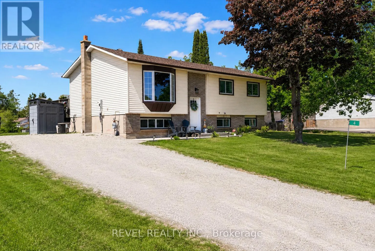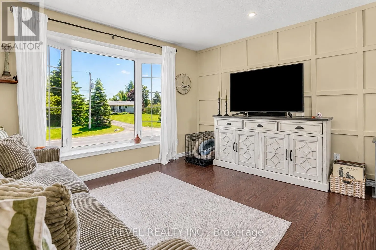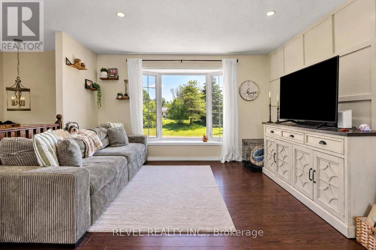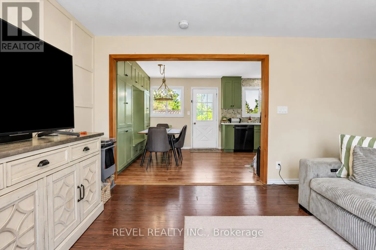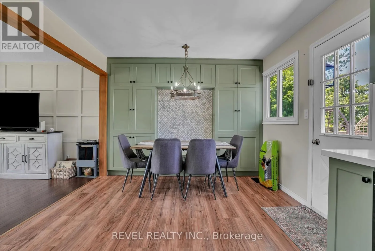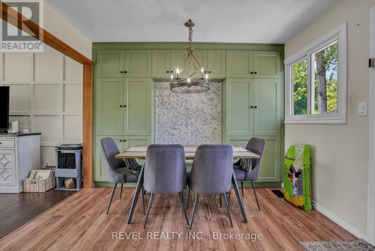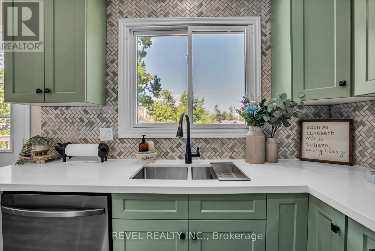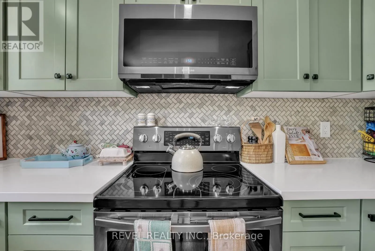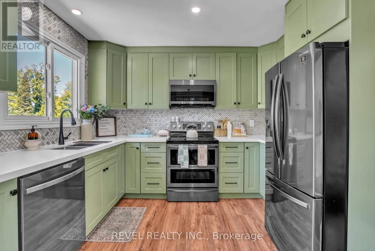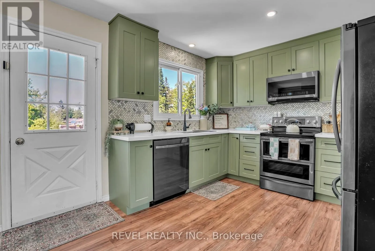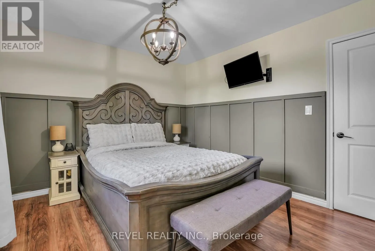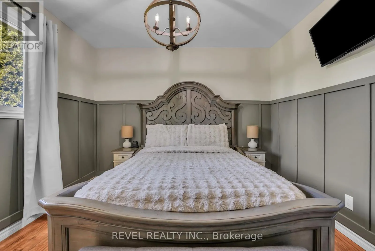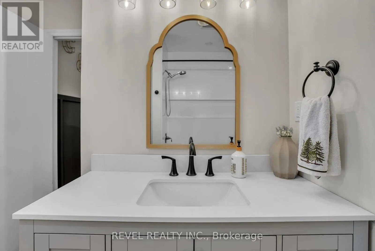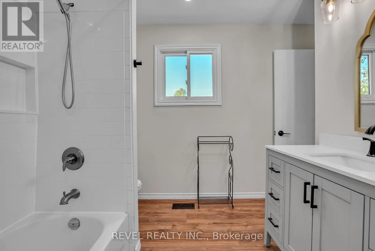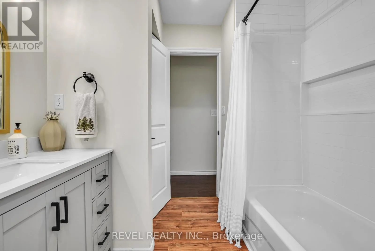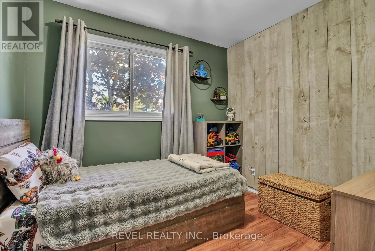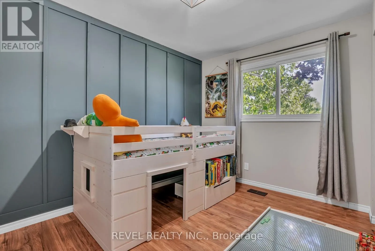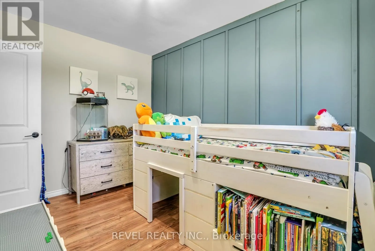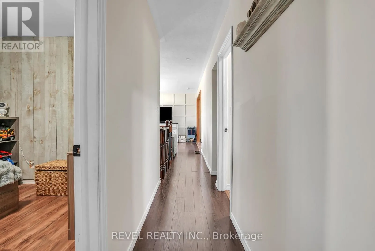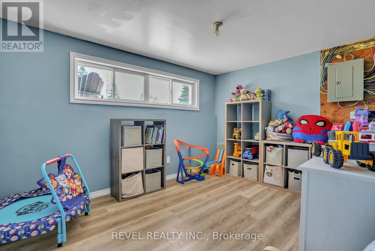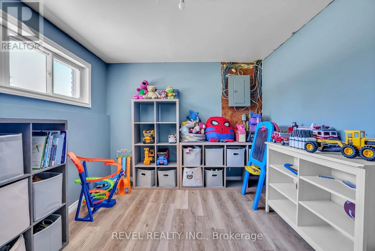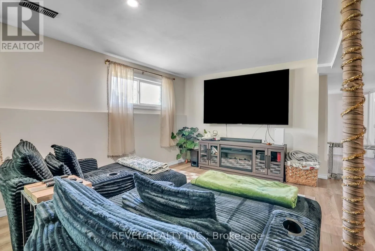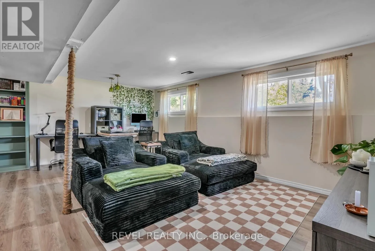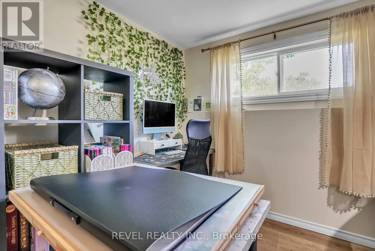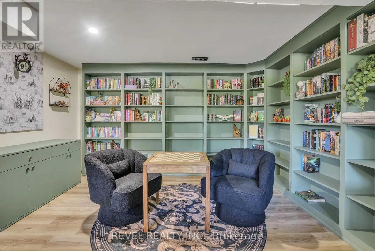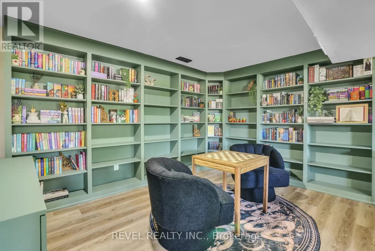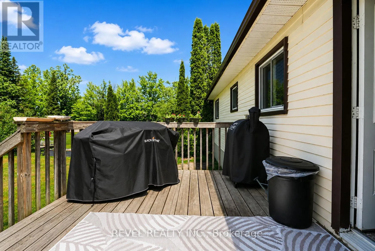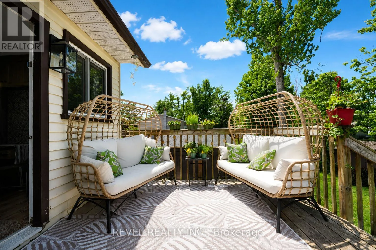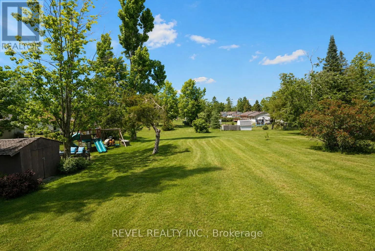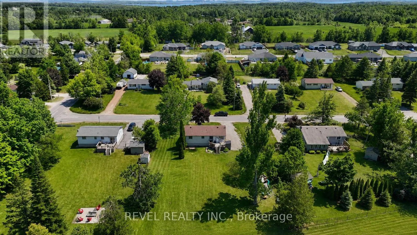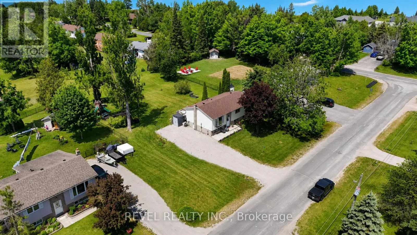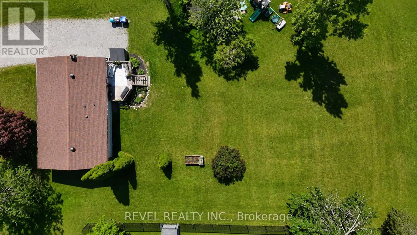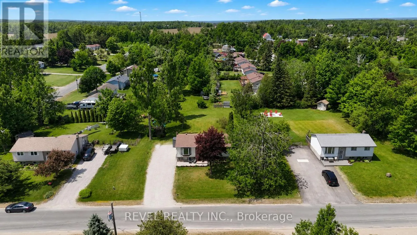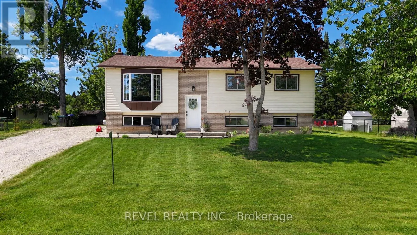
Cross Streets: Warminster Side Rd - Line 13 N. ** Directions: Warminster Side Rd - Line 13 N - Robbins Dr. Welcome to 4 Robbins Drive, a beautifully landscaped 3 + 1 bedroom, 1-bath home nestled in the charming community of Warminster. Step inside to a spacious living room featuring a large picture window that fills the space with natural light and a stylish accent wall that adds warmth and character. The inviting dining area flows seamlessly from the living room and boasts a built-in breakfast nook bench with elegant backsplash detailing and convenient built-in storage. The bright renovated kitchen offers stainless steel appliances, pot lighting, and a large window above the sink overlooking the backyard. The spacious primary bedroom features ensuite privilege to the well-appointed fully renovated 4-piece bathroom, while two additional bedrooms provide comfortable accommodations for family or guests. Downstairs, enjoy a cozy library nook perfect for book lovers, along with an expansive recreation room offering endless possibilities as well as an additional room perfect for guests/ play room or home office. Outside, the large landscaped backyard features a spacious deck, creating the perfect setting for entertaining or relaxing outdoors. Warminster is a highly sought-after family-friendly community offering the perfect balance of small-town charm and convenience. Located just minutes from Horseshoe Valley Resort, golf courses, skiing, trails, and year-round recreation. A short drive to Orillia provides easy access to shopping, restaurants, schools, and everyday amenities. (id:27476)