9992 Hwy 12 Highway, Oro-Medonte, Ontario L0K 1E0

Listed for:
$734,900
5 beds
3 baths
Listed 5 days ago
House for rent: 9992 Hwy 12 Highway, Oro-Medonte, Ontario L0K 1E0

View all 43 photos

About


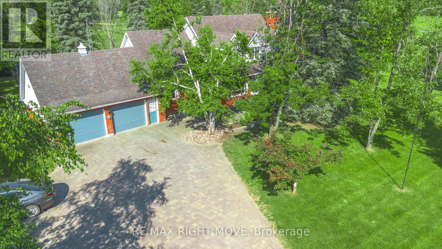
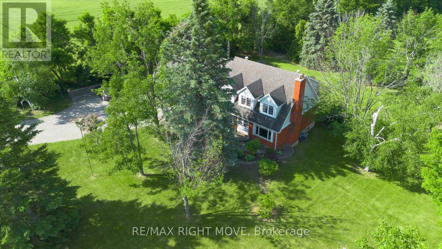
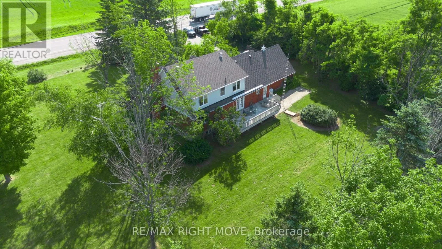
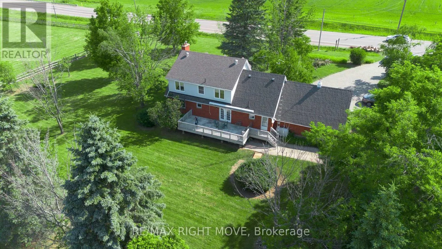
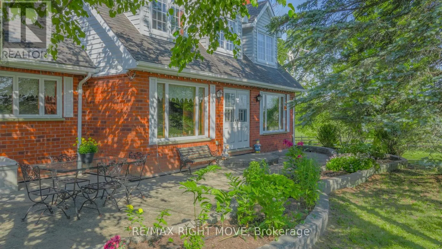
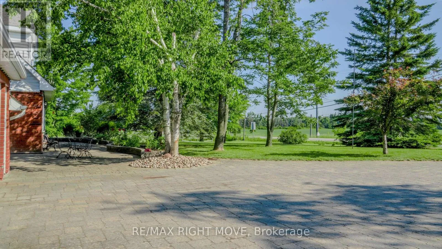
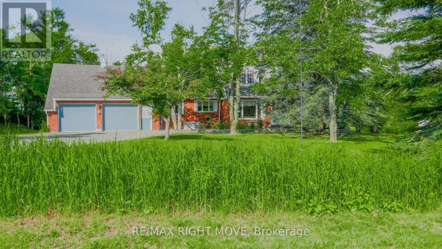
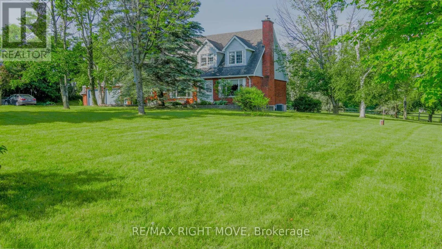
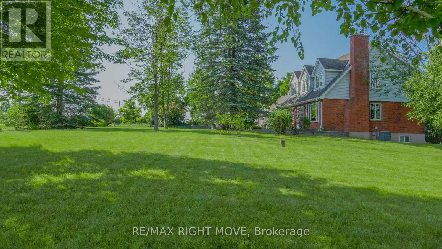
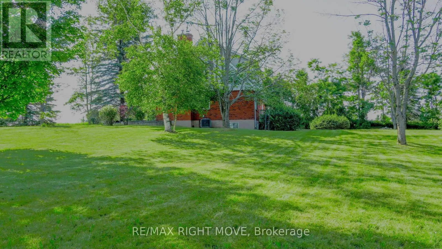
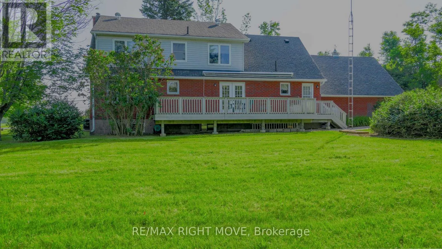
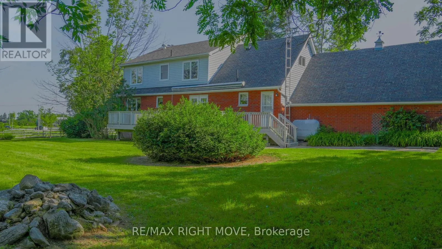
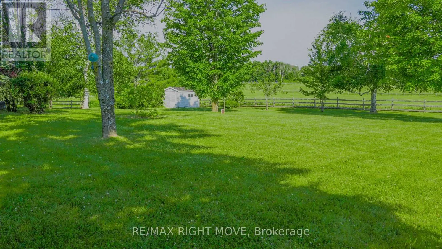
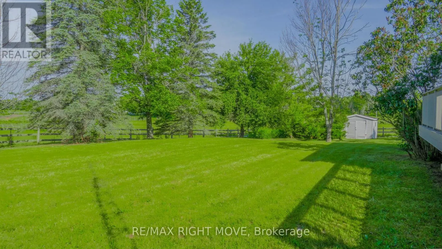
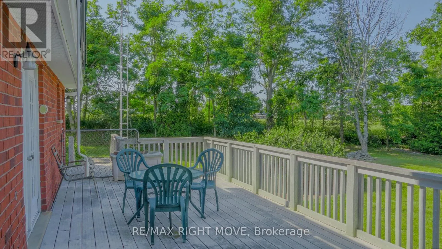
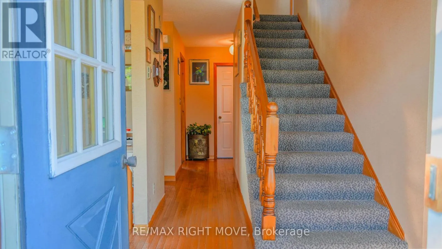
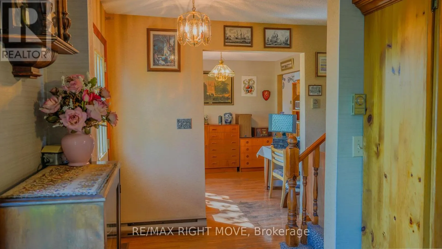
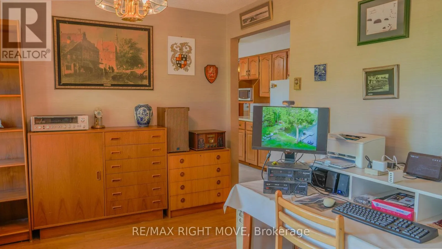
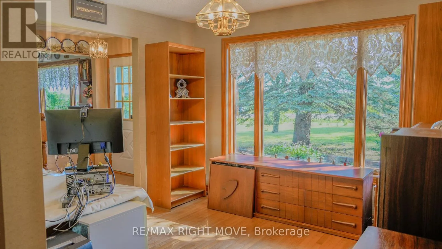
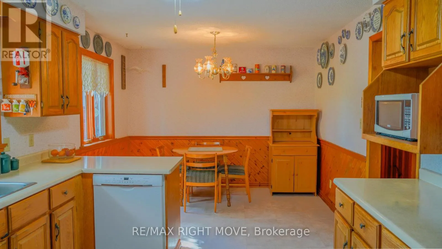
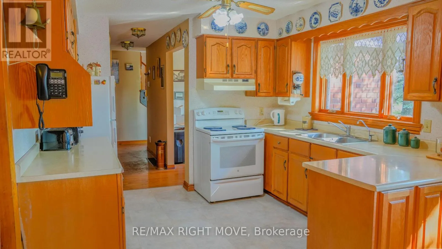
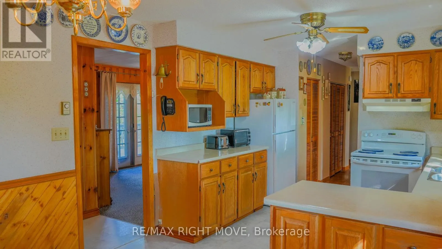
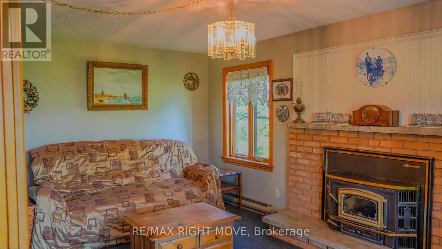
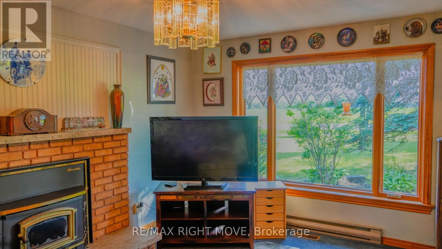
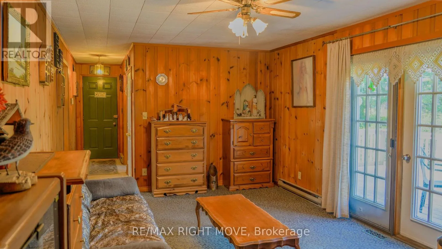
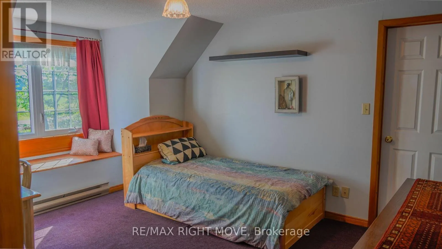
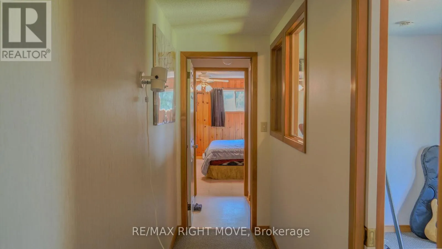
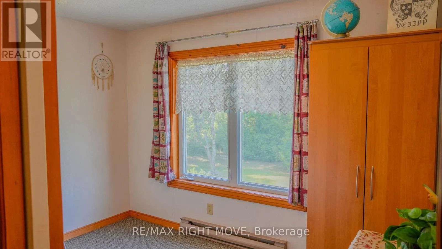
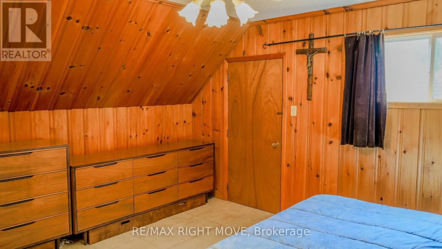
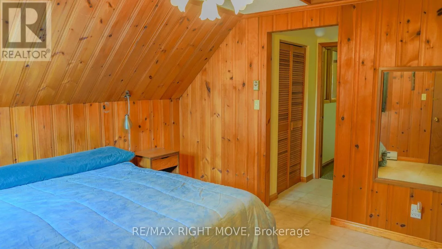
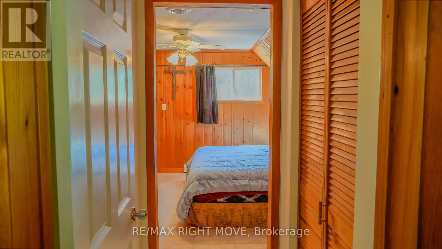
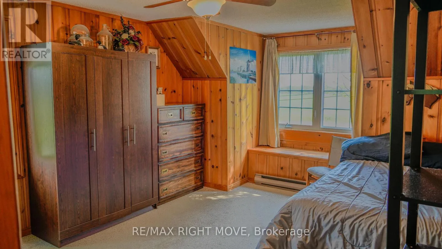
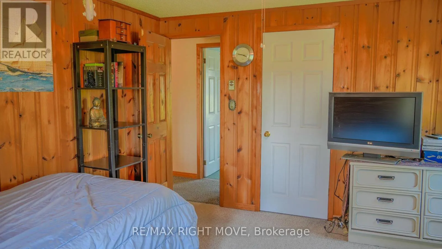
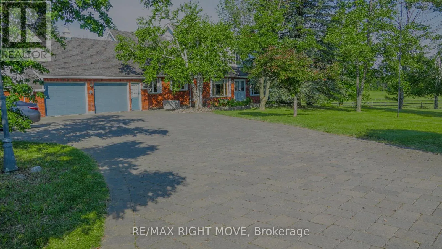
Cross Streets: Conder Drive. ** Directions: Hwy 12 toward Coldwater house on left. Hwy 12 toward Orillia house on right. Discover this solid older 5-bedroom, 3-bathroom home at 9992 Highway 12, conveniently located just past Warminster and only minutes from Orillia. Set on a generous 199 x 199 ft lot (nearly one acre), the property offers ample outdoor space for family activities, gardening, play areas, or future projects, while the functional layout provides a strong foundation ready for your personal updates and modern renovations. Though dated inside, this home presents excellent value and strong potential for families, first-time buyers, or investors seeking a project with upside in a commuter-friendly location along Highway 12. Enjoy the benefits of country living with quick access to Orillia amenities, shopping, schools, and major routes-schedule a private showing today and explore the possibilities on this sizable lot! (id:27476)
Property Highlights

MLS® Number
S13513504
Type
Single Family
Community Name
Rural Oro-Medonte
Ownership Type
Freehold
Land Size
199 x 199 FT
Parking Space Total
12

Building

Building Type
House
Storeys
2.00
Square Footage
1500 - 2000 sqft
Bathrooms Total
3
Bedrooms Above Ground
5
Bedrooms Total
5
Amenities
Fireplace(s)
Exterior Finish
Brick
Fireplace Present
Yes
Basement Type
N/A (Unfinished)
Basement Features
Building Heating Type
Forced air
Heating Fuel
Electric, Oil
Building Cooling Type
Central air conditioning

Utilities

Utility Sewer
Septic System

Room Layout

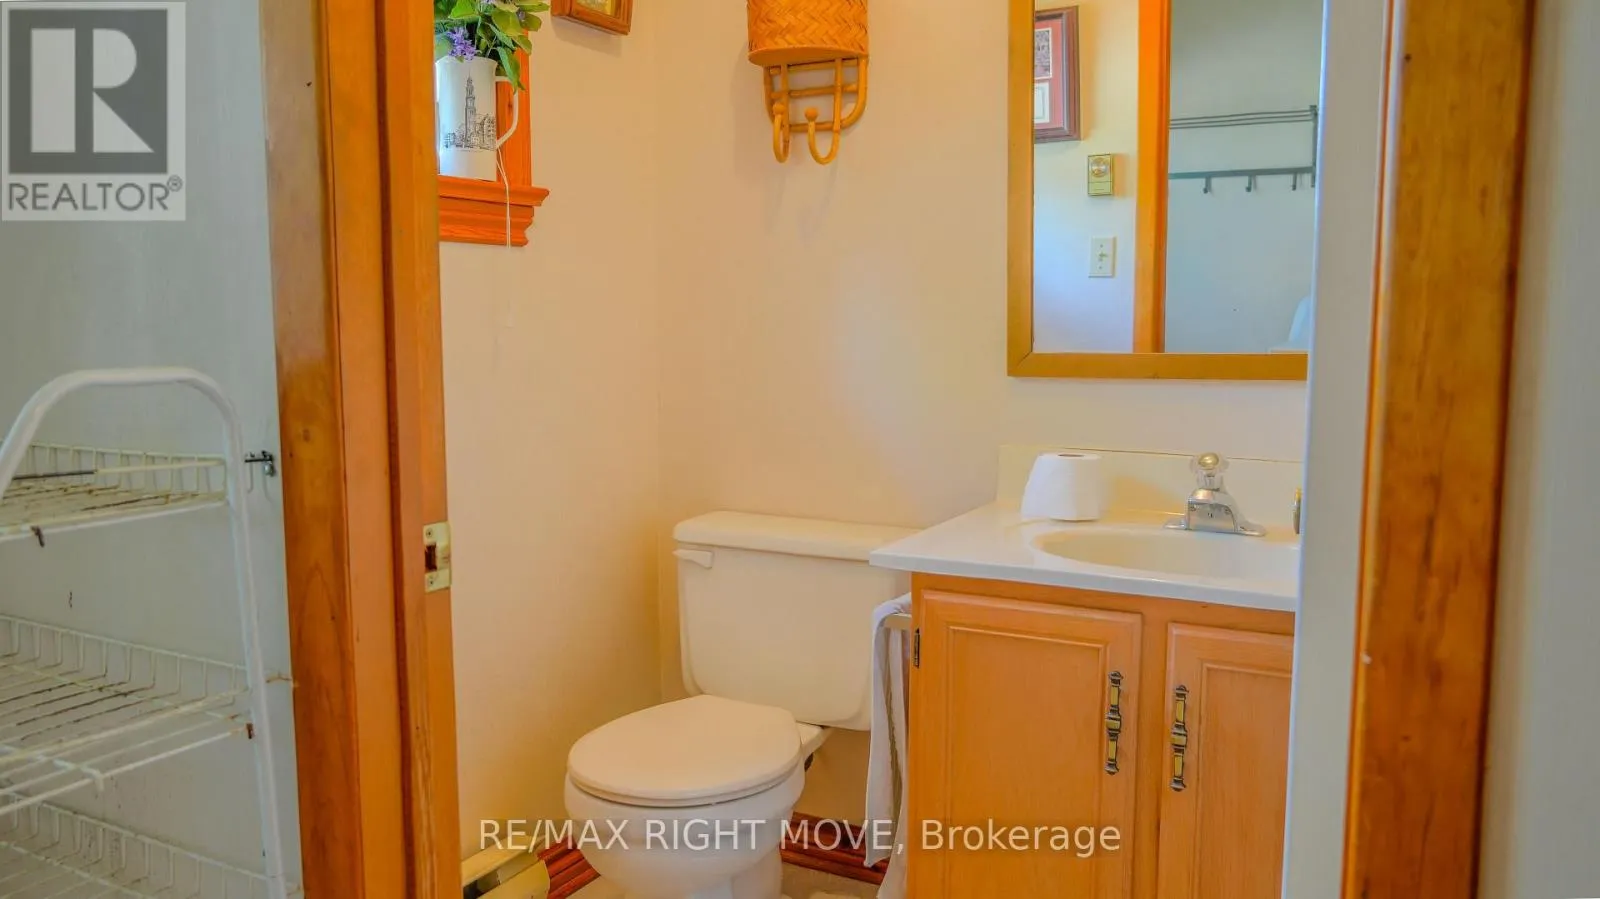
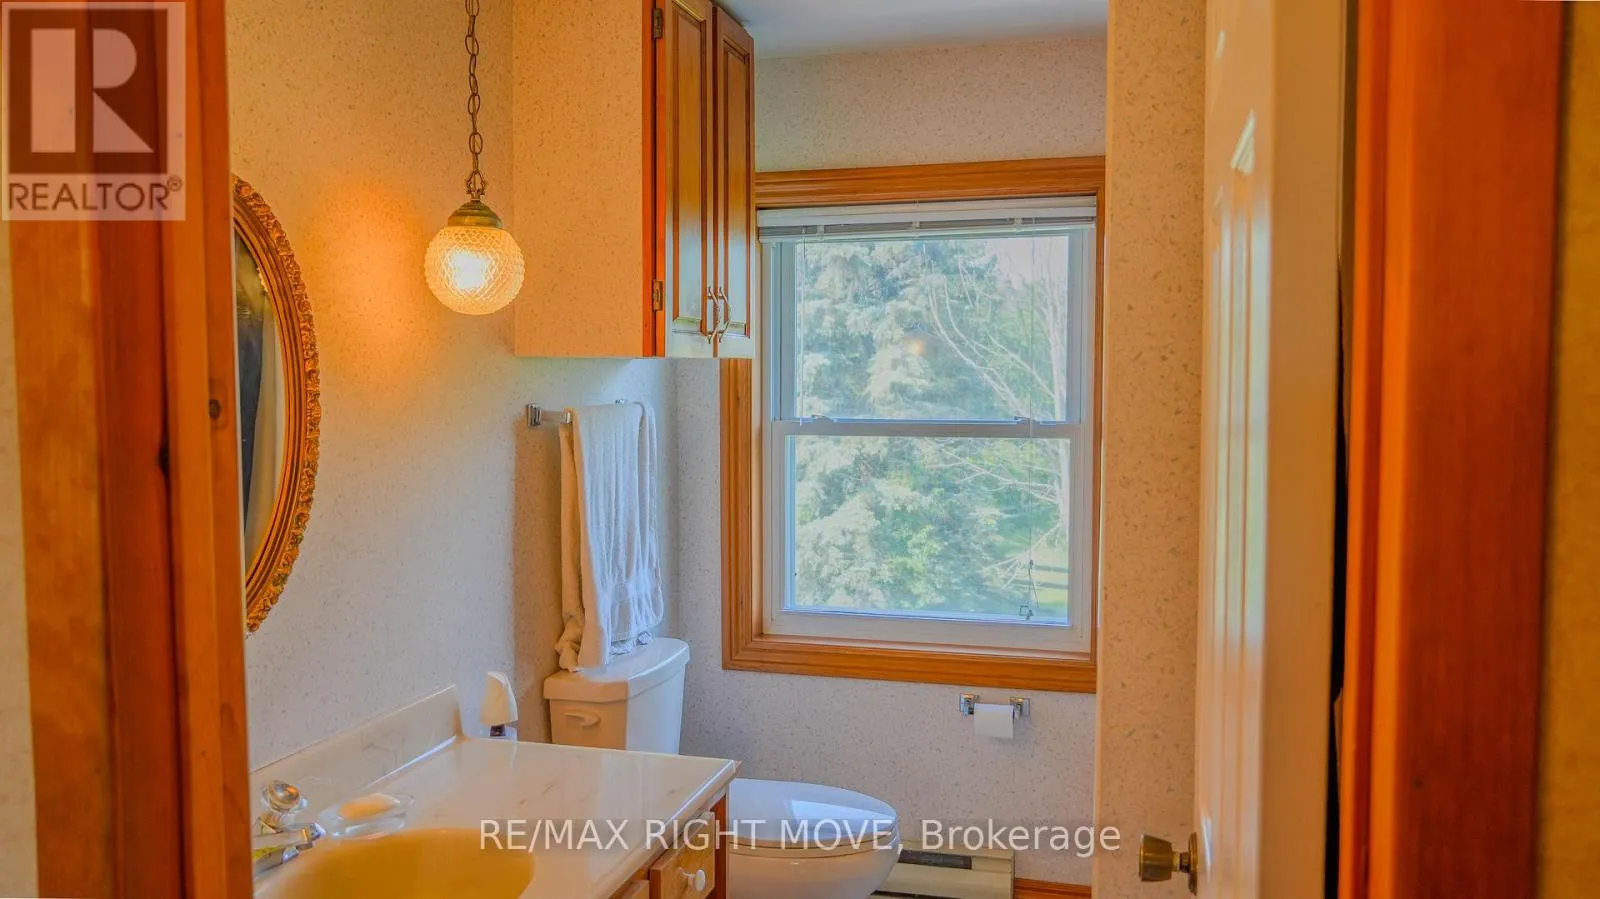
Bathroom
Second level
2.44 m x 2.09 m
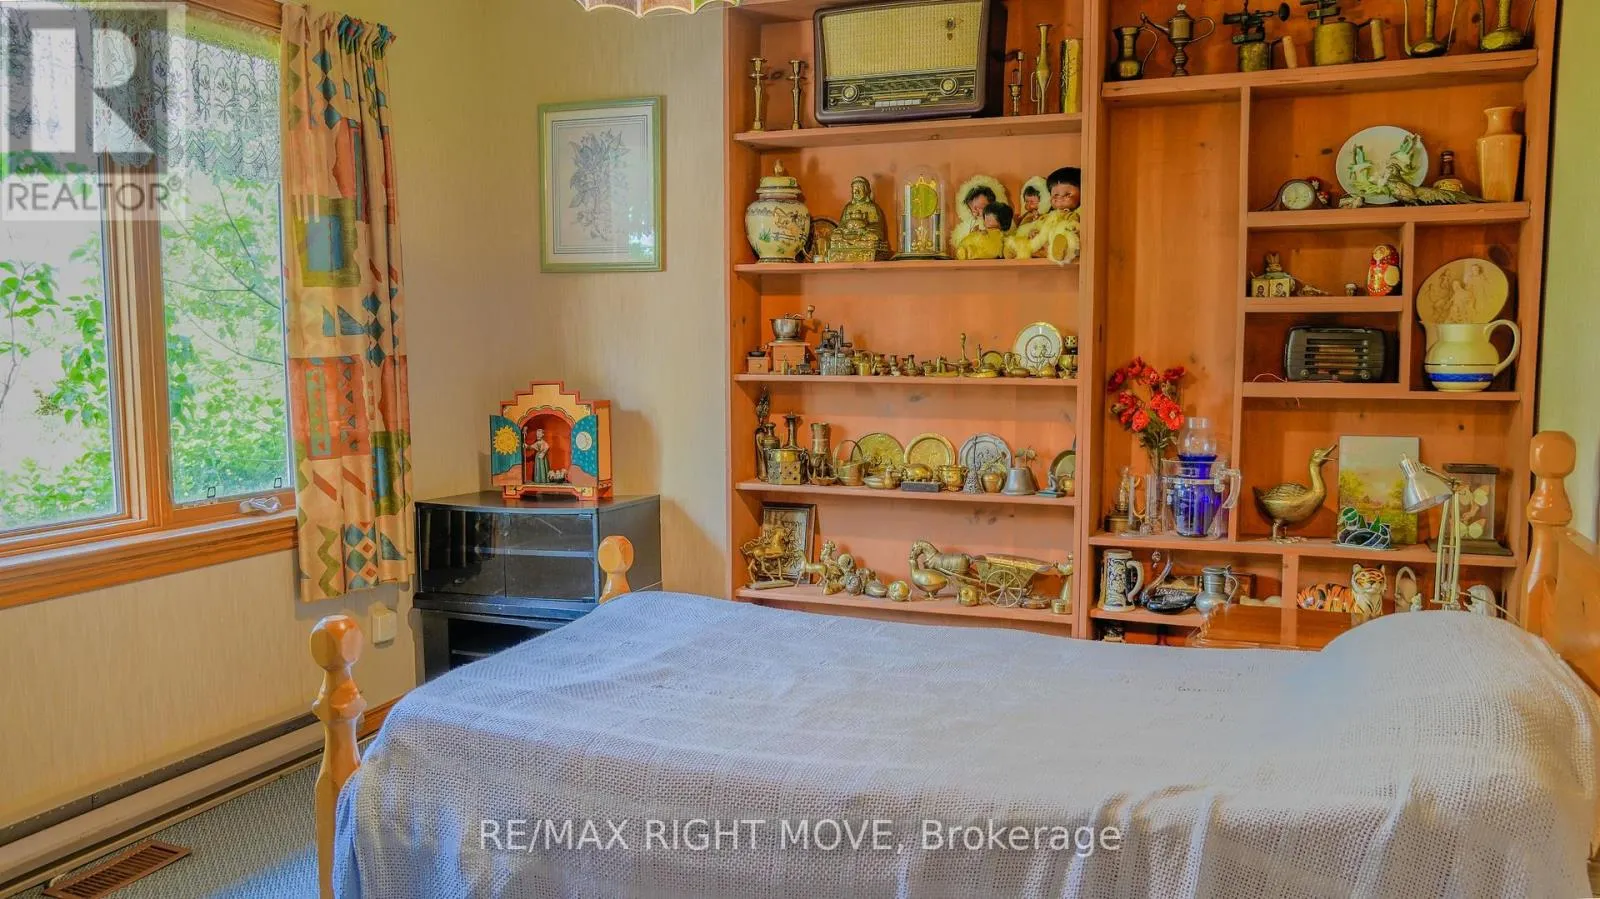
Bedroom 4
Second level
4.59 m x 3.3 m
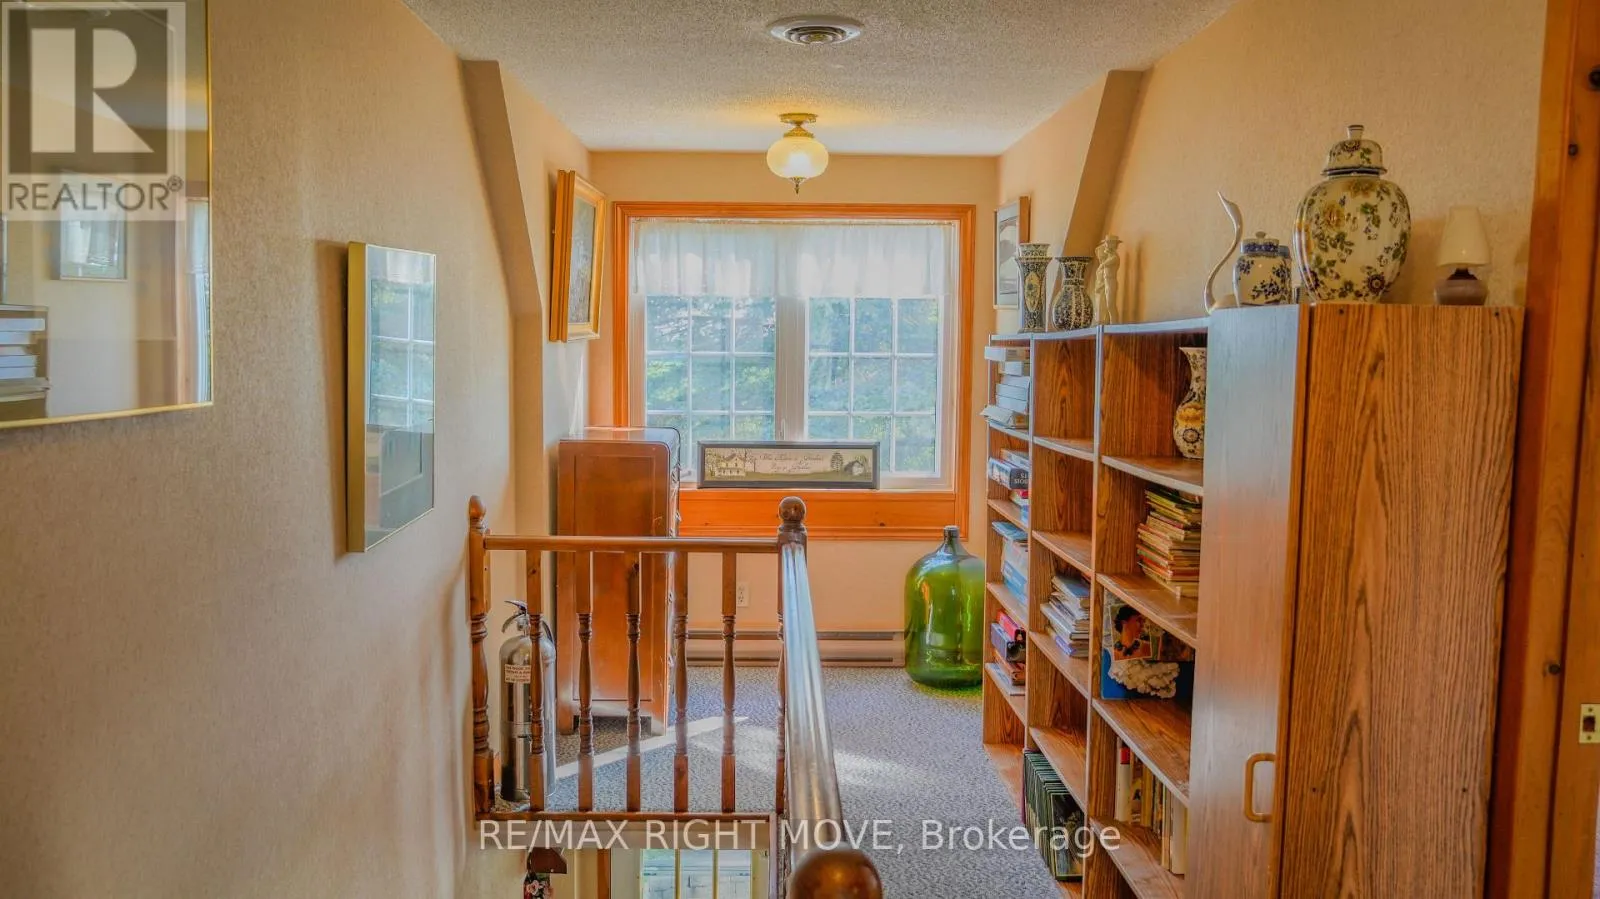
Study
Second level
3.31 m x 2.33 m
Bedroom 5
Second level
4.34 m x 3.81 m
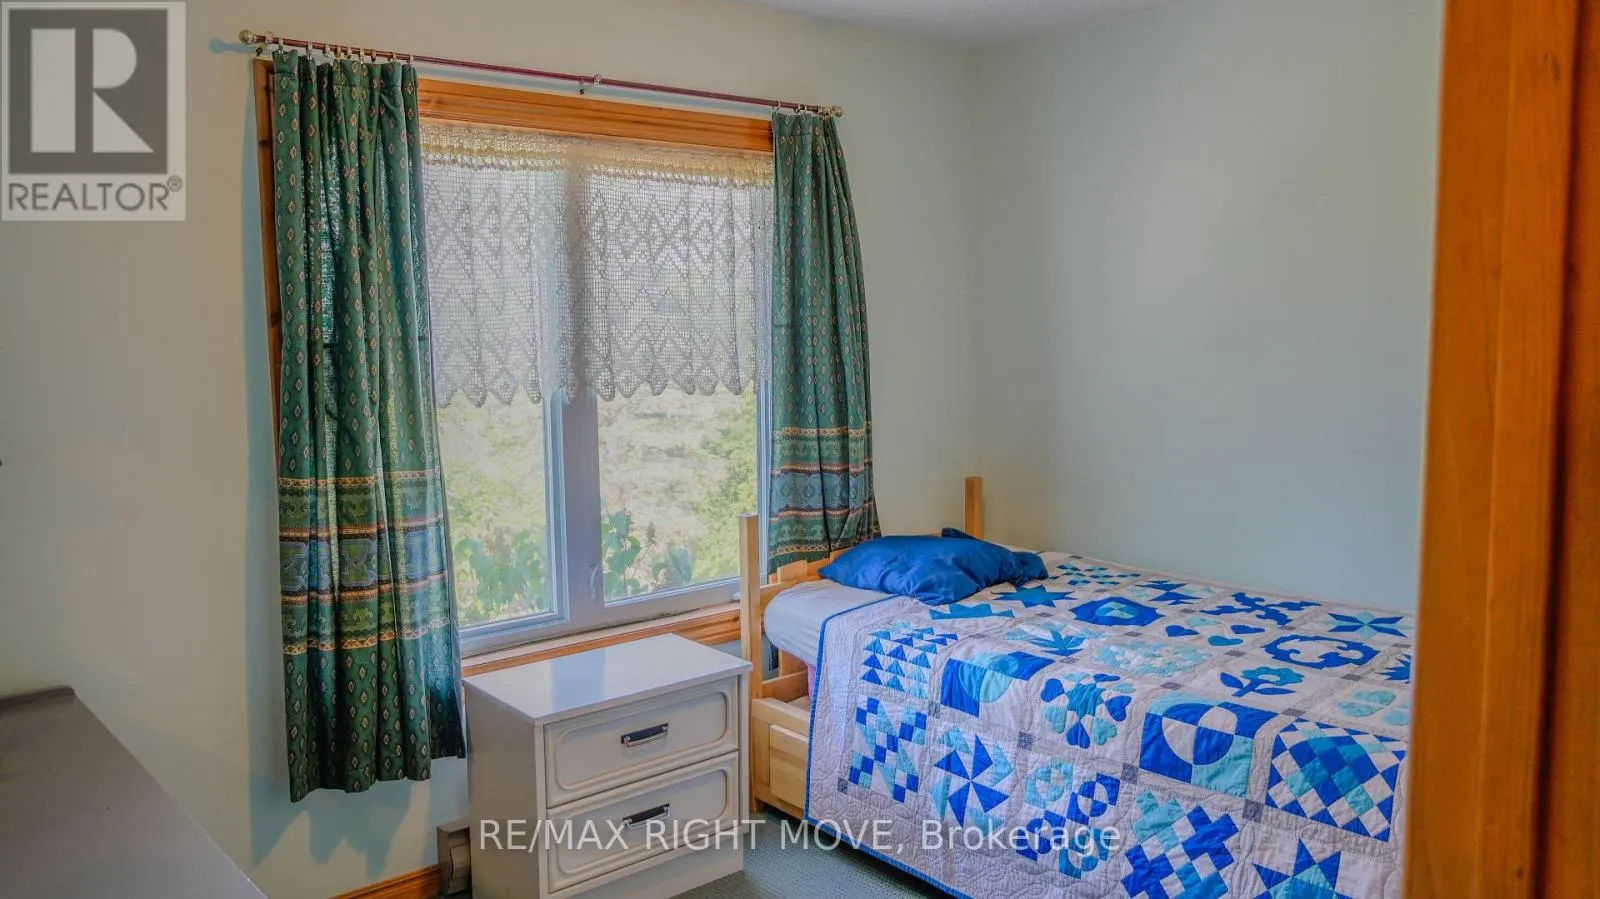
Bedroom 2
Second level
3.3 m x 2.73 m
Bedroom 3
Second level
3.59 m x 4.65 m
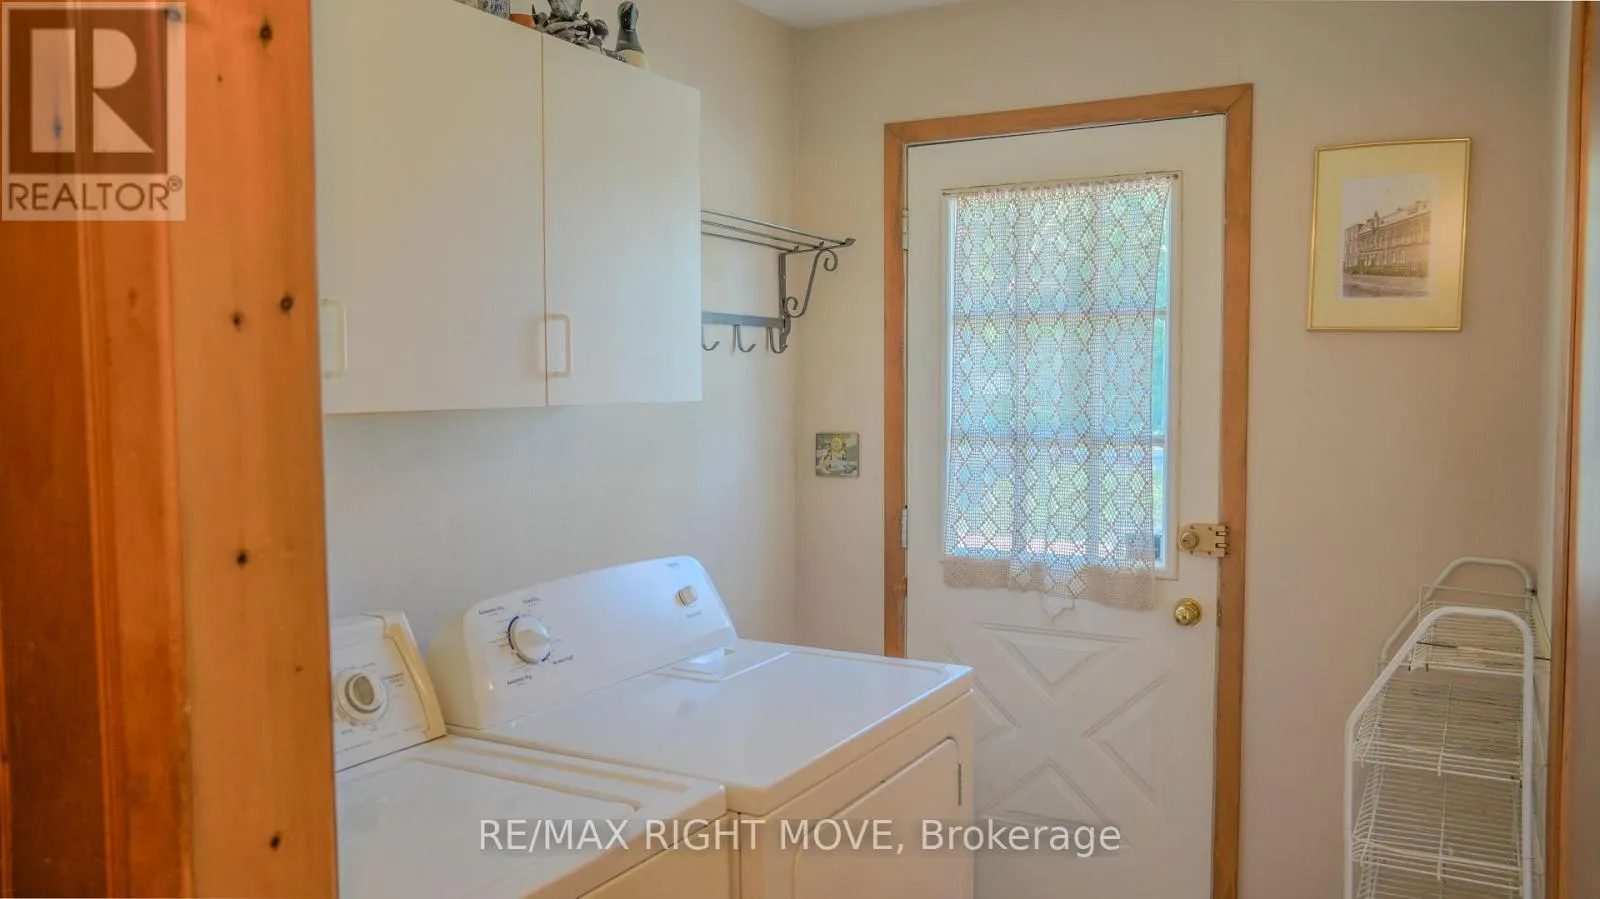
Laundry room
Ground level
2.29 m x 1.77 m
Bathroom
Ground level
1.5 m x 1.33 m
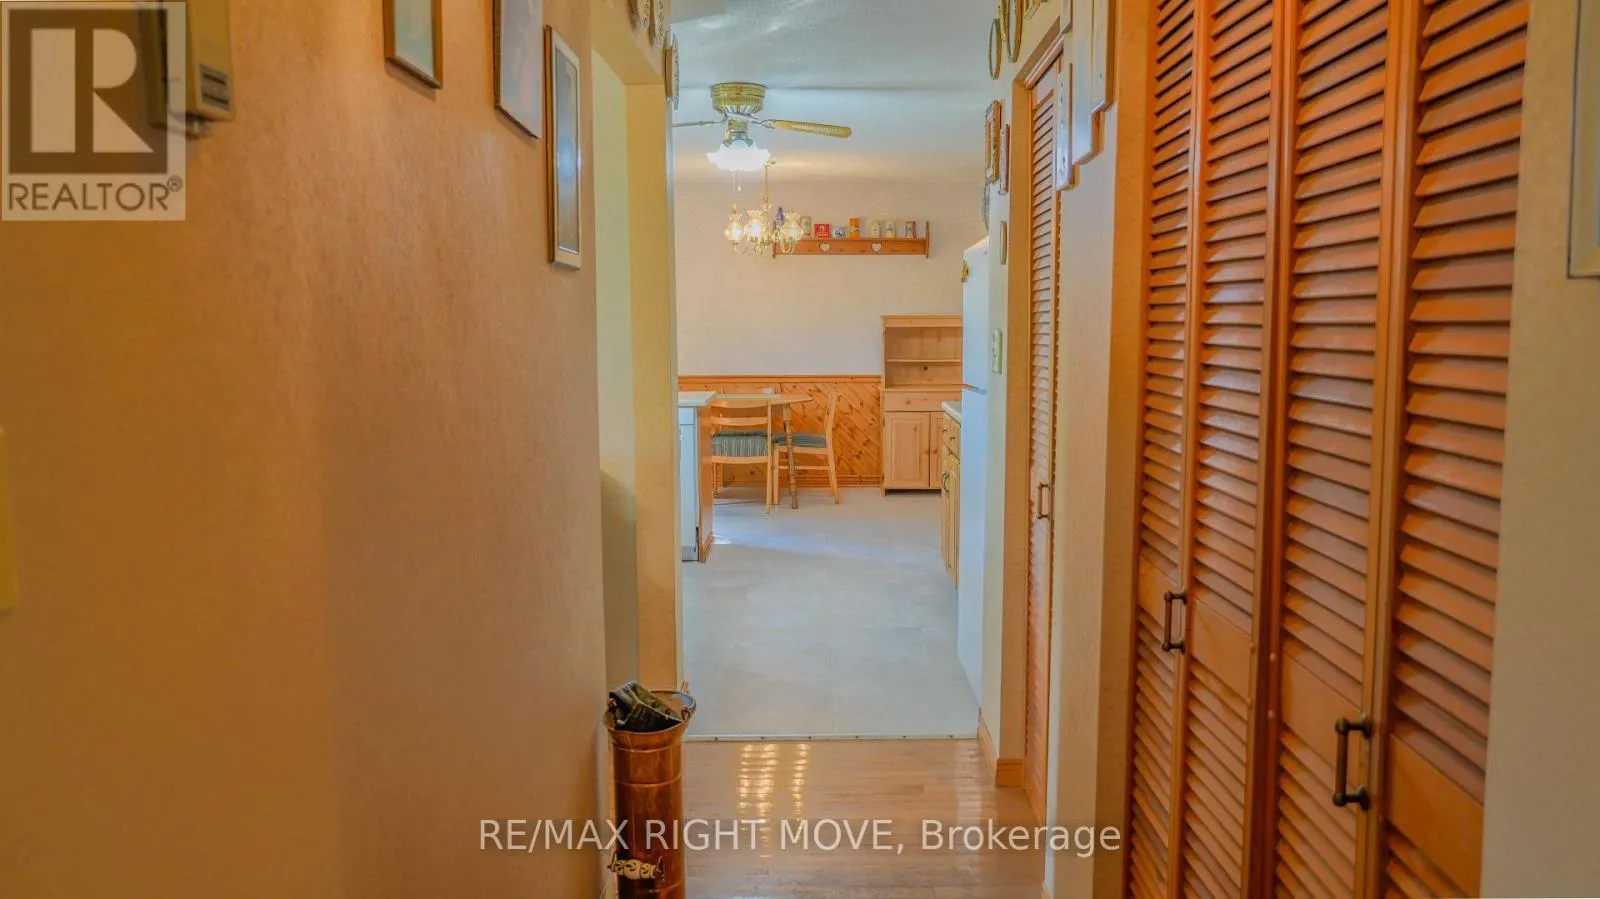
Kitchen
Ground level
5.5 m x 3.33 m
Office
Ground level
3.3 m x 3.21 m
Library
Ground level
5.38 m x 3.61 m
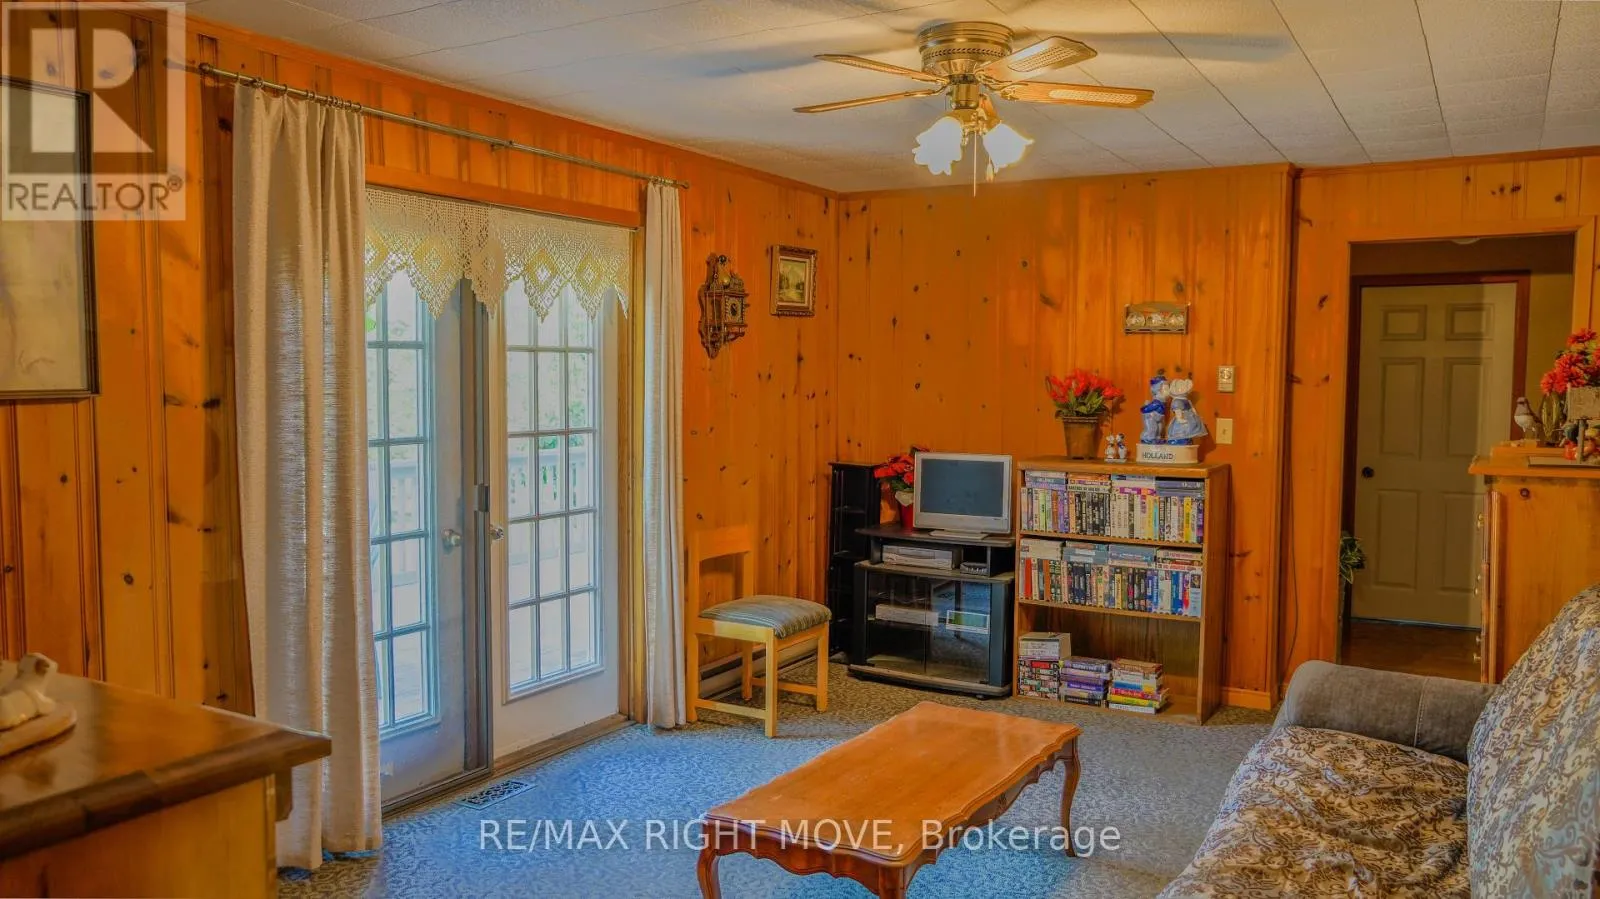
Family room
Ground level
5.31 m x 3.46 m
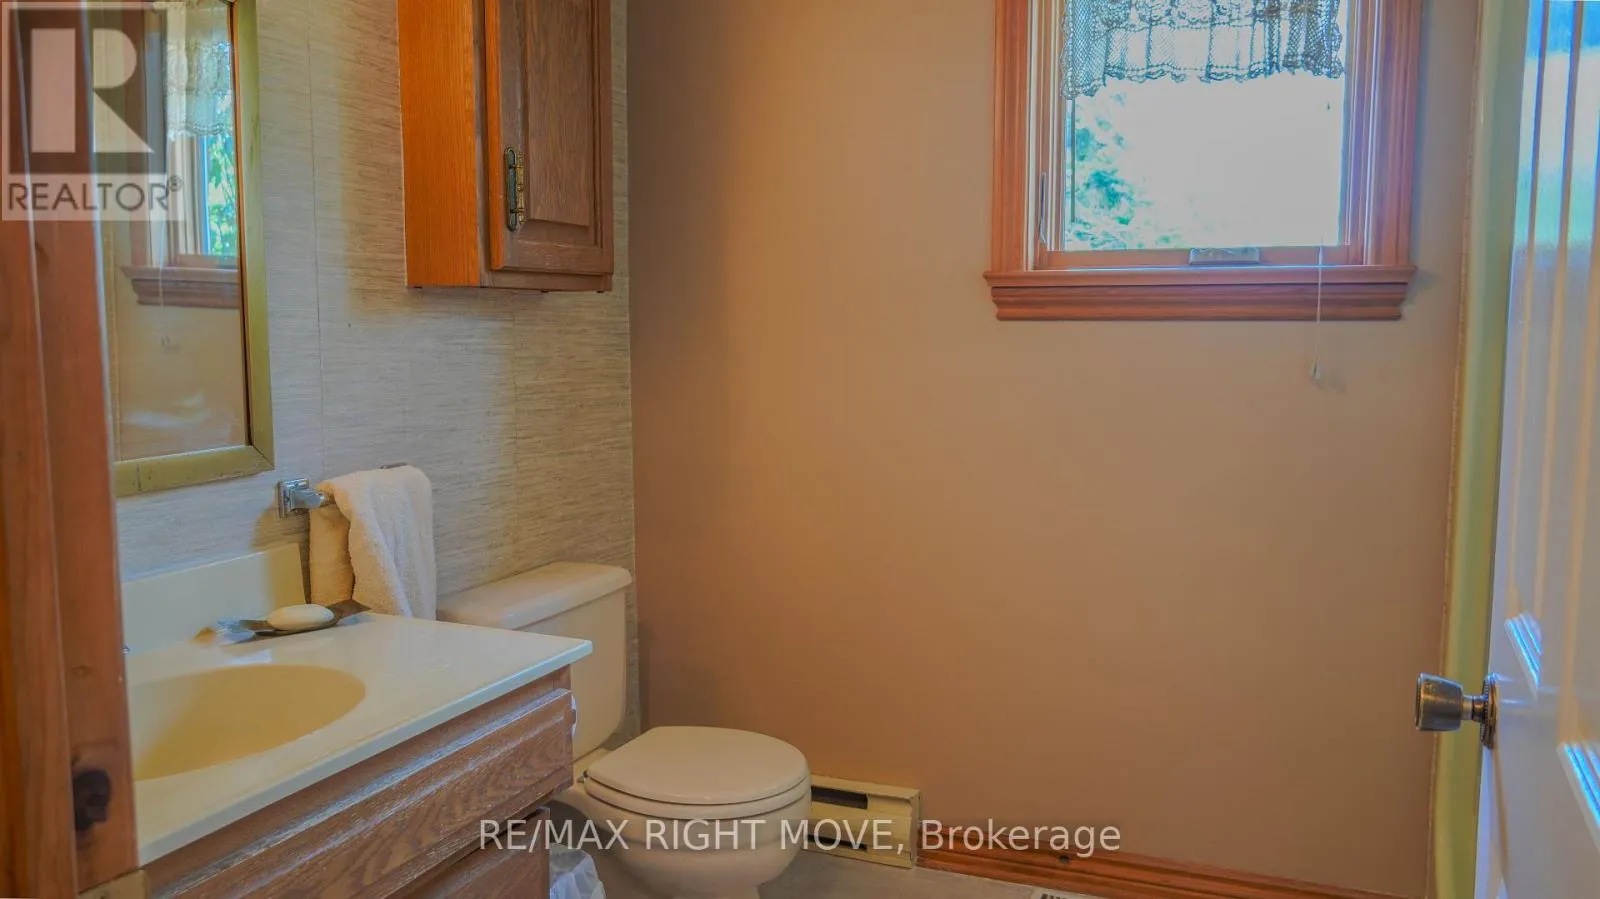
Bathroom
Ground level
2.07 m x 1.74 m
Bedroom
Ground level
3.34 m x 3.3 m

Location

Learn more about this property
Listing provided by:
RE/MAX RIGHT MOVE
MLS® number:
S13513504
Agent:
Jesse Henneveld
*Indicates required field
Name is required
Email is required
Please enter a valid phone number (e.g., 416-111-1111).