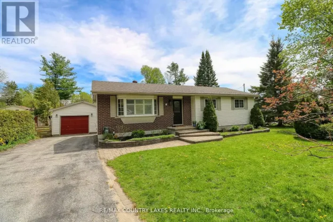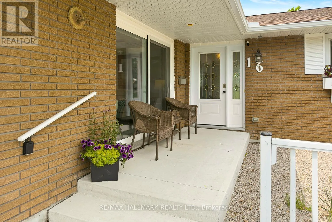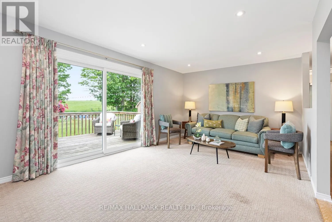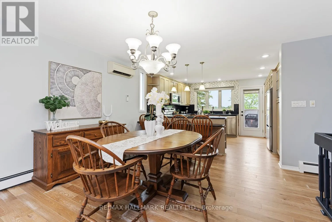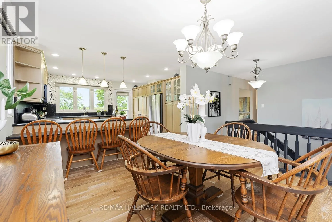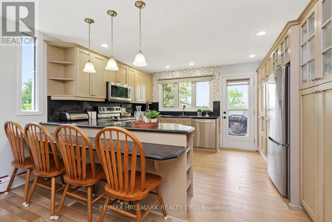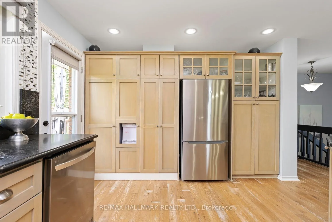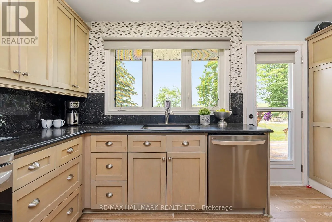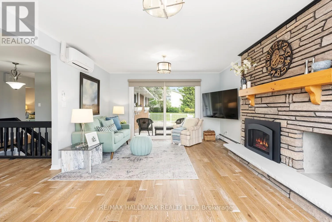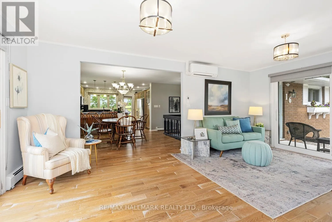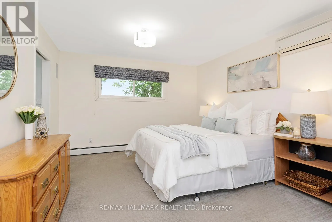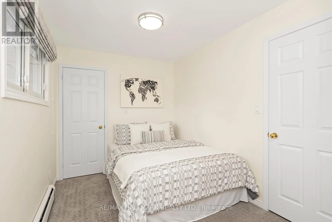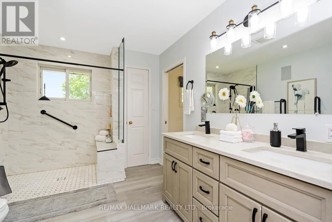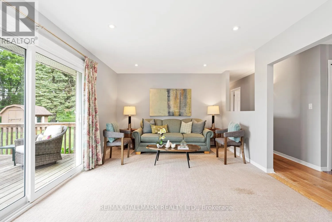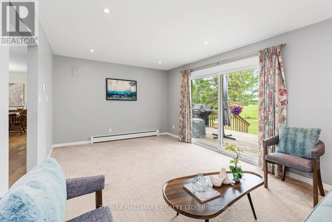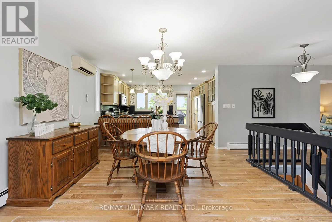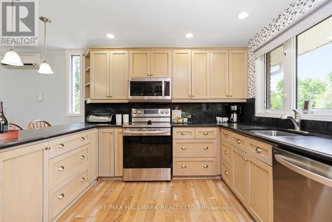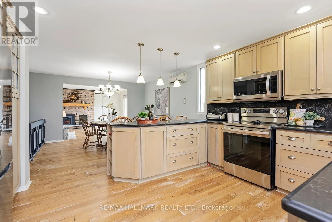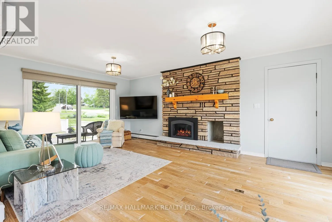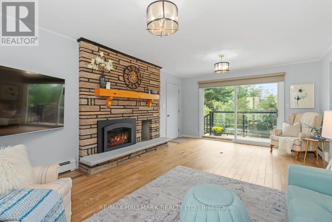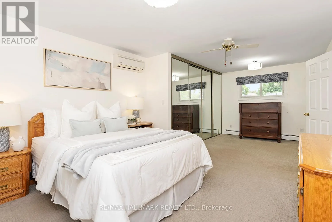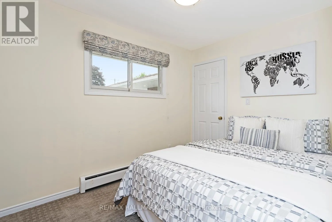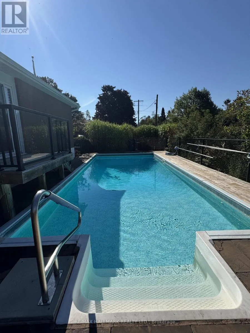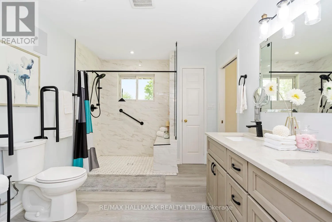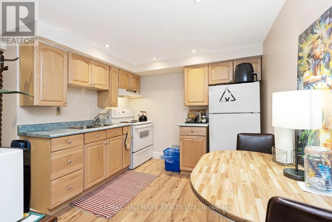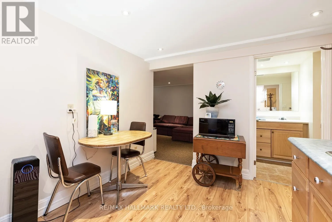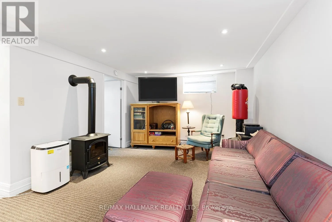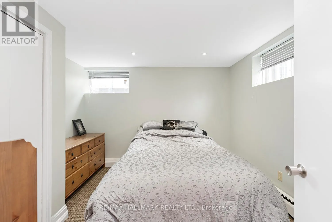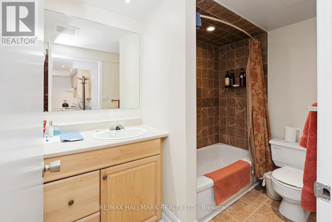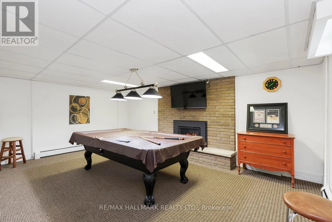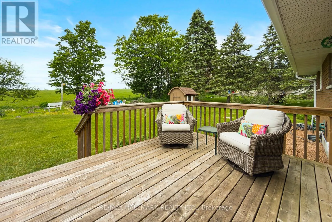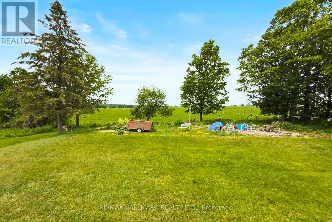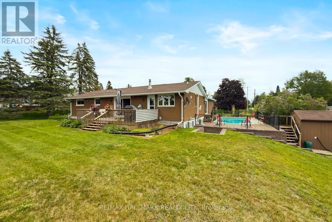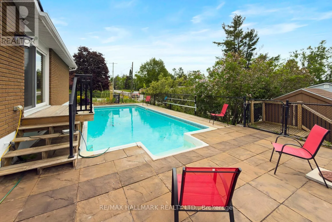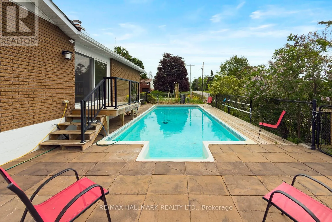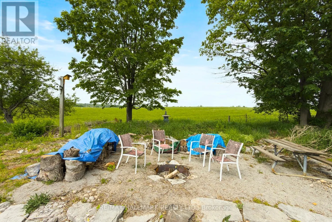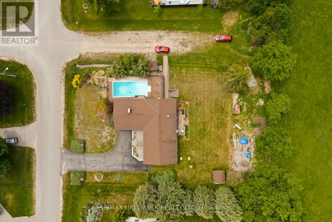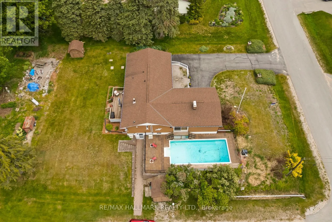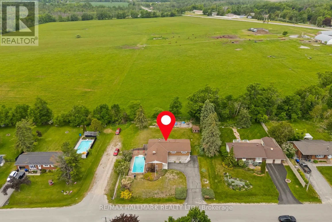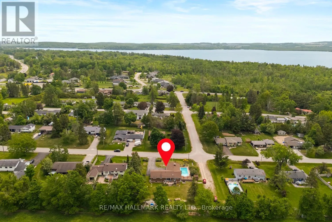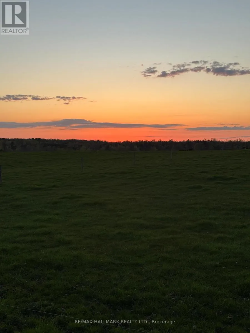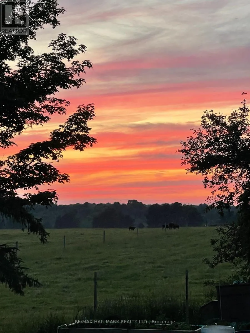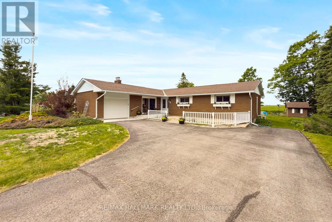
Cross Streets: Edith and Price. ** Directions: North on Edith from Horshoe Valley Rd E. Green Acres Is the Place to Be! Trade the hustle and bustle of city living for peace, privacy, and endless countryside views in this stunning raised bungalow, tucked away in the charming hamlet of Price's Corner.The bright,open-concept main floor is designed for both everyday living and effortless entertaining.A beautifully renovated kitchen with a breakfast bar flows seamlessly into the spacious dining area,creating the perfect gathering space for family/friends. The inviting family room features a cozy gas fireplace-walkouts to both the pool area and the welcoming front porch. A generous formal living room offers even more space to relax and entertain, complete with its own walkout to the expansive backyard.The oversized primary retreat is truly exceptional, featuring double closets,abundant space and a private 4-piece ensuite.A second bedroom provides flexibility as a child's room,guest bedroom,or home office.The lower level nearly doubles your living space and offers incredible versatility. Enjoy another spacious family room or bedroom area with a separate entrance, plus a second gas fireplace perfect for cozy evenings.A fully self-contained one-bedroom apartment includes its own kitchen, stylish bathroom, and abundant natural light from oversized above-grade windows-ideal for extended family,a nanny suite, or potential rental income. Outside, you'll discover your own private country oasis. Multiple decks surround the pool, creating the ultimate summer retreat, while the fire pit area, sprawling backyard, and picturesque views of the neighbouring pasture provide a true connection to nature. Whether you're hosting gatherings, enjoying quiet mornings with coffee, or unwinding with a glass of wine as the birds sing and the crickets chirp, this property offers the lifestyle you've been dreaming of.Why settle for crowded city living when you can enjoy space, serenity, and spectacular country charm just outside the city?Welcome home to your perfect country retreat. (id:27476)