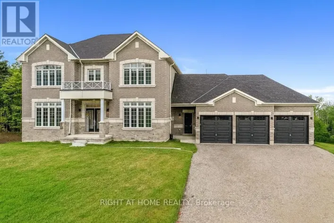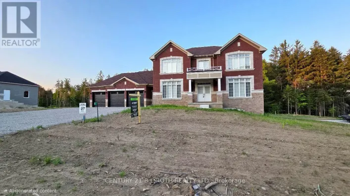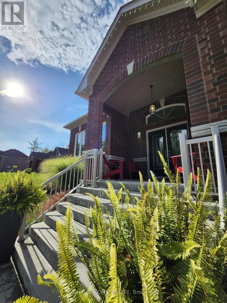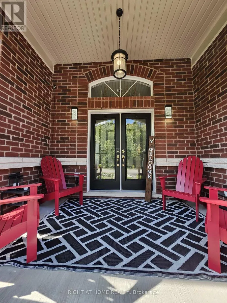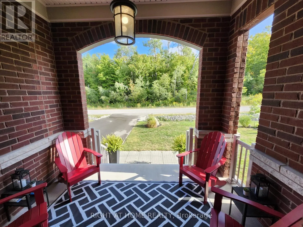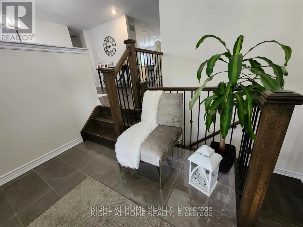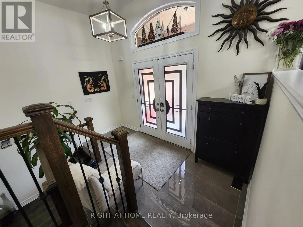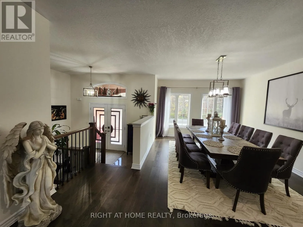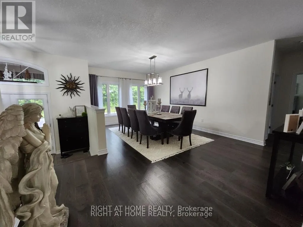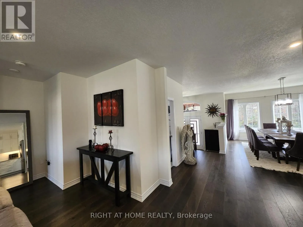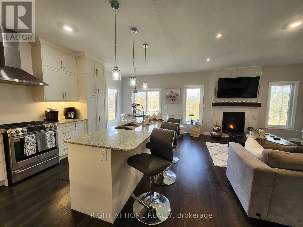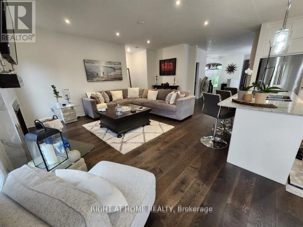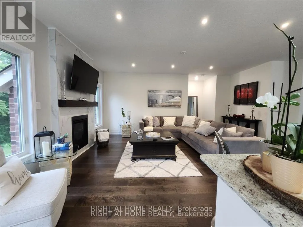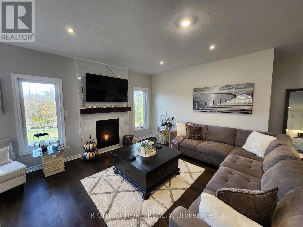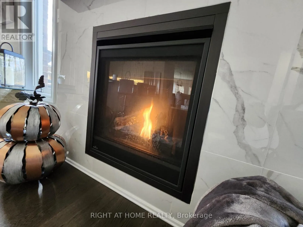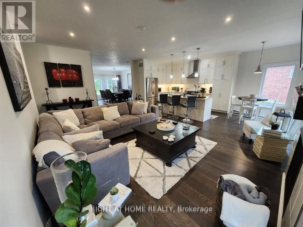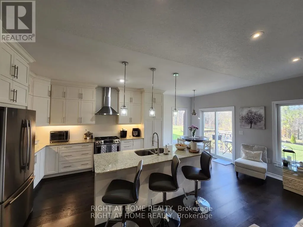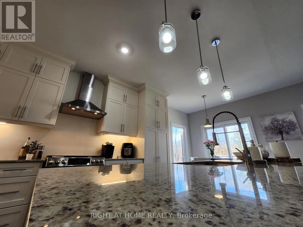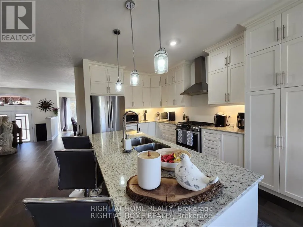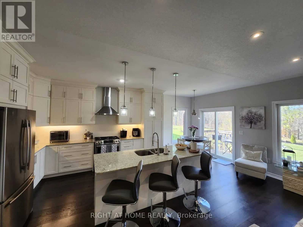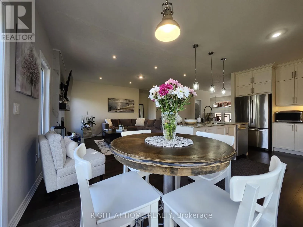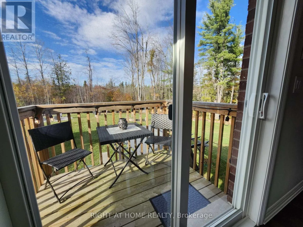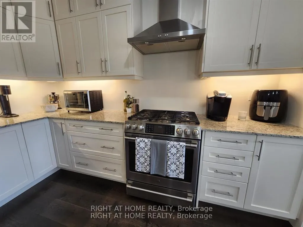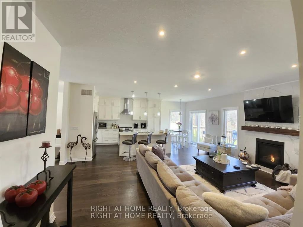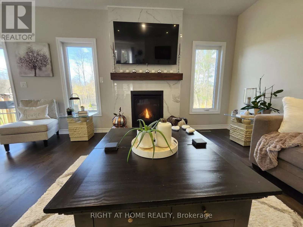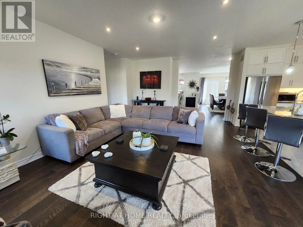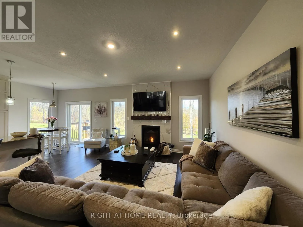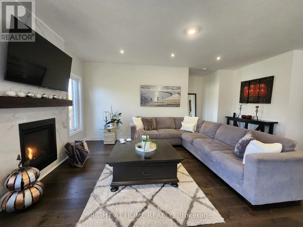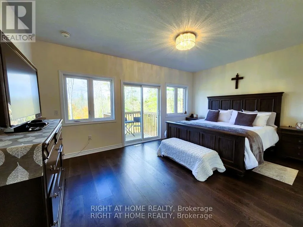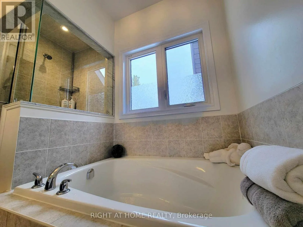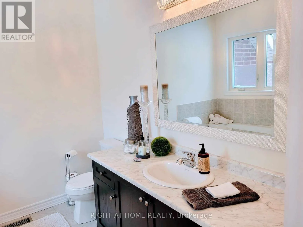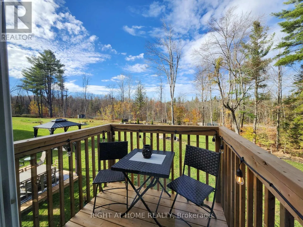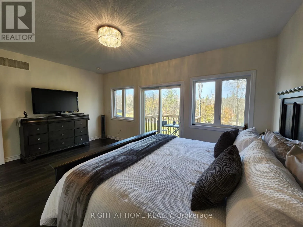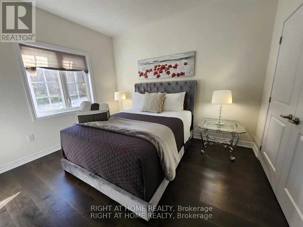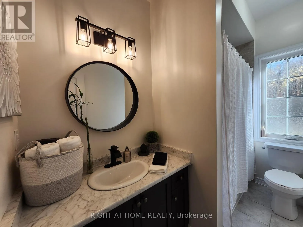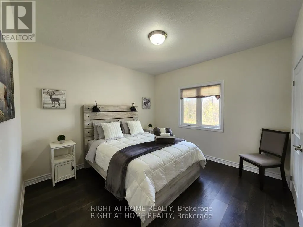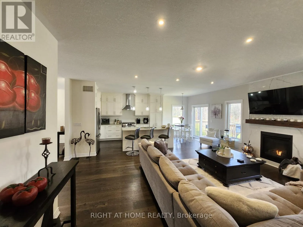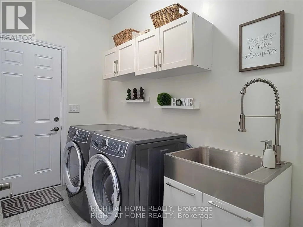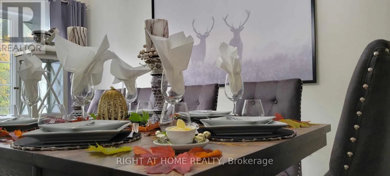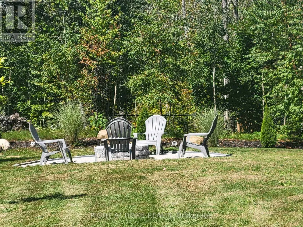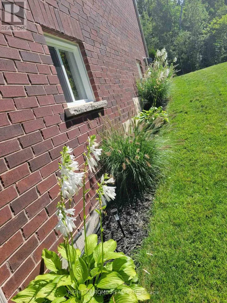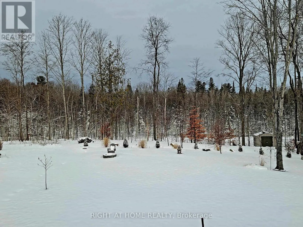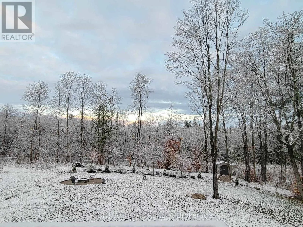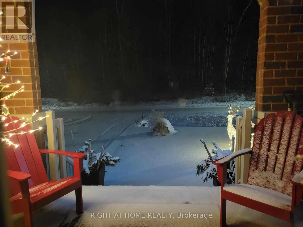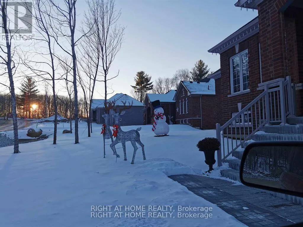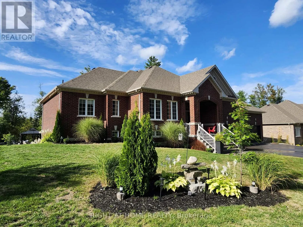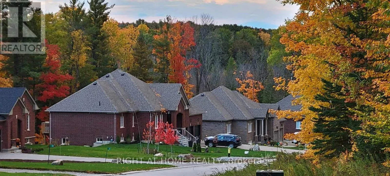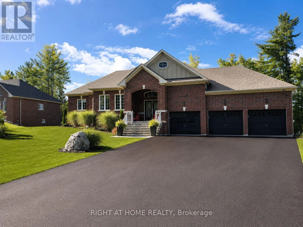
Cross Streets: HORSESHOE VALLEY RD AND LINE 7 N. ** Directions: HWY 11 N TO LINE 7 N TO DIAMOND VLLEY DRIVE. Executive Furnished Fall-Winter or 1 year home rental | Oro-Medonte | Available Oct. 1, 2026. Enjoy stylish, worry-free four-season living in this beautifully furnished and fully equipped 2,000 sq. ft. private Main-level Bungalow, only 5 years new, in prestigious Oro-Medonte. Ideally located just 5 min to Horseshoe Resort & The Heights Ski & Country Club, 10 min to Mount St. Louis/Moonstone and under an hour to Blue Mountain Village. Bright and inviting, this elegant home features 9-ft ceilings, hardwood floors, pot lights, oversized windows and tasteful furnishings. The gourmet kitchen offers Café Collection stainless steel gas stove, and SS appliances, quartz countertops and a large island overlooking the living room with gas fireplace and peaceful forest views. The spacious primary suite features a luxurious ensuite and private walkout deck. Two additional bedrooms and a full bathroom are located on the opposite side of the home for added privacy. Enjoy easy access to skiing, hiking, biking, snowmobiling, fishing, boating, Copeland Forest and Vettä Nordic Spa. Barrie, Orillia, Costco, shopping, restaurants and hospitals are just a short drive away, with convenient Hwy 400 access to the GTA. Includes furnishings, high-speed internet, parking and snow removal. Pet-free & smoke-free home. Seasonal Fall/Winter or 1-Year Rental. A beautiful home in an exceptional location for enjoying everything Oro-Medonte has to offer! (id:27476)