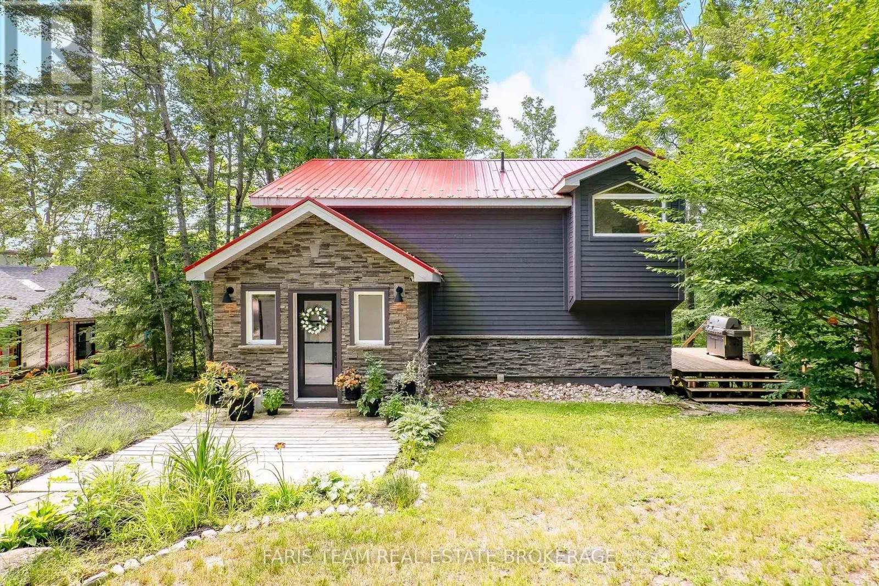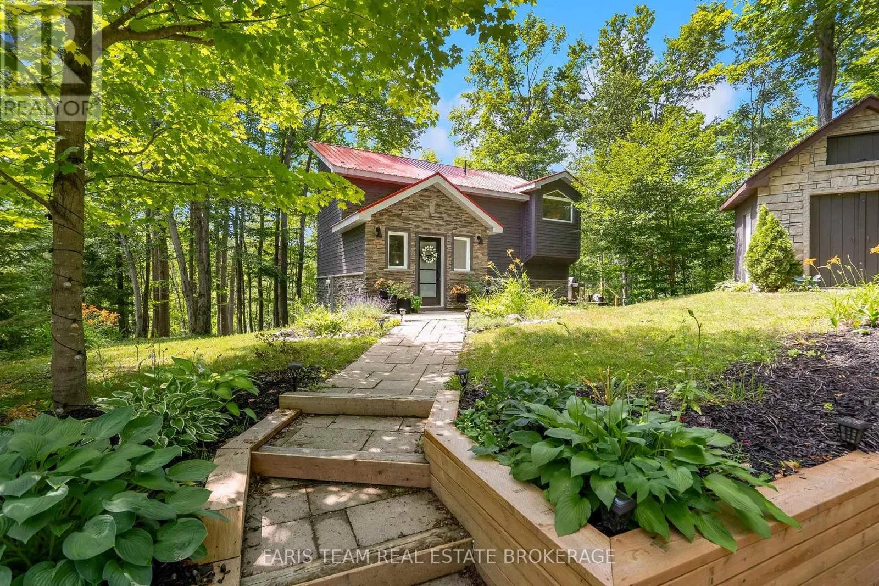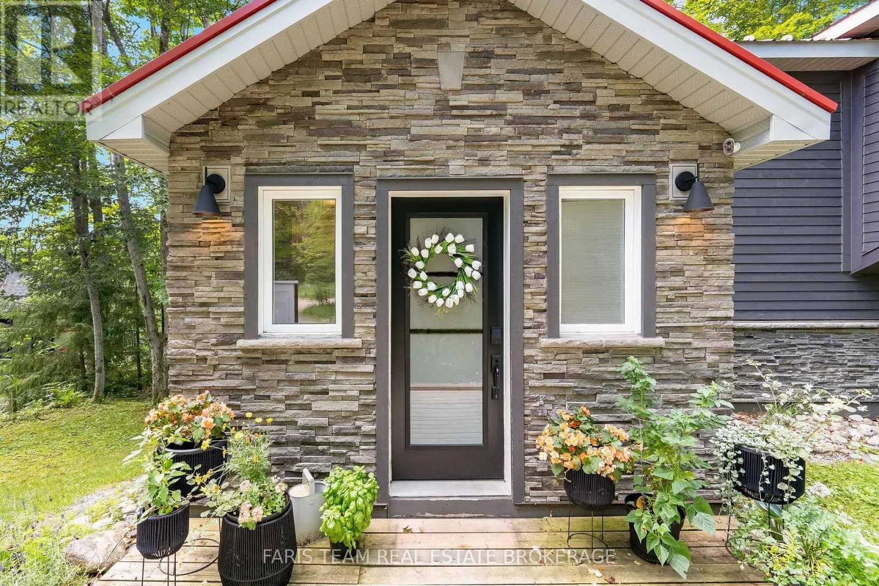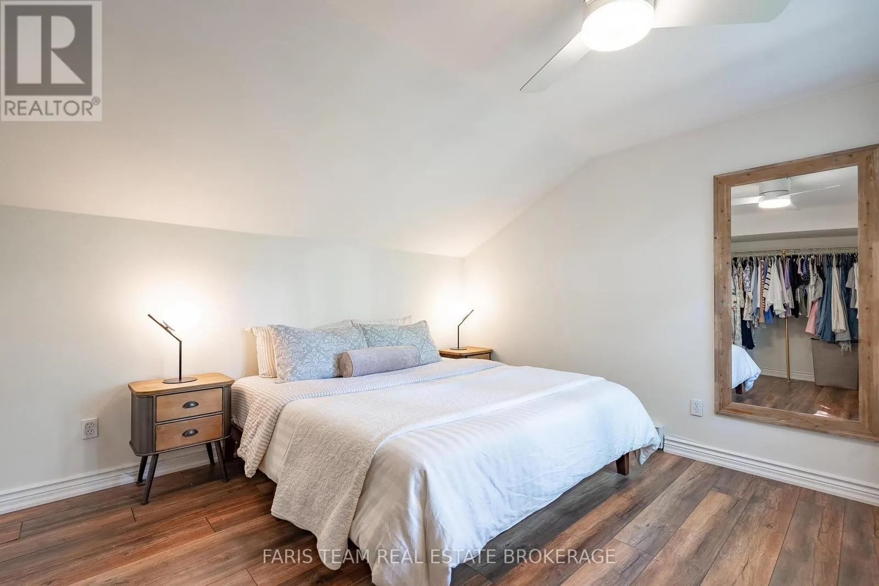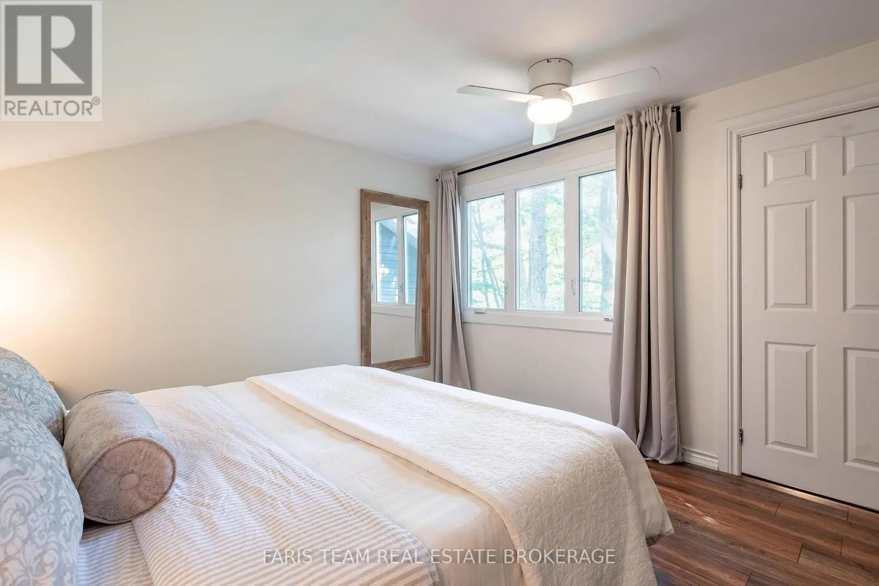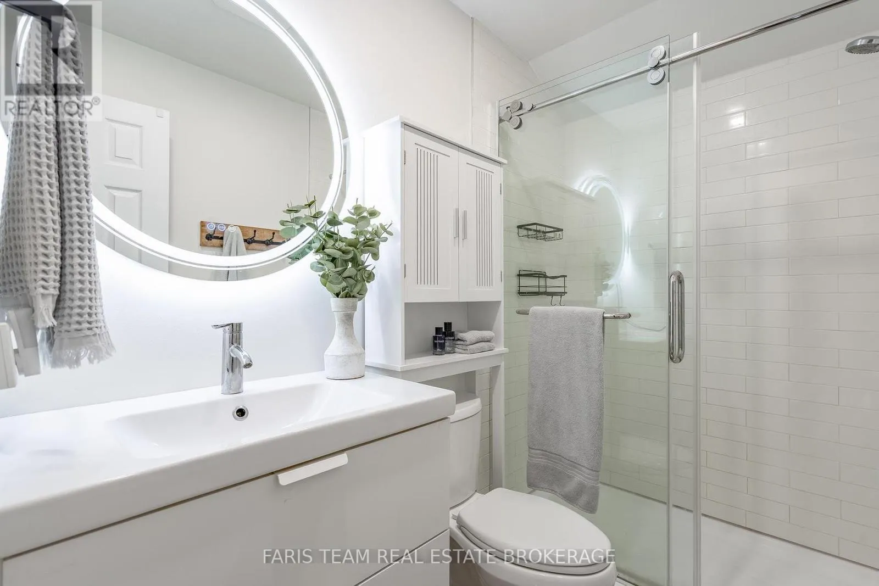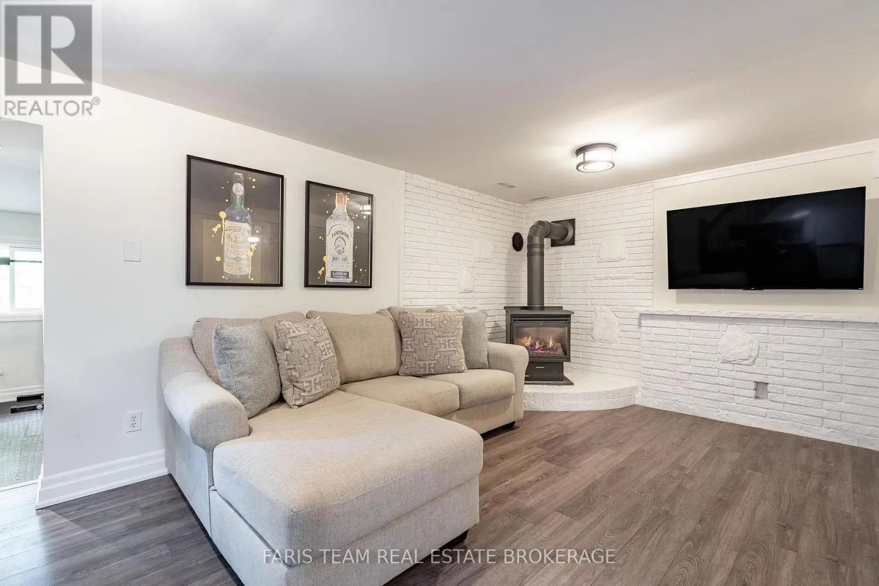
49 Huronwoods Drive, Oro-Medonte, Ontario L0K 1E0

Listed for:
$799,900
4 beds
3 baths
Listed 23 days ago
House for rent: 49 Huronwoods Drive, Oro-Medonte, Ontario L0K 1E0

View all 40 photos

About

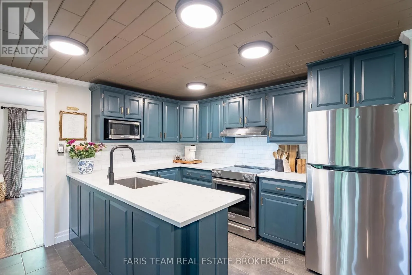
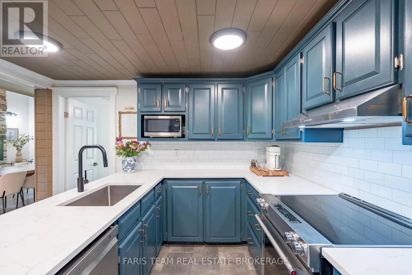
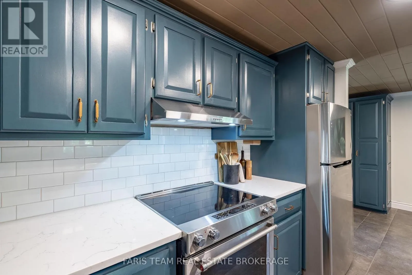
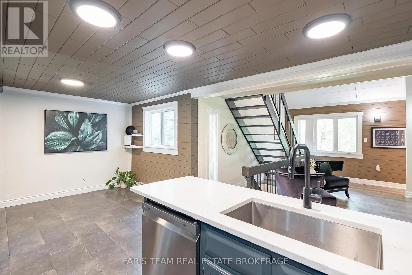
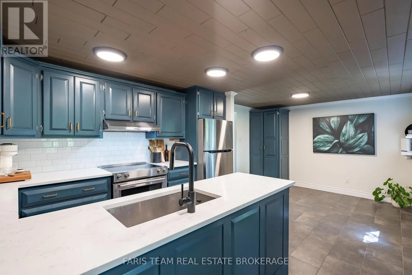
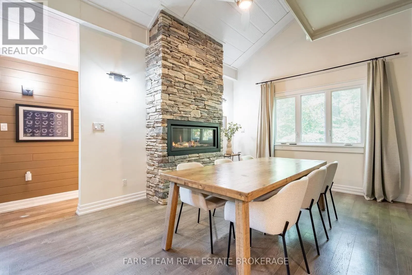
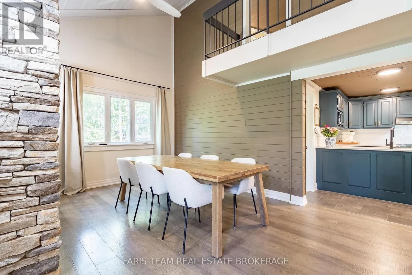
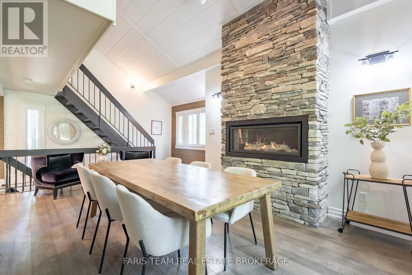
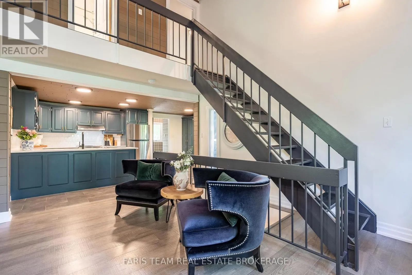
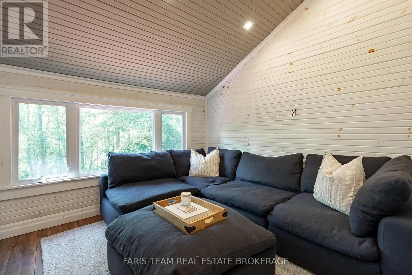
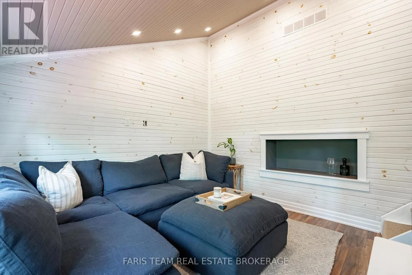
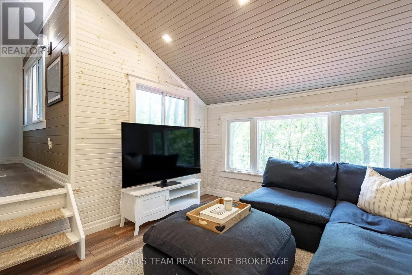
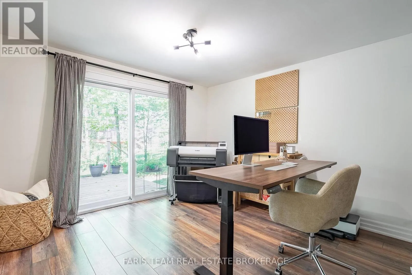
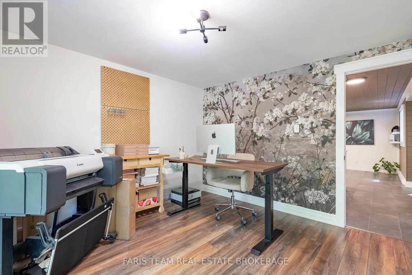
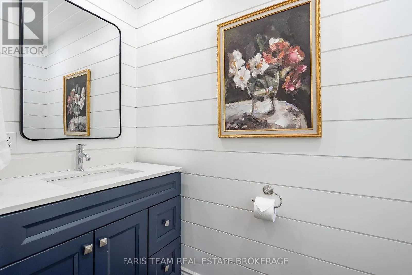
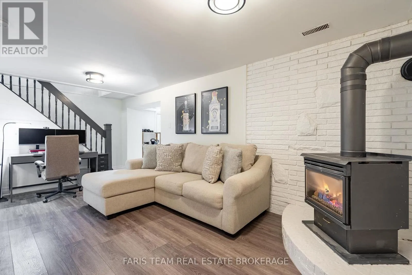
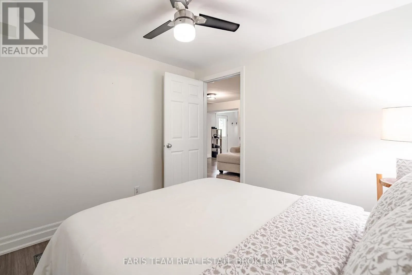
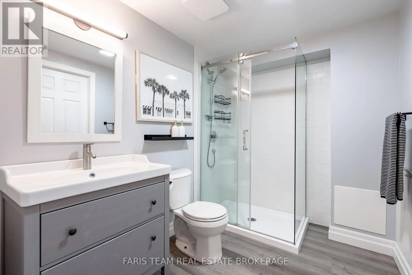
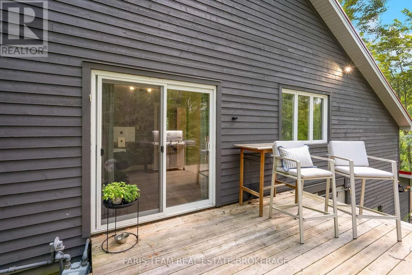
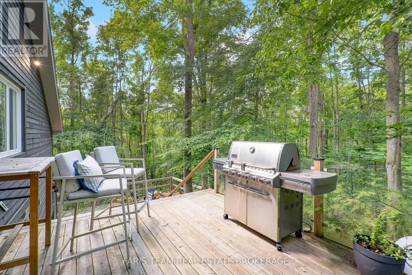
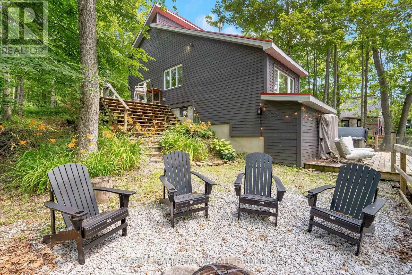
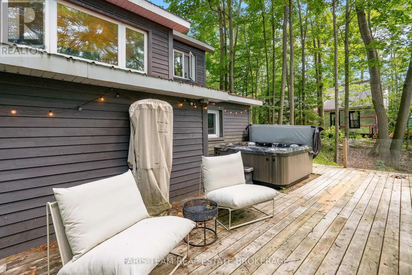
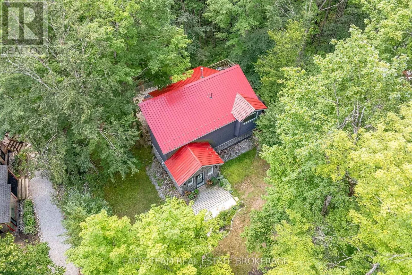
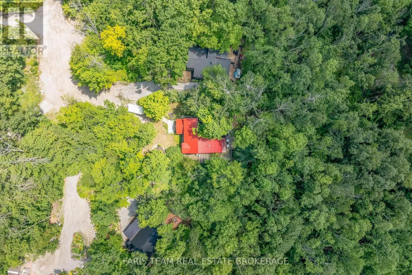
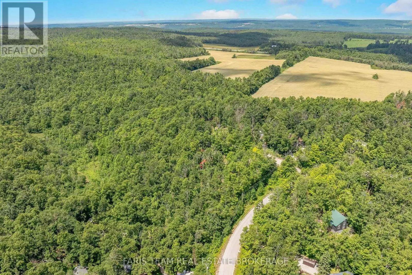
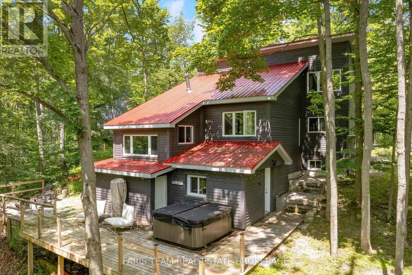
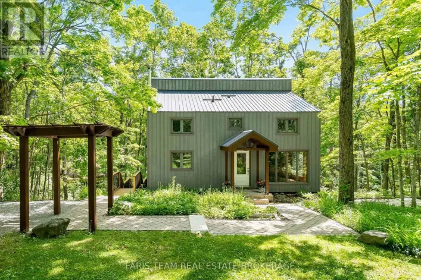
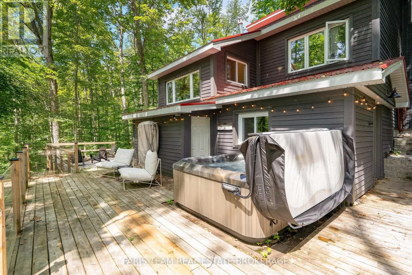
Line 6 N/Huronwoods Dr Top 5 Reasons You Will Love This Home: 1) Stunning designer home tucked away among the trees, showcasing extensive upgrades throughout and offering a truly turn-key lifestyle just minutes from skiing, golf courses, and scenic bike trails 2) Beautifully updated modern kitchen featuring stainless-steel appliances, quartz countertops, and a new stove and range hood, all seamlessly integrated into a bright and inviting open-concept layout designed for everyday living and entertaining 3) Soaring vaulted ceiling in the dining room complemented by a striking stacked stone fireplace that efficiently warms the home during the winter months, along with a cozy all-season living room that provides the perfect setting for year-round relaxation 4) Thoughtfully added bedroom and full bathroom in the walkout lower level, offering exceptional flexibility and direct access to a private deck overlooking Sugarbush, complete with a premium Jacuzzi brand hot tub for the ultimate retreat experience 5) Extensive updates, including a newer metal roof, windows, septic line, water softener, and front retaining wall, providing lasting value, enhanced functionality, and peace of mind for years to come. 1,591 above grade sq.ft. plus a finished lower level. (id:27476)

Property Highlights

MLS® Number
S13596272
Type
Single Family
Community Name
Sugarbush
Ownership Type
Freehold
Land Size
32.4 x 222.1 FT|1/2 - 1.99 acres
Parking Space Total
5

Building

Building Type
House
Storeys
2.00
Square Footage
1500 - 2000 sqft
Bathrooms Total
3
Bedrooms Above Ground
3
Bedrooms Total
4
Amenities
Fireplace(s) Golf Nearby, Ski area
Exterior Finish
Wood
Fireplace Present
Yes
Basement Type
Full, N/A (Finished)
Basement Features
Walk out
Building Heating Type
Baseboard heaters
Heating Fuel
Electric
Building Cooling Type
Window air conditioner

Utilities

Water
Municipal water
Utility Sewer
Septic System

Room Layout

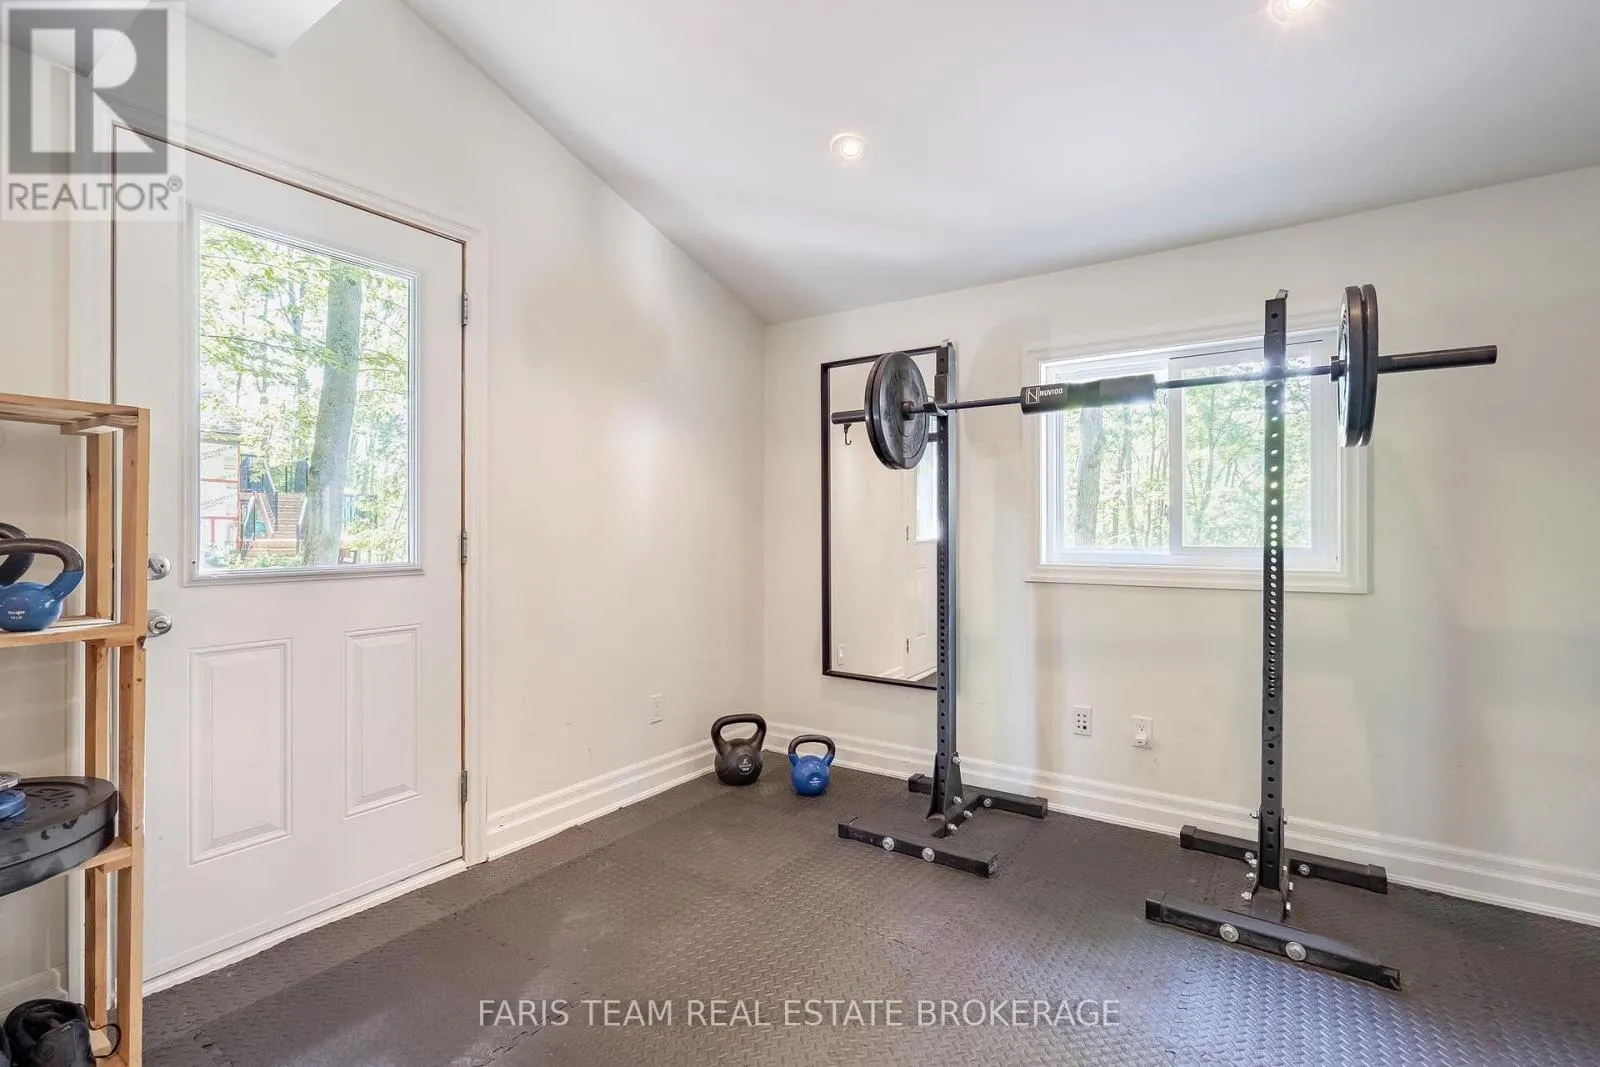
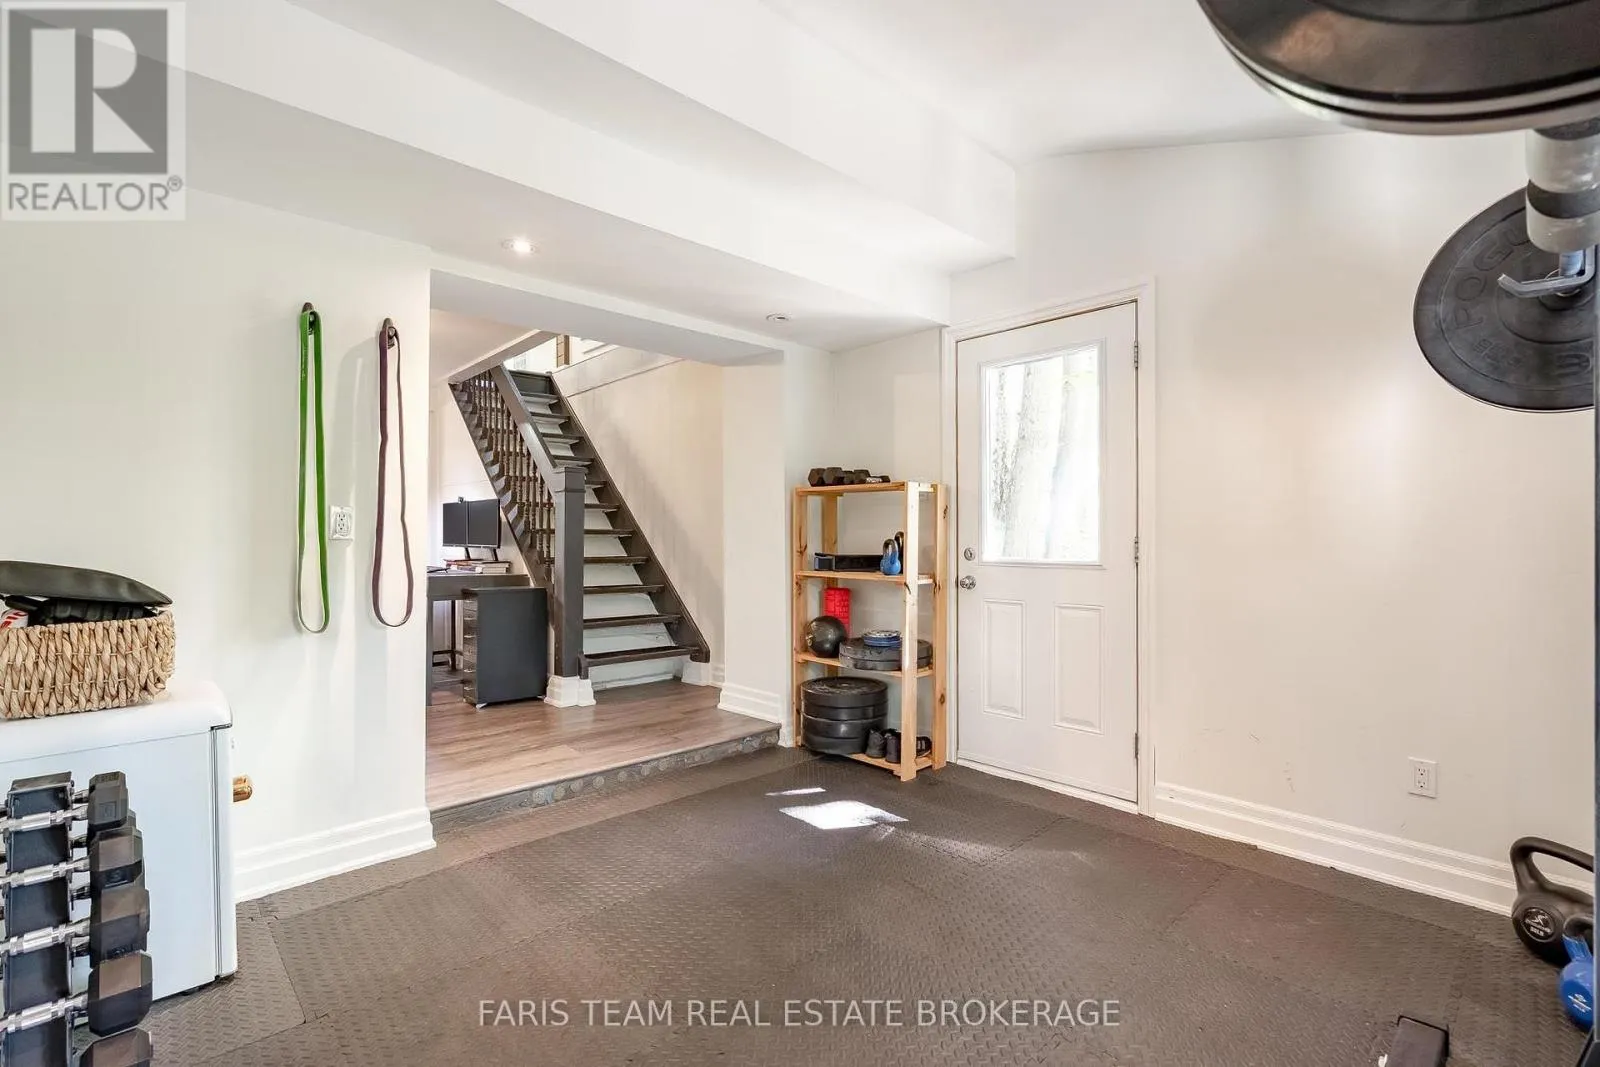
Exercise room
Lower level
3.29 m x 3.28 m
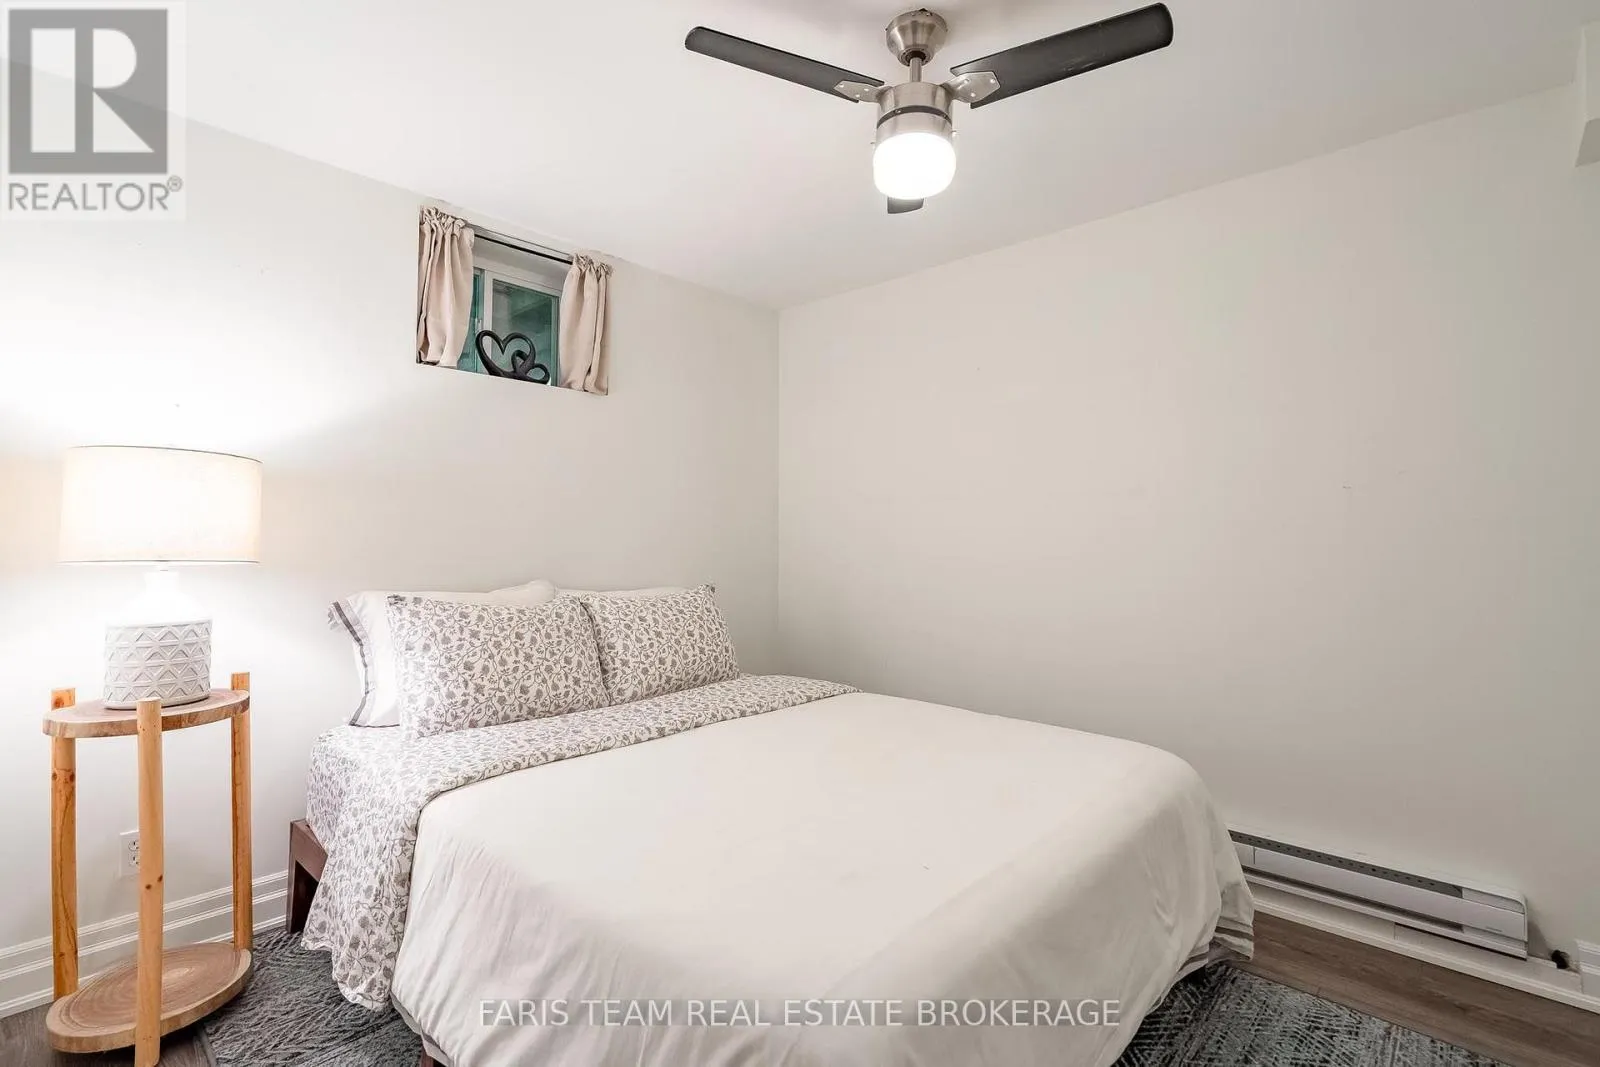
Bedroom
Lower level
3.11 m x 2.71 m
Family room
Lower level
6.56 m x 3.22 m
Dining room
Main level
3.71 m x 3.52 m
Kitchen
Main level
6.03 m x 3.42 m
Bedroom
Main level
3.45 m x 3.42 m
Living room
Main level
3.47 m x 3.42 m
Bedroom
Upper Level
4.38 m x 3.4 m
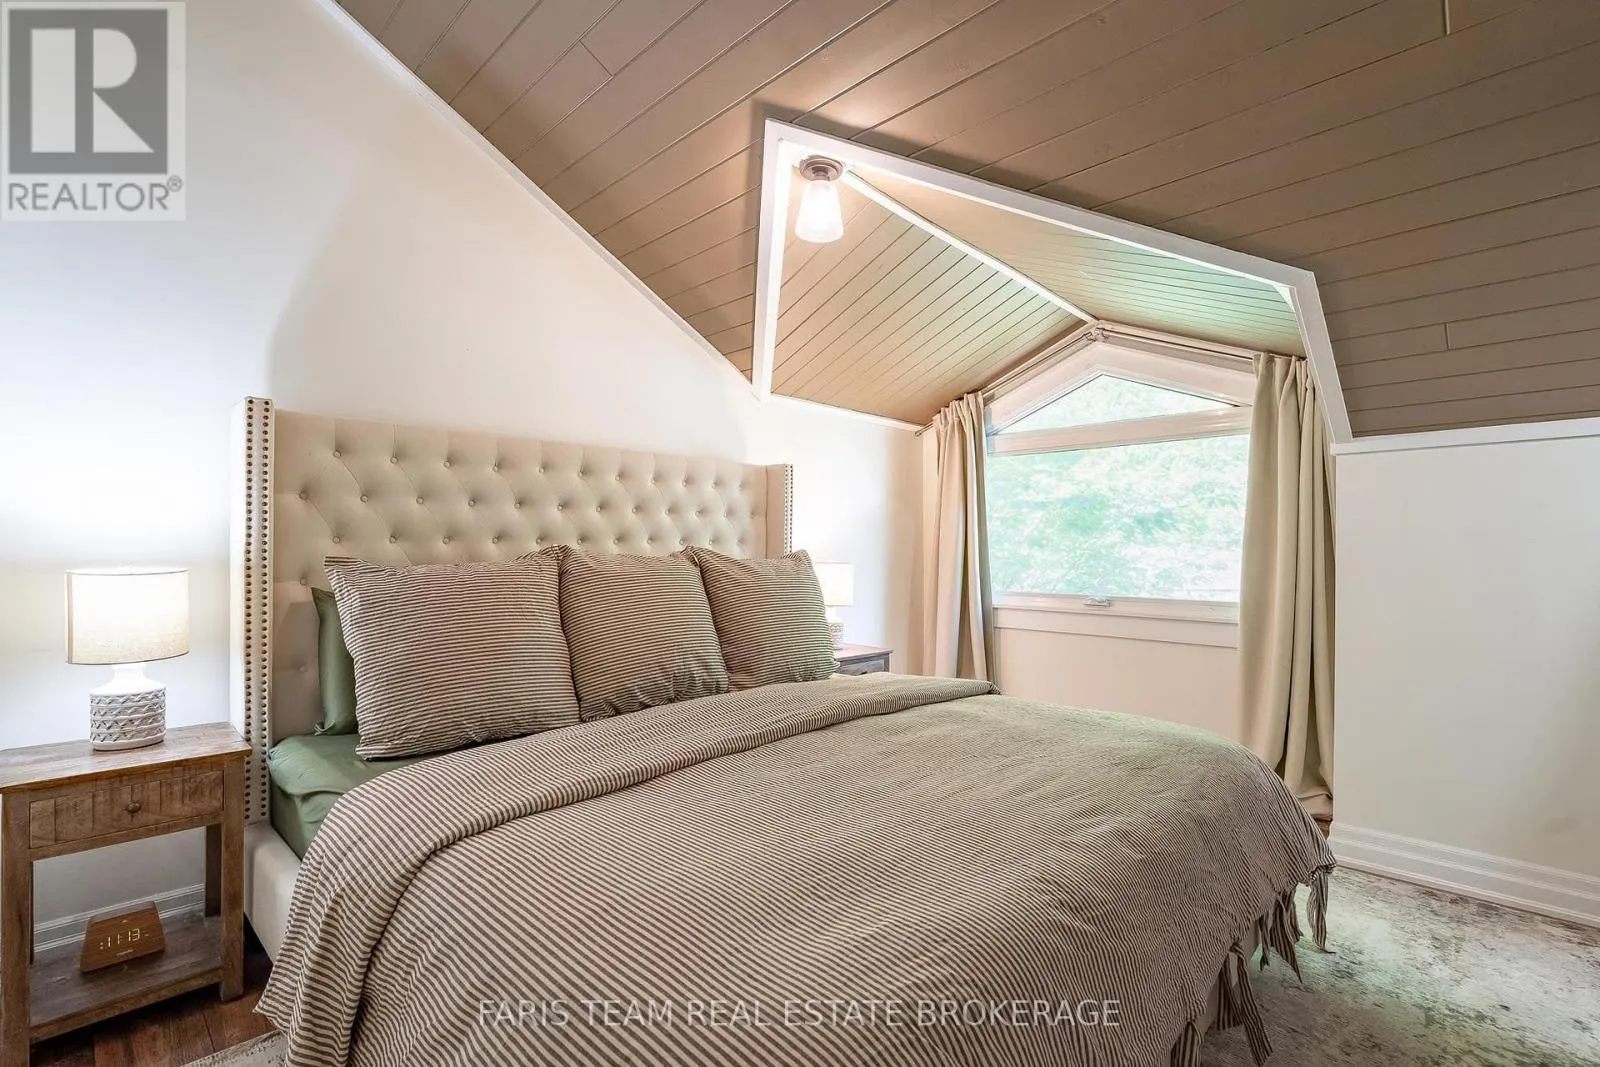
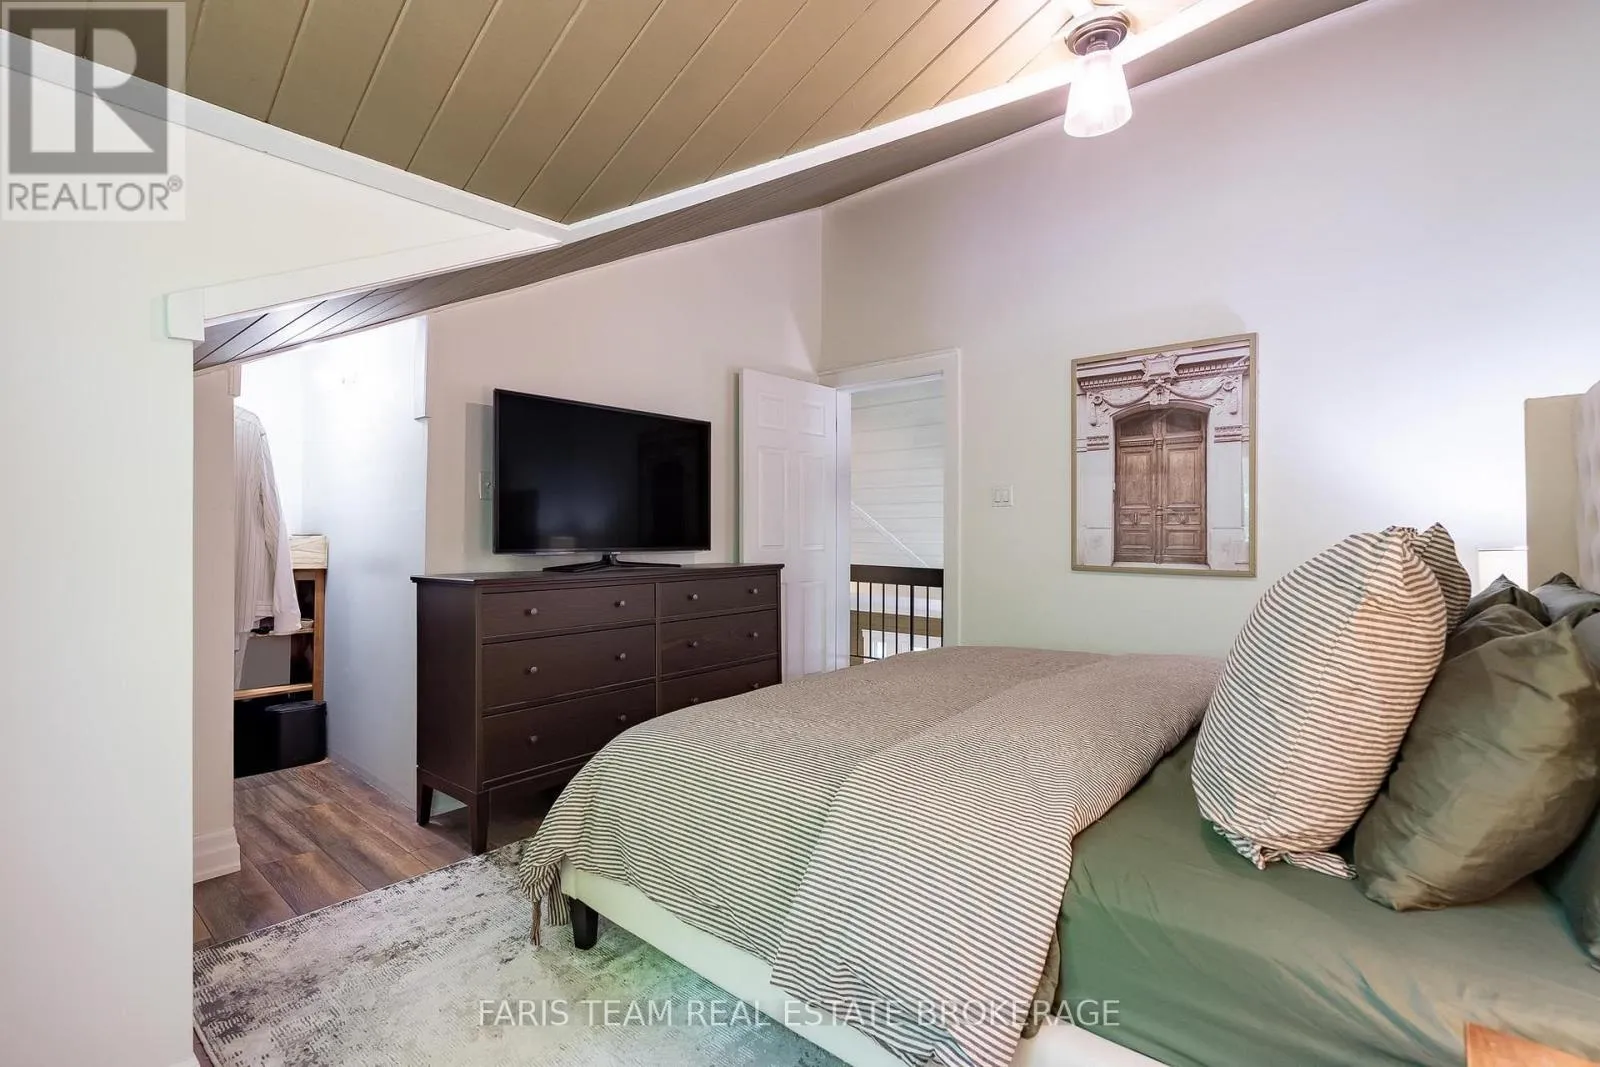
Primary Bedroom
Upper Level
4.01 m x 3.51 m

Location

Learn more about this property
Listing provided by:
FARIS TEAM REAL ESTATE BROKERAGE
MLS® number:
S13596272
Agent:
Mark Faris
*Indicates required field
Name is required
Email is required
Please enter a valid phone number (e.g., 416-111-1111).