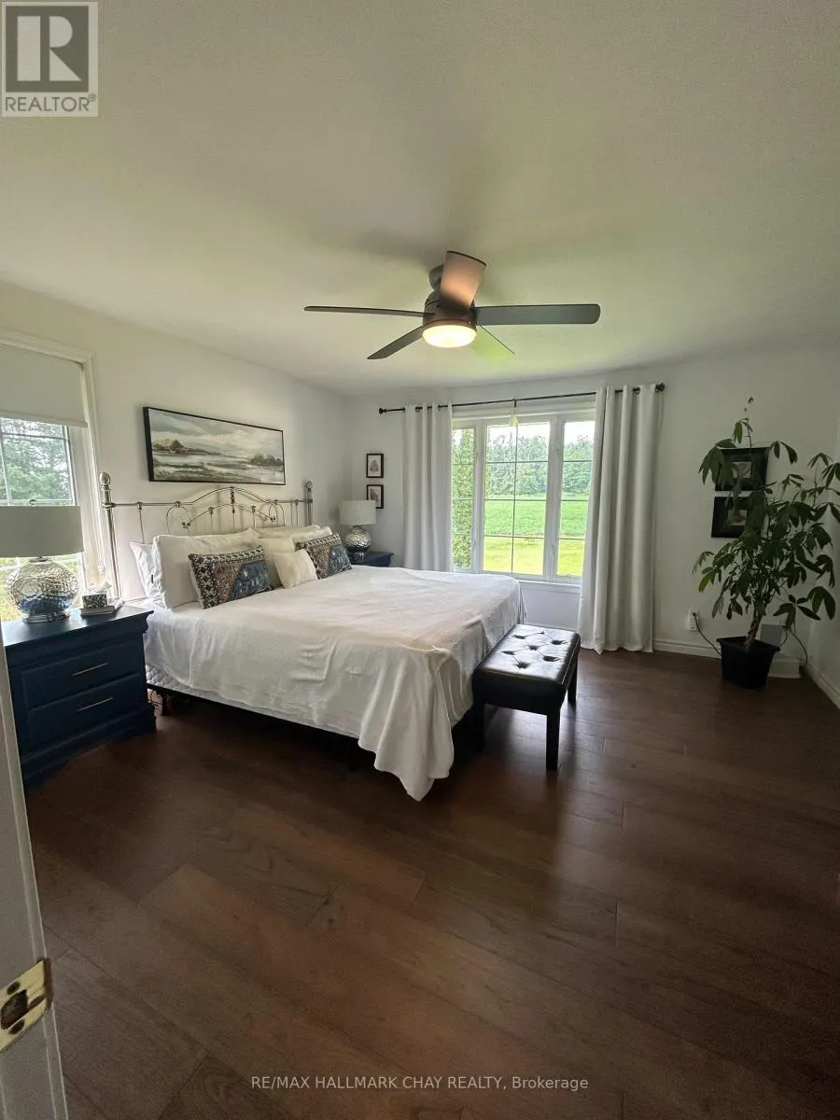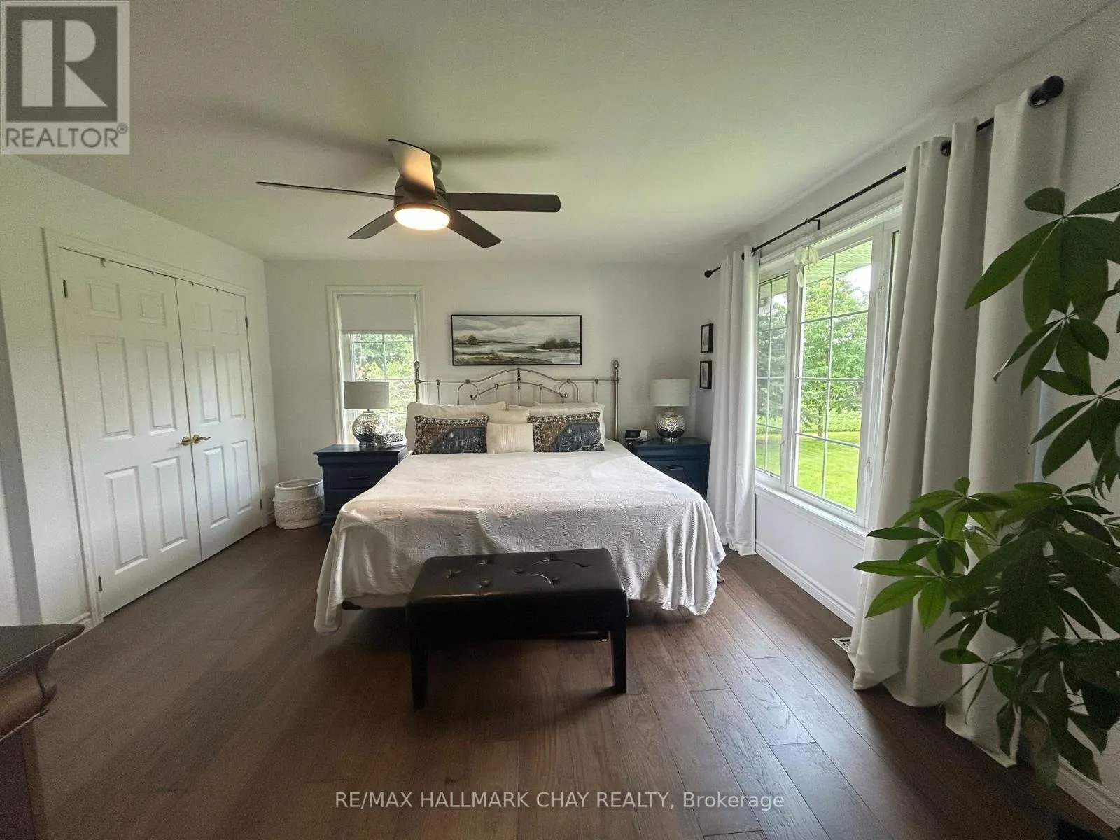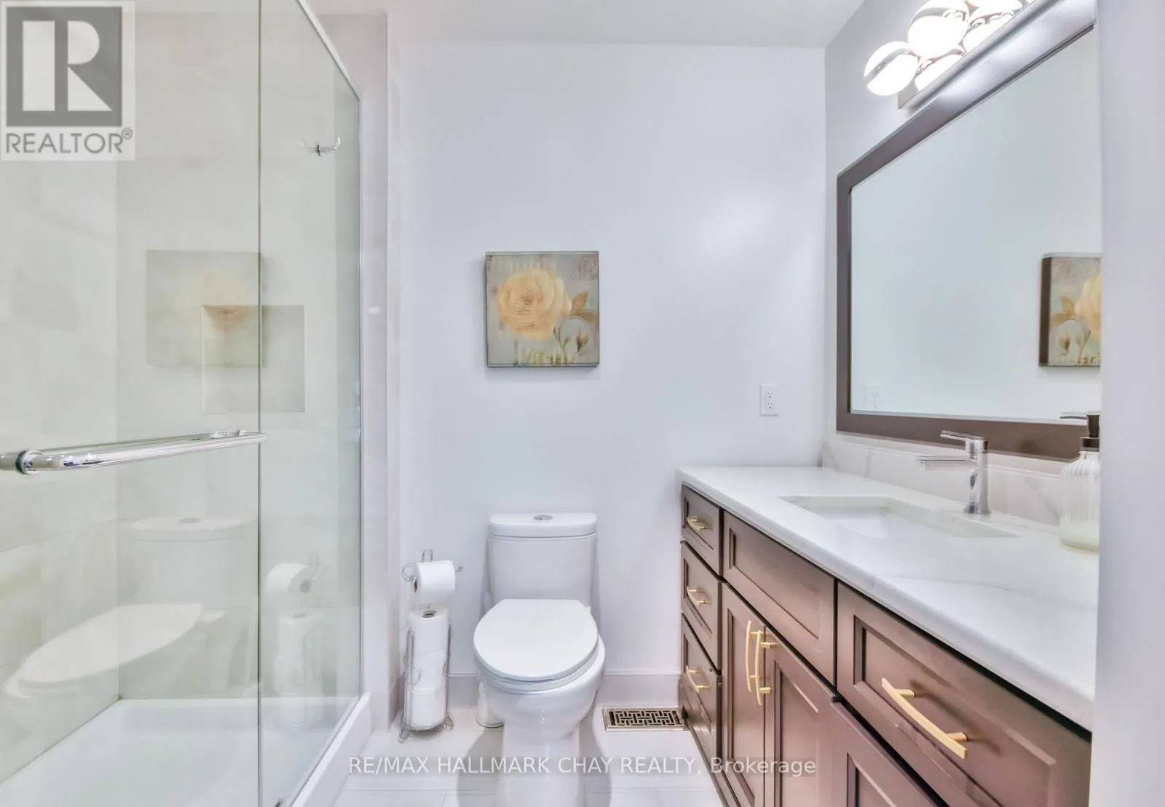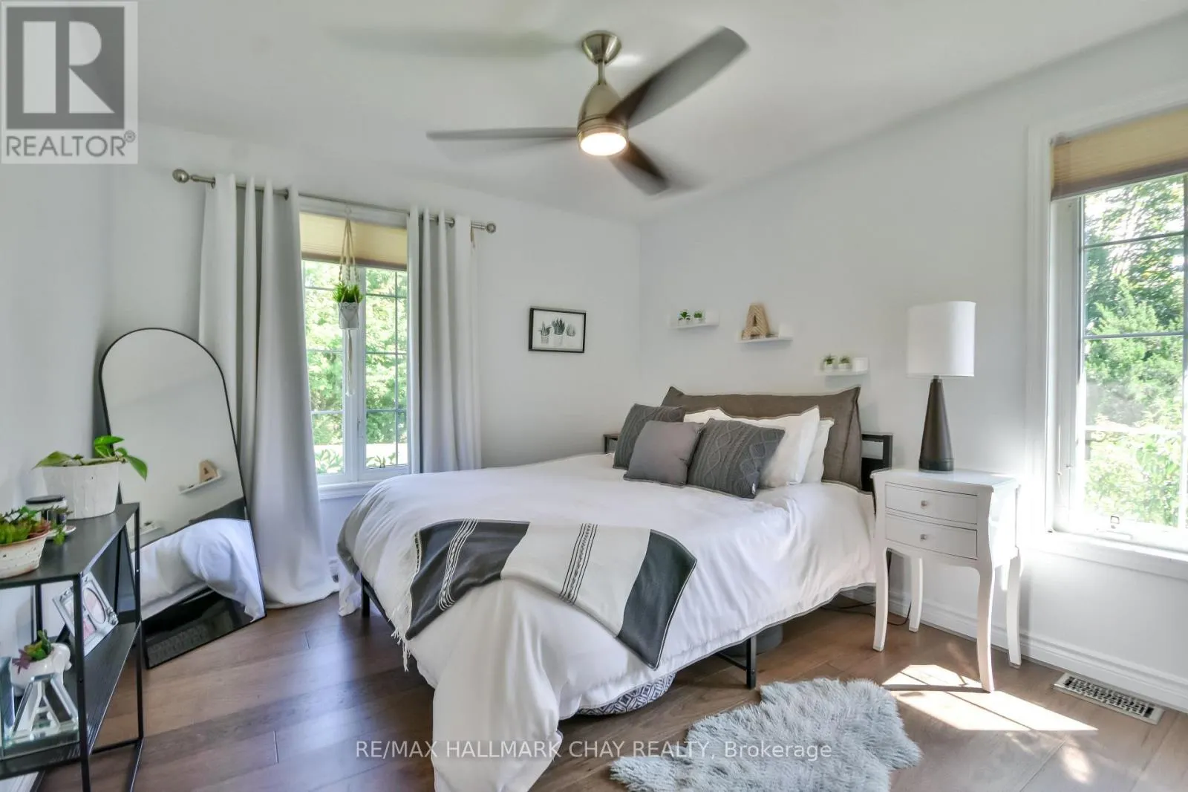
1440 2 Line N, Oro-Medonte, Ontario L0L 2L0

Listed for:
$1,189,000
4 beds
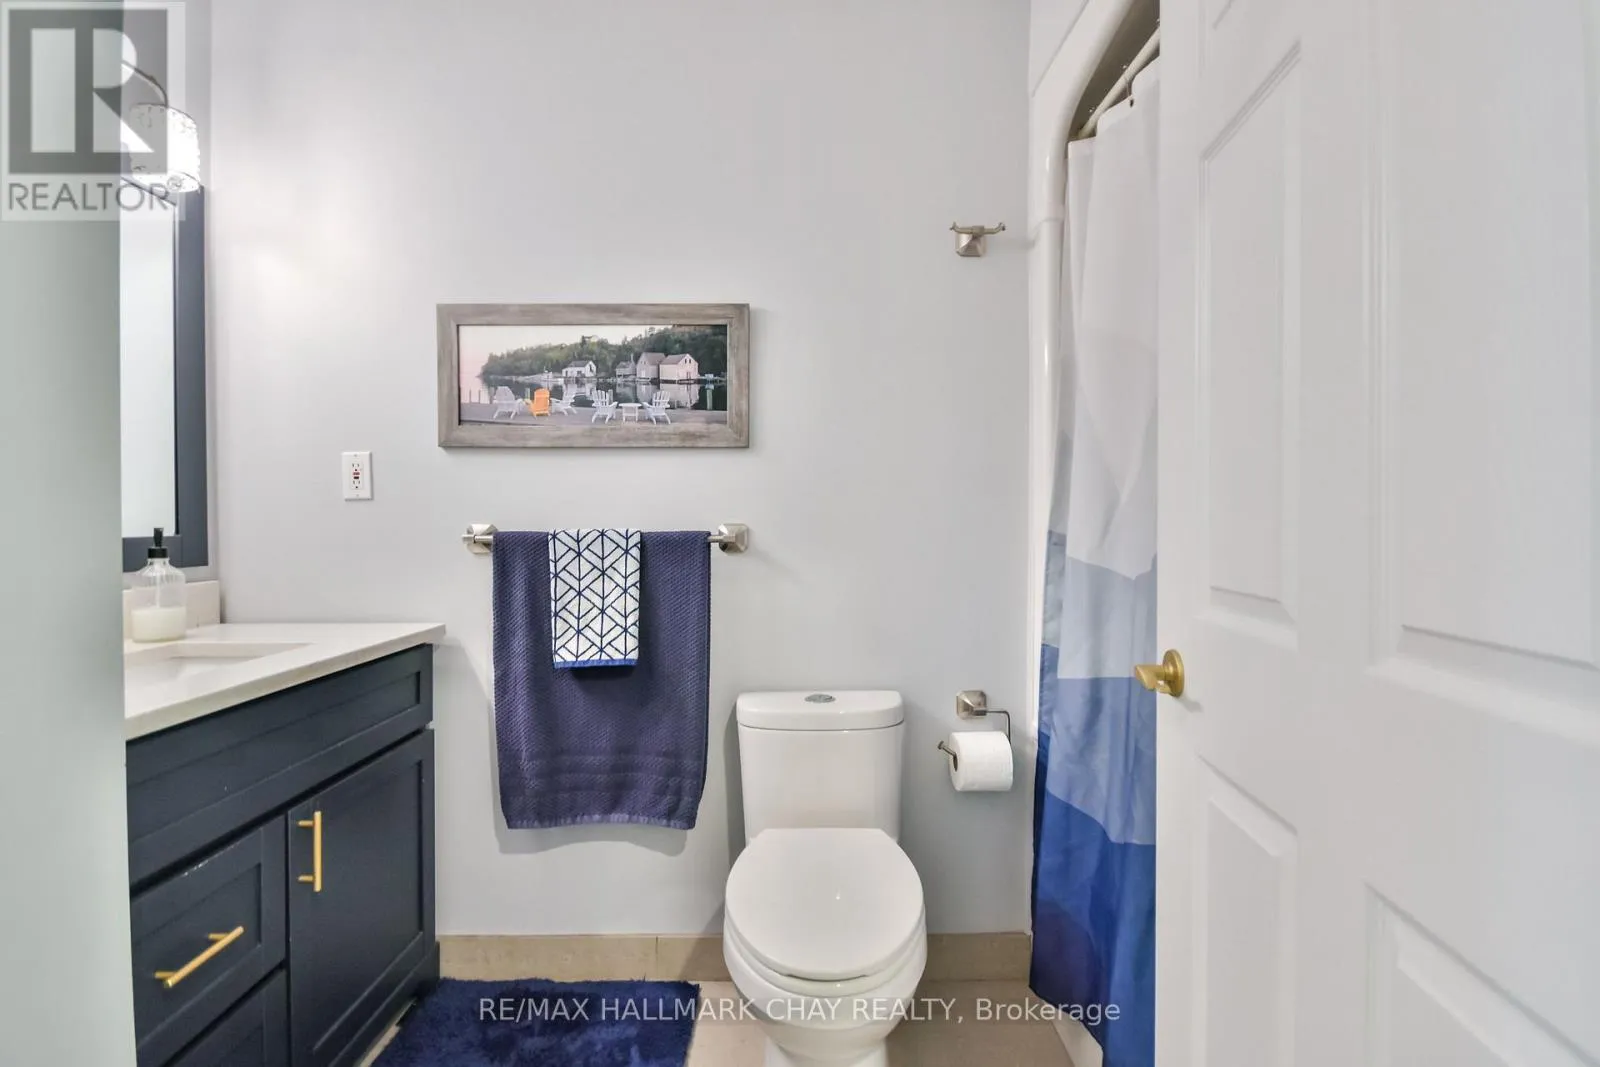
3 baths
Listed 18 days ago
House for rent: 1440 2 Line N, Oro-Medonte, Ontario L0L 2L0

View all 41 photos

About

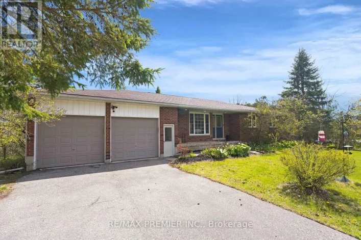
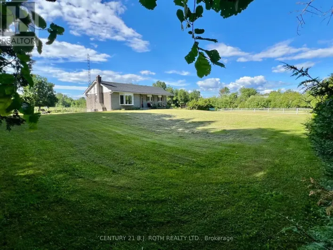
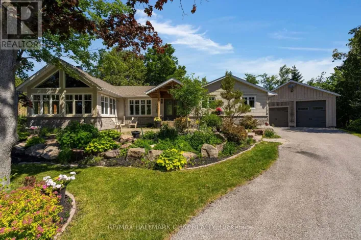
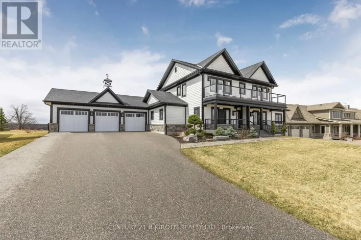
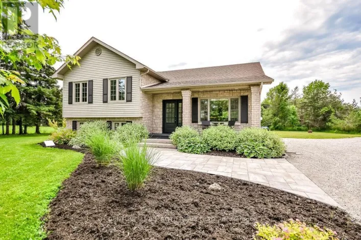
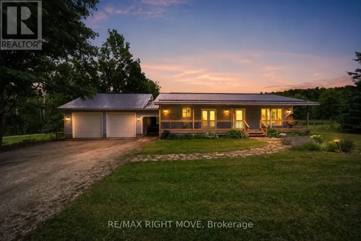
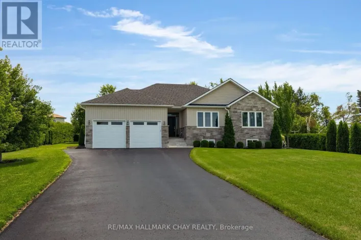
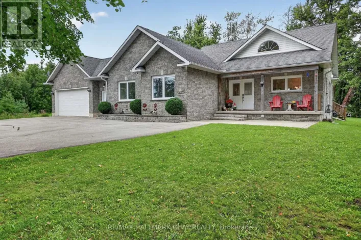
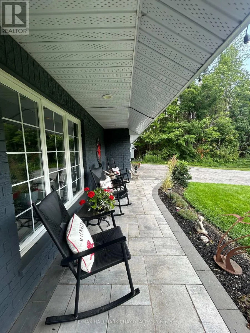
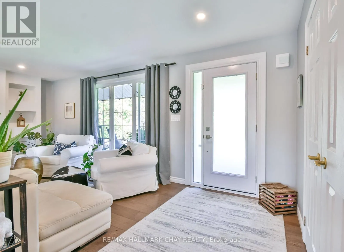
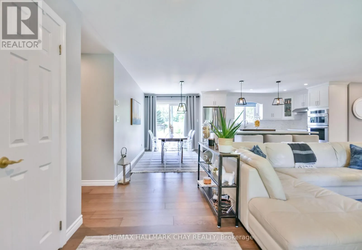
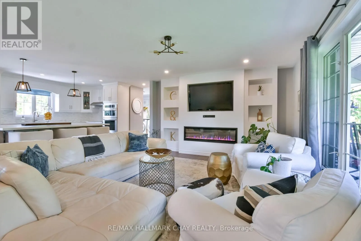
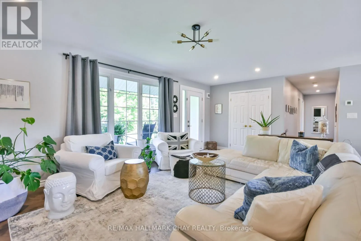
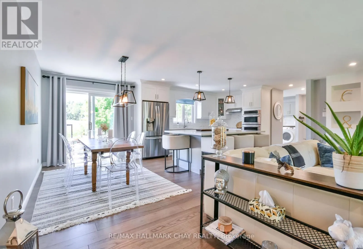
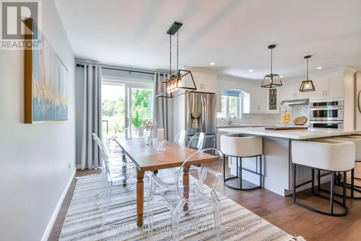
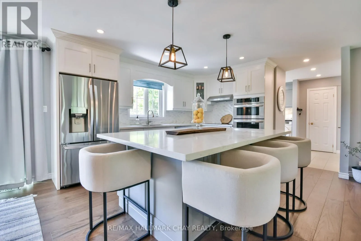
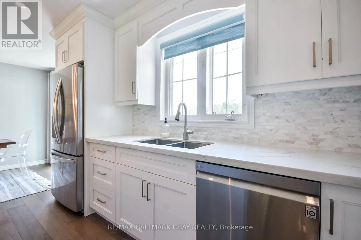
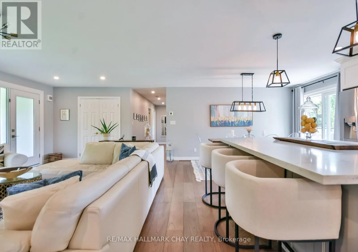
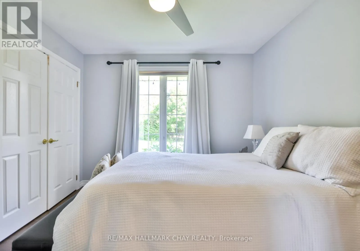
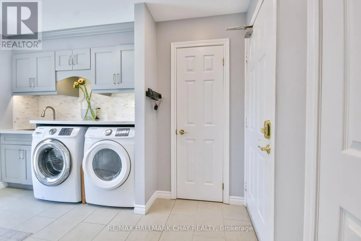
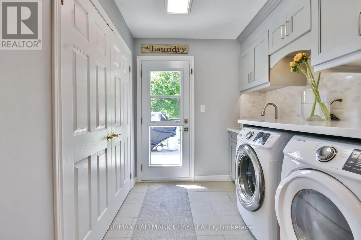
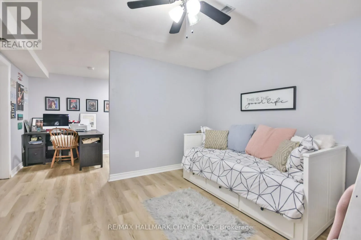
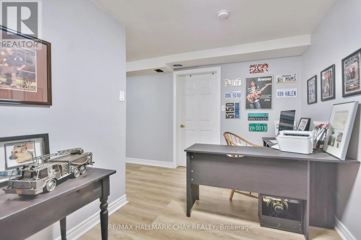
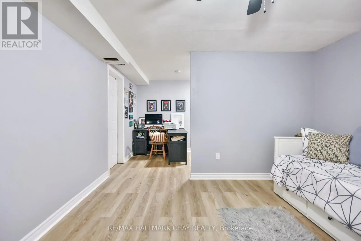
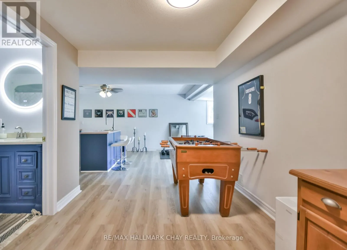
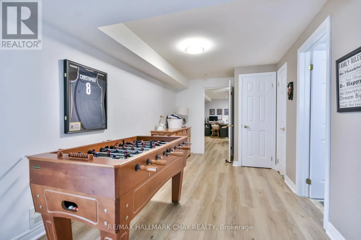
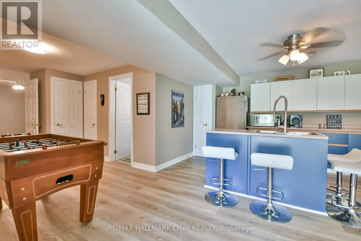
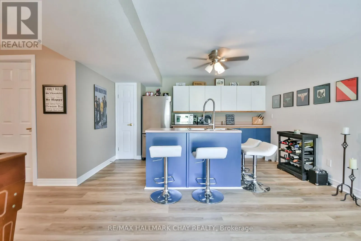
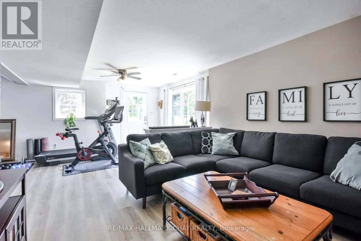
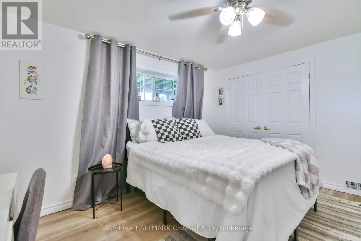
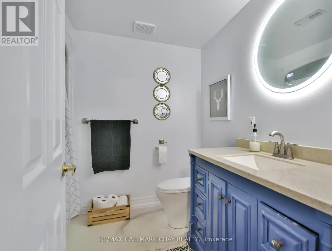
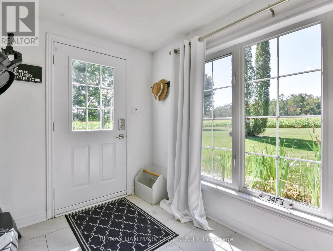
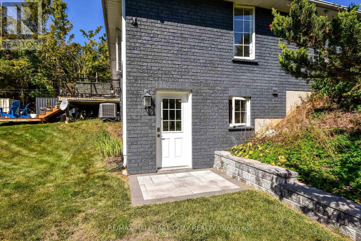
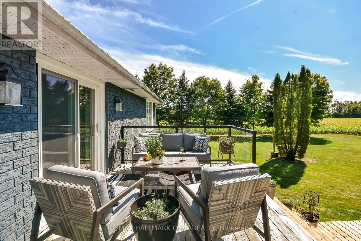
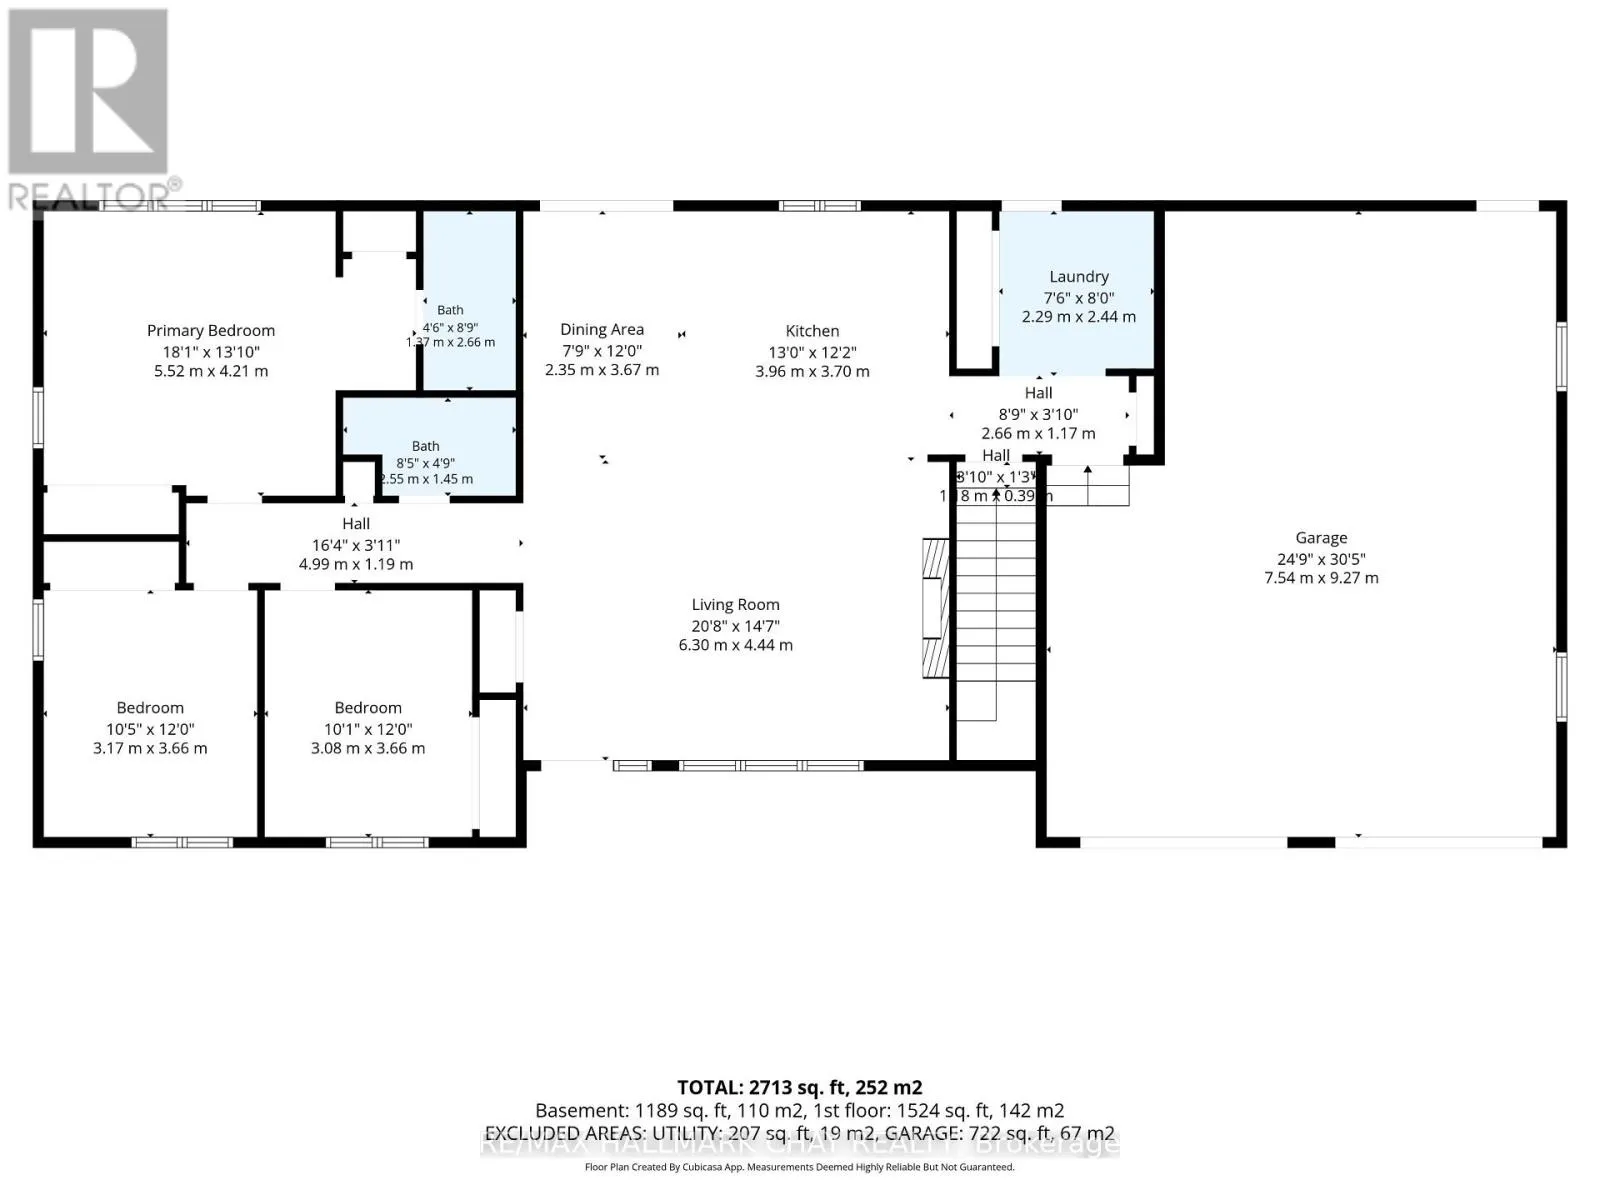
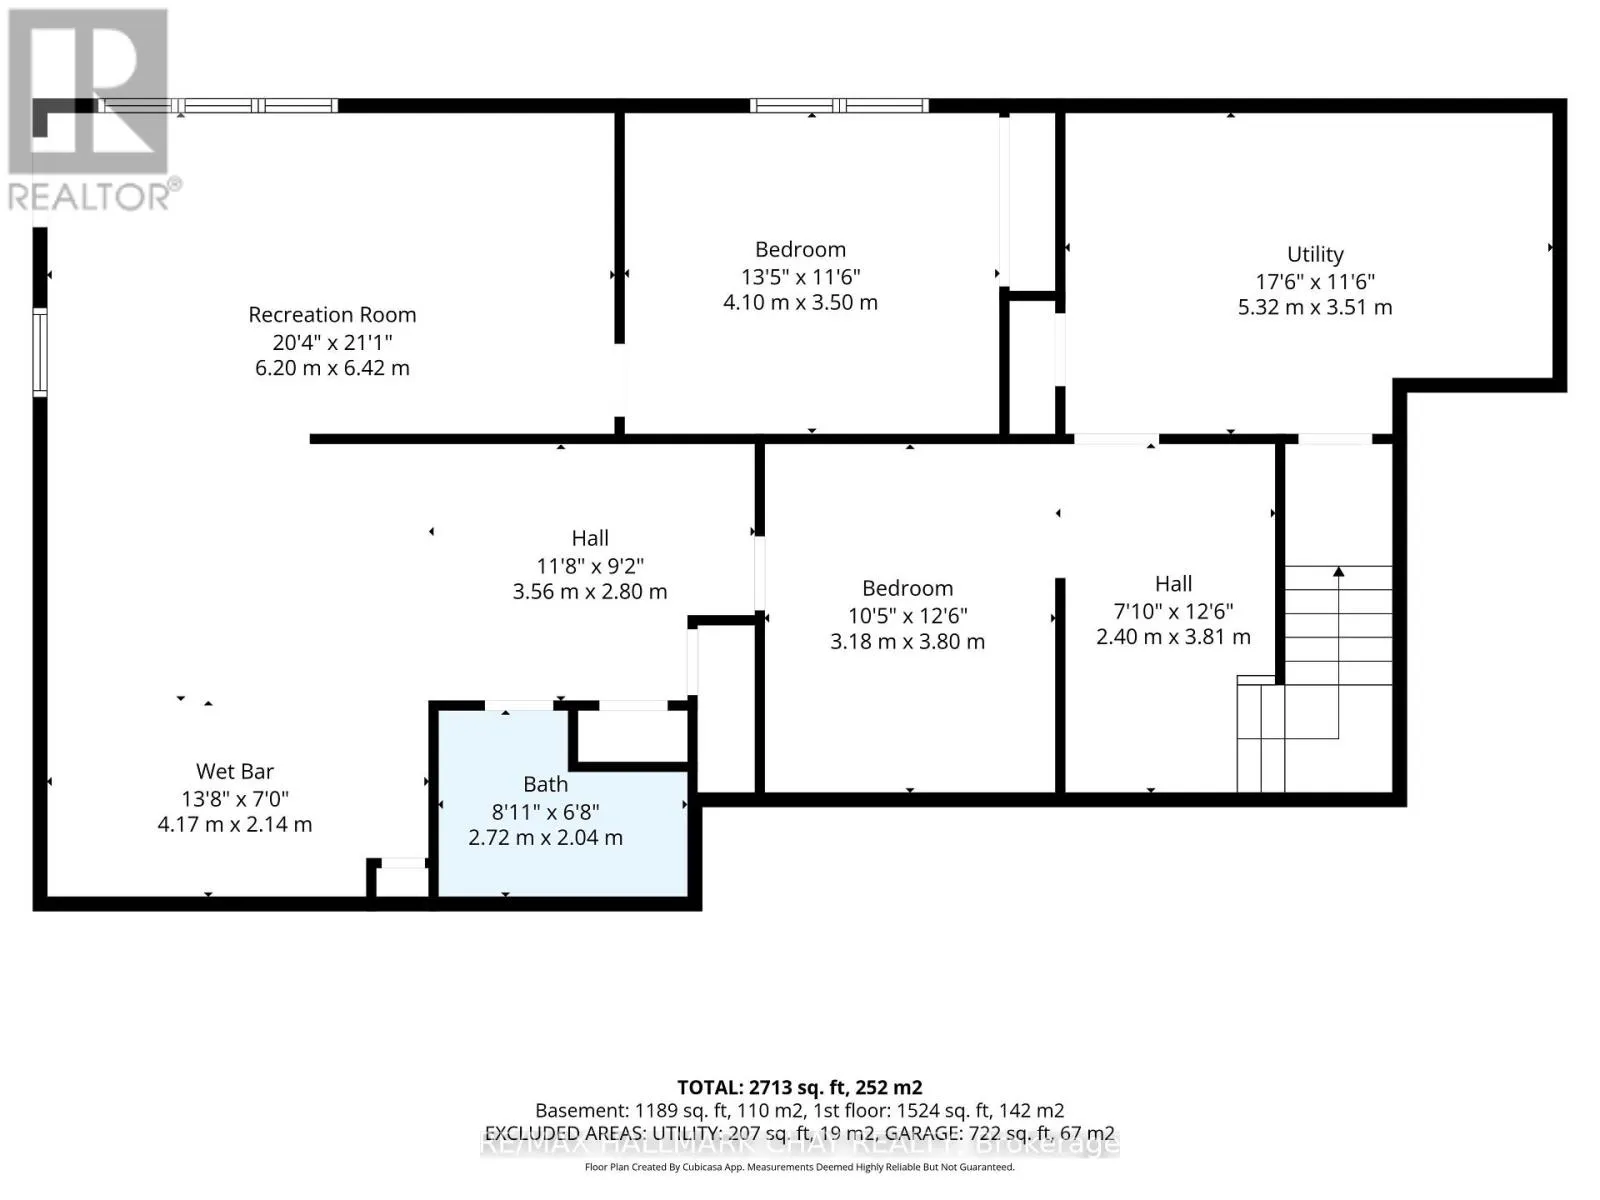
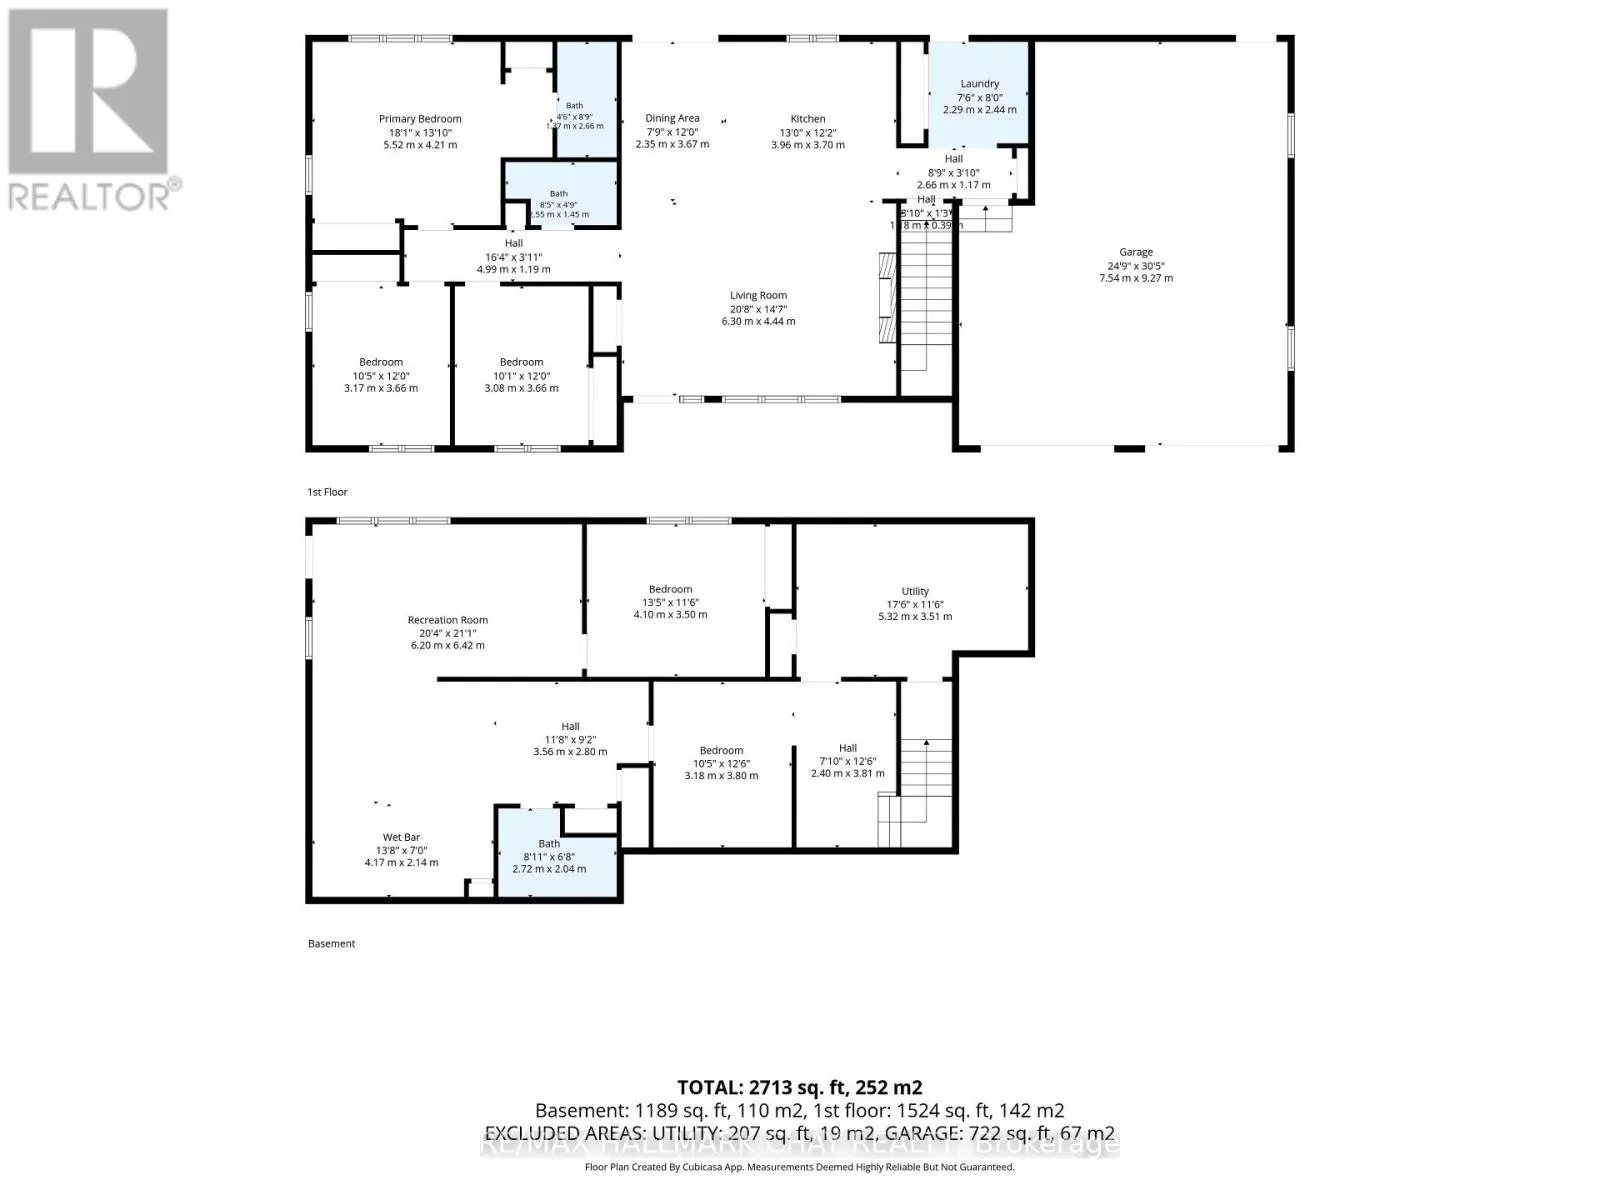
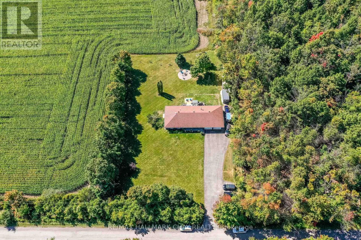
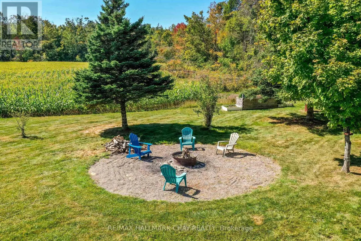
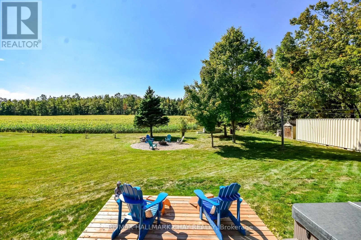
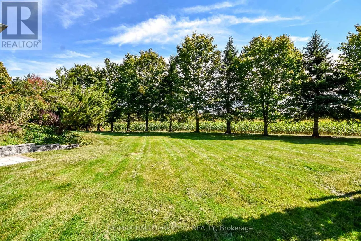
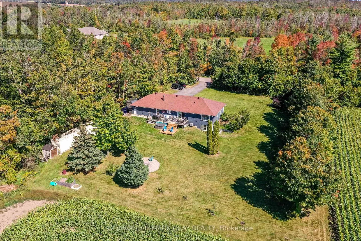
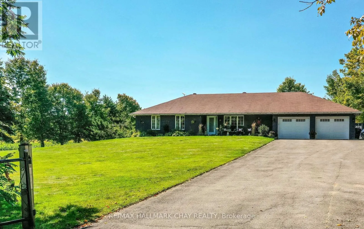
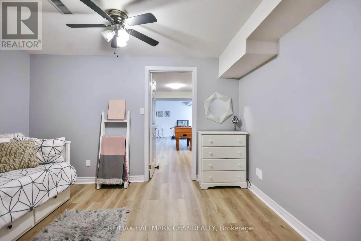
Old Barrie Rd N, Line 2 N Welcome to the dream home you've been searching for! This inviting 4 Bedroom, 3 bathroom bungalow offering open concept floor plan and versatile walk-out basement. Nestled on a private 1.2 acre lot in sought after rural Oro-Medonte. This well maintained home combines thoughtful living spaces ideal for family life or entertaining with a peaceful country setting, while remaining conveniently close to amenities, ski trails and Vetta Spa. The main floor features a stunning kitchen, new showpiece fireplace and main floor laundry for everyday convenience. A oversized double car garage that can be accessed from inside provides secure parking and ample storage. Downstairs provides endless options by providing a 2nd kitchen, living room, good size bedroom and bathroom - perfect as a secondary suite, or guest retreat. Step outside to enjoy expansive grounds and the relaxing hot tub and newly extended deck perfect for your summer BBQ. Sprinkler system for low maintenance lawn care. A wonderful opportunity to enjoy space, privacy and lifestyle in the country. * Other updates include new laminate floors in the basement, front interlock walkway, painted exterior brick, french doors in dining area, laundry room door, glass railing/deck extension. Plans available for 40x22 detached shop.* (id:27476)

Property Highlights

MLS® Number
S13611426
Type
Single Family
Community Name
Rural Oro-Medonte
Ownership Type
Freehold
Land Size
195 x 250 FT
Parking Space Total
10

Building

Building Type
House
Storeys
1.00
Square Footage
1500 - 2000 sqft
Bathrooms Total
3
Bedrooms Above Ground
3
Bedrooms Total
4
Amenities
Fireplace(s) Beach, Golf Nearby, Hospital, Schools, Ski area, Place of Worship
Exterior Finish
Brick
Fireplace Present
Yes
Basement Type
N/A (Finished)
Basement Features
Walk out
Building Heating Type
Forced air
Heating Fuel
Natural gas
Building Cooling Type
Central air conditioning

Utilities

Utility Sewer
Septic System

Room Layout

Bedroom 4
Lower level
4.11 m x 3.81 m
Family room
Lower level
6.4 m x 3.66 m
Kitchen
Lower level
4.88 m x 4.27 m
Office
Lower level
3.66 m x 2.44 m
Living room
Main level
4.88 m x 4.27 m
Kitchen
Main level
4.27 m x 3.66 m
Eating area
Main level
3.66 m x 2.44 m
Primary Bedroom
Main level
5.49 m x 4.27 m
Bedroom 2
Main level
3.66 m x 3.2 m
Bedroom 3
Main level
3.66 m x 3.1 m
Laundry room
Main level
3.66 m x 2.44 m

Location

Learn more about this property
Listing provided by:
RE/MAX HALLMARK CHAY REALTY
MLS® number:
S13611426
Agent:
Erica Mcleary
*Indicates required field
Name is required
Email is required
Please enter a valid phone number (e.g., 416-111-1111).

Community Spotlight: Homes For sale in Your Neighborhood