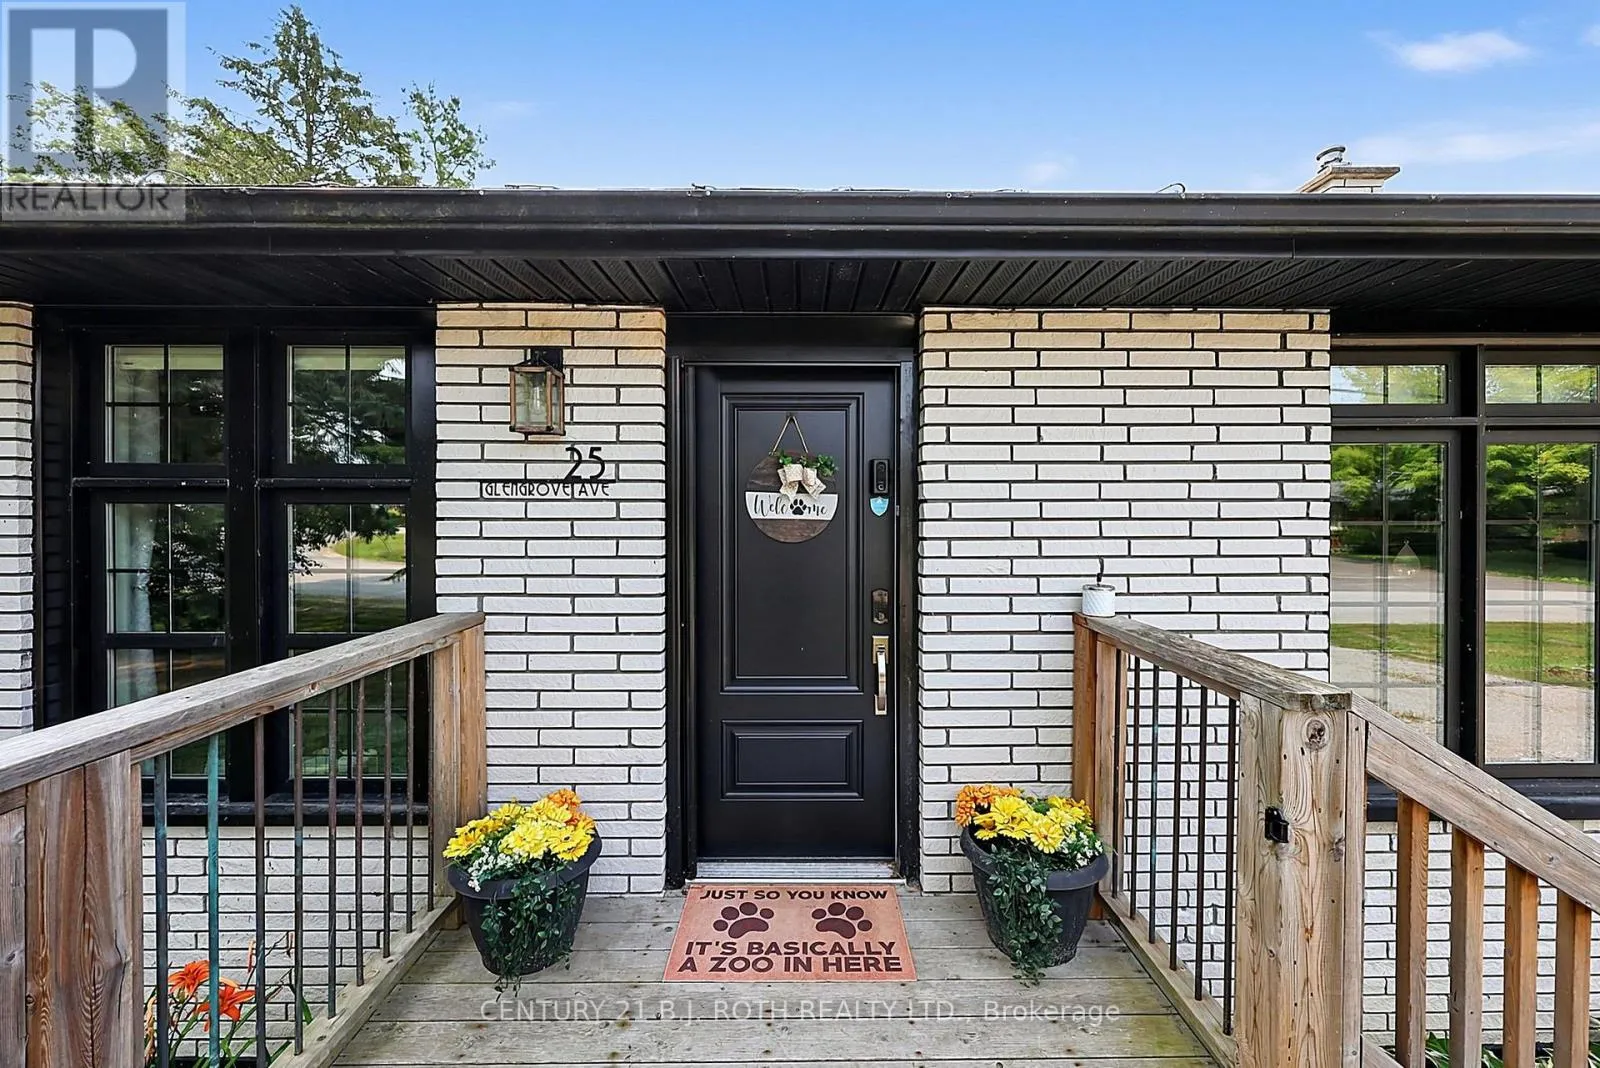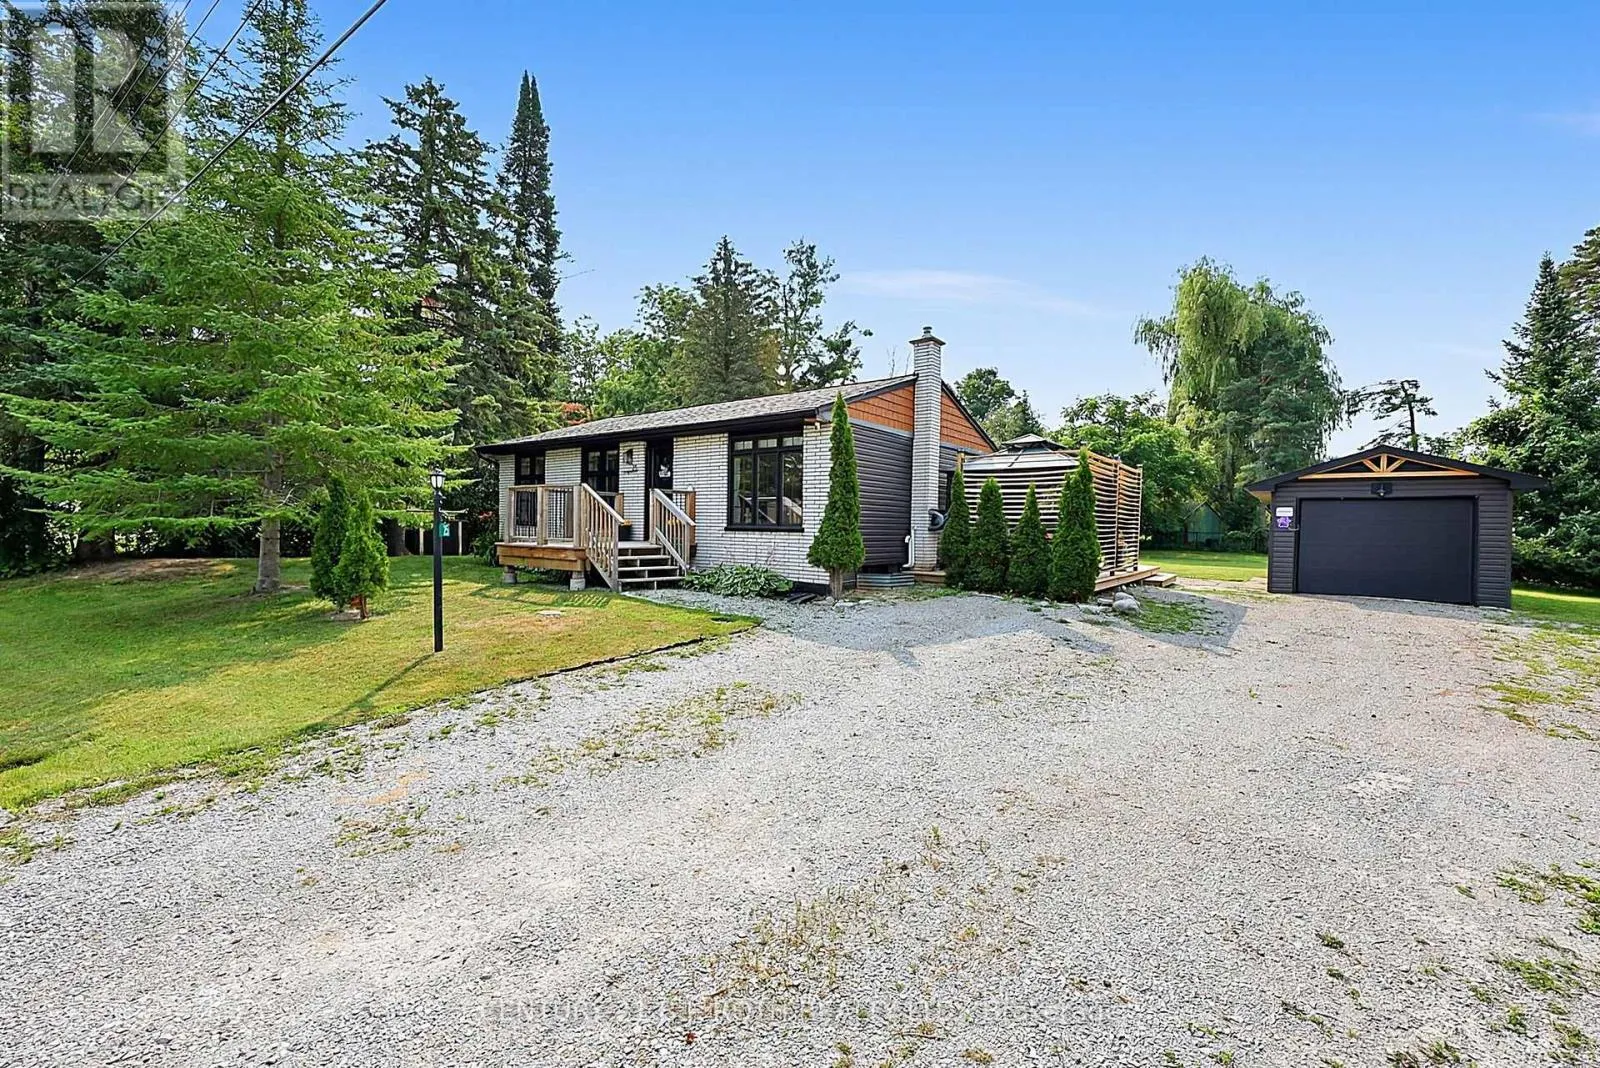
25 Glengrove Avenue, Oro-Medonte, Ontario L3V 0J9

Listed for:
$649,900
3 beds
1 baths
Listed 17 days ago
House for rent: 25 Glengrove Avenue, Oro-Medonte, Ontario L3V 0J9

View all 47 photos

About

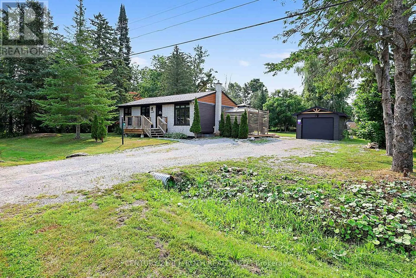
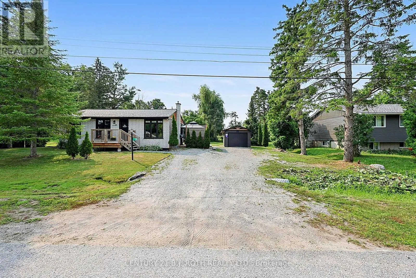
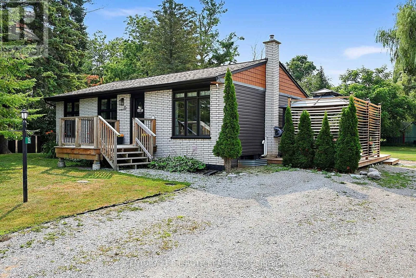
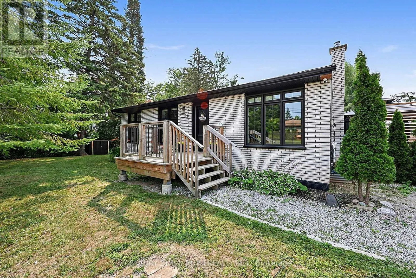
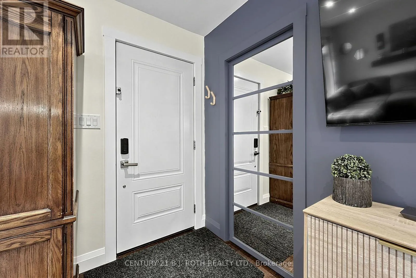

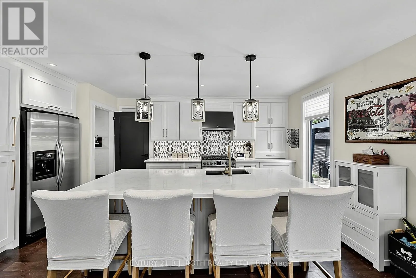
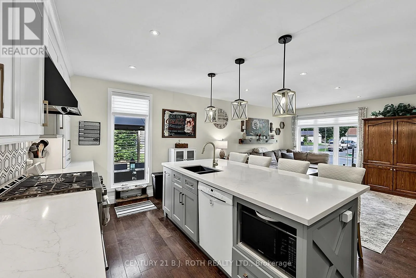
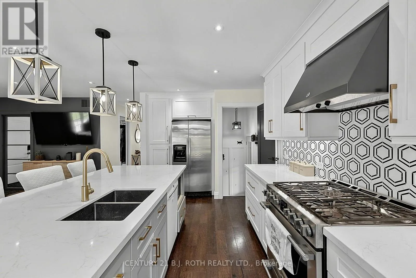
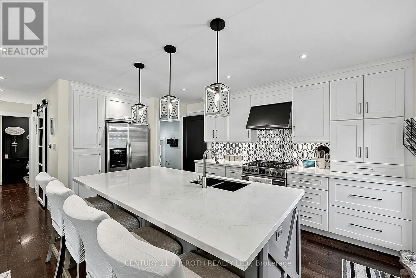
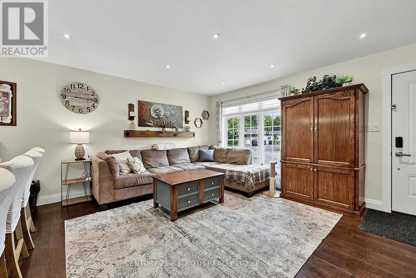
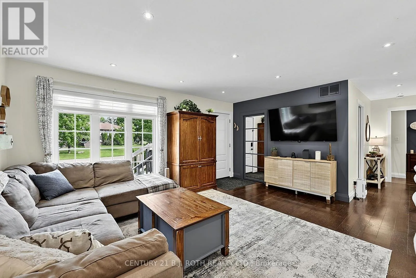
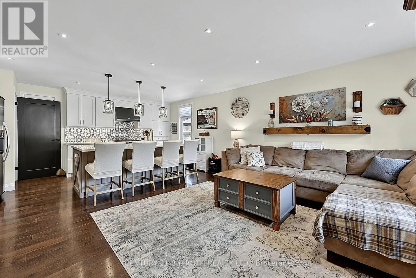
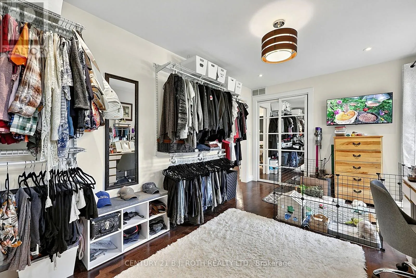
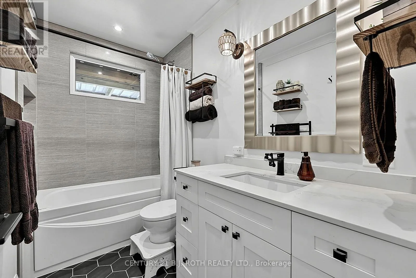
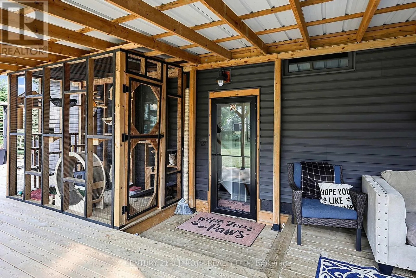
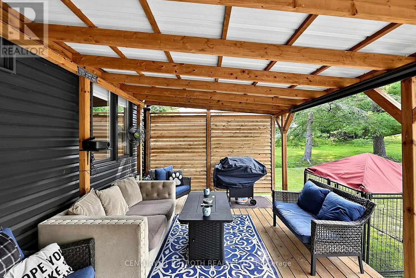
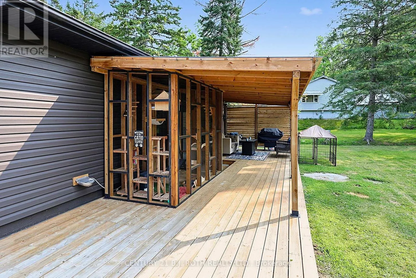
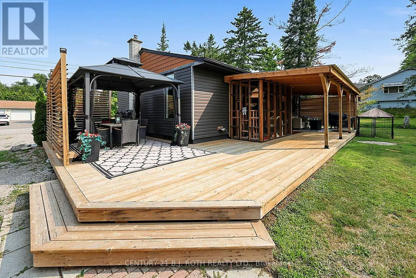
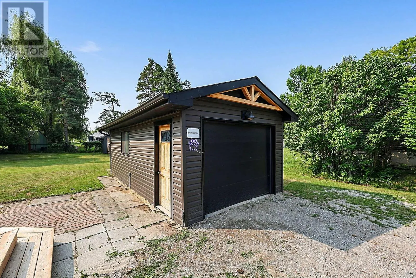
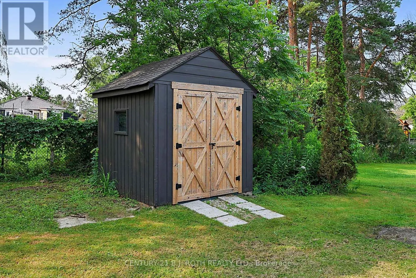
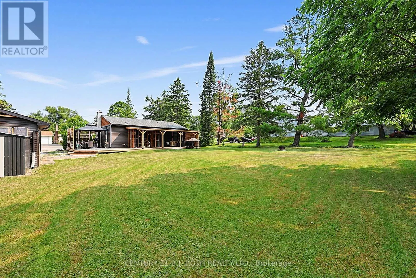
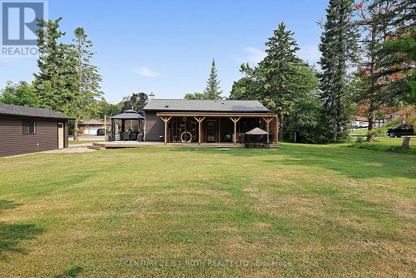
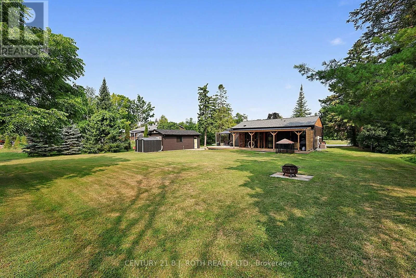
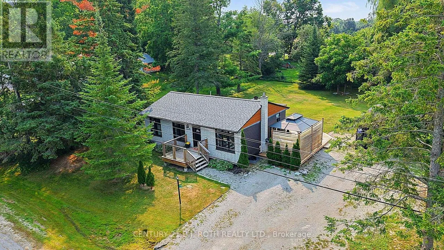
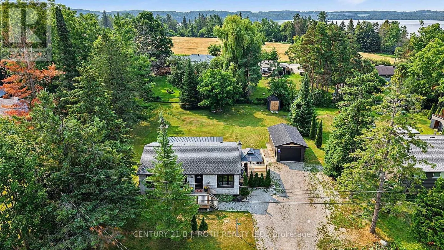
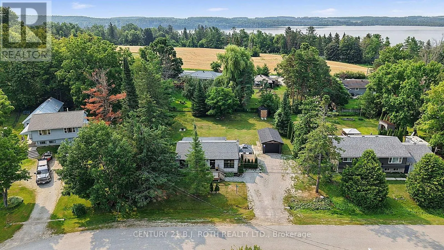
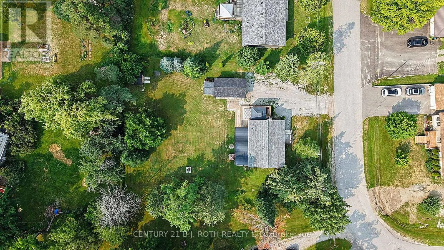
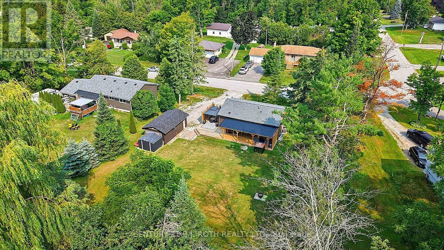
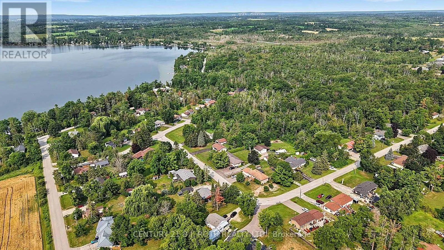
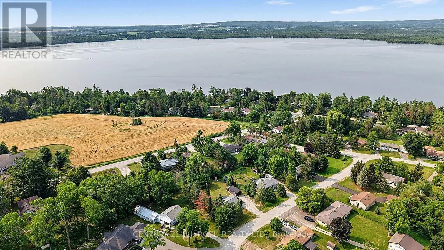
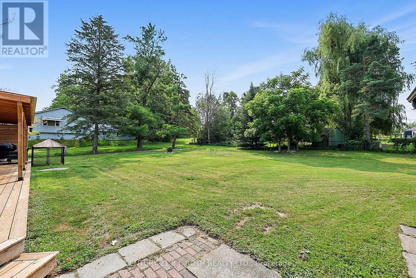
Cross Streets: Hwy 12/Bass Line. ** Directions: Hwy 12/Bass Line/Alberta/25 Glengrove SOP. WOW-MOVE-IN READY, FULLY FINISHED & JUST STEPS TO BASS LAKE! This extensively updated home sits on an AWESOME 100' x 150' LOT and offers OPEN-CONCEPT living, finished space UP & DOWN, a detached garage, huge outdoor living area and parking for 6-8 vehicles-all just 5 MINUTES TO ORILLIA'S WESTRIDGE SHOPPING.MAJOR UPDATES SINCE 2020 include natural gas furnace & central air (2022), house shingles & siding (2020), garage shingles (2023), garage siding (2024) plus an impressive approx. 750 SQ FT REAR DECK with NEW 12' x 30' COVERED ROOF AREA (2024).PLUS detached 12' x 24' garage, 2 storage sheds, drilled well with filtration & UV system, Rogers high-speed service up to approx. 500 Mbps and FIVE APPLIANCES including GAS STOVE & GAS DRYER. FIXTURES & CHATTELS FULLY OWNED-NO RENTALS.LOW PROPERTY TAXES-approx. $2,780 this year!BIG LOT. BIG DECK. GREAT UPDATES. BASS LAKE STEPS AWAY. ORILLIA MINUTES AWAY. JUST MOVE IN & ENJOY!SEE MULTI-MEDIA & DRONE VIDEO. (id:27476)

Property Highlights

MLS® Number
S13617416
Type
Single Family
Community Name
Prices Corners
Ownership Type
Freehold
Land Size
100 x 150 FT ; None|under 1/2 acre
Parking Space Total
7

Building

Building Type
House
Storeys
1.00
Square Footage
700 - 1100 sqft
Bathrooms Total
1
Bedrooms Above Ground
2
Bedrooms Total
3
Exterior Finish
Brick Facing, Vinyl siding
Fireplace Present
No
Basement Type
N/A (Finished)
Basement Features
Building Heating Type
Forced air
Heating Fuel
Natural gas
Building Cooling Type
Central air conditioning

Utilities

Power
Generator
Utility Sewer
Septic System

Room Layout

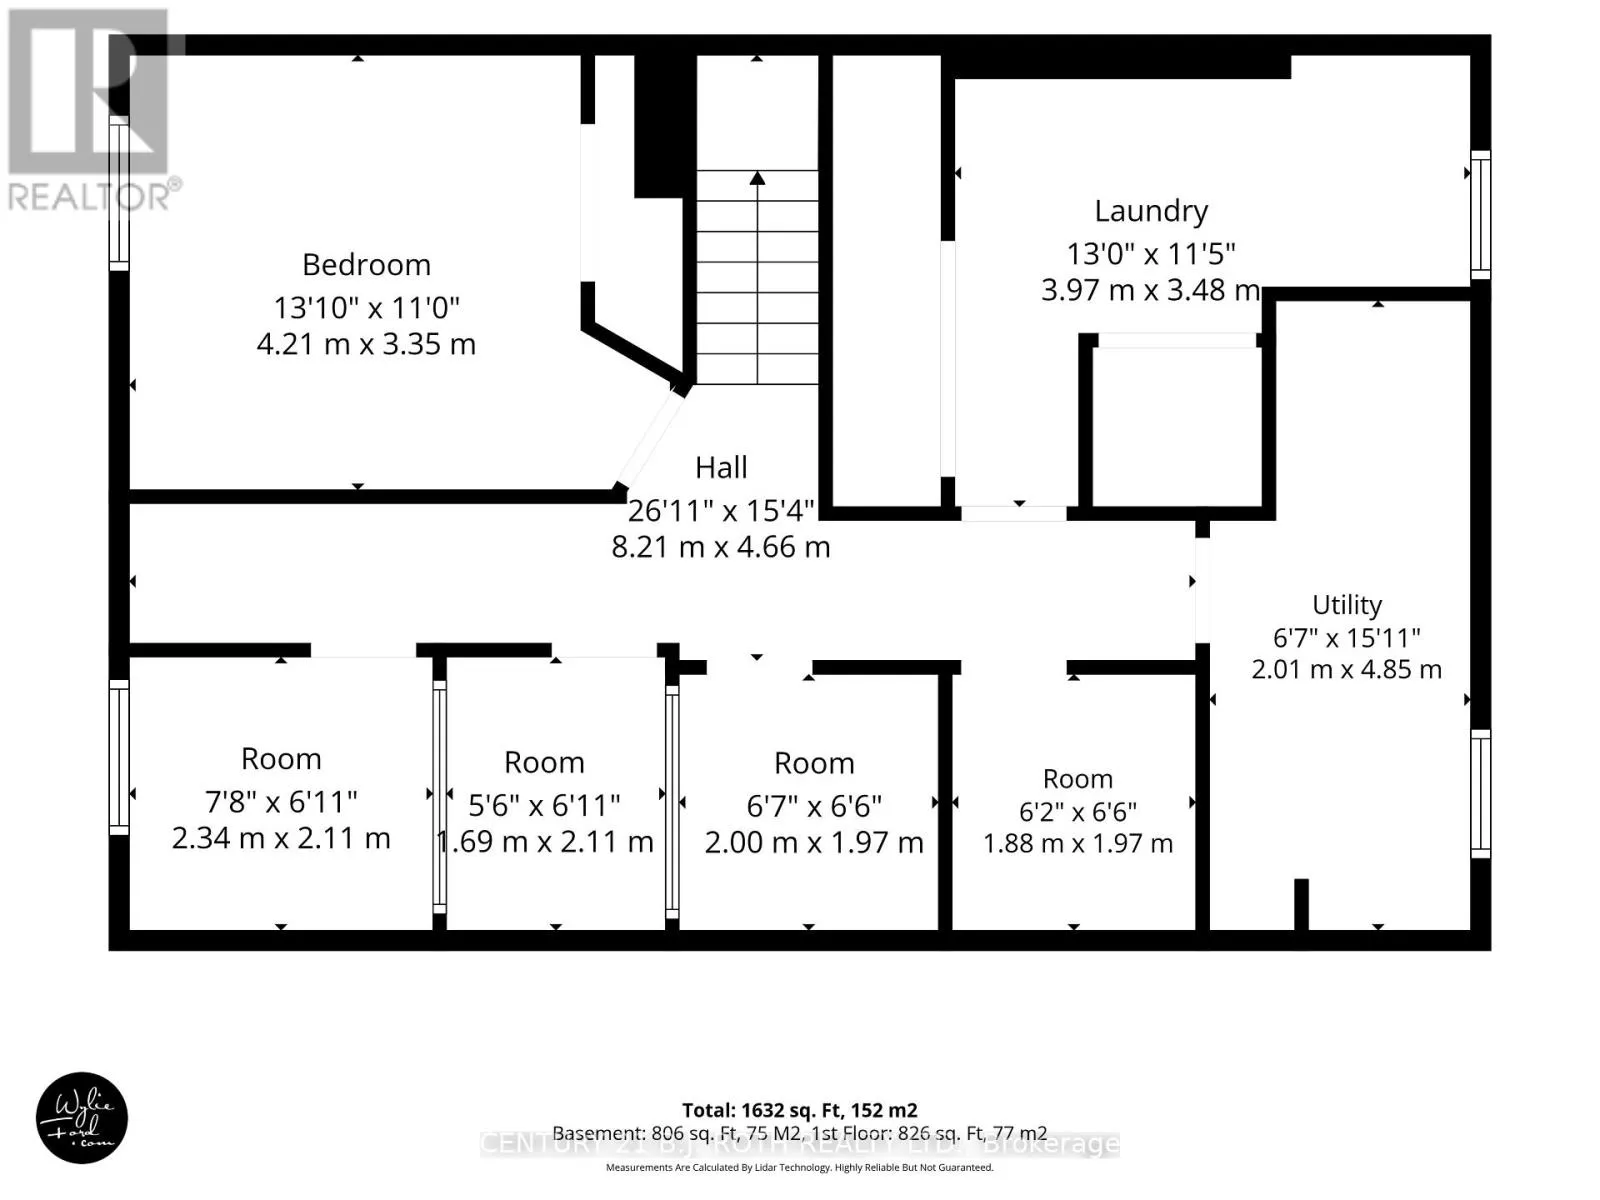
Other
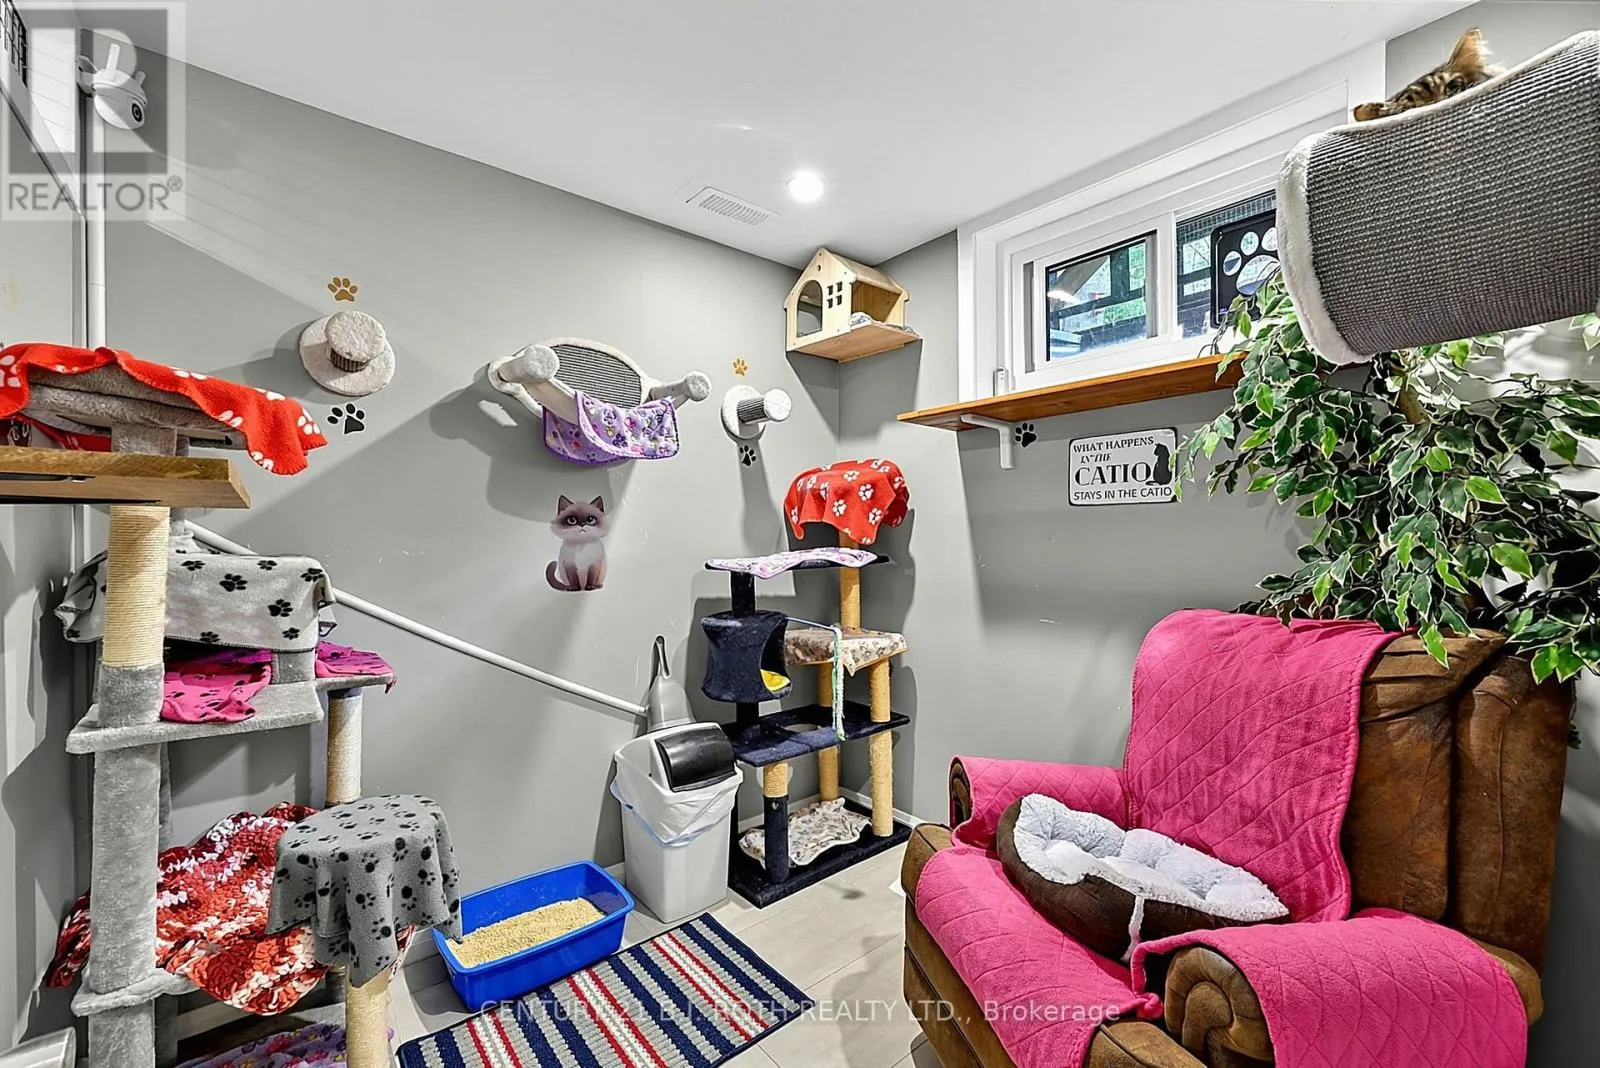
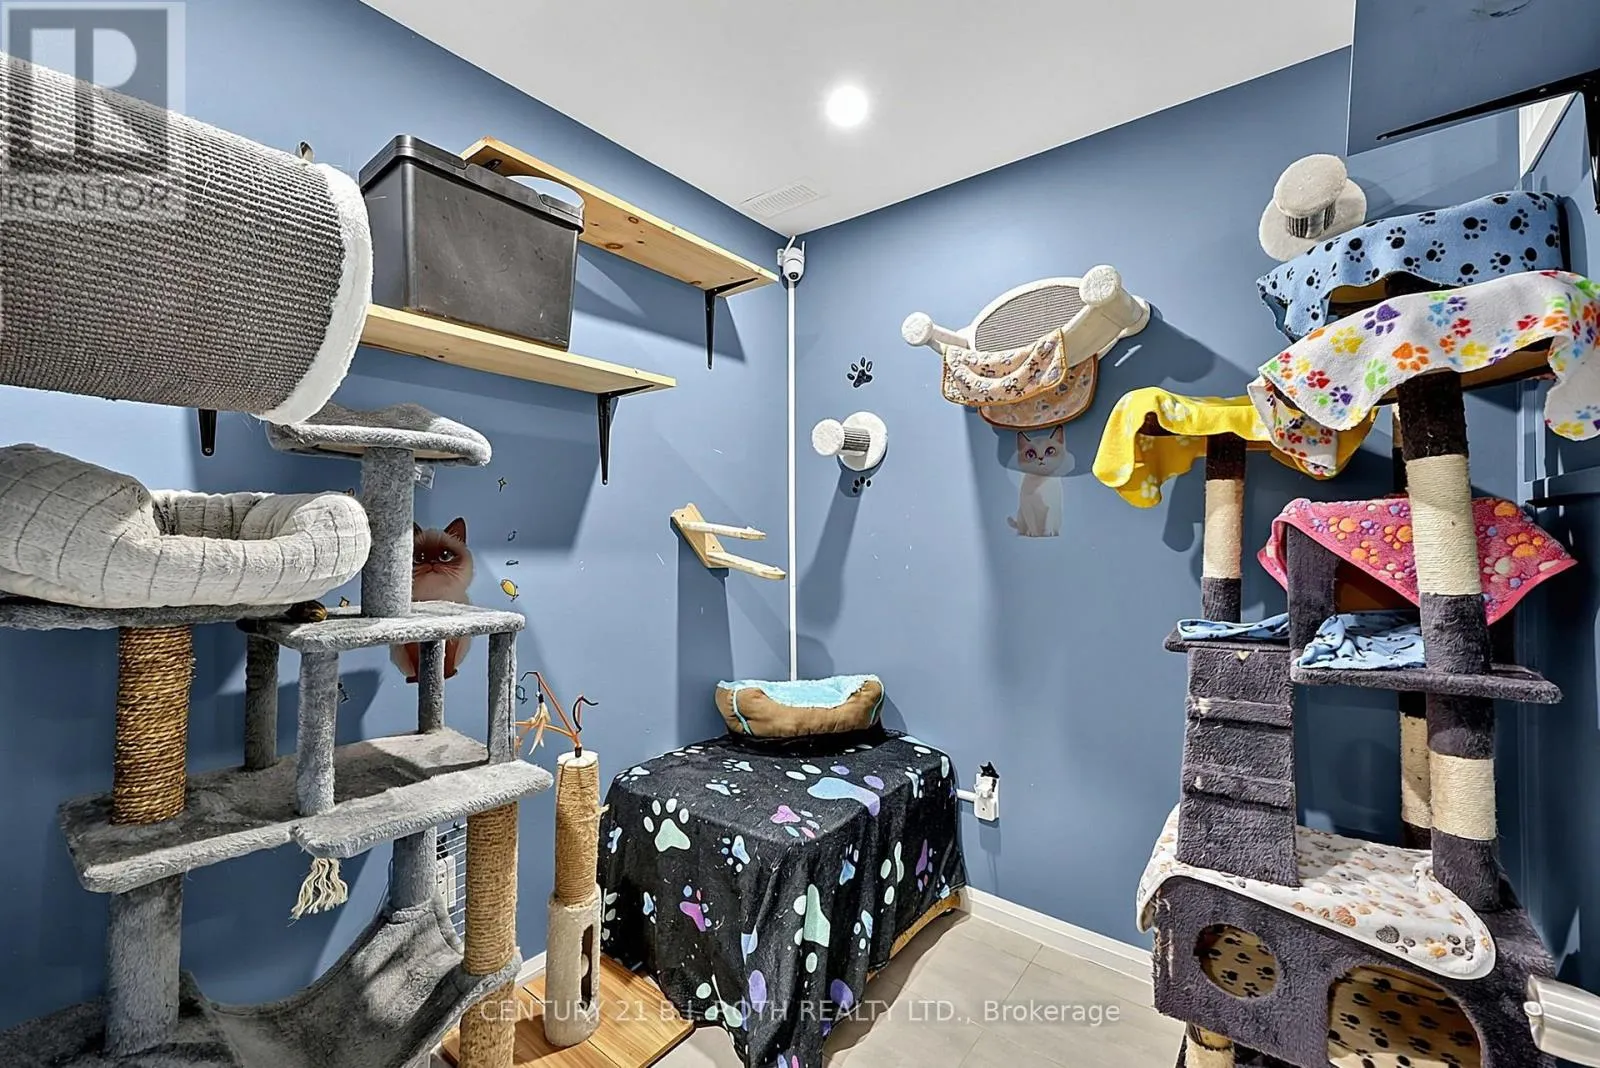
Lower level
1.69 m x 2.6 m
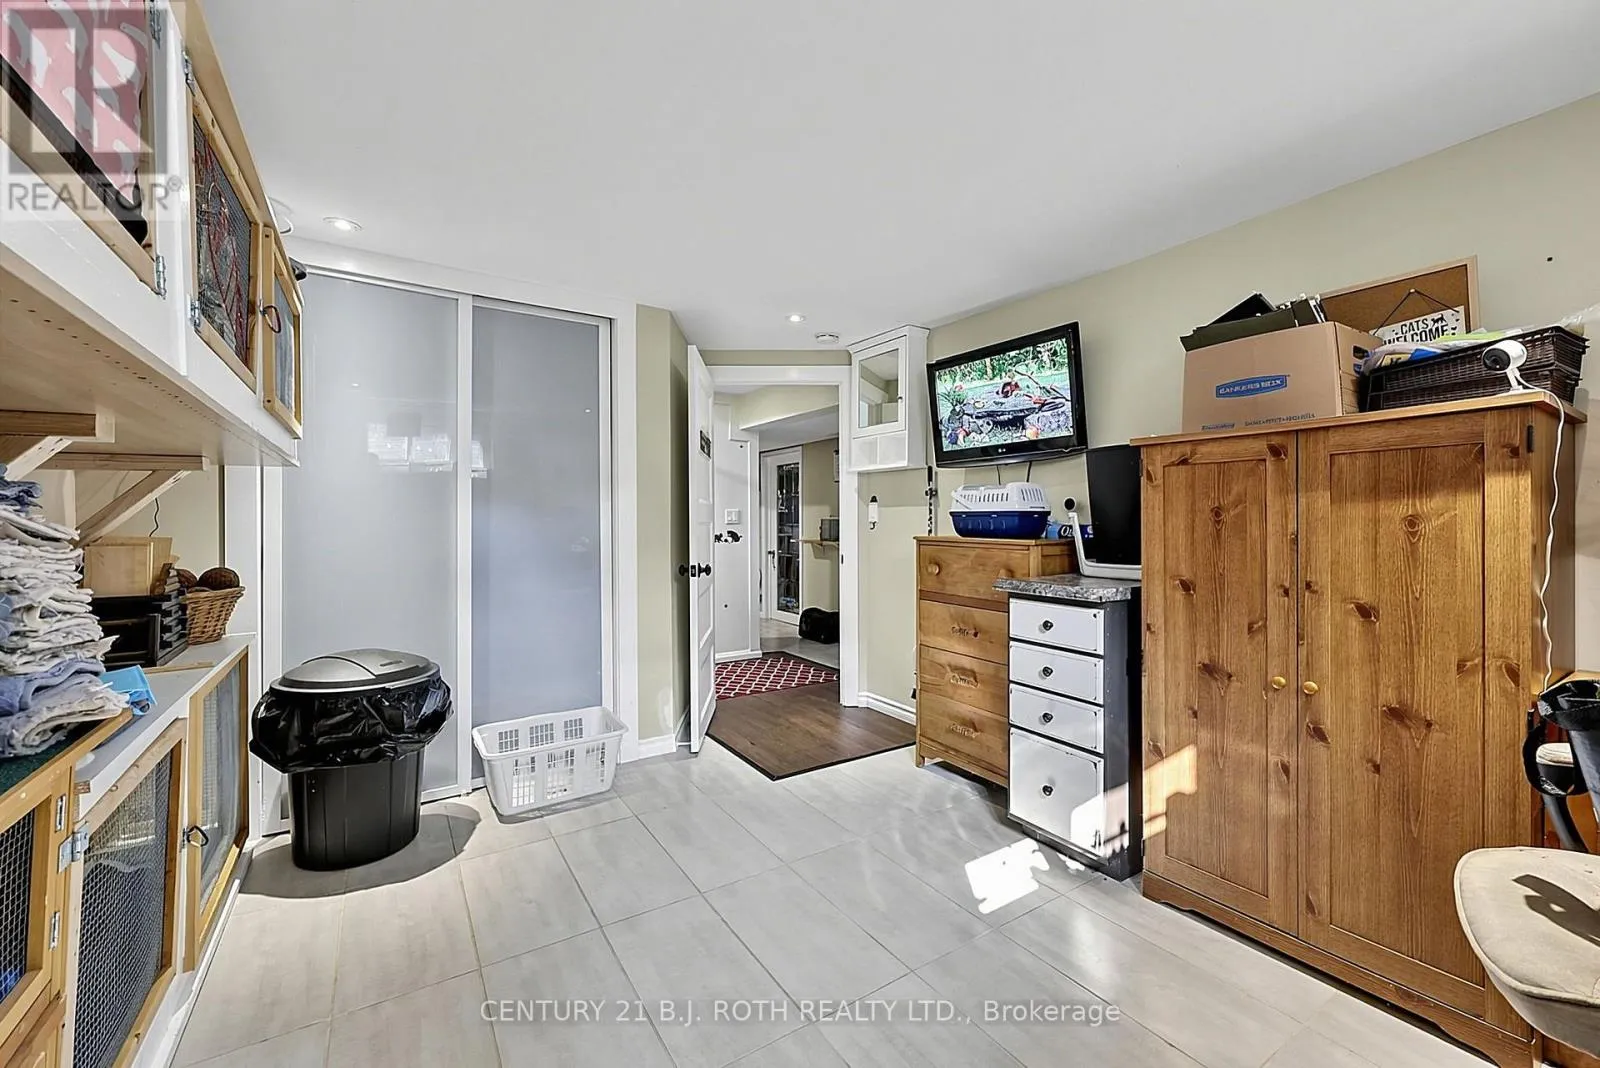
Office
Lower level
2.34 m x 2.11 m
Bedroom
Lower level
4.21 m x 3.35 m
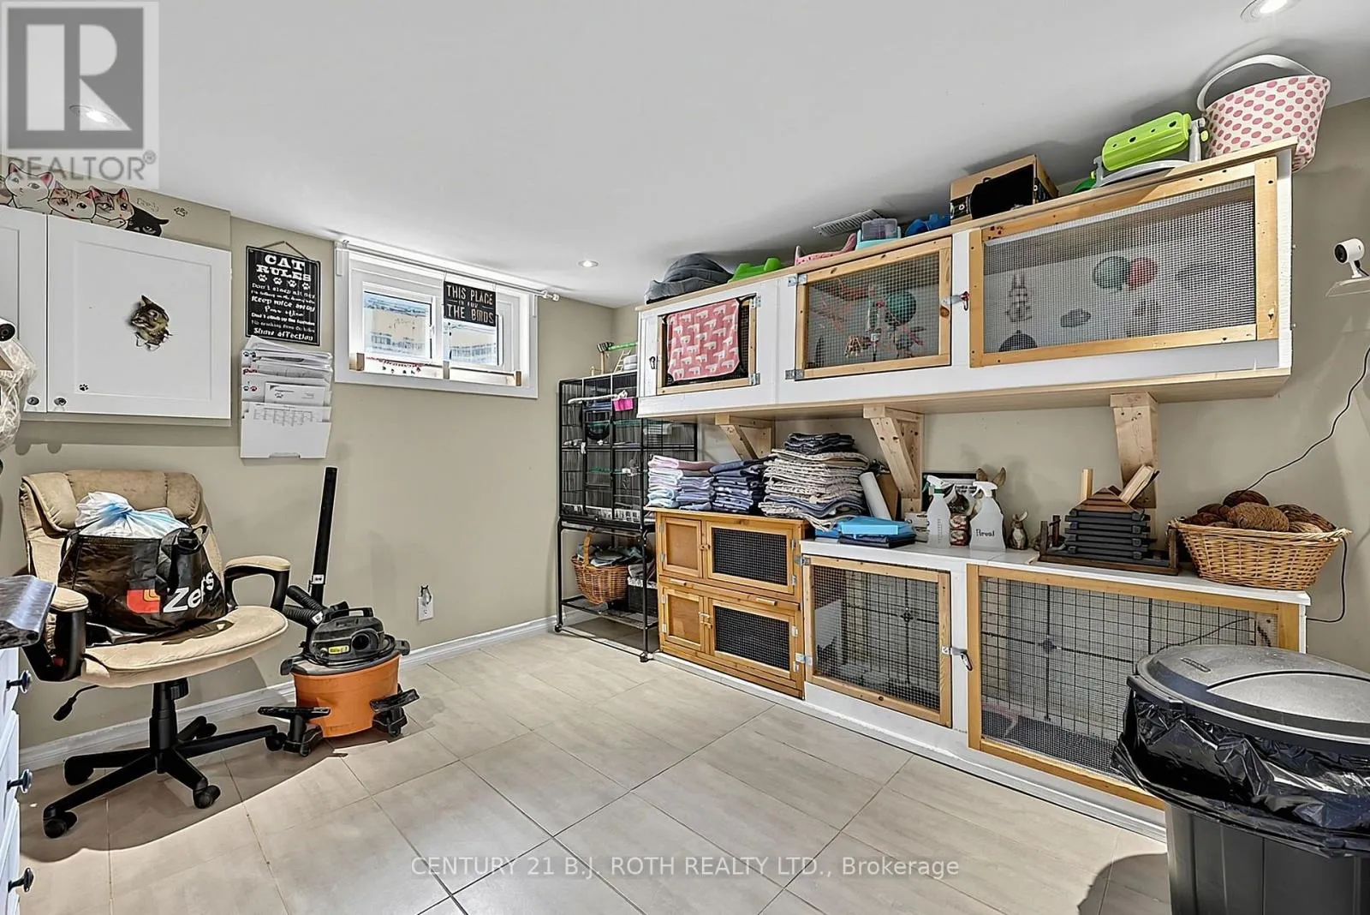
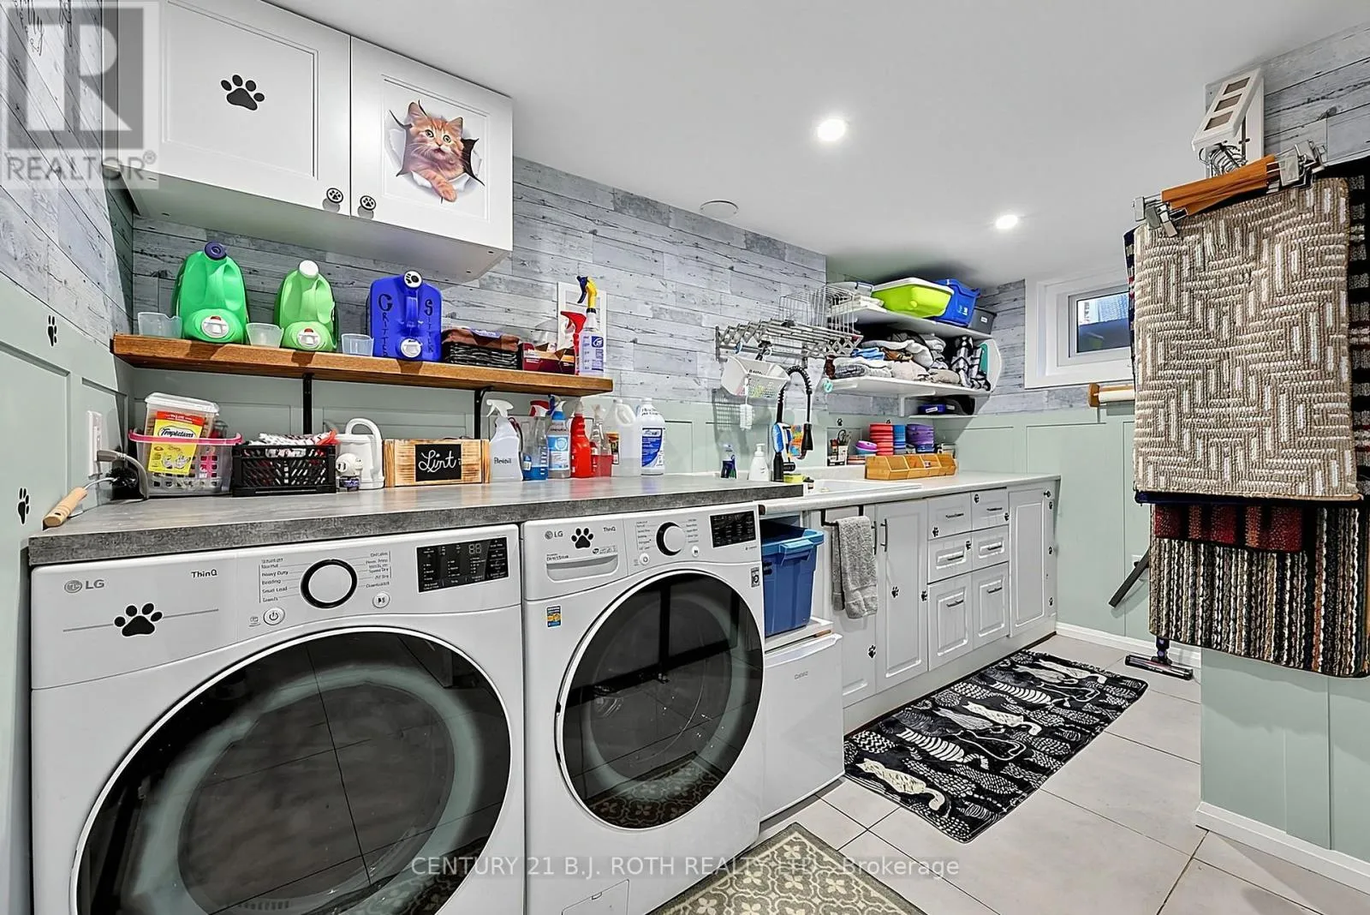
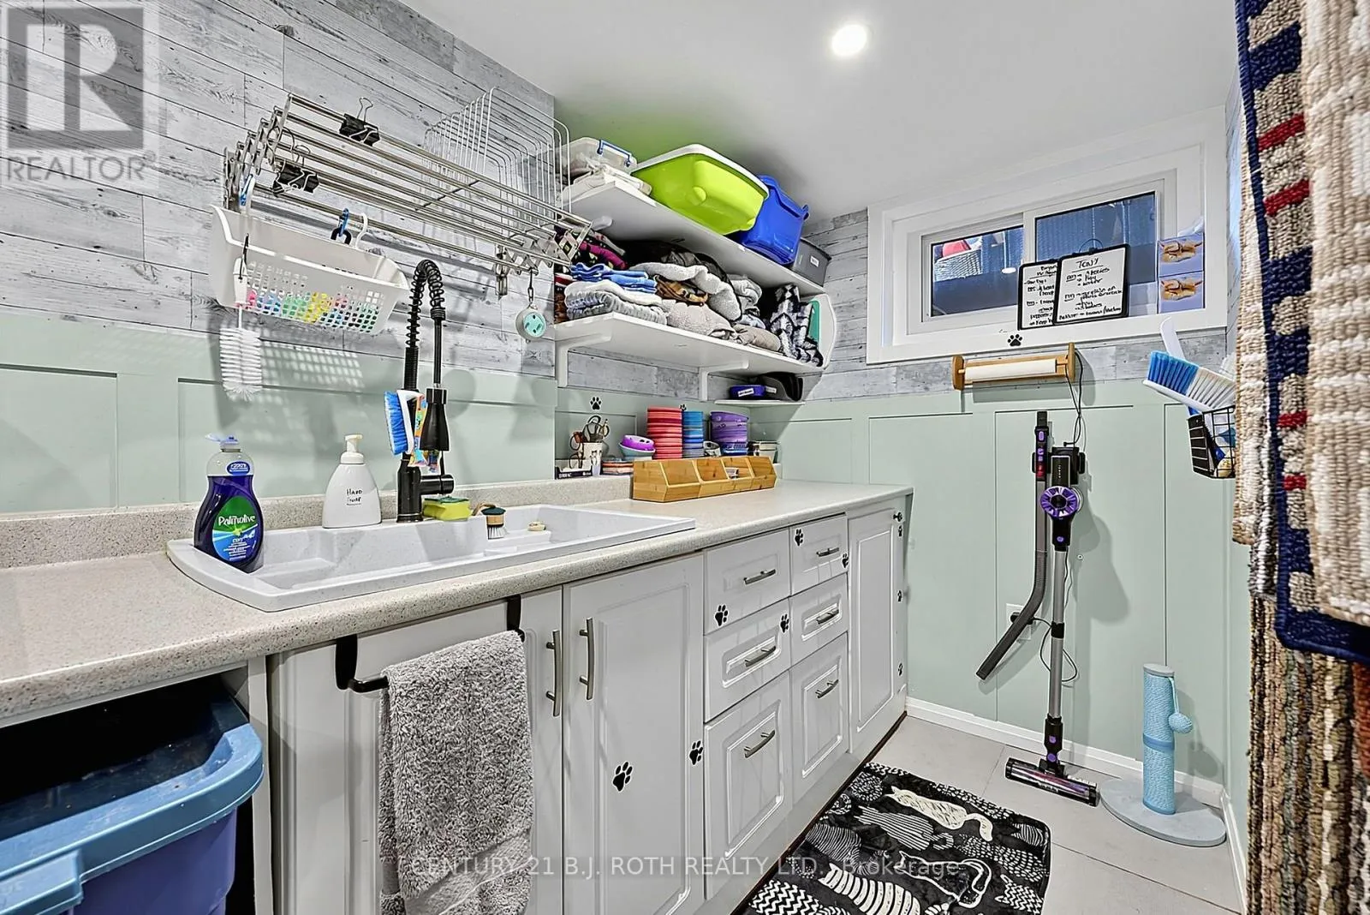
Laundry room
Lower level
3.97 m x 3.45 m
Utility room
Lower level
4.85 m x 2.01 m
Other
Lower level
1.88 m x 1.97 m
Other
Lower level
2 m x 1.97 m
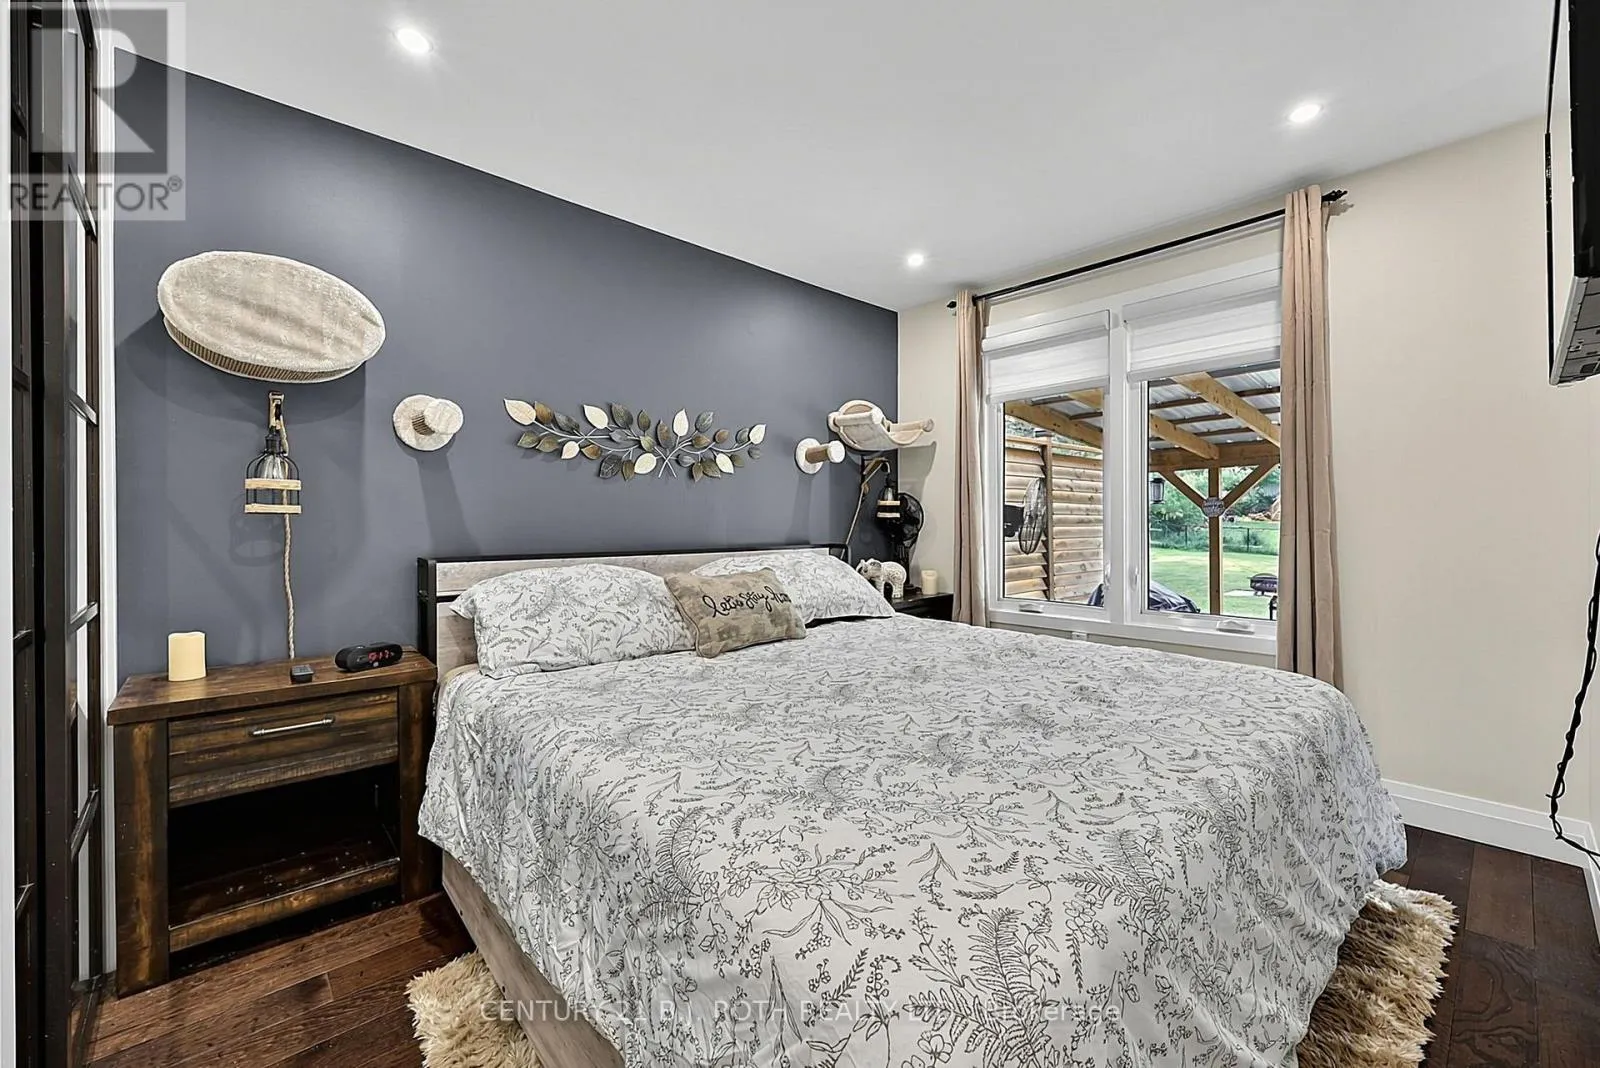
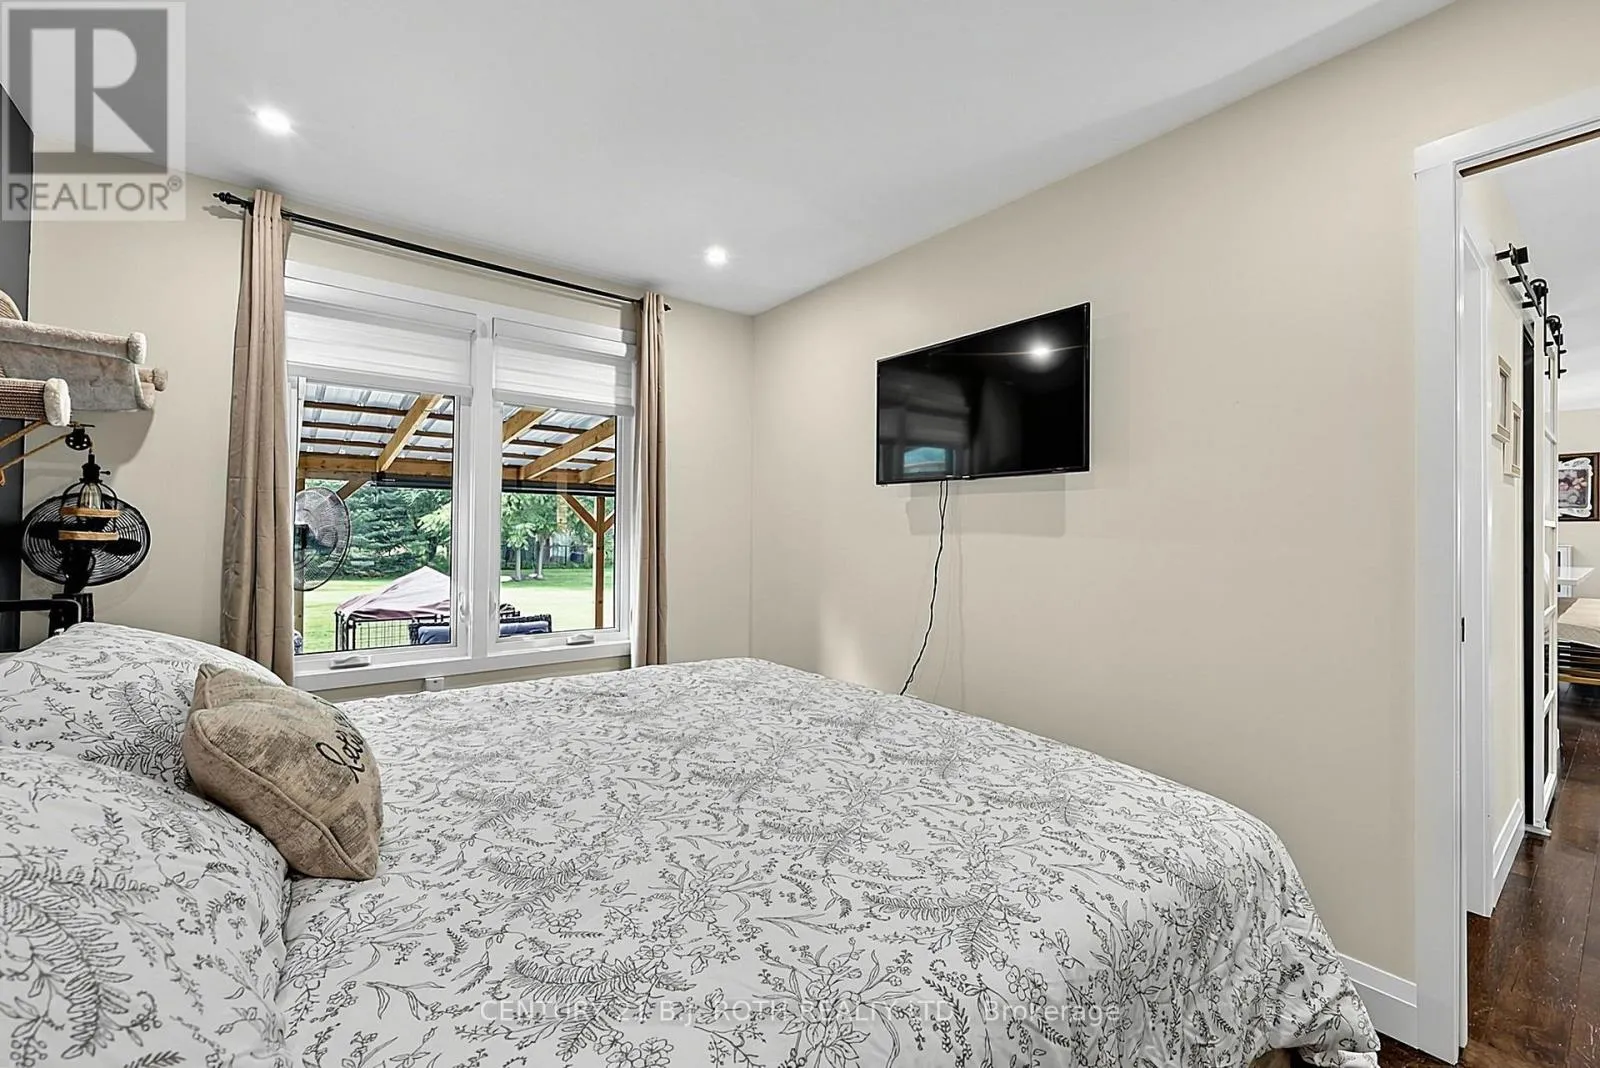
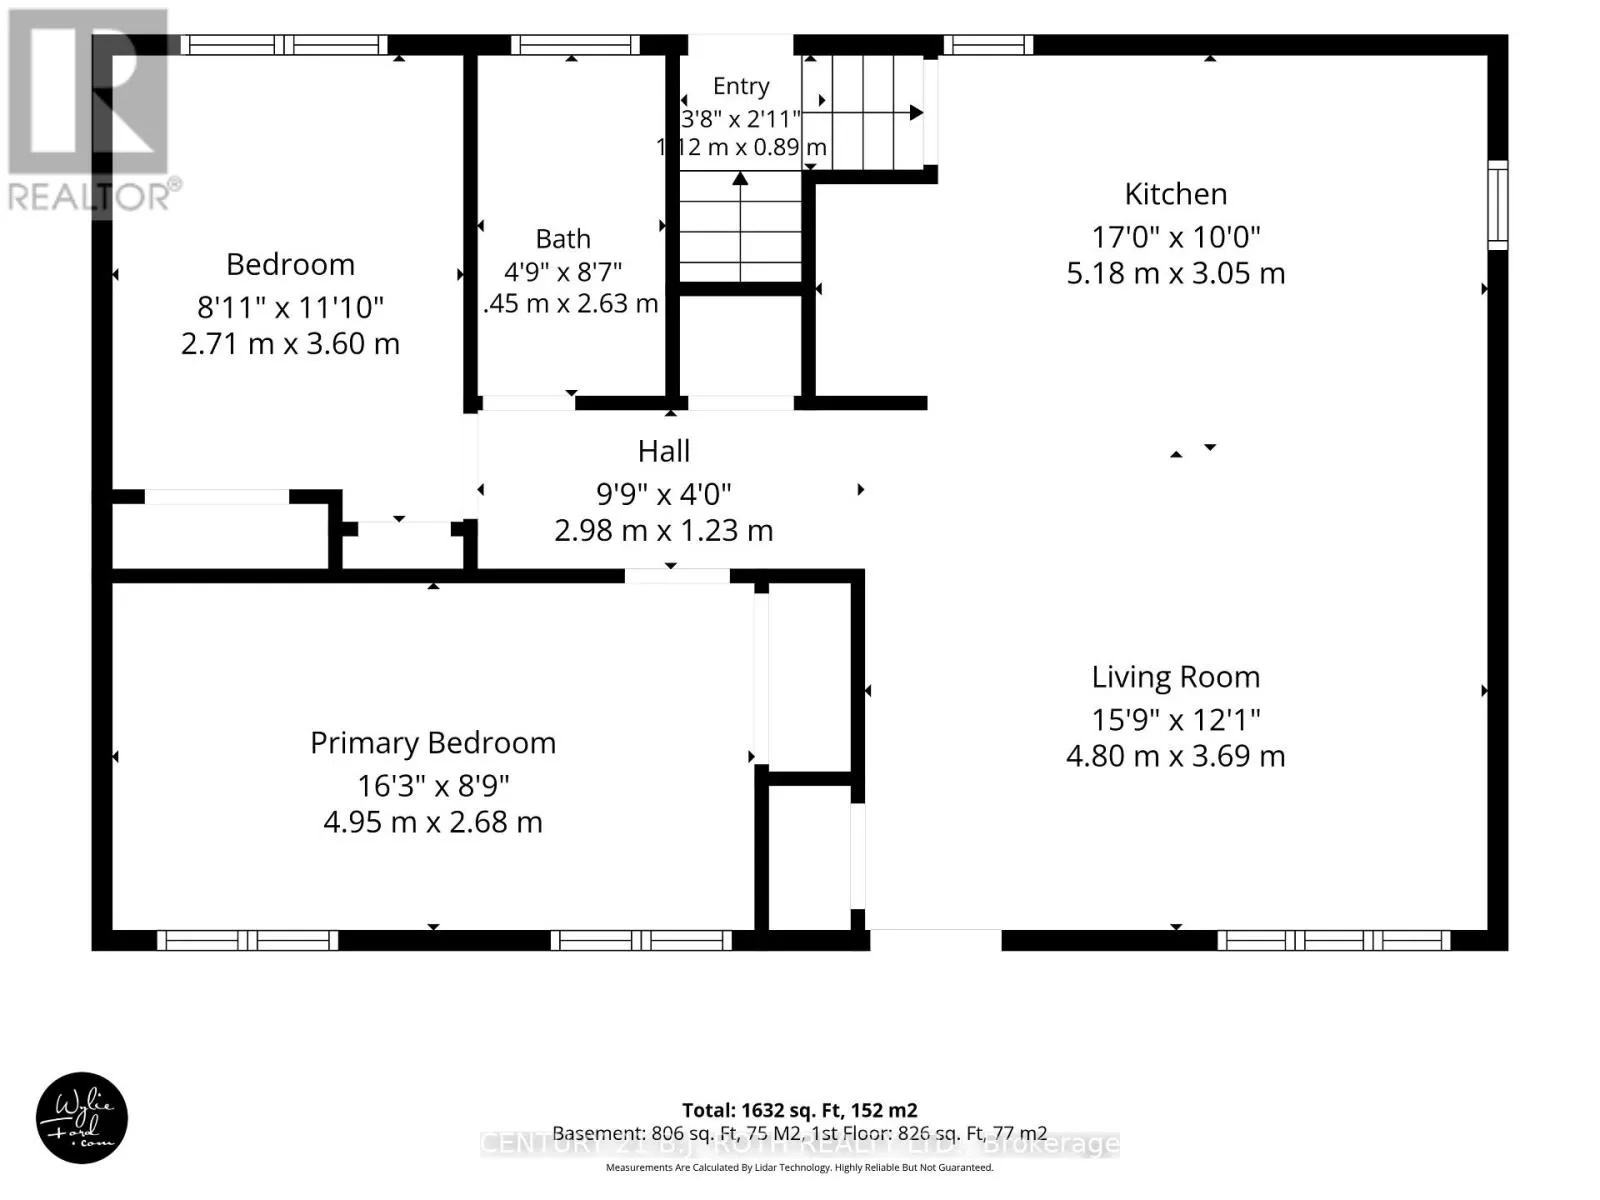
Primary Bedroom
Main level
4.95 m x 2.68 m
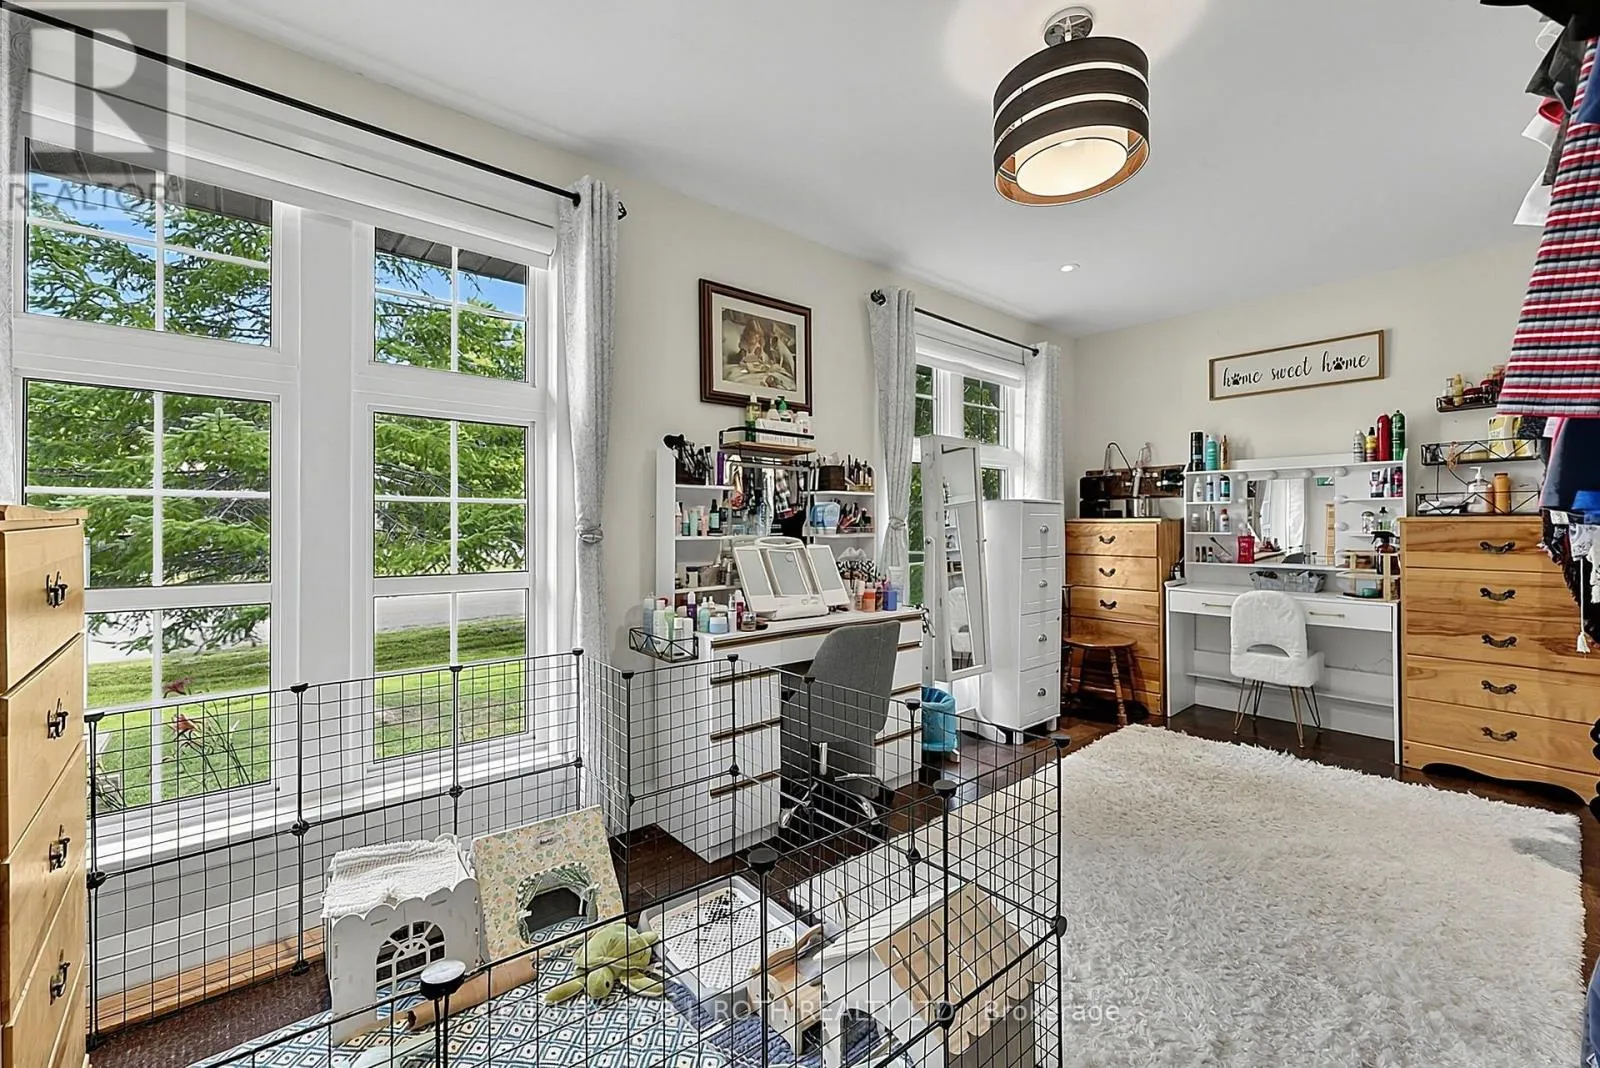
Bedroom
Main level
3.6 m x 2.71 m
Kitchen
Main level
5.18 m x 3.05 m
Living room
Main level
4.8 m x 3.69 m

Location

Learn more about this property
Listing provided by:
CENTURY 21 B.J. ROTH REALTY LTD.
MLS® number:
S13617416
Agent:
Ron Northmore
*Indicates required field
Name is required
Email is required
Please enter a valid phone number (e.g., 416-111-1111).

Community Spotlight: Homes For sale in Your Neighborhood