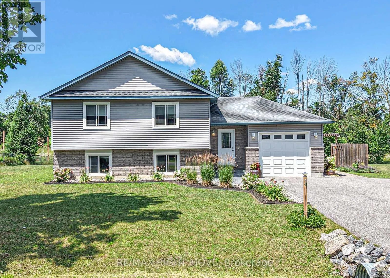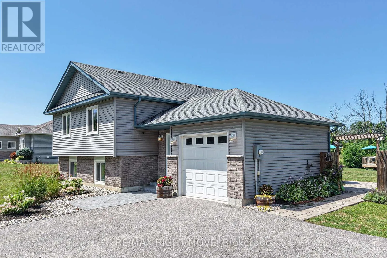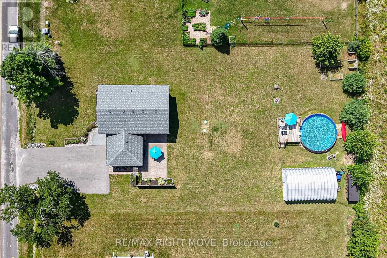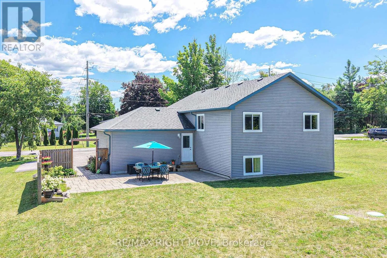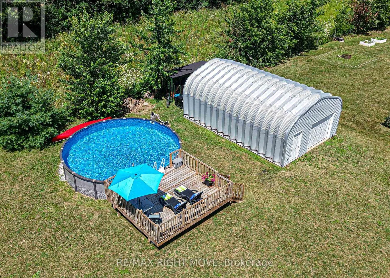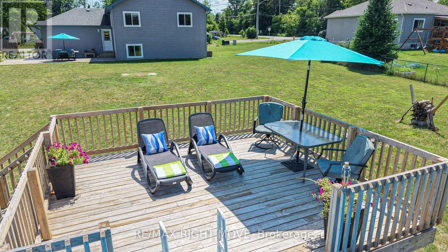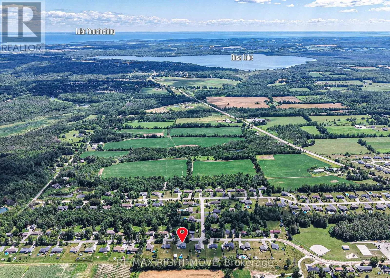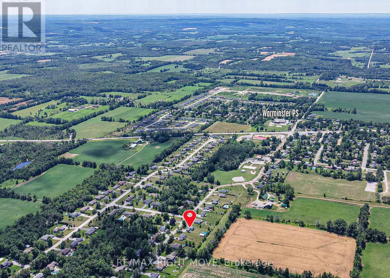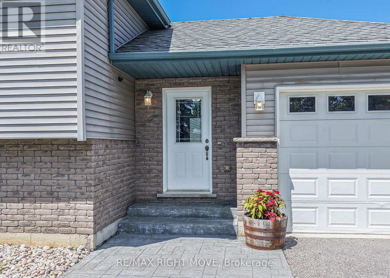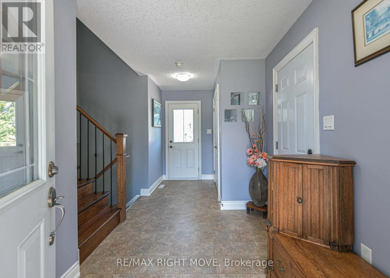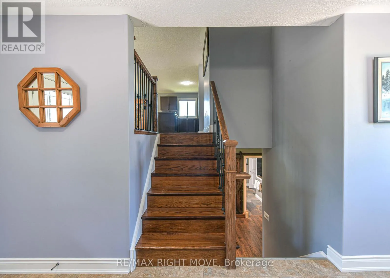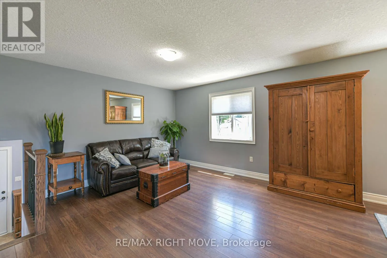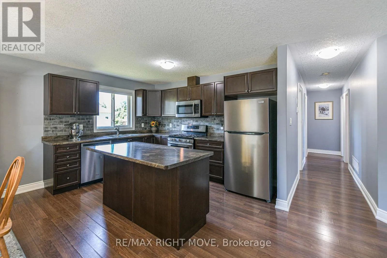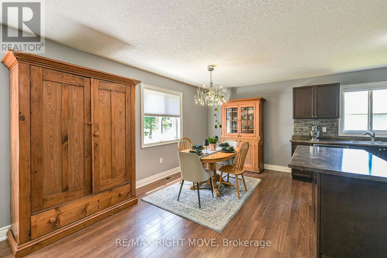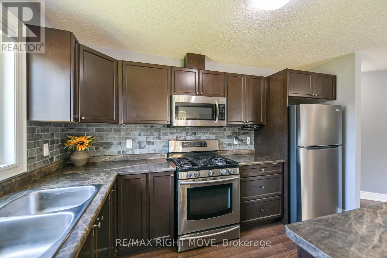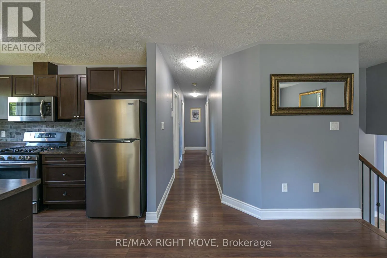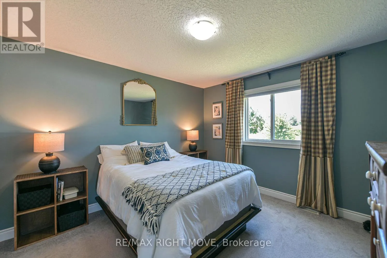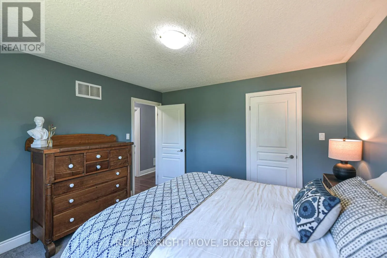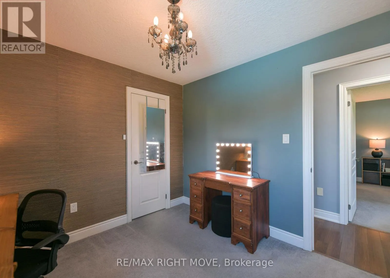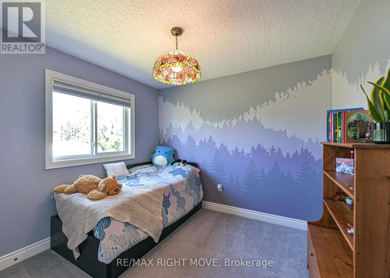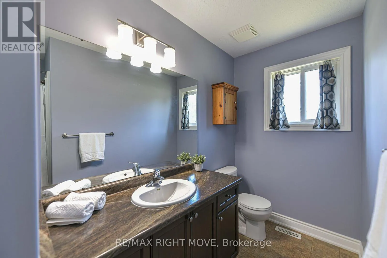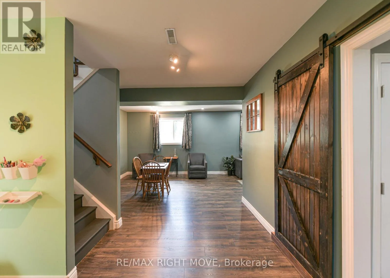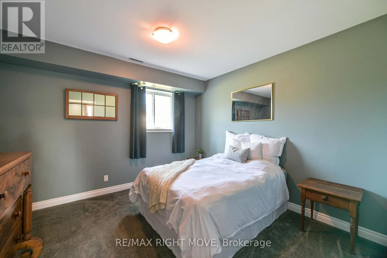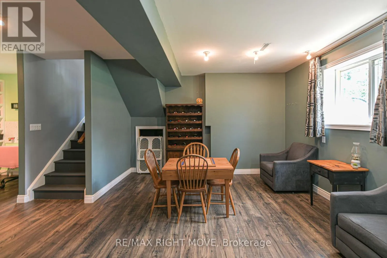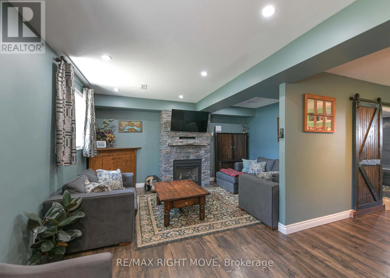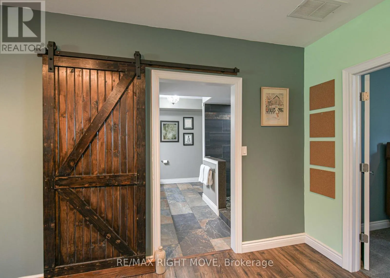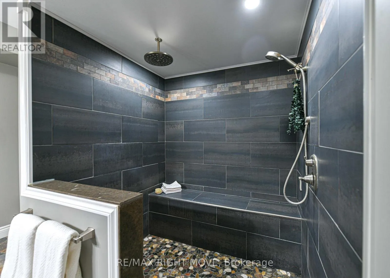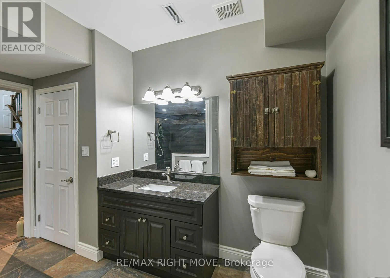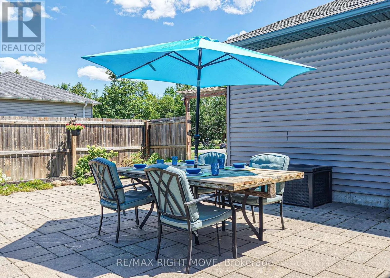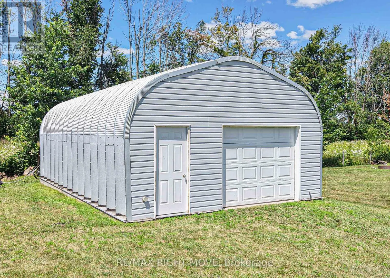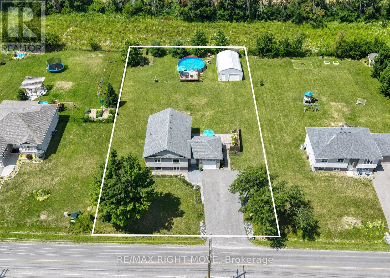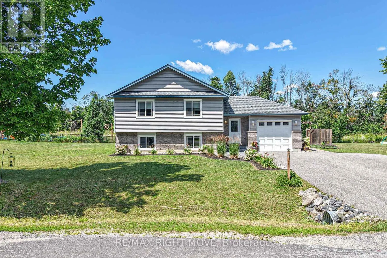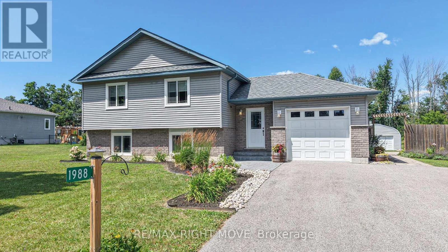
Cross Streets: Warminster sideroad and Townline. ** Directions: From Hwy. 11 travelling west out of Orillia, come to Warminster. Turn right onto Warminster sideroad. Go by S curve and house is on the left hand side. Welcome to 1988 Warminster Sideroad, located in the heart of beautiful Oro-Medonte. Lovingly maintained by its original owners since it was built in 2014, this impressive raised bungalow offers over 2,200 square feet of finished living space, perfectly designed for growing families and those who appreciate country living with modern conveniences. The home features 3+1 bedrooms and 2 full bathrooms, providing ample room for family, guests, or a home office. The bright and inviting upper level boasts a spacious living room, while the fully finished lower level offers a warm and welcoming family room complete with a cozy gas fireplace-an ideal space to relax or entertain year-round. Outside, you'll find an attached single-car garage and parking for up to four additional vehicles. A powered Quonset hut provides the perfect solution for hobbyists, contractors, or anyone needing exceptional workshop and storage space. During the warmer months, enjoy the above-ground pool surrounded by a spacious deck, creating the perfect setting for family gatherings and summer entertaining. Situated on a generous 109' x 196' lot, this property backs onto peaceful greenspace, offering added privacy and a picturesque natural backdrop. Located in a family-friendly neighbourhood, you'll appreciate the convenient access to schools, shopping, amenities, golf courses, ski hills, and all that Oro-Medonte has to offer, while being just 15 minutes from Orillia. Don't miss this incredible opportunity to make 1988 Warminster Sideroad your next home and enjoy the perfect balance of comfort, space, and country charm. (id:27476)