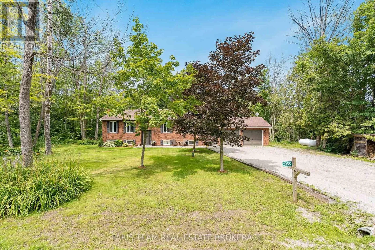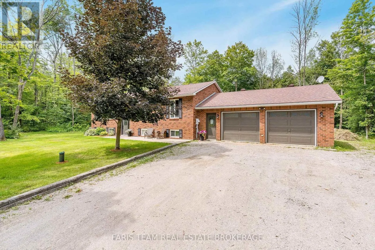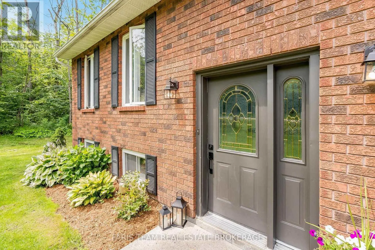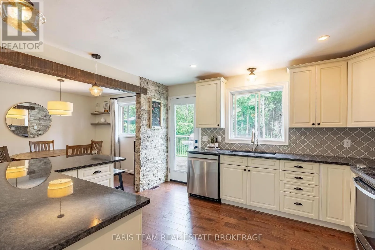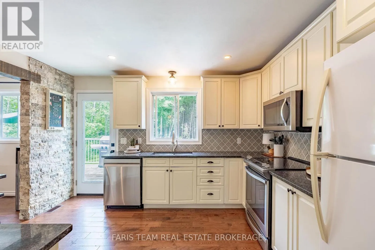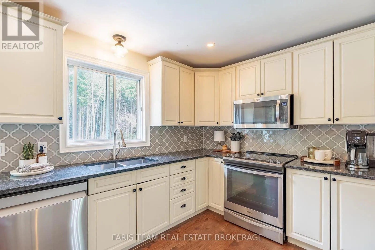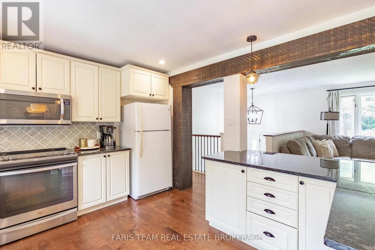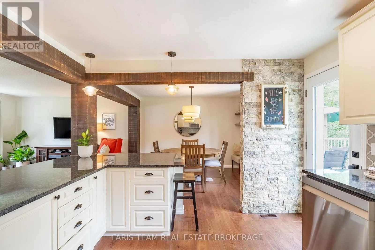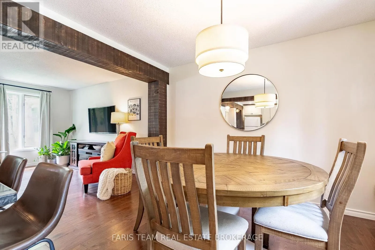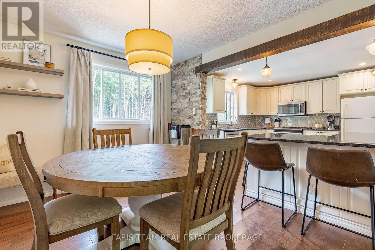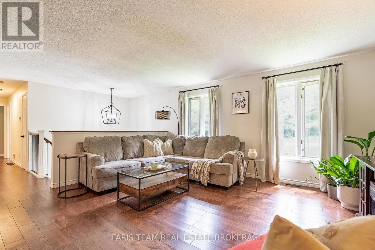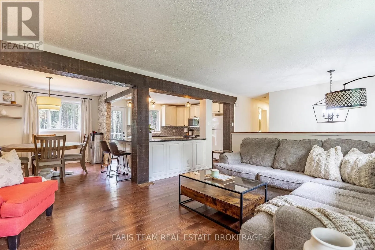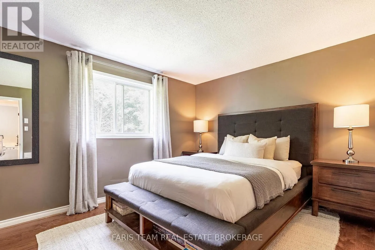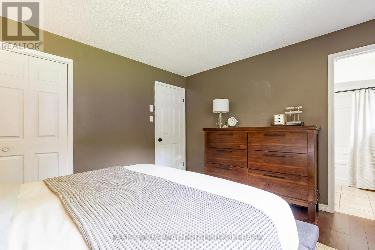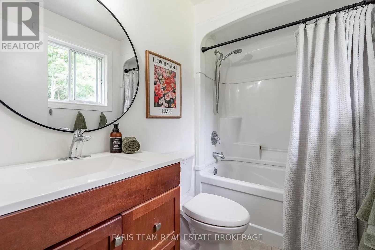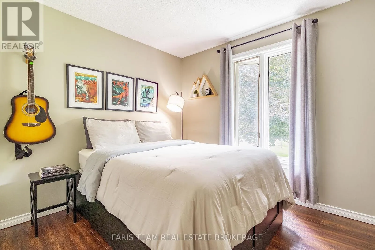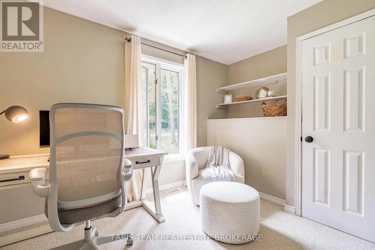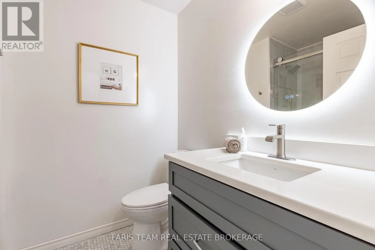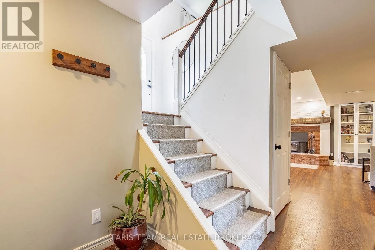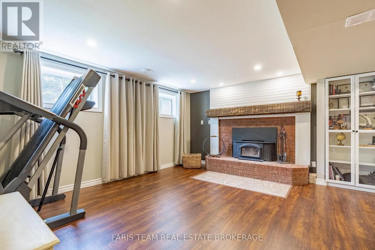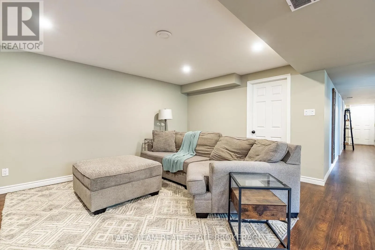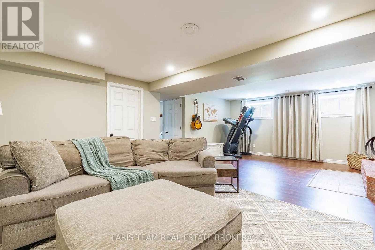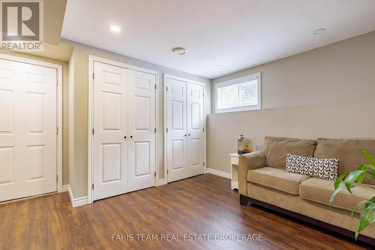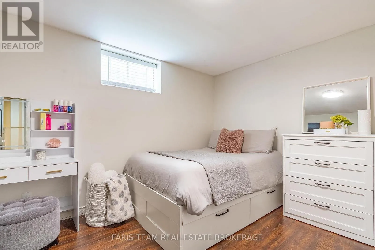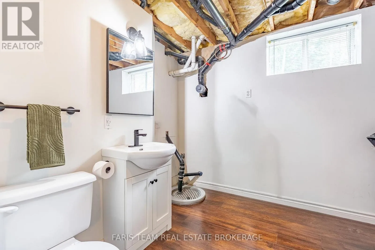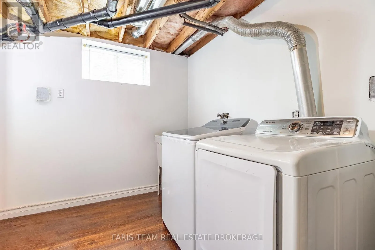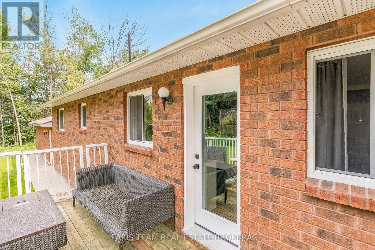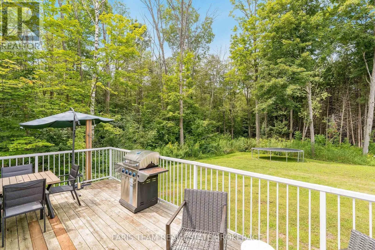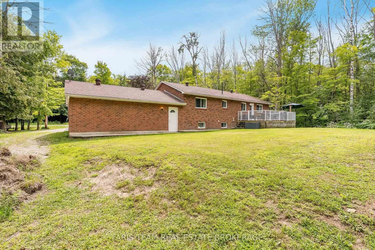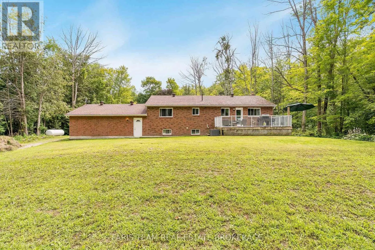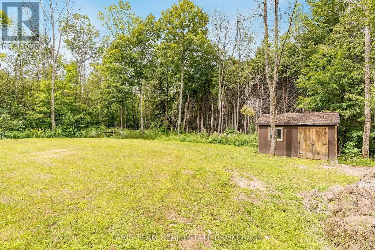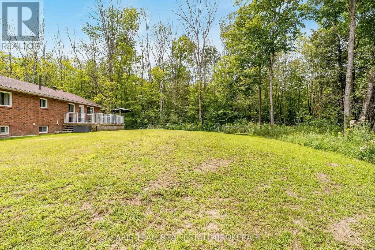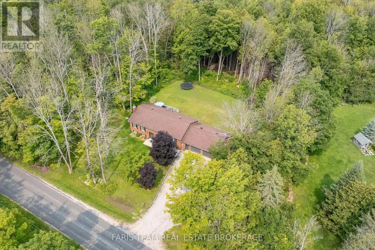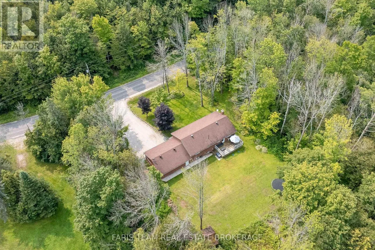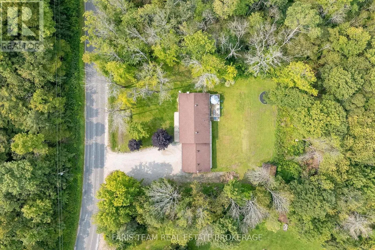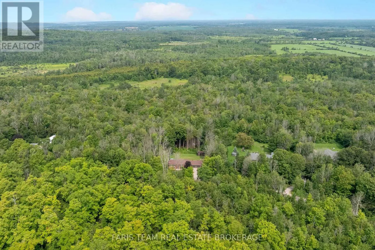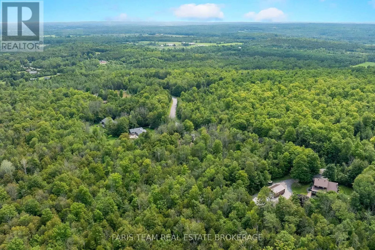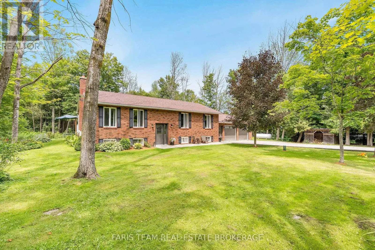
Dunns Line/Foxmead Rd Top 5 Reasons You Will Love This Home: 1) Nestled on just over half an acre, this beautifully maintained all-brick raised bungalow delivers country charm and everyday comfort, surrounded by mature trees in a peaceful setting 2) Thoughtfully designed with a bright open-concept layout, the home features 3+1 bedrooms, three full bathrooms, a private primary ensuite, and a spacious eat-in kitchen complete with granite countertops, a breakfast nook, and hardwood flooring throughout the main level 3) Expansive finished lower level providing outstanding additional living space, highlighted by a bright family room with a cozy wood-burning fireplace, making it the perfect place to gather with family or entertain guests 4) Practical updates and features include a newer furnace (2023), a new well pump (2024), and an oversized attached double-car garage with inside entry and a dedicated workshop area, presenting exceptional space for vehicles, hobbies, and storage 5) Step outside to a private backyard surrounded by nature, where you'll find plenty of room to relax, entertain, or enjoy the peace and quiet of country living while remaining within easy reach of nearby amenities. 1,281 above grade sq.ft. Plus a finished lower level. (id:27476)