4576 Line 5 Line N, Oro-Medonte, Ontario L0L 1V0

Listed for:
$799,000
5 beds
2 baths
Listed 1 day ago
House for rent: 4576 Line 5 Line N, Oro-Medonte, Ontario L0L 1V0

View all 38 photos

About

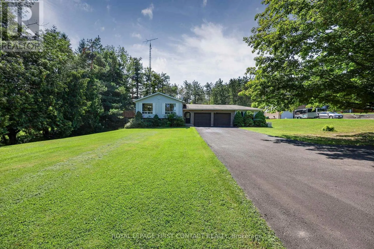
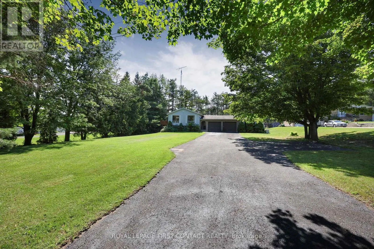
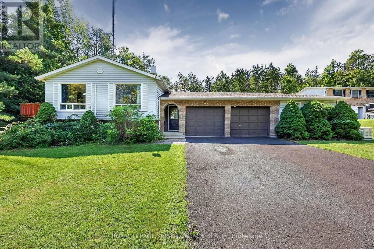
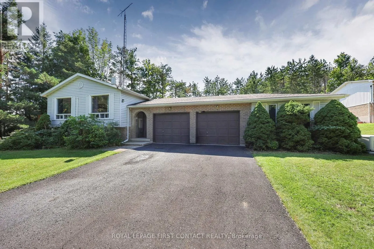
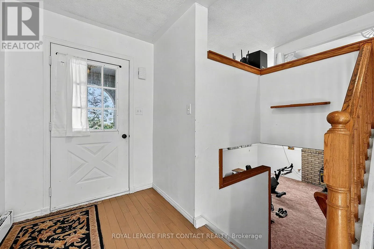
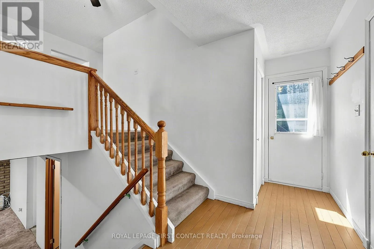
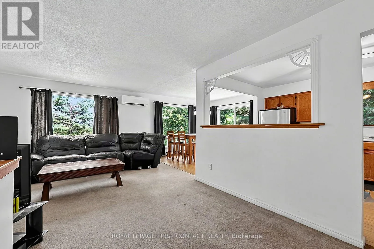
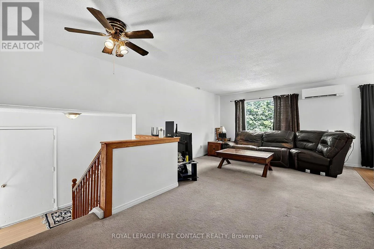
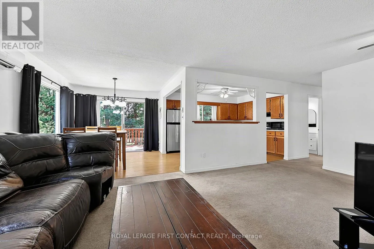
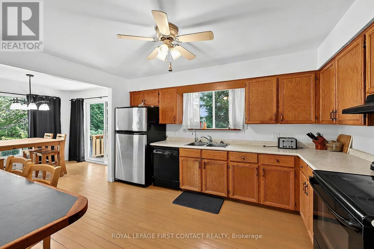
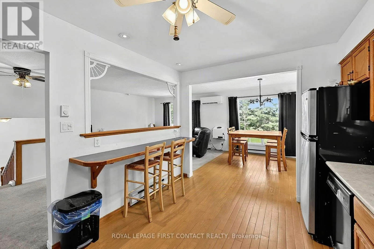
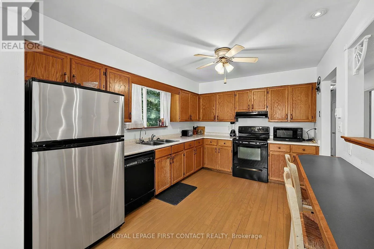
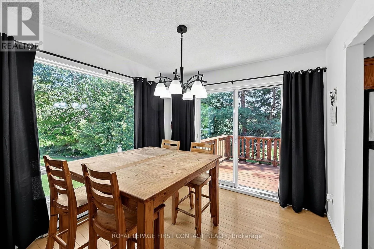
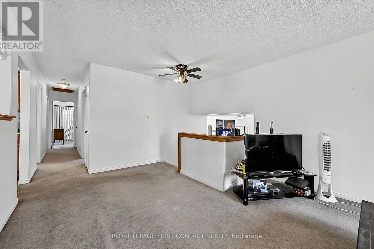
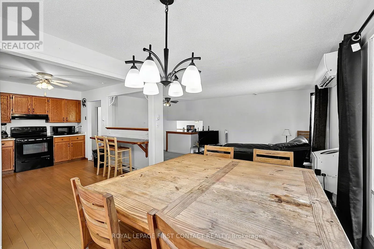
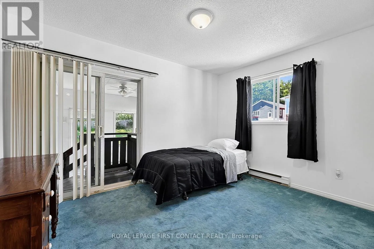
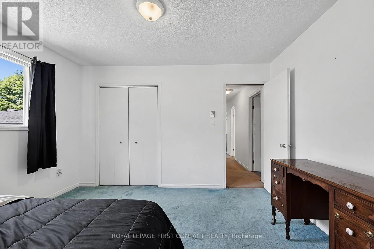
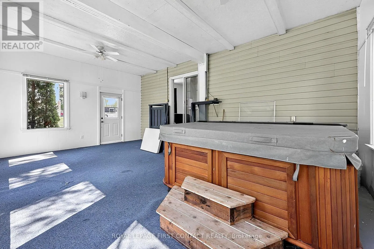
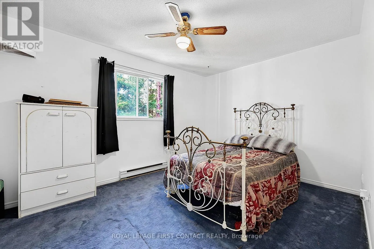
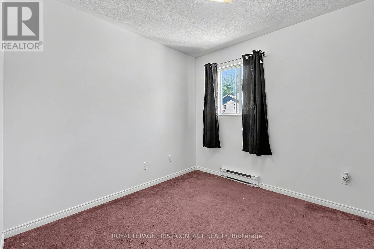
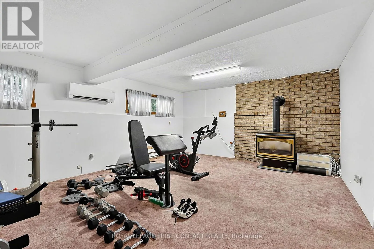
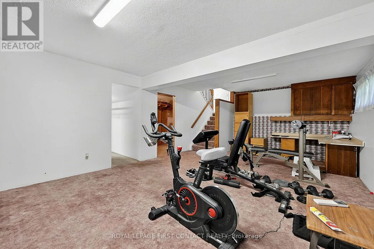
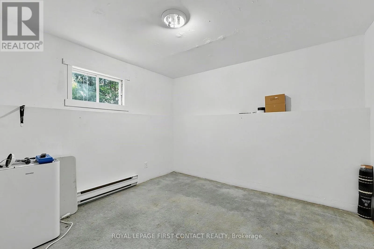
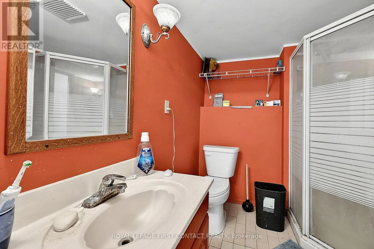
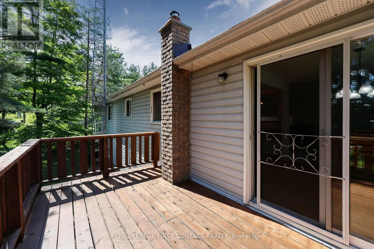
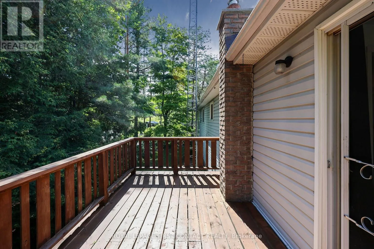
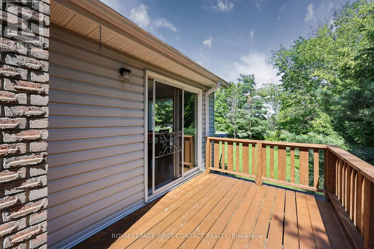
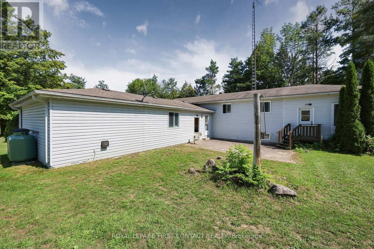
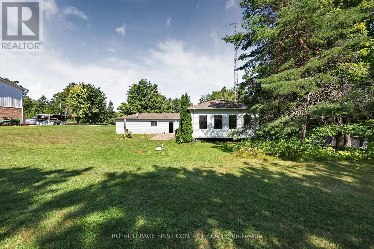
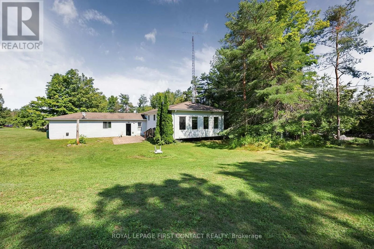
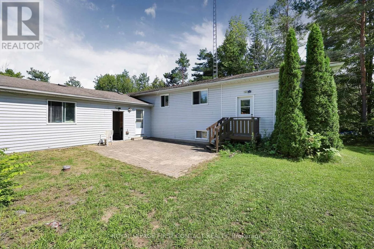
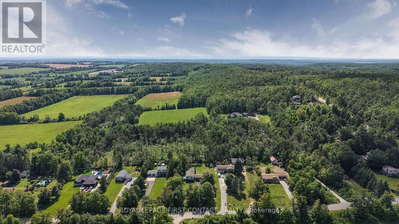
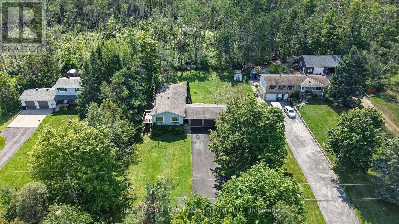
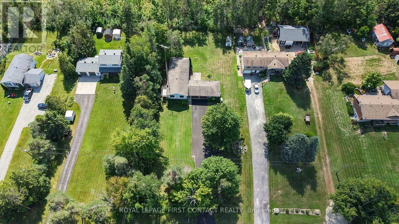
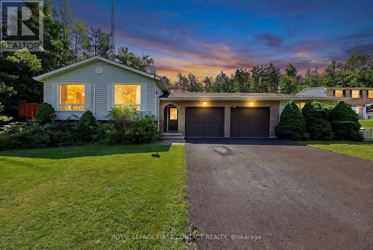
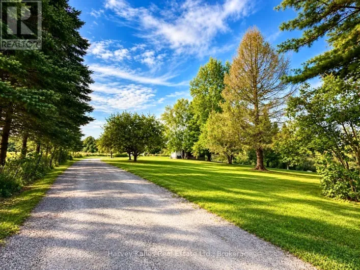
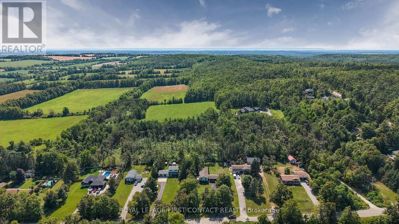
Cross Streets: Hwy93/Mill St./Conc. ** Directions: Mt St Louis Moonstone to 5th line. Love to ski? Mt. St. Louis Moonstone is just minutes away! Enjoy the best of Oro-Medonte country living from this bright and spacious 3 + 2 bedroom home, set on a 0.678-acre lot with a manicured lawn and plenty of parking. The inviting open-concept main floor offers a comfortable and functional layout, while the huge insulated sunroom with hot tub is the perfect place to relax and unwind after a day on the slopes. The finished lower level adds valuable additional living space, including two bedrooms, with flexibility for family, guests, a home office or recreation space. A large garage with direct entry into the home, plus a workshop, provides plenty of room for vehicles, storage, hobbies and all your outdoor gear. Outside, enjoy the space and serenity of a generous country lot, beautifully maintained lawn and ample parking for family and guests. With Mt. St. Louis Moonstone nearby, easy highway access, and convenient proximity to Barrie, Orillia and Midland, this is a great opportunity to enjoy the country lifestyle while staying connected. Ski nearby. Come home to the hot tub. Enjoy nearly 0.7 acres of country living. Welcome to 4576 Line 5 N. (id:27476)

Property Highlights

MLS® Number
S13694566
Type
Single Family
Community Name
Rural Oro-Medonte
Ownership Type
Freehold
Land Size
111 x 263 FT|1/2 - 1.99 acres
Parking Space Total
12

Building

Building Type
House
Storeys
1.00
Square Footage
1100 - 1500 sqft
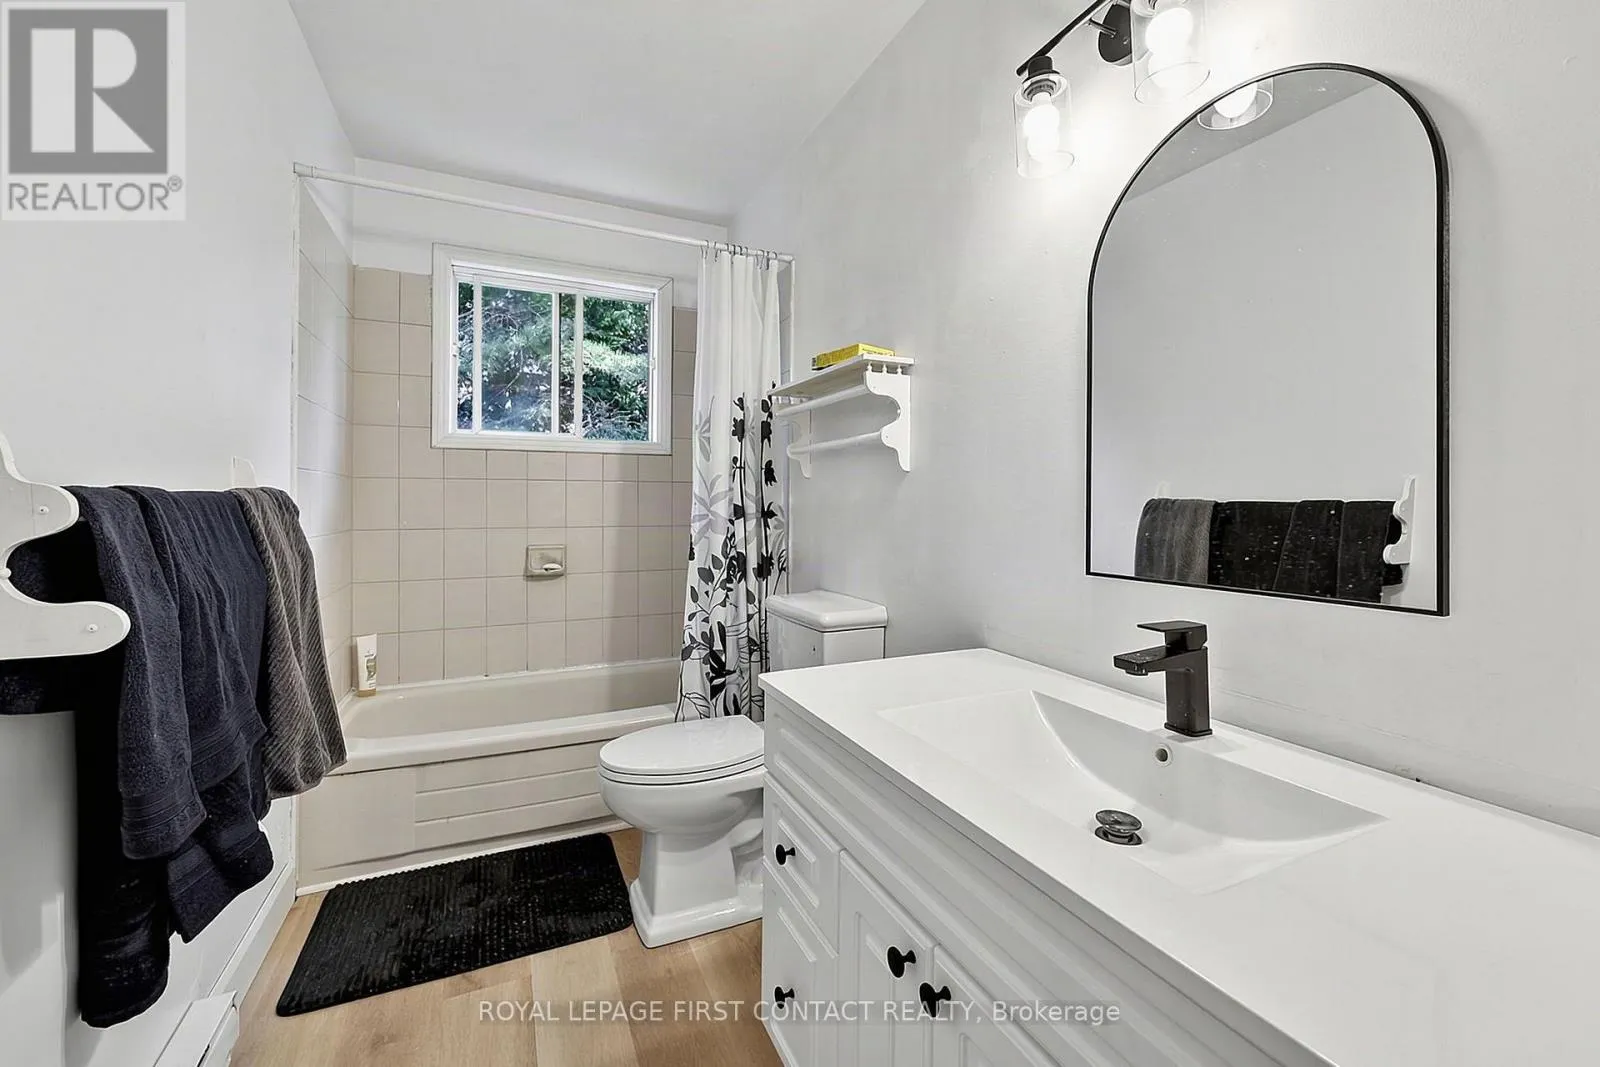
Bathrooms Total
2
Bedrooms Above Ground
3
Bedrooms Total
5
Amenities
Ski area
Exterior Finish
Brick
Fireplace Present
Yes
Basement Type
N/A (Finished)
Basement Features
Building Heating Type
Baseboard heaters, Heat Pump
Heating Fuel
Electric, Propane
Building Cooling Type

Utilities

Water
Drilled Well
Power
Generator
Utility Sewer
Septic System

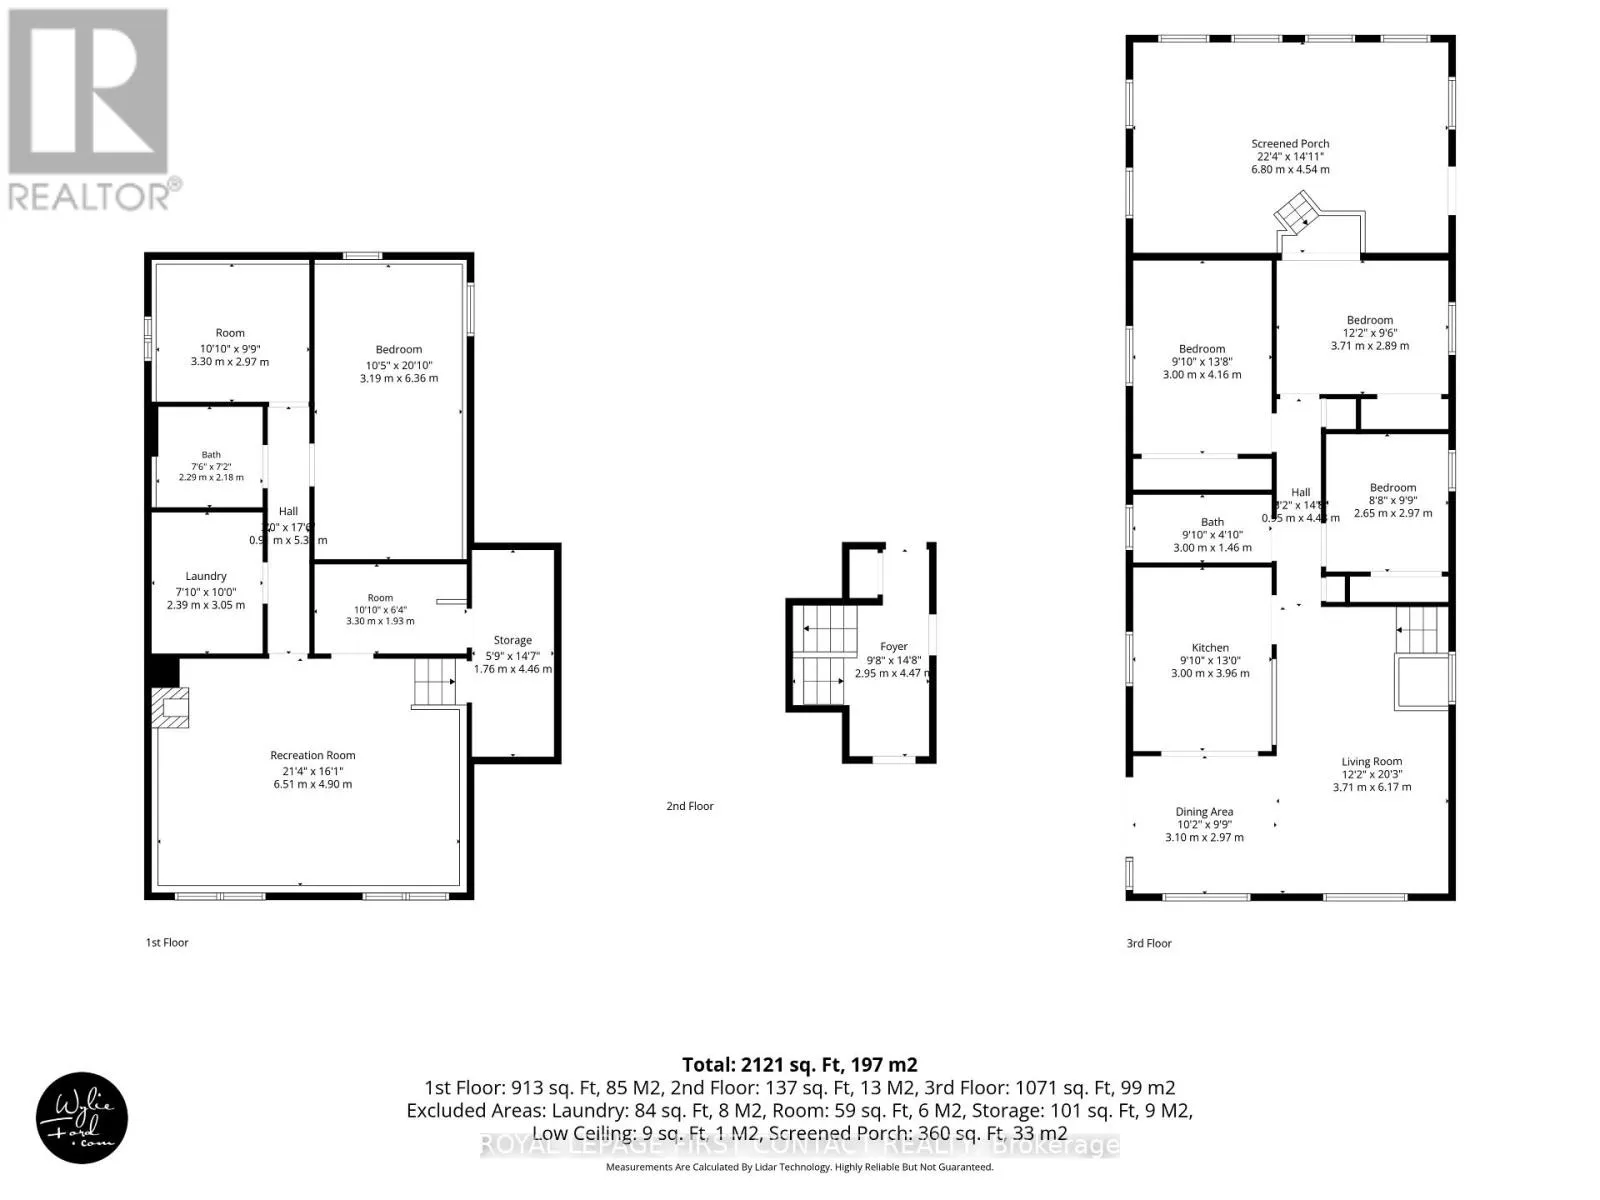
Room Layout

Recreational, Games room
Basement
6.51 m x 4.9 m
Bedroom
Basement
3.19 m x 6.36 m
Bedroom 5
Basement
3.3 m x 2.97 m
Living room
Main level
3.71 m x 6.17 m
Kitchen
Main level
3 m x 3.96 m
Primary Bedroom
Main level
4.16 m x 4.16 m
Bedroom 2
Main level
3.71 m x 2.89 m
Bedroom 3
Main level
2.65 m x 2.97 m
Sunroom
Main level
6.8 m x 4.54 m
Dining room
Main level
3.1 m x 2.97 m

Location

Learn more about this property
Listing provided by:
ROYAL LEPAGE FIRST CONTACT REALTY
MLS® number:
S13694566
Agent:
Jennifer Squires
*Indicates required field
Name is required
Email is required
Please enter a valid phone number (e.g., 416-111-1111).

Community Spotlight: Homes For sale in Your Neighborhood