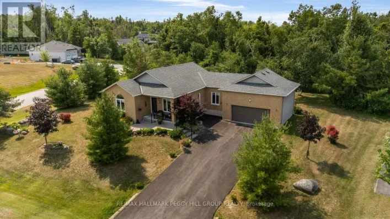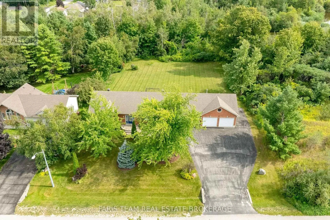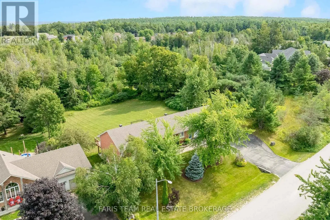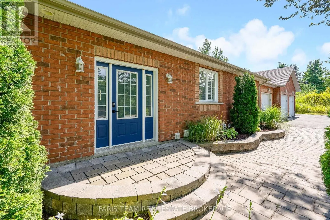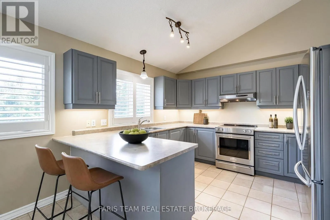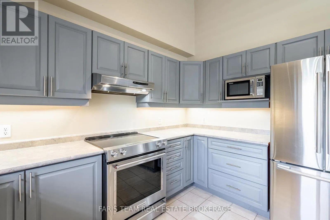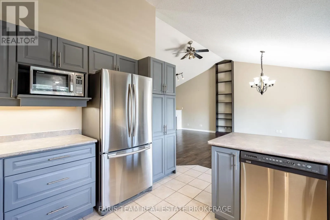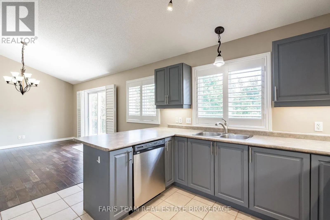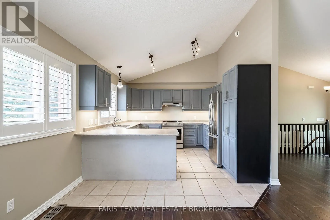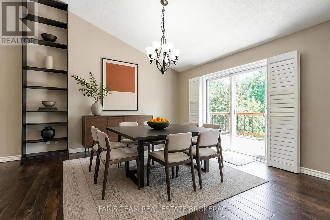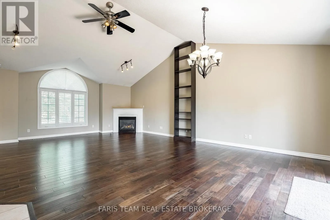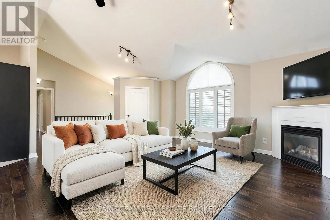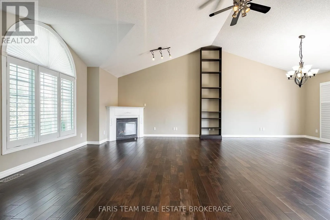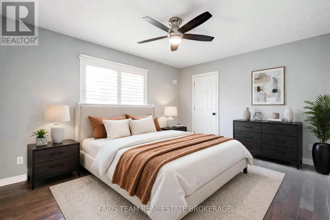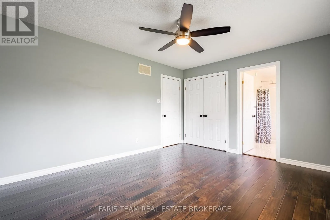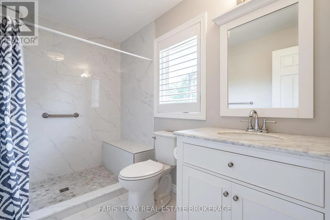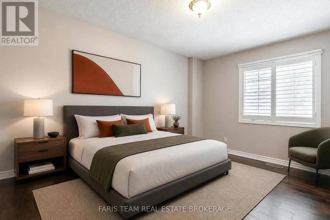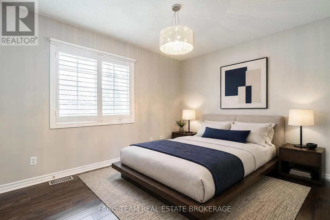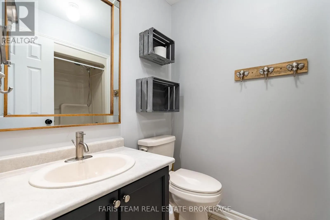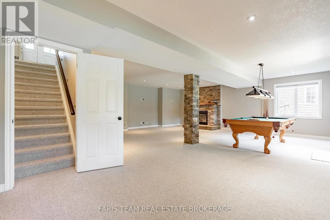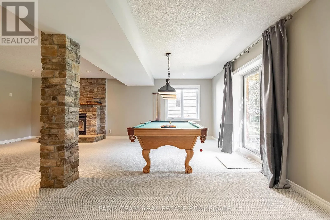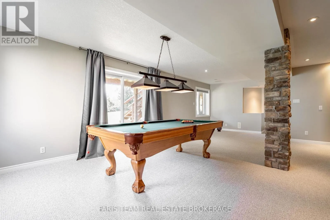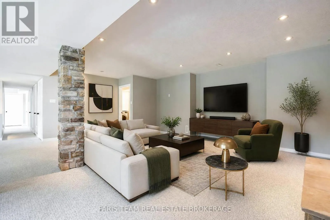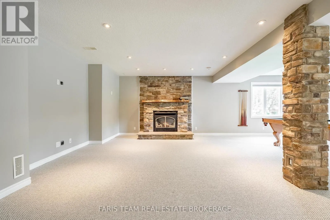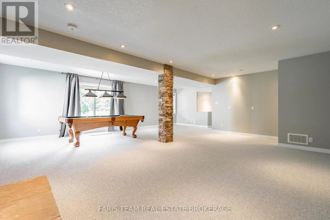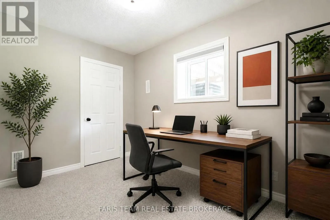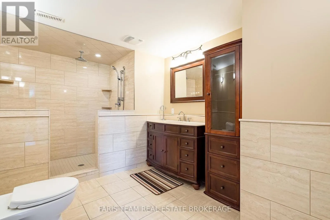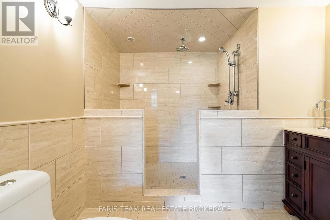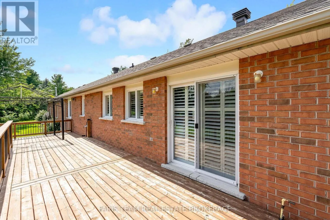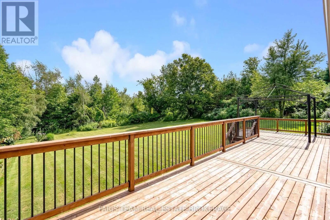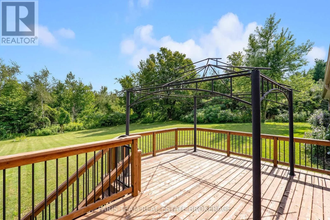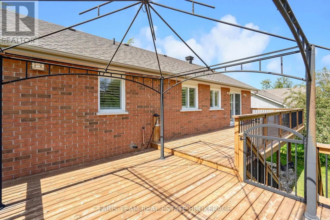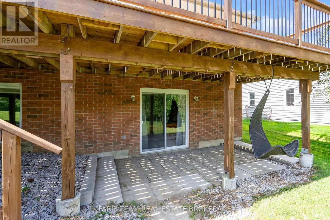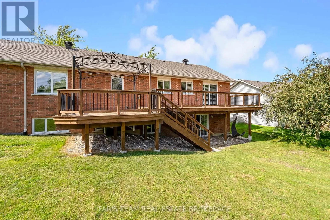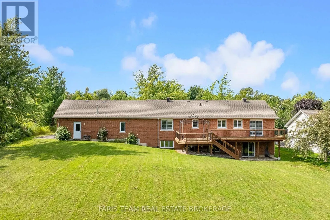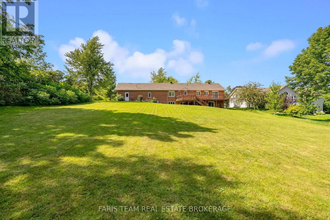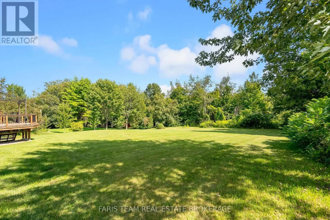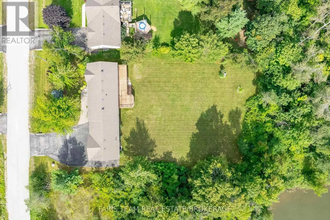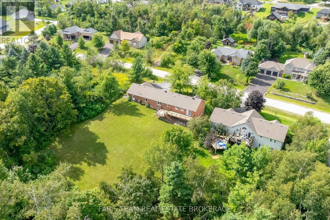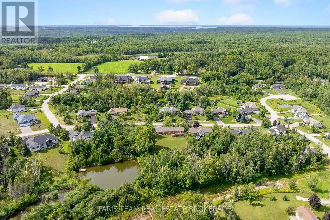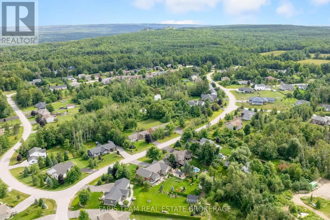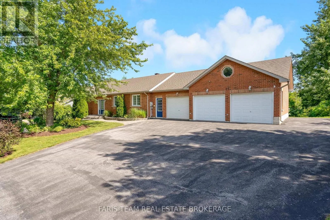
Line 7 N/Bachly Ave Top 5 Reasons You Will Love This Home: 1) Beautiful all-brick bungalow set on just over half an acre, surrounded by beautiful grounds with picturesque views of the forest and a large pond, delivering privacy, peaceful surroundings, and natural beauty 2) Bright and welcoming open-concept main level featuring soaring cathedral ceilings, hardwood flooring underfoot, a cozy gas fireplace, and an inviting dining area, creating the perfect setting for both comfortable everyday living and entertaining 3) Spacious and thoughtfully designed layout with four bedrooms, including a private primary retreat complete with a walk-in closet and ensuite, offering plenty of space for family and guests 4) Fully finished walk-out basement offering new carpet (2025), a large recreation room with a second fireplace, oversized windows that fill the space with natural light, and an additional bathroom, providing even more versatile living and entertaining space 5) Enjoy your own private backyard oasis with plenty of room to relax or entertain, complemented by a triple-car garage with space for vehicles and outdoor toys, a refreshed deck with new deck boards and railings (2023), and brand-new air conditioning (2026), all ideally located just minutes from Mount St. Louis Moonstone with easy access to both Orillia and Barrie. 1,558 above grade sq.ft. plus a finished basement. *Please note some images have been virtually staged to show the potential of the home. (id:27476)