8 Alpine Way, Oro-Medonte, Ontario L0L 2L0

Listed for:
$1,124,988
4 beds
3 baths
Listed Today
House for rent: 8 Alpine Way, Oro-Medonte, Ontario L0L 2L0

View all 41 photos

About

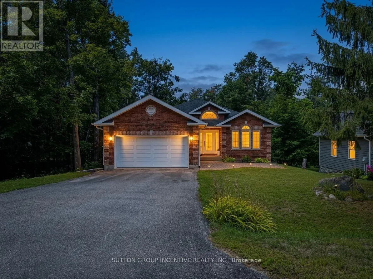
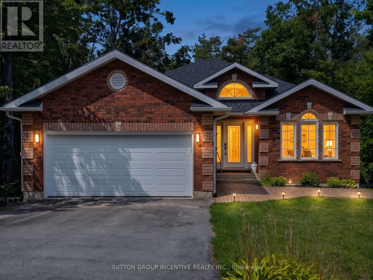
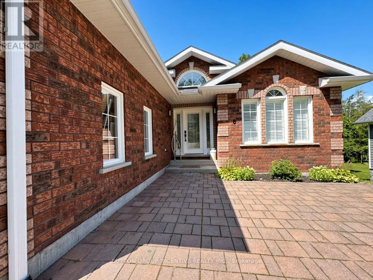
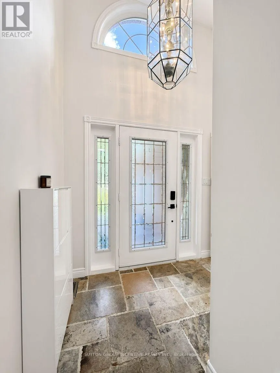
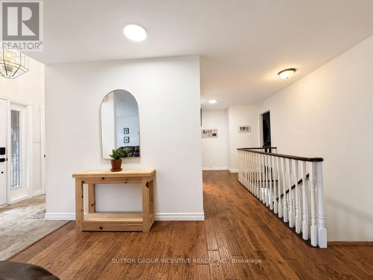
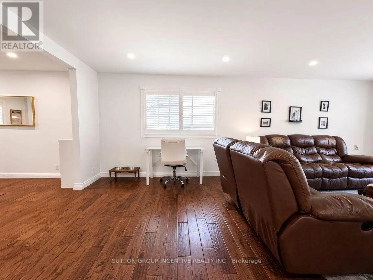
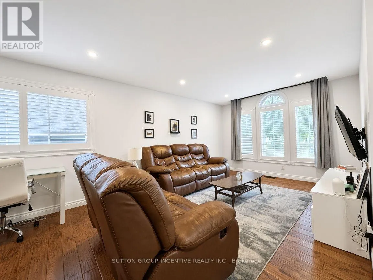
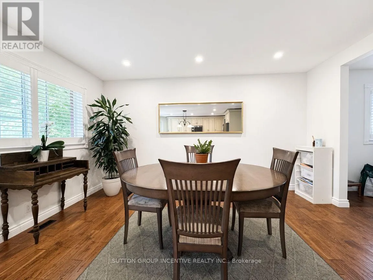
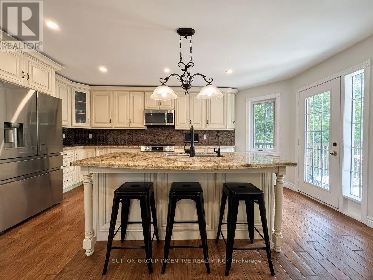
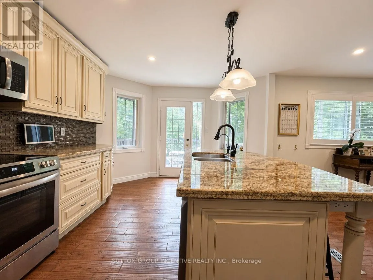
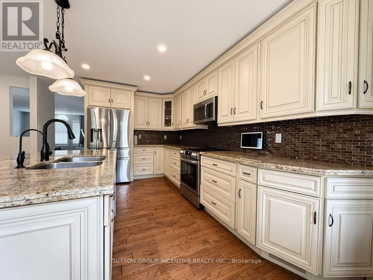
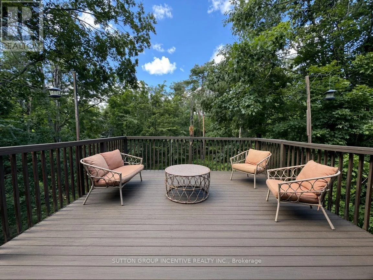
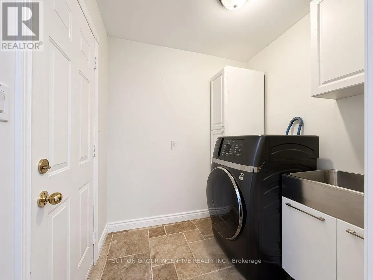
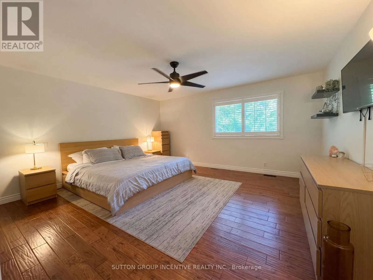
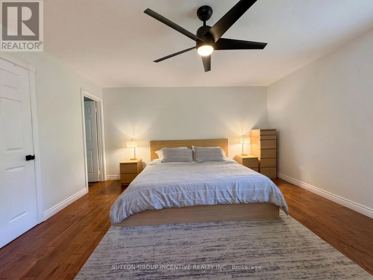
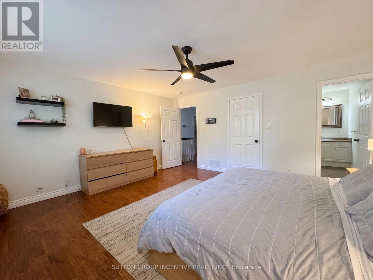
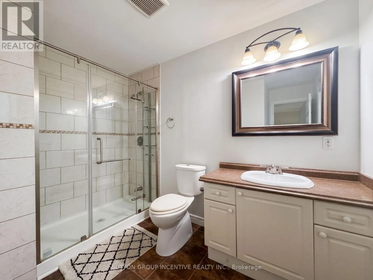
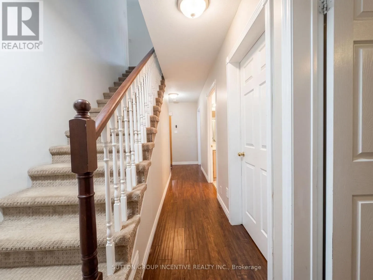
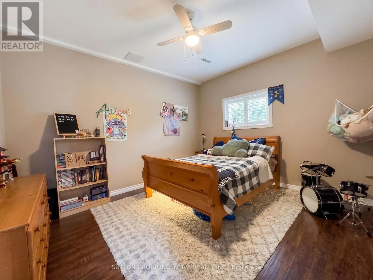
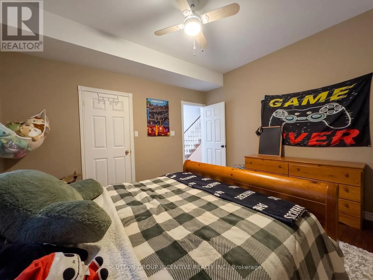
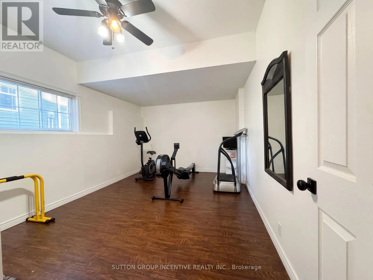
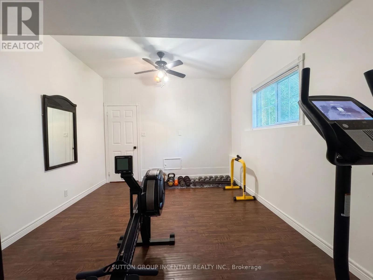
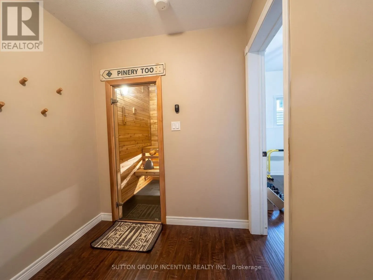
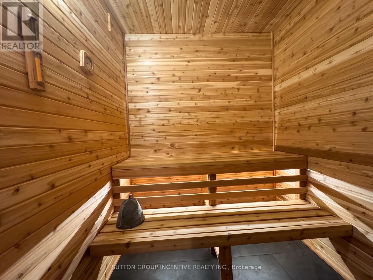
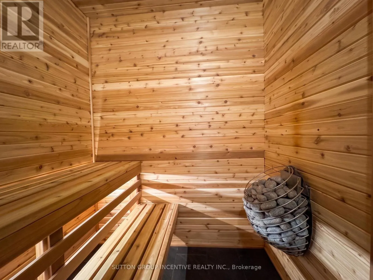
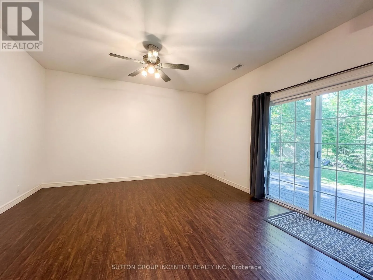
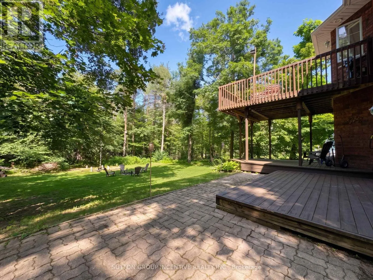
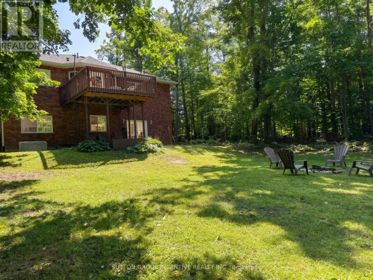
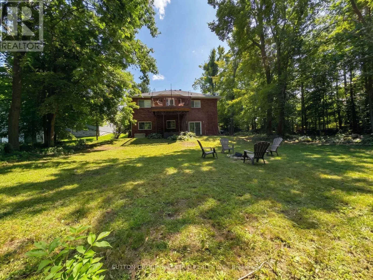
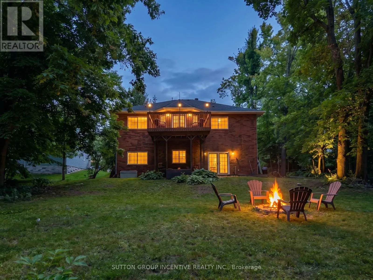
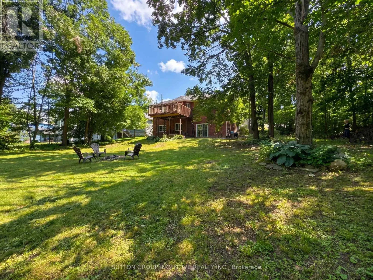
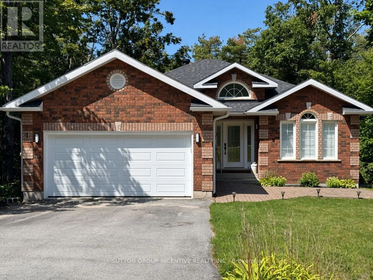
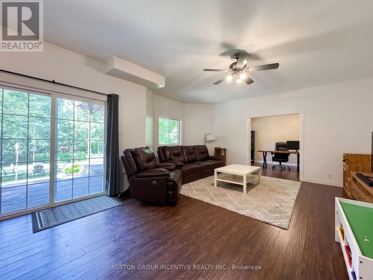
Horseshoe Valley Rd / Line 4 N Welcome to this stunning all-brick bungalow nestled in the prestigious Horseshoe Highlands, where refined living meets the beauty of the surrounding landscape. Thoughtfully designed for both comfort and convenience, this exceptional home features a spacious primary bedroom and convenient main-floor laundry, along with beautiful hardwood floors and brand-new appliances throughout.The oversized lot offers an incredible outdoor setting, complete with mature trees, a large backyard, and an impressive two-tier deck-perfect for entertaining, relaxing, or enjoying the peaceful surroundings. A double-car garage provides ample parking and storage, while the walkout basement expands the living space and offers direct access to the backyard. Downstairs, unwind in the luxurious private sauna after a day of recreation or simply enjoy your own personal retreat.Located within the highly sought-after Horseshoe Heights school district, including a brand-new school, this home is ideally positioned for families and outdoor enthusiasts alike. Enjoy being just five minutes from Vetta Spa and Horseshoe Resort, with a driving range right in the neighbourhood and several renowned golf courses just minutes away.An exceptional home in an exceptional setting-offering space, style, recreation, and the tranquility of Horseshoe Highlands, all within easy reach. (id:27476)

Property Highlights

MLS® Number
S13699372
Type
Single Family
Community Name
Horseshoe Valley
Ownership Type
Freehold
Land Size
98.4 x 180.5 FT
Parking Space Total
6

Building

Building Type
House
Storeys
1.00
Square Footage
1500 - 2000 sqft
Bathrooms Total
3
Bedrooms Above Ground
2
Bedrooms Total
4
Amenities
Golf Nearby, Schools, Ski area
Exterior Finish
Brick
Fireplace Present
No
Basement Type
N/A (Finished)
Basement Features
Walk out
Building Heating Type
Forced air
Heating Fuel
Natural gas
Building Cooling Type
Central air conditioning

Utilities

Water
Municipal water
Utility Sewer
Septic System

Room Layout

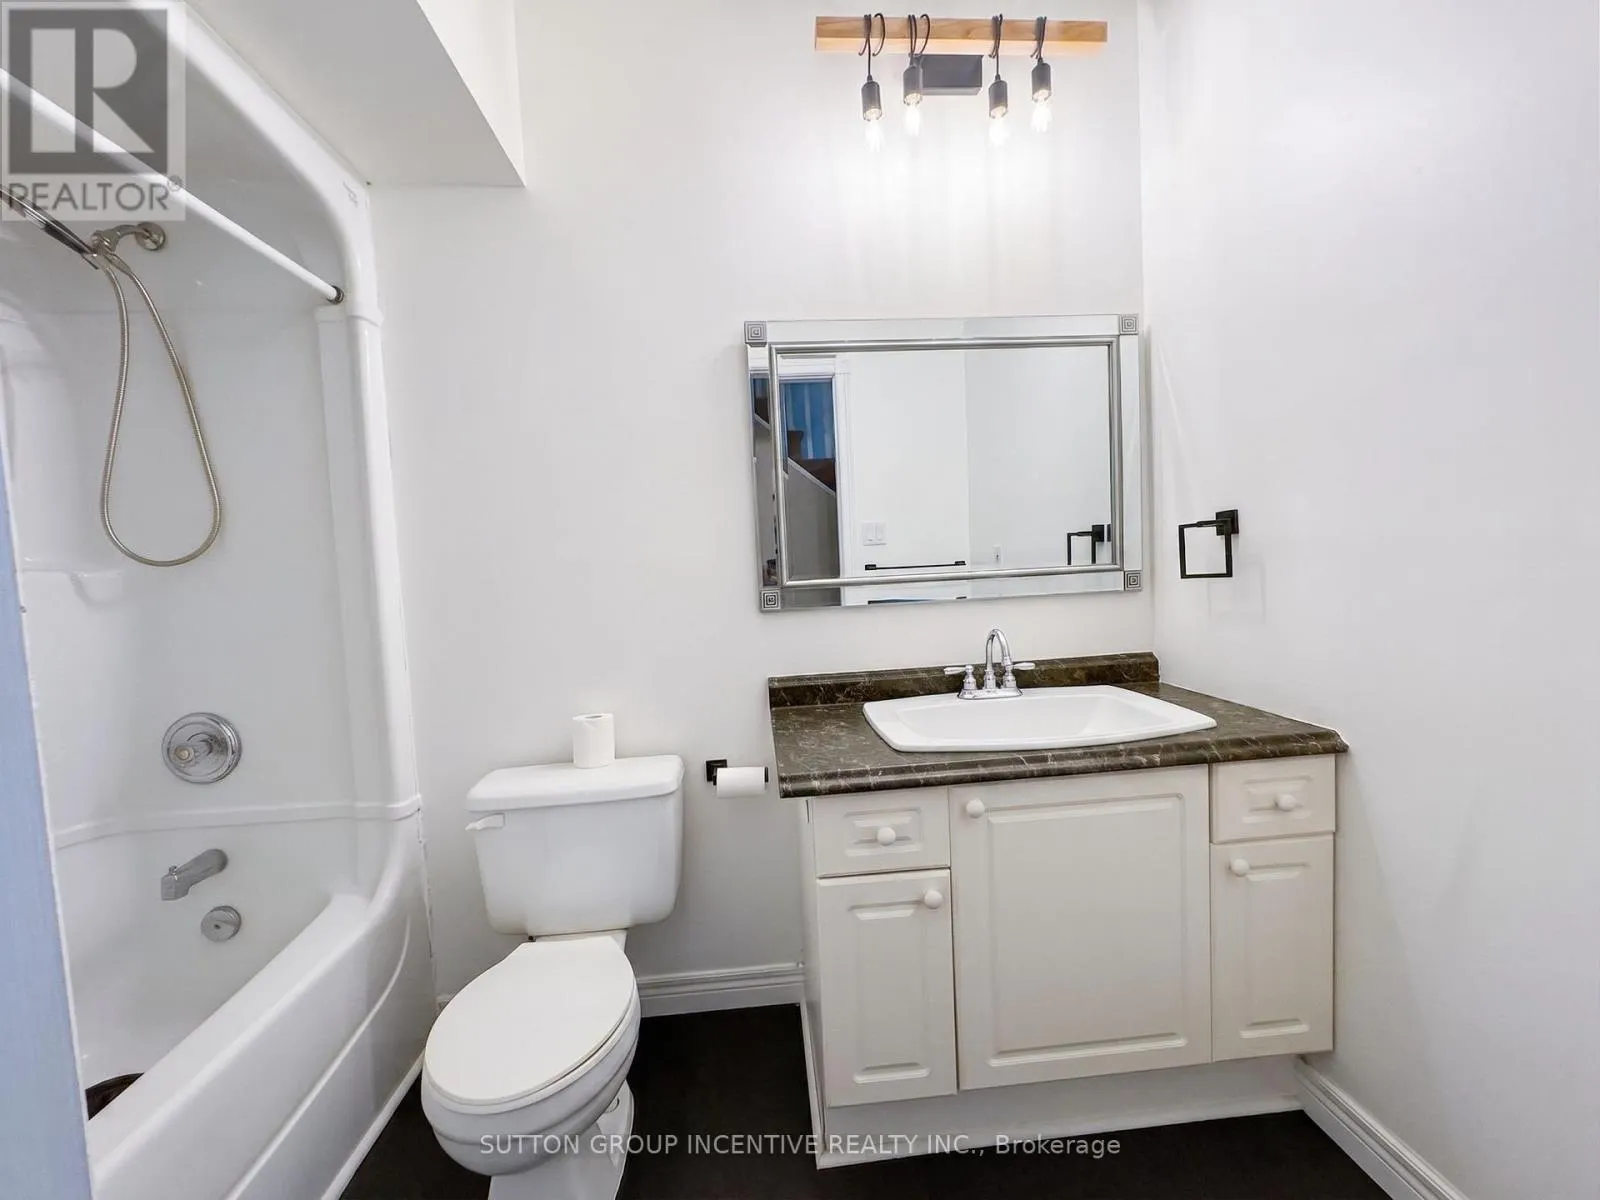
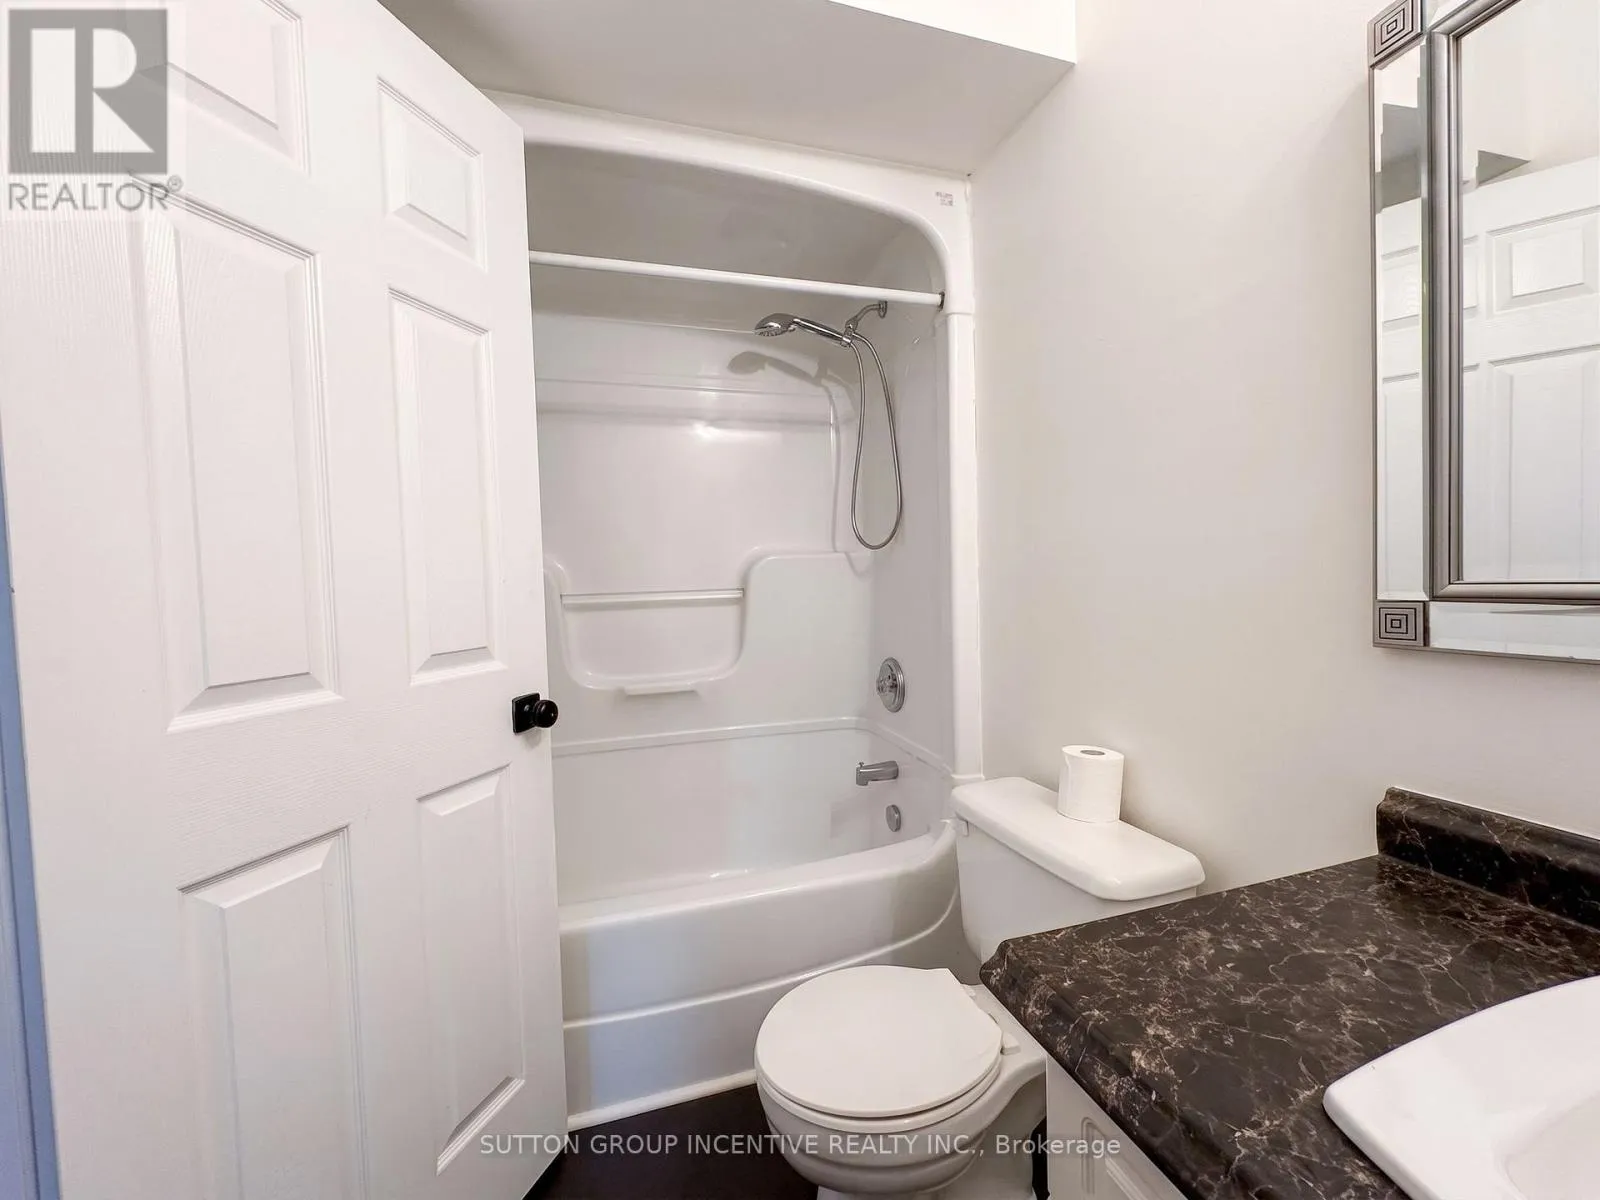
Bathroom
Lower level
2.74 m x 1.49 m
Other
Lower level
1.89 m x 1.77 m
Bedroom 3
Lower level
4.32 m x 4.29 m
Bedroom 4
Lower level
5.13 m x 3.48 m
Family room
Lower level
8.54 m x 4.37 m
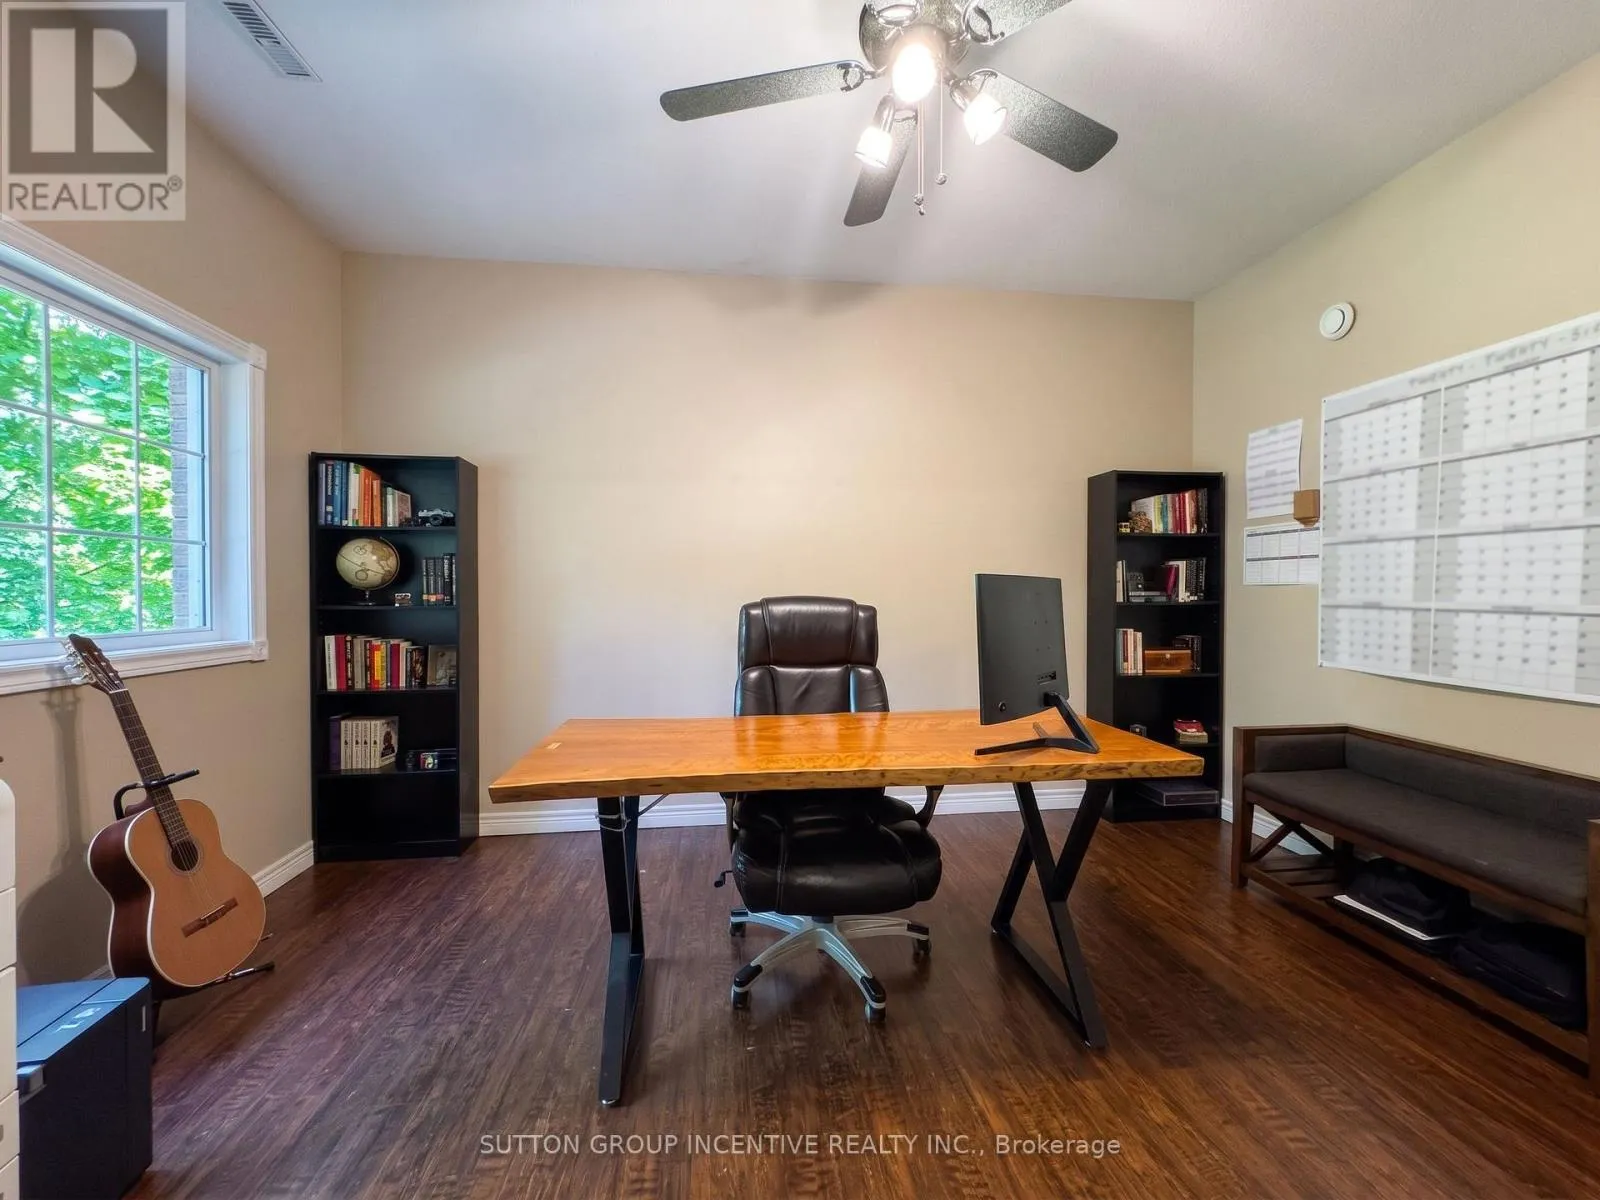
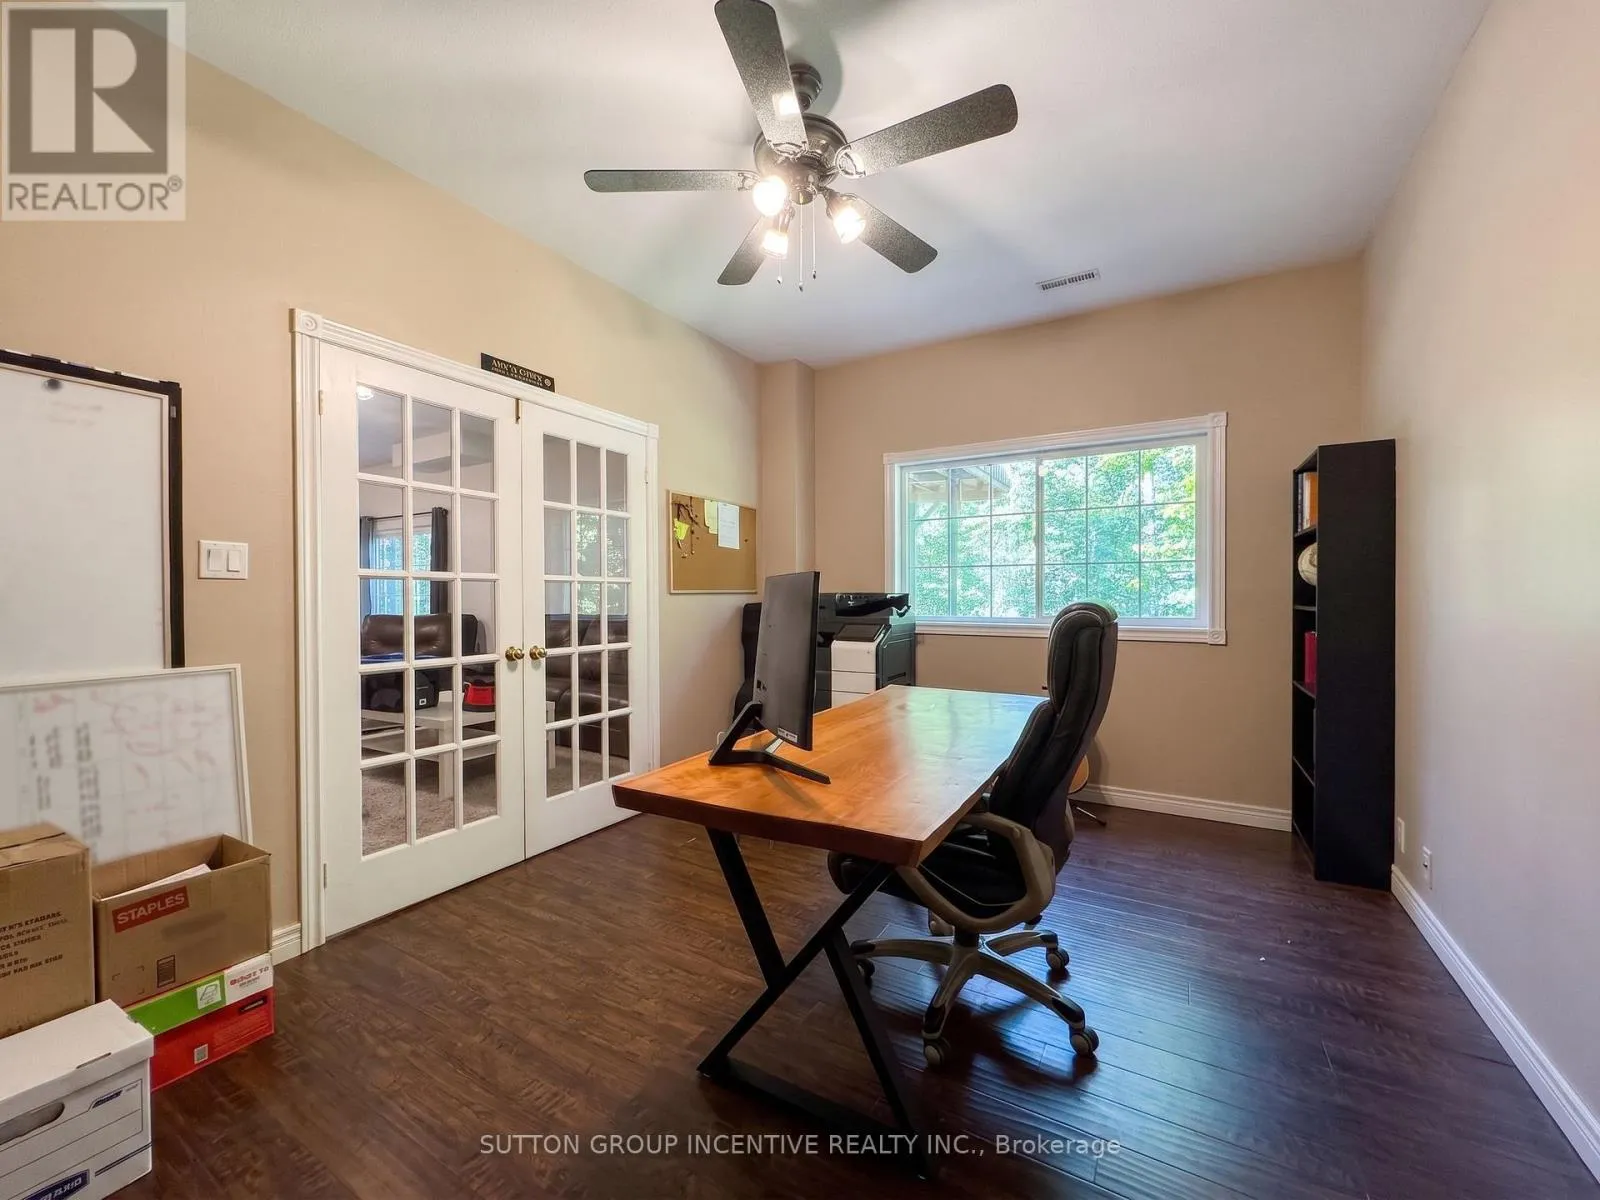
Office
Lower level
4.37 m x 3.25 m
Kitchen
Main level
5.33 m x 3.45 m
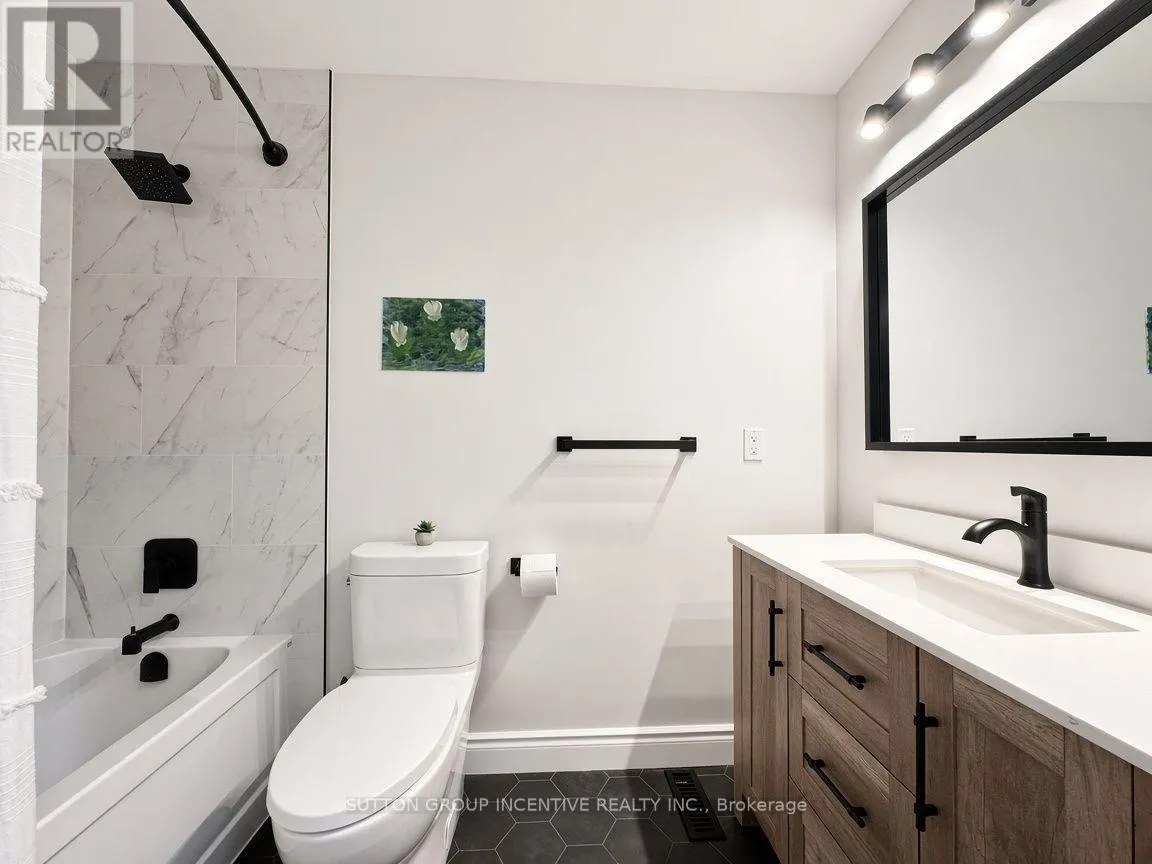
Bathroom
Main level
2.8 m x 3.08 m
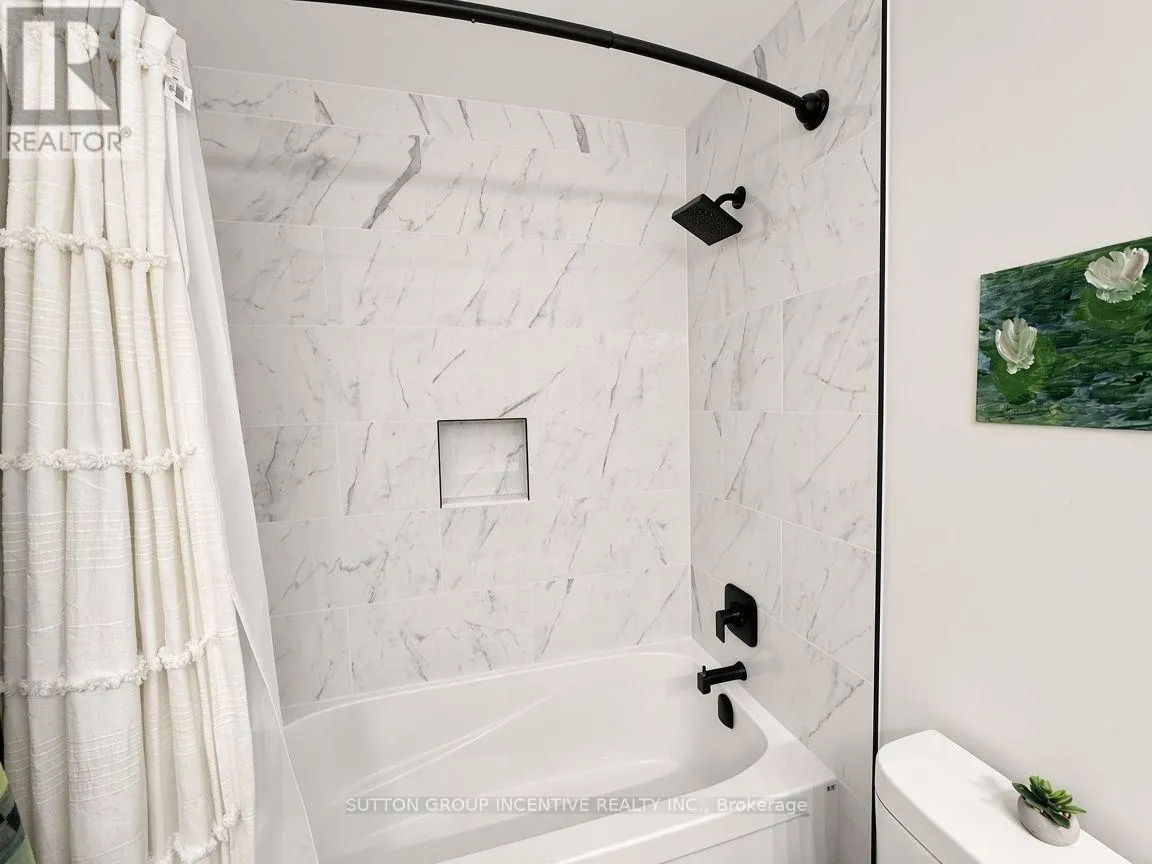
Bathroom
Main level
2.8 m x 3.08 m
Dining room
Main level
4.11 m x 3.25 m
Living room
Main level
7.56 m x 3.25 m
Primary Bedroom
Main level
5.03 m x 4.11 m
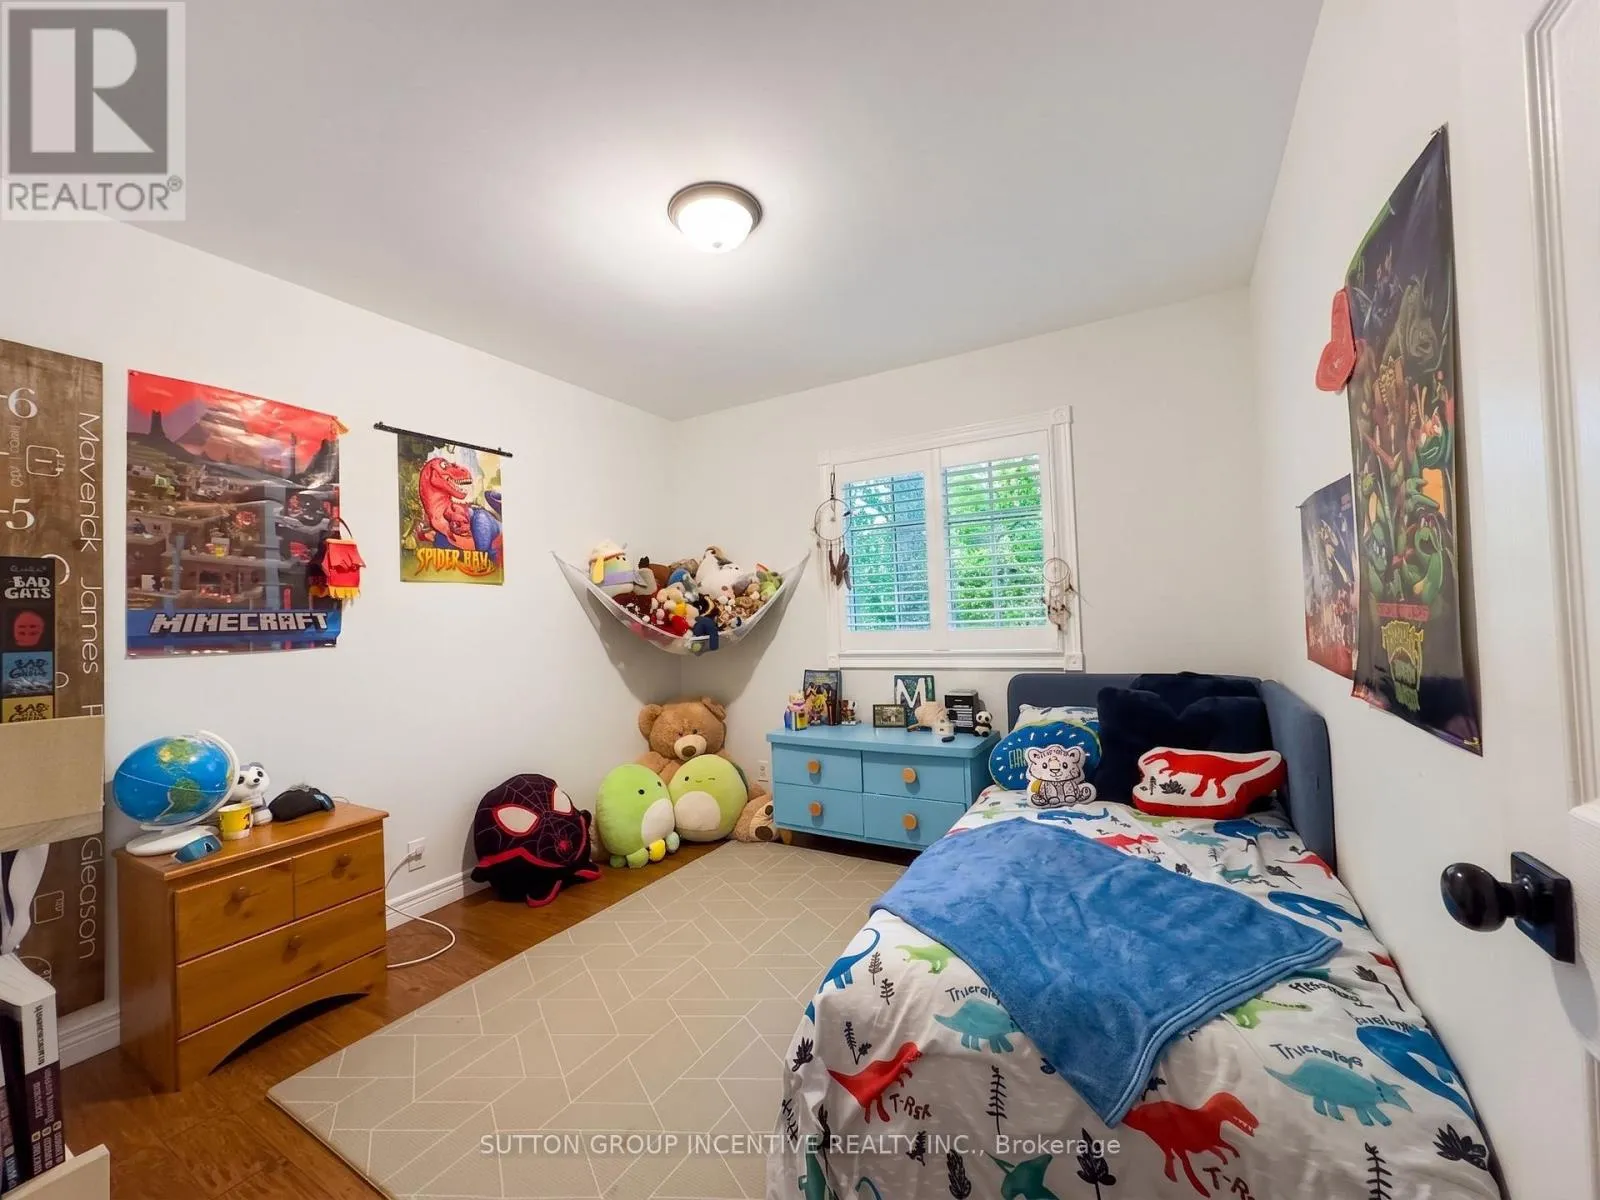
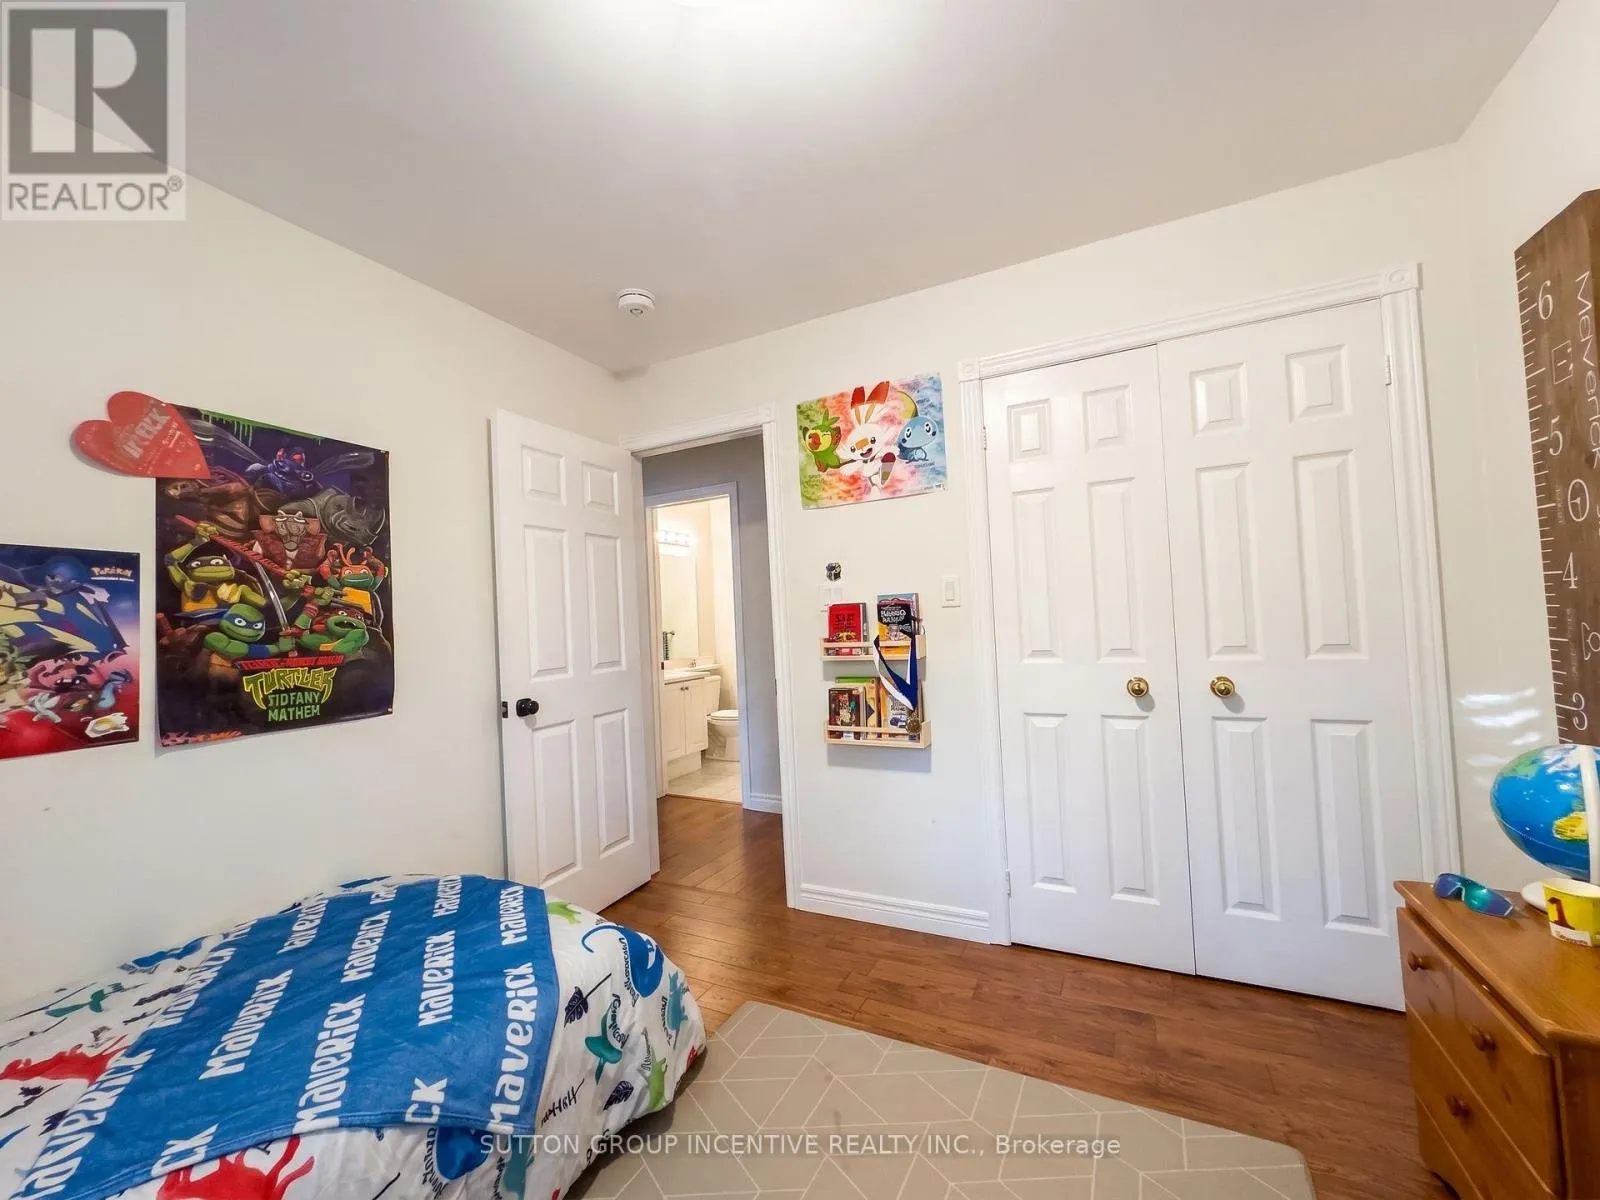
Bedroom 2
Main level
3.43 m x 3.15 m
Laundry room
Main level
2.1 m x 1.98 m

Location

Learn more about this property
Listing provided by:
SUTTON GROUP INCENTIVE REALTY INC.
MLS® number:
S13699372
Agent:
Joshua Gleason
*Indicates required field
Name is required
Email is required
Please enter a valid phone number (e.g., 416-111-1111).