114 11th Line S, Oro-Medonte, Ontario L0L 1T0

Listed for:
$1,100,000
4 beds
4 baths
Listed 80 days ago
House for rent: 114 11th Line S, Oro-Medonte, Ontario L0L 1T0

View all 47 photos

About

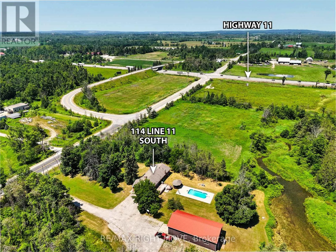
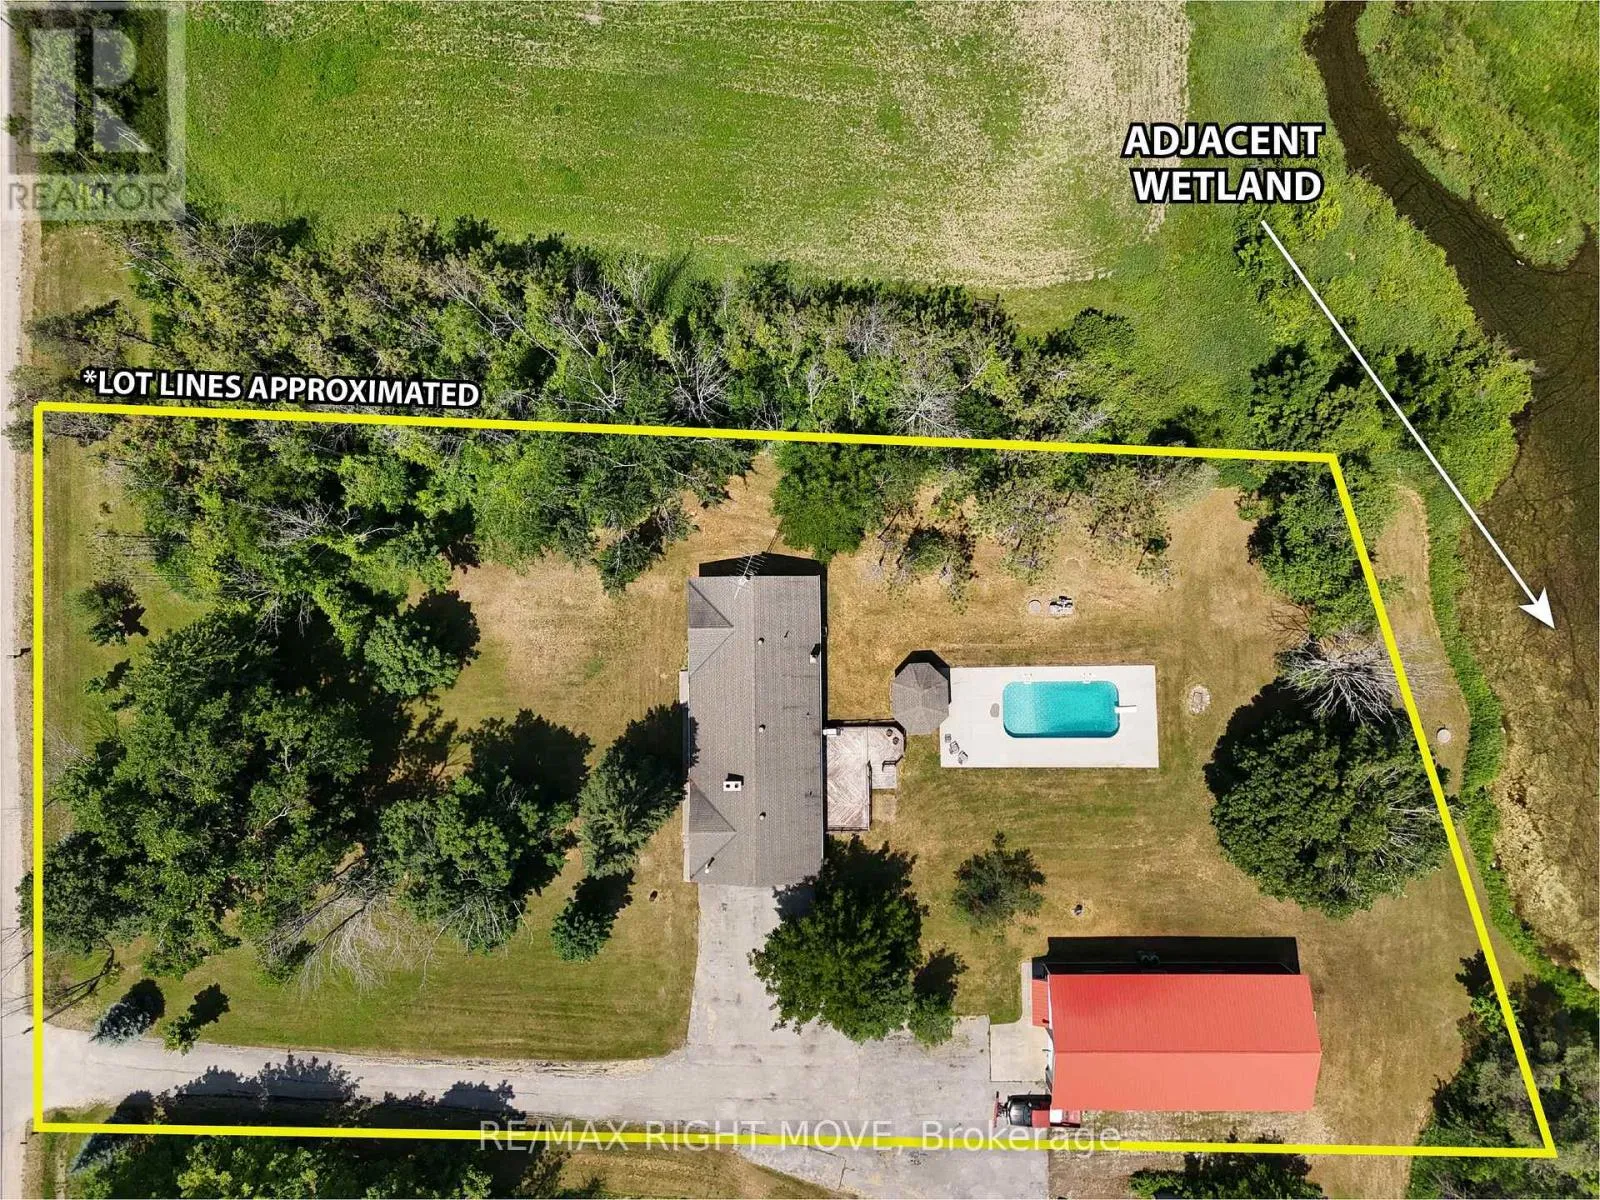
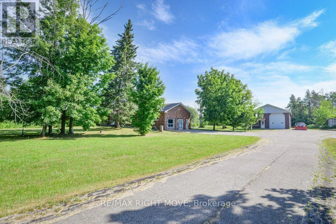
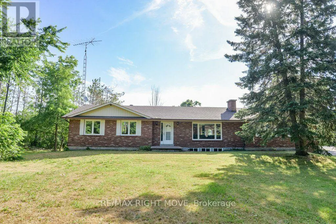
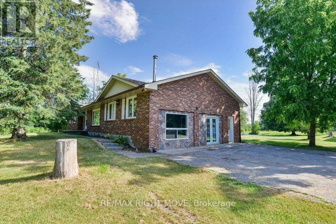
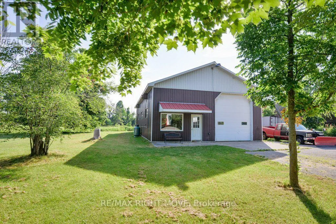
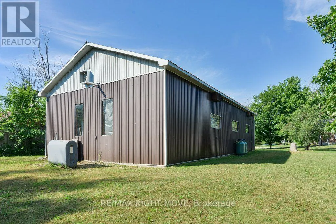
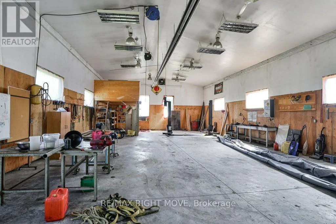
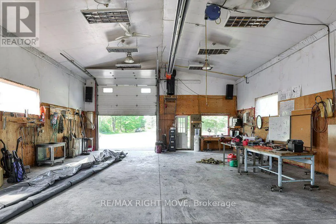
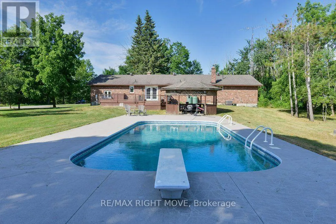
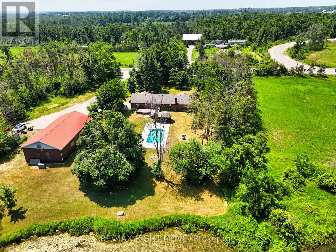
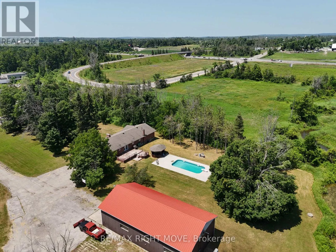
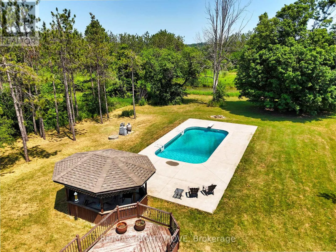
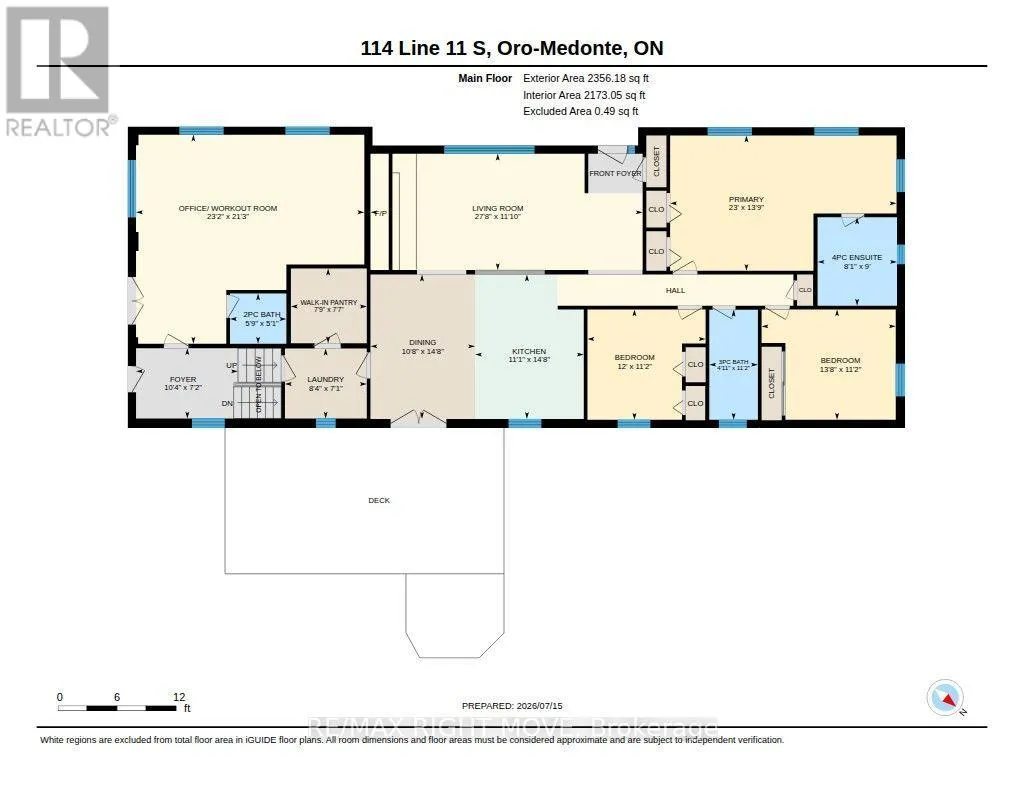
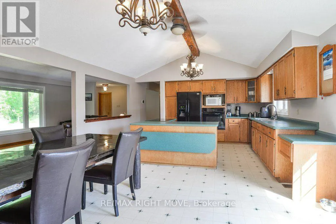
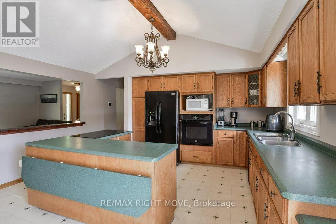
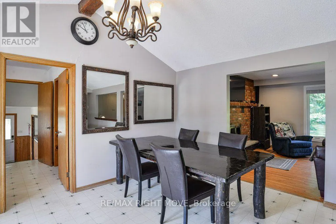
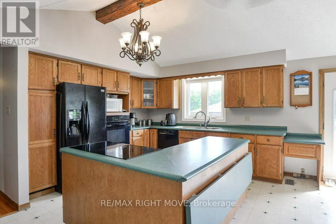
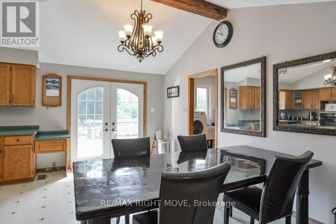
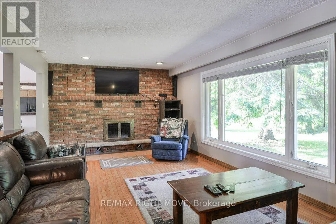
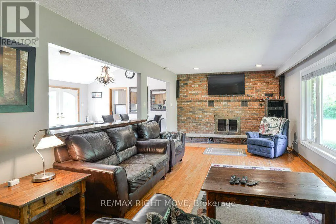
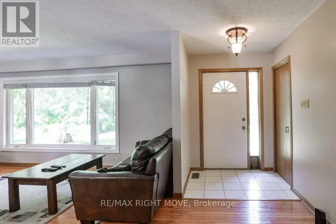
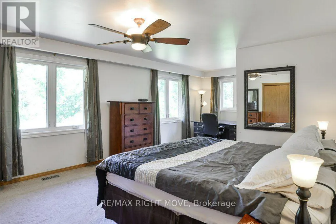
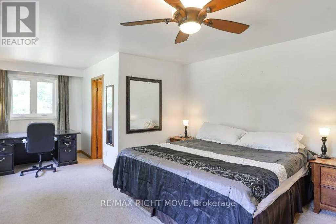
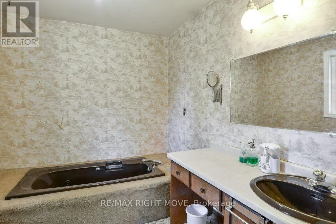
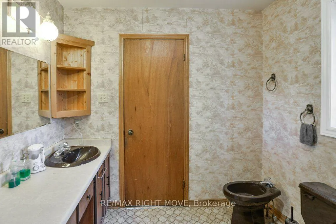
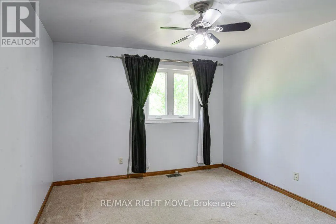
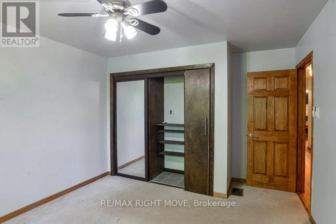
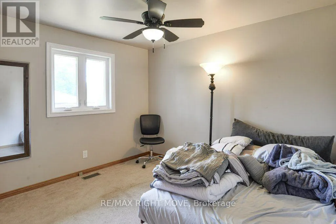
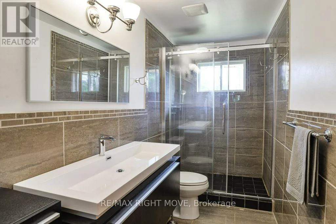
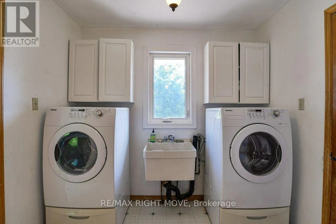
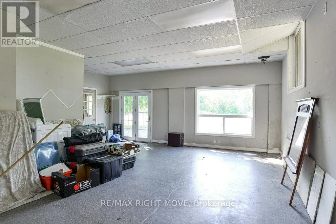
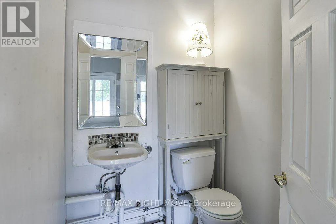
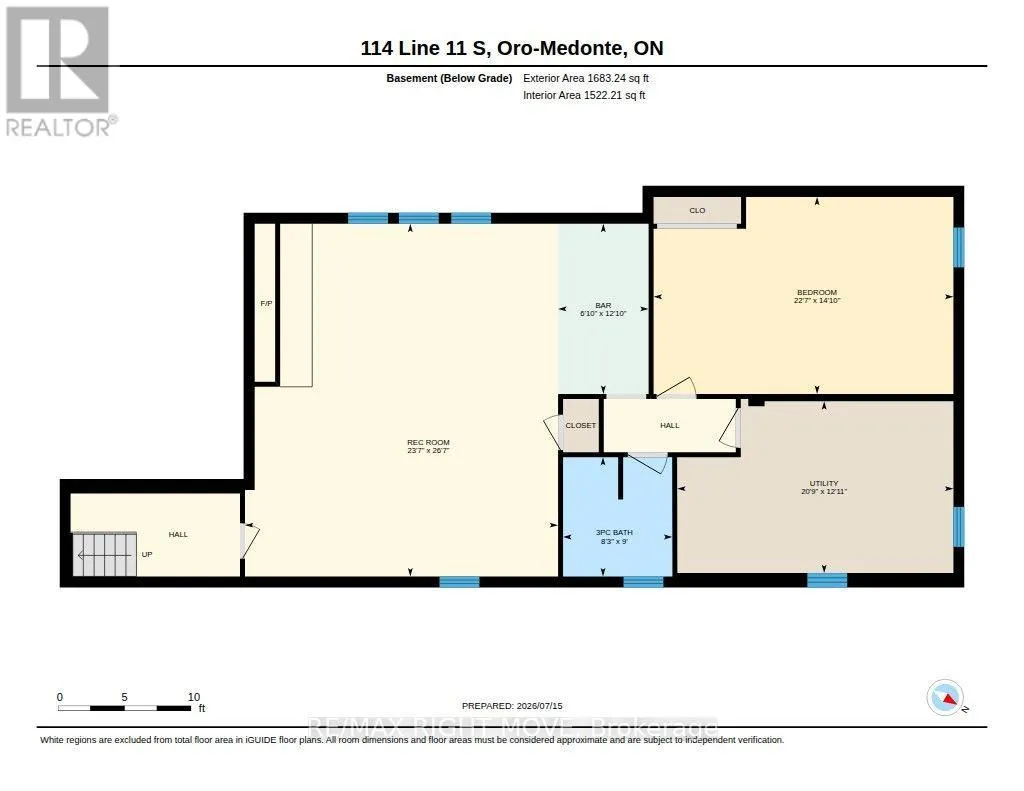
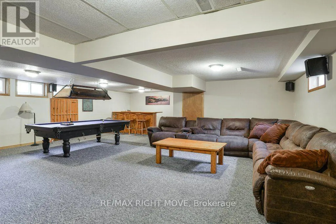
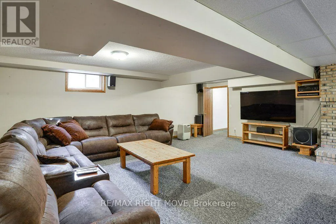
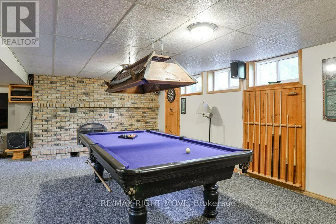
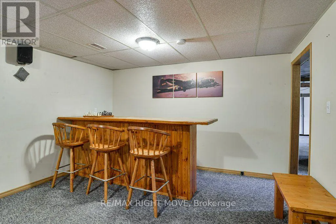
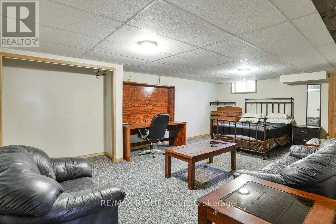
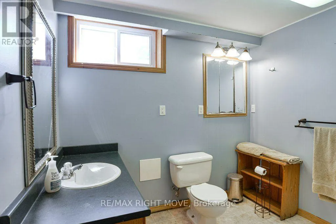
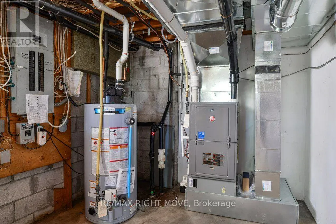
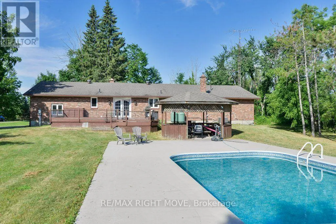
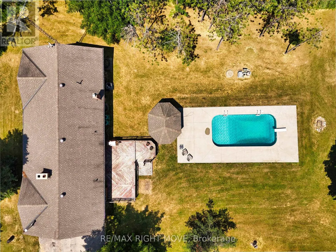
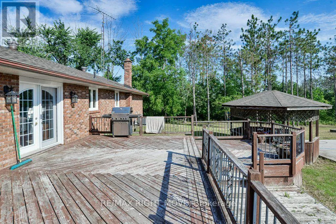
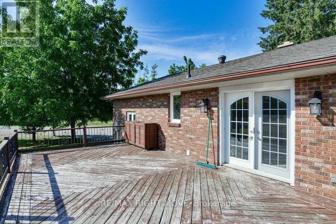
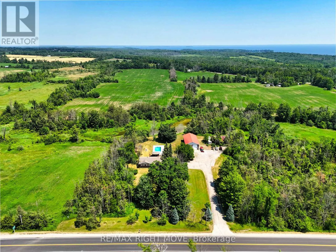
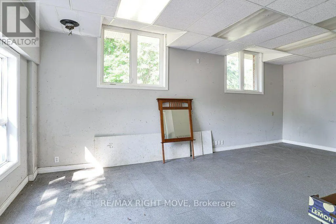
Cross Streets: Line 11 and Hwy#11. ** Directions: Highway#11 South to Line 11, flyover the highway to Line 11 south, turn right to property on LHS. House and shop on a 1.485 acre lot. The shop is a steel-clad, insulated building 32 ft. x 64 ft. with a 12 ft. overhead door, 16 ft. ceiling height and radiant propane heat (new 2026). Shop equipment includes an 8,000 lb. hoist, compressor, portable generator and more as viewed. The house is a brick ranch bungalow with a main floor open concept design including living room, kitchen/dining area with walk-in pantry, 3 bedrooms, 2 full bathrooms and laundry facilities. Finishes include hardwood flooring and a floor-to-ceiling wood burning brick fireplace in the living room; primary bedroom ensuite with vintage fixtures, whirlpool tub and bidet; and main bathroom with seamless glass shower, dual flush toilet, floating vanity and ceramic floor. The finished basement has an open concept media/games room with bar area and a floor-to-ceiling wood burning brick fireplace, a 4th bedroom and a 3-pc. bathroom. Updates include a propane furnace with A/C (2026), re-built in-ground pool (2019), remodelled main bathroom (2017) and replacement windows. Some furniture is included. The lot is surrounded by mixed forest and adjacent to a wetland, offering privacy from neighbours but with convenient access to Hwy 11 North and South. (id:27476)

Property Highlights

MLS® Number
S13713916
Type
Single Family
Community Name
Hawkestone
Ownership Type
Freehold
Land Size
179.4 x 400.7 FT ; yes|1/2 - 1.99 acres
Parking Space Total
16

Building

Building Type
House
Storeys
1.00
Square Footage
2000 - 2500 sqft
Bathrooms Total
4
Bedrooms Above Ground
3
Bedrooms Total
4
Amenities
Fireplace(s) Golf Nearby, Schools
Exterior Finish
Brick
Fireplace Present
Yes
Basement Type
N/A (Partially finished)
Basement Features
Building Heating Type
Forced air
Heating Fuel
Propane
Building Cooling Type
Central air conditioning

Utilities

Water
Bored Well
Utility Sewer
Septic System

Room Layout

Family room
Basement
8.09 m x 7.18 m
Bedroom 4
Basement
4.52 m x 6.88 m
Bathroom
Basement
2.74 m x 2.51 m
Other
Basement
3.91 m x 2.08 m
Foyer
Main level
3.16 m x 2.16 m
Bedroom 3
Main level
3.42 m x 3.66 m
Bathroom
Main level
3.4 m x 1.51 m
Office
Main level
6.47 m x 7.07 m
Dining room
Main level
4.47 m x 3.21 m
Laundry room
Main level
2.17 m x 2.53 m
Pantry
Main level
2.31 m x 2.35 m
Kitchen
Main level
4.47 m x 3.37 m
Living room
Main level
3.6 m x 8.43 m
Foyer
Main level
3.6 m x 2 m
Primary Bedroom
Main level
4.19 m x 7.01 m
Bathroom
Main level
2.74 m x 2.46 m
Bedroom 2
Main level
3.42 m x 4.15 m

Location

Learn more about this property
Listing provided by:
RE/MAX RIGHT MOVE
MLS® number:
S13713916
Agent:
Paul Cleary
*Indicates required field
Name is required
Email is required
Please enter a valid phone number (e.g., 416-111-1111).

Community Spotlight: Homes For sale in Your Neighborhood