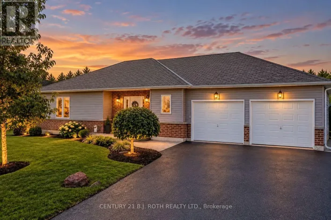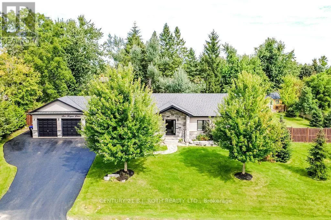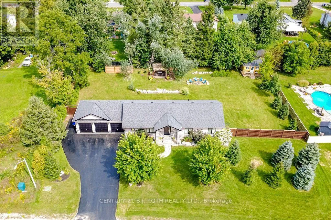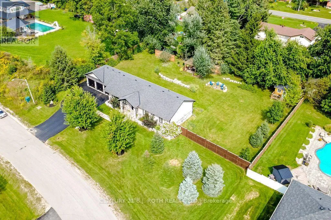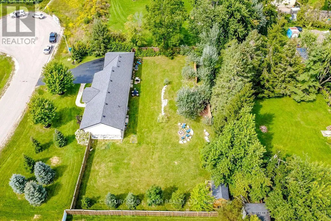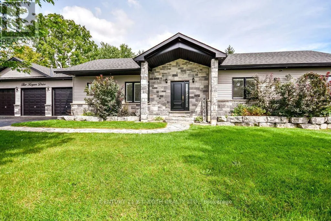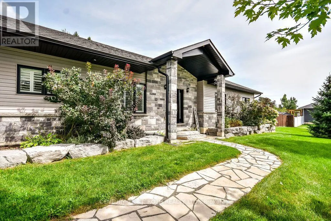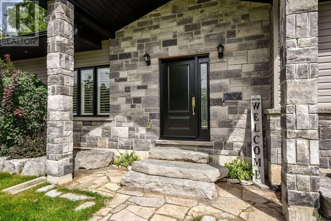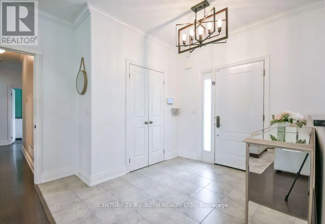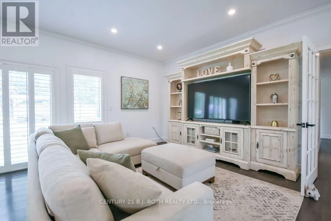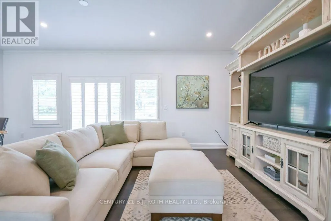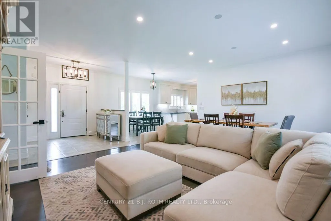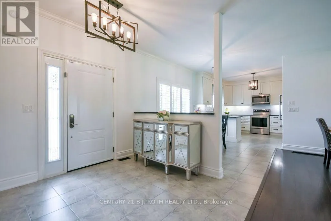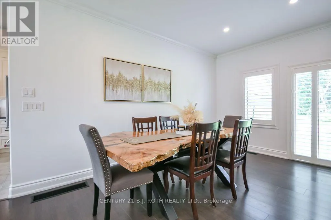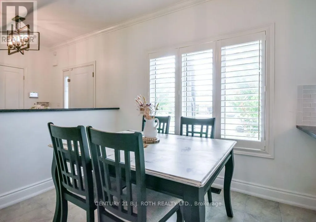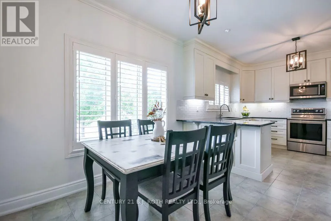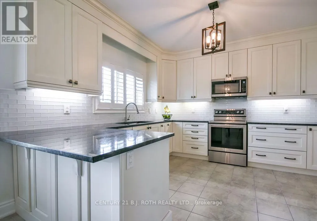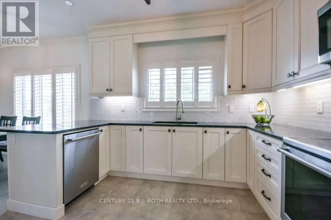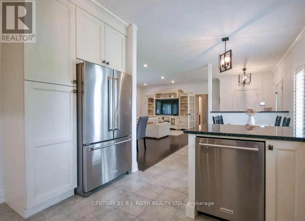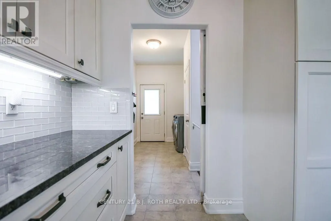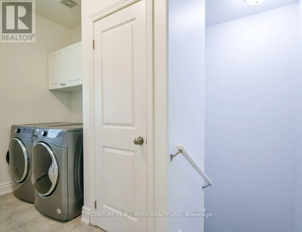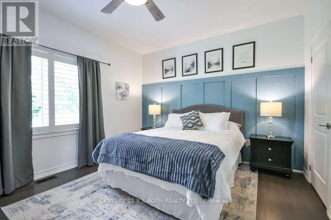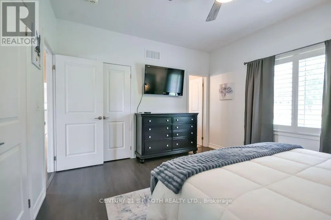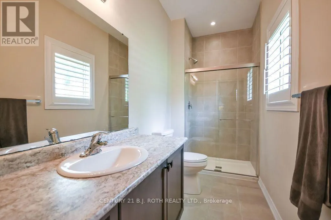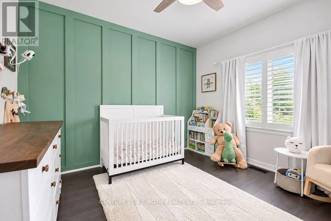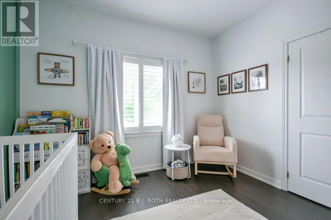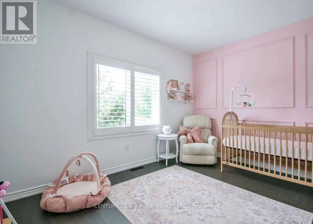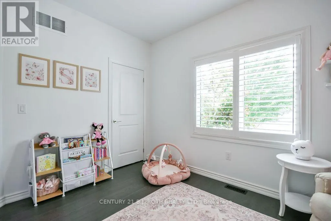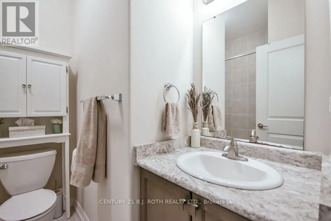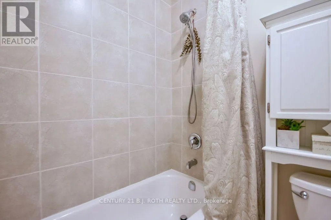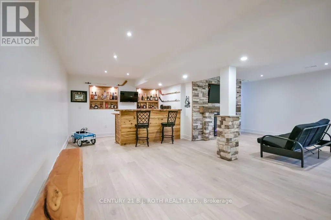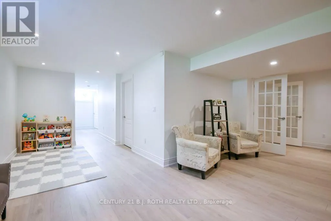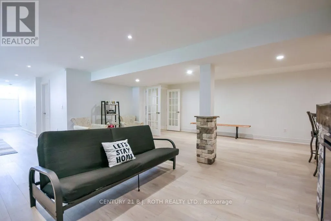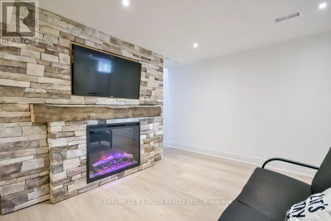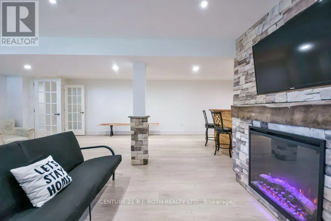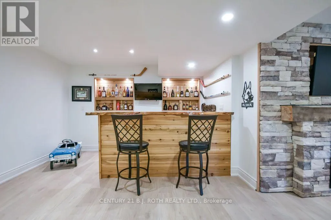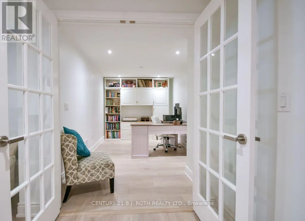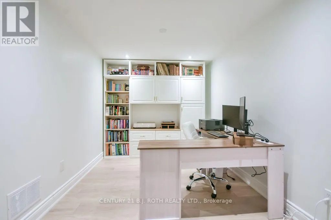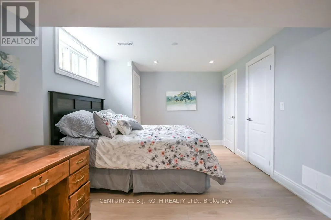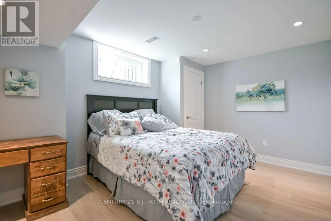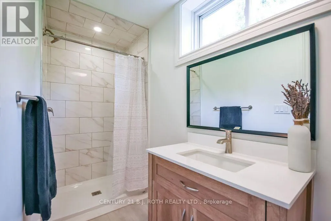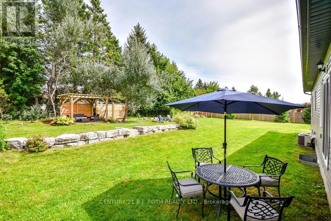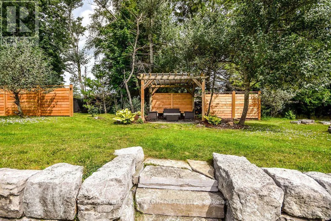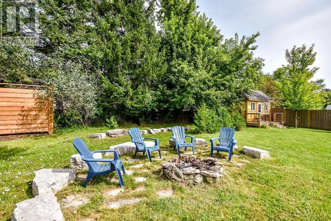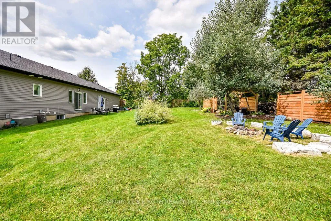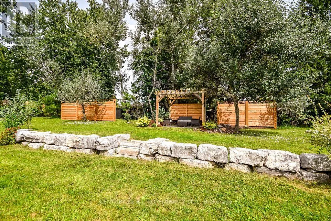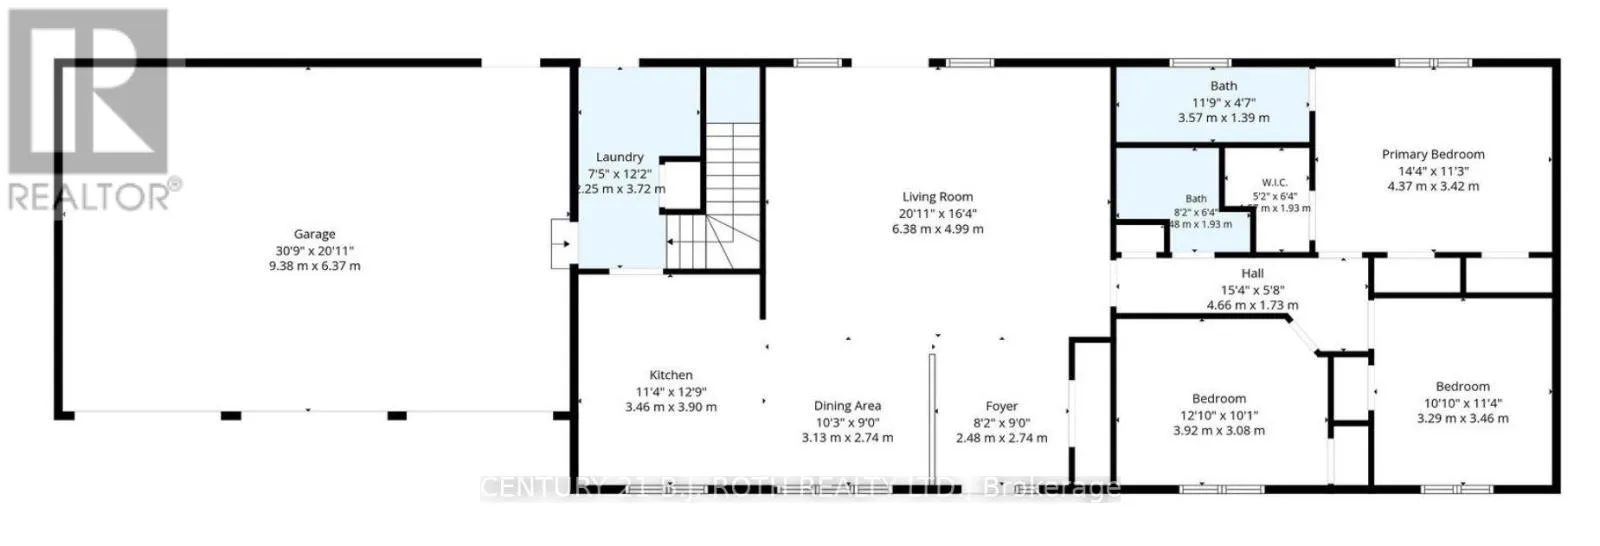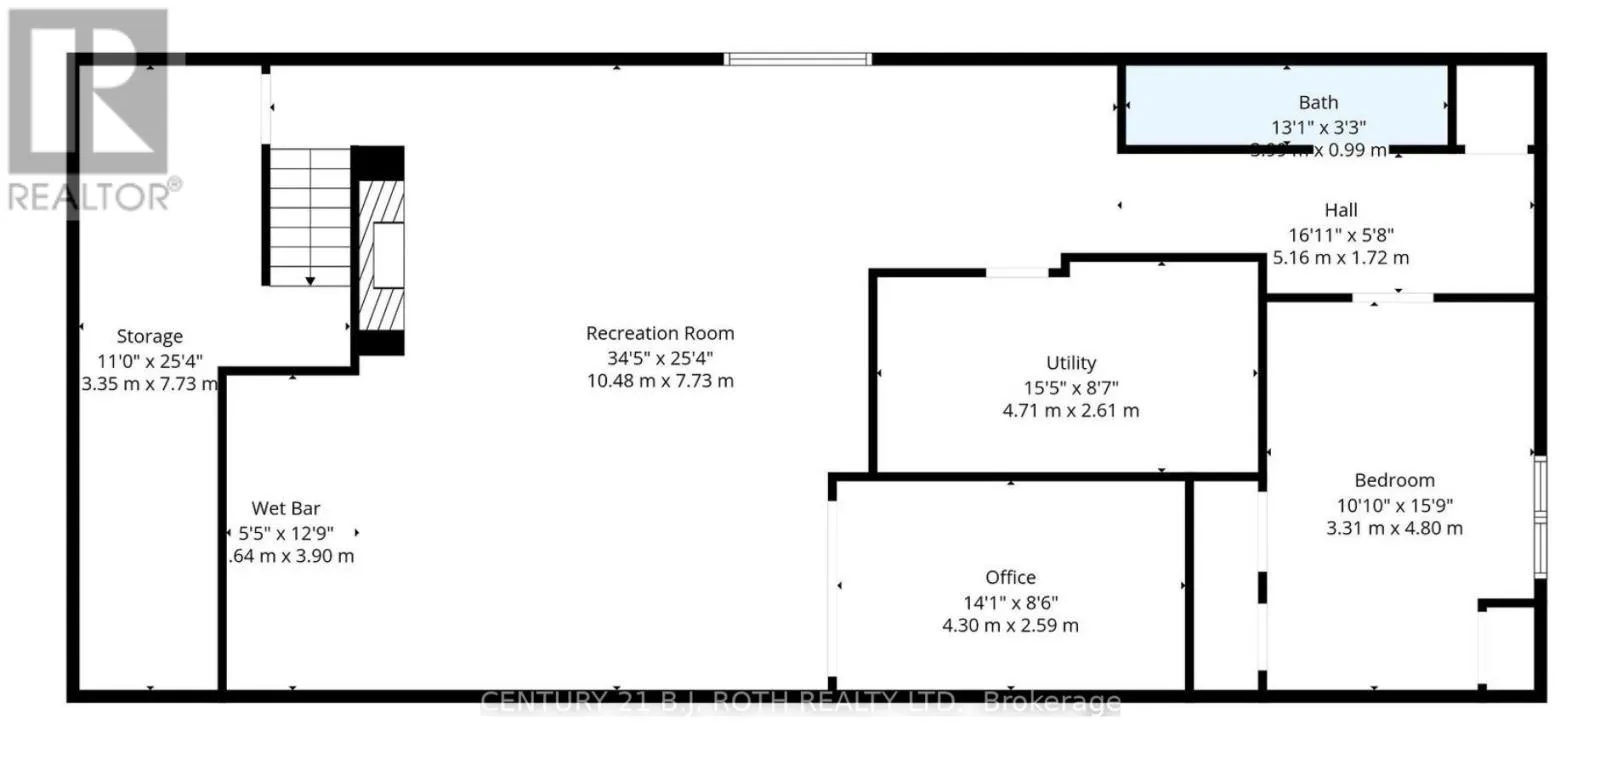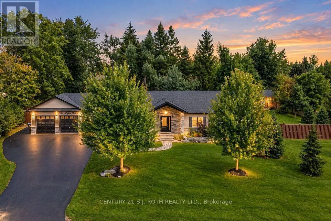
HWY 12 TO WARMINSTER SIDE ROAD Welcome home to 5 Keyzer Drive! This exceptional custom bungalow in the desirable community of Warminster is perfectly situated on a quiet cul-de-sac and designed with family living and entertaining in mind. From the moment you arrive, the impressive curb appeal and triple-car garage set the tone for the quality and thoughtful design found throughout this beautiful family home. Step inside to a bright, open-concept main level featuring natural light, 3 spacious bedrooms and 2 bathrooms. The custom kitchen is the heart of the home, showcasing granite countertops, pantry, stainless steel appliances and plenty of workspace for everyday family life or entertaining guests. Designer California shutters add an elegant finishing touch throughout the main living spaces.The fully finished lower level offers exceptional additional living space, complete with a private home office, generous recreation room with designer plank flooring, and a custom live-edge bar perfect for hosting friends and family alike. A fourth bedroom and 3-piece bathroom provide flexibility for guests, teenagers or extended family. Outside, enjoy the privacy of the large fully fenced yard, complete with a gazebo and firepit for relaxing and entertaining, plus a convenient storage shed. Adding peace of mind and practicality, this home is equipped with a 22 kW whole-home backup generator, ensuring you're prepared for whatever the seasons bring. A wonderful combination of custom craftsmanship, versatile living space, a triple garage and an enviable cul-de-sac setting - this is the kind of home that has it all. Come experience the lifestyle that awaits in Warminster! (id:27476)