4437 Line 9 North Line, Oro-Medonte, Ontario L0K 1E0

Listed for:
$589,900
4 beds
2 baths
Listed 5 days ago
House for rent: 4437 Line 9 North Line, Oro-Medonte, Ontario L0K 1E0

View all 39 photos

About

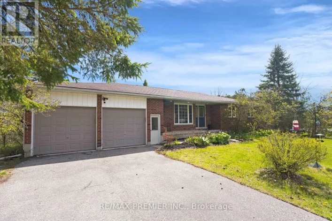
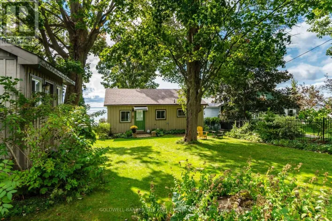
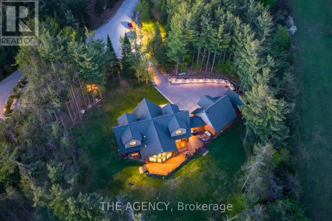
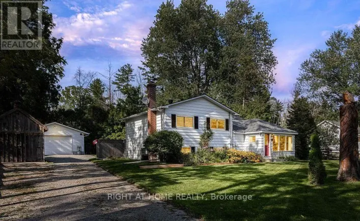
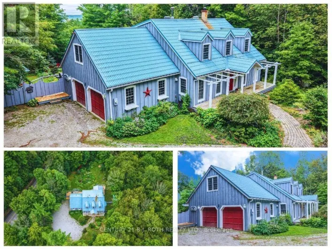
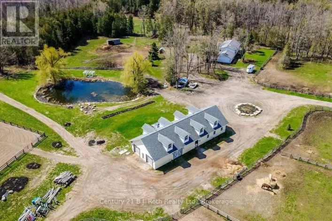
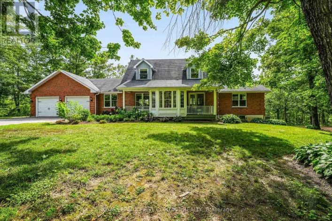
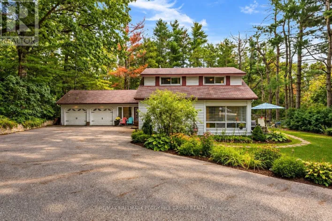
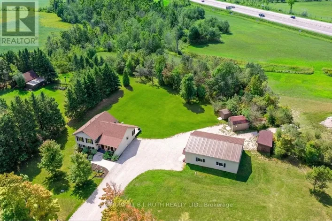
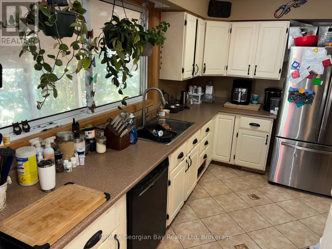
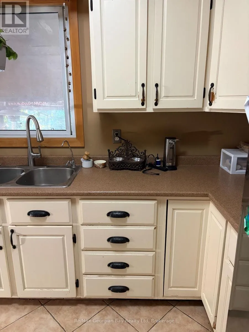
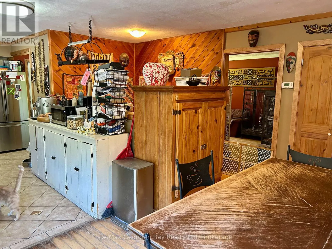
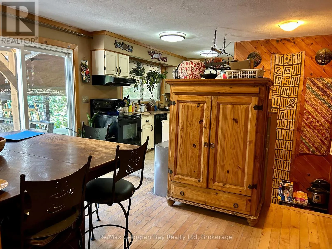
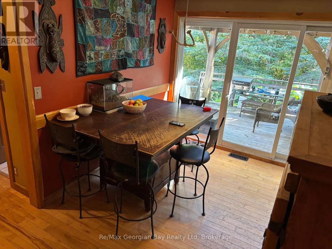
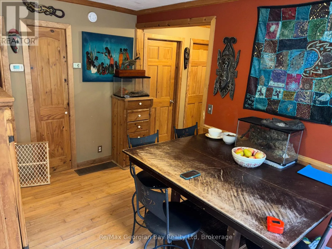
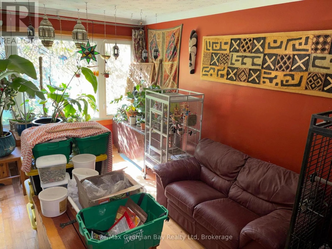
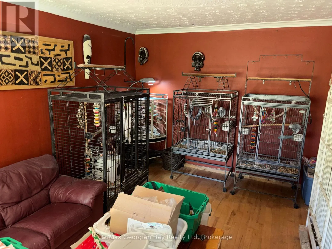
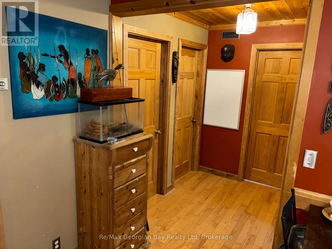
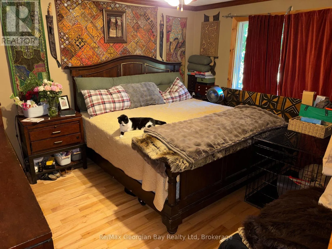
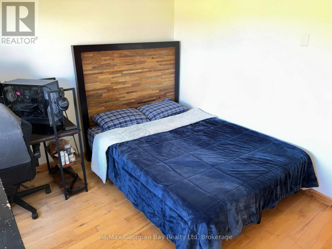
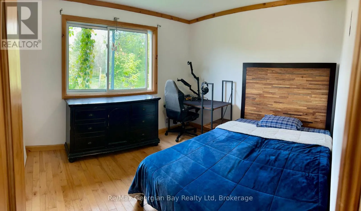
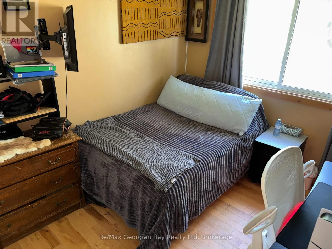
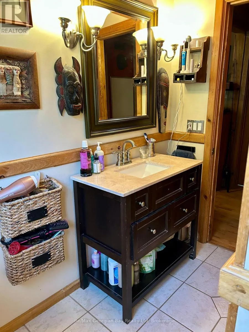
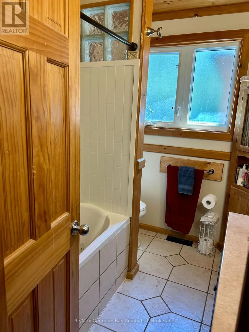
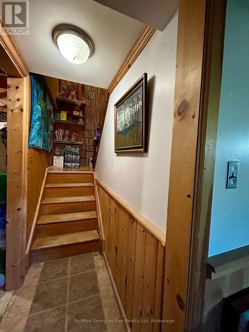
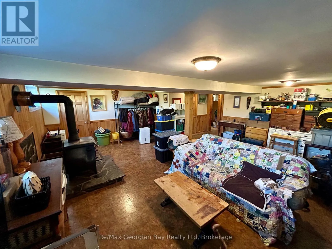
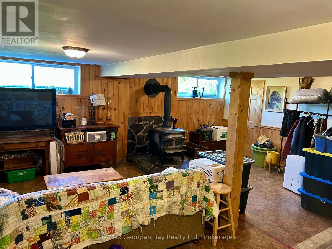
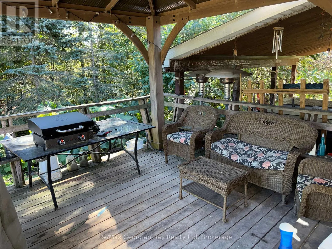
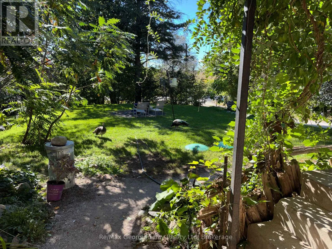
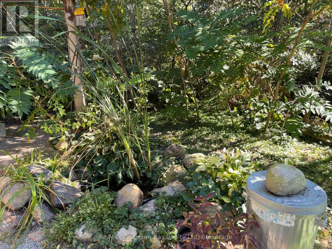
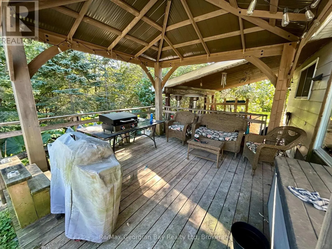
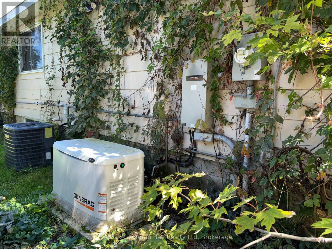
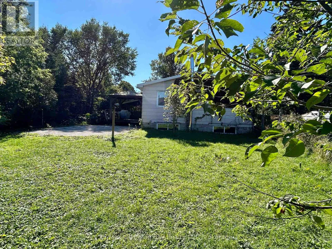
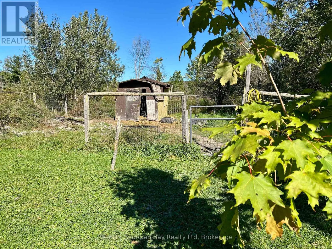
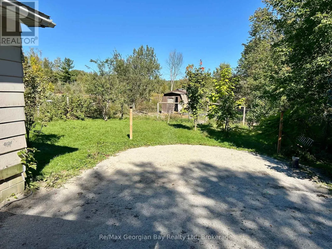
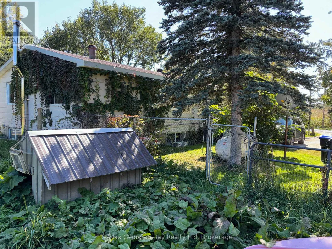
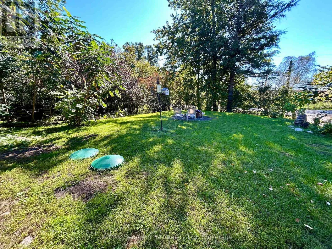
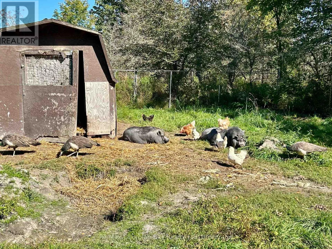
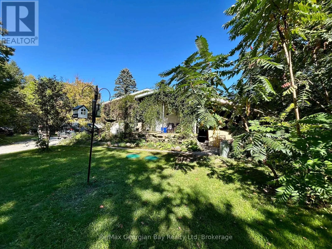
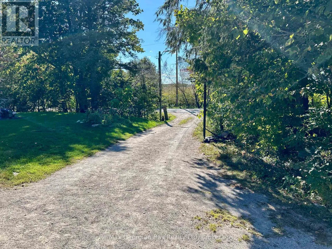
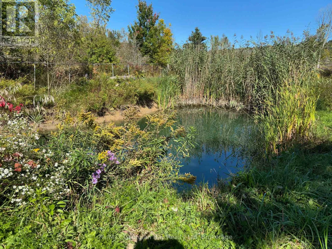
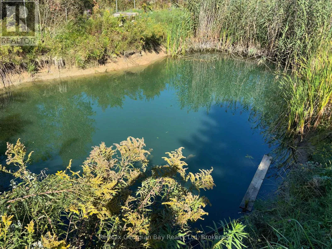
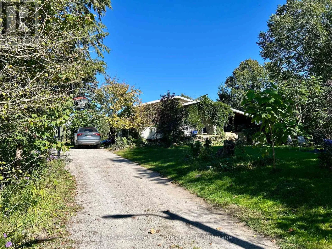
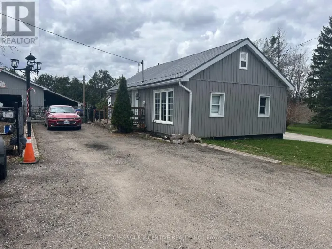
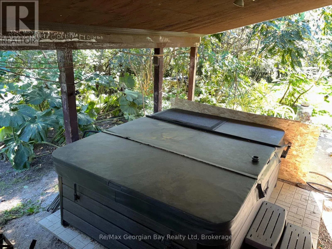
HIGHWAY 400 TO MOONSTONE ROAD TO LINE 9 NORTH TO SIGN ON LHS A rural retreat in the heart of Oro-Medonte. Imagine a neighbourhood of rolling fields peppered with golden bales across from expansive fields of ripened corn ready for harvest. This well built home has the rustic charm of solid wood flooring pine accents and ceramics and features 3+1 bedrooms, two 4PC bathrooms, a 22 X 22 rec room kept cozy by a very capable WETT certified wood stove. Primarily heated by a forced air propane furnace and cooled by central air conditioning for those hot summer days. This home also benefits from the protection of a steel roof, a Generac system and an updated sump pump system. Your outdoor experience begins with at walk out to a large gazebo then just steps to a massive eight person hot tub. This 3 acre mostly wooded property is accented by a small stream and a nice pond, both welcoming nature. Make an appointment to view this property today! (id:27476)

Property Highlights

MLS® Number
S13827500
Type
Single Family
Community Name
Rural Oro-Medonte
Ownership Type
Freehold
Land Size
199.9 x 645.9 FT
Parking Space Total
8

Building

Building Type
House
Storeys
1.00
Square Footage
700 - 1100 sqft
Bathrooms Total
2
Bedrooms Above Ground
3
Bedrooms Total
4
Amenities
Fireplace(s) Ski area, Golf Nearby
Exterior Finish
Aluminum siding
Fireplace Present
Yes
Basement Type
Full (Partially finished)
Basement Features
Building Heating Type
Forced air
Heating Fuel
Propane
Building Cooling Type
Central air conditioning

Utilities

Water
Drilled Well
Power
Generator
Utility Sewer
Septic System

Room Layout

Bathroom
Lower level
2.13 m x 2.43 m
Laundry room
Lower level
2.13 m x 5.18 m
Recreational, Games room
Lower level
6.7 m x 6.7 m
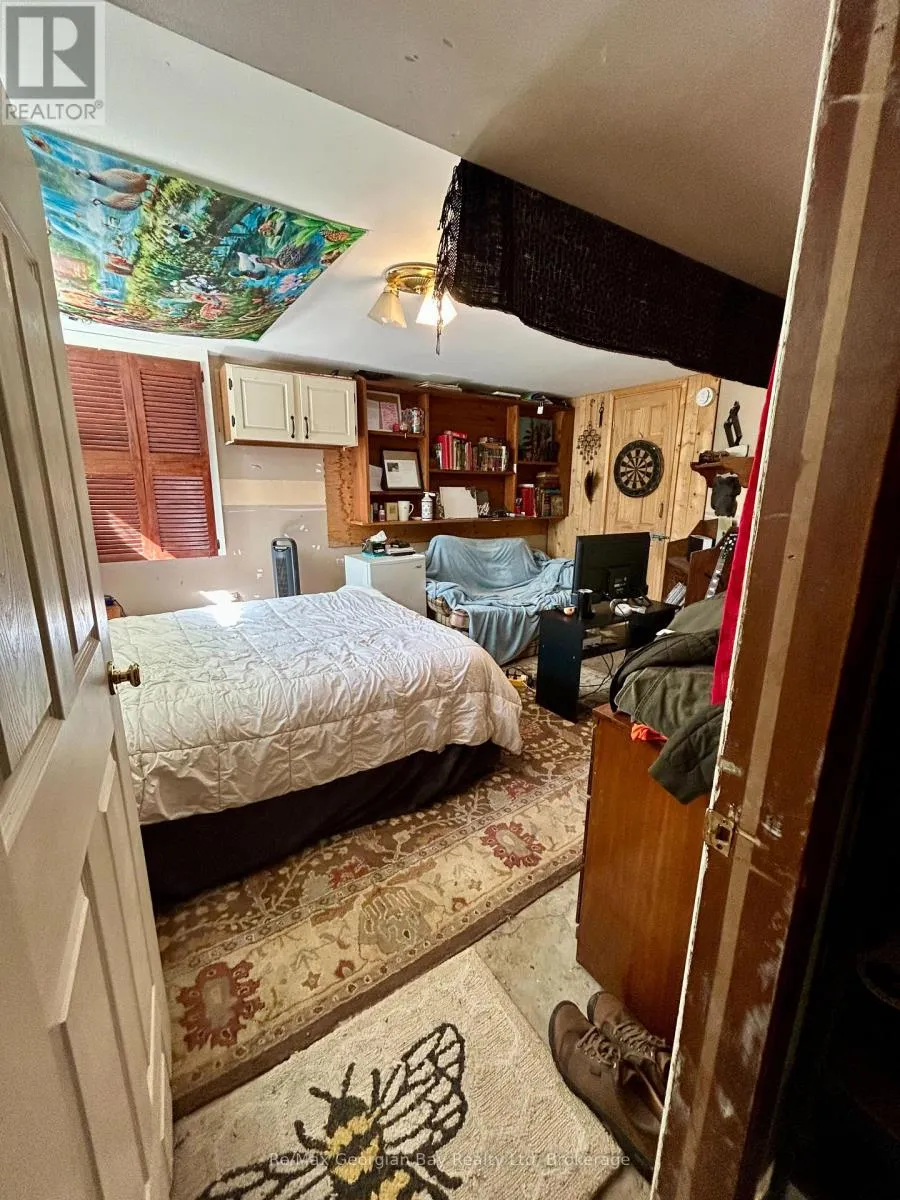
Bedroom
Lower level
3.35 m x 4.26 m
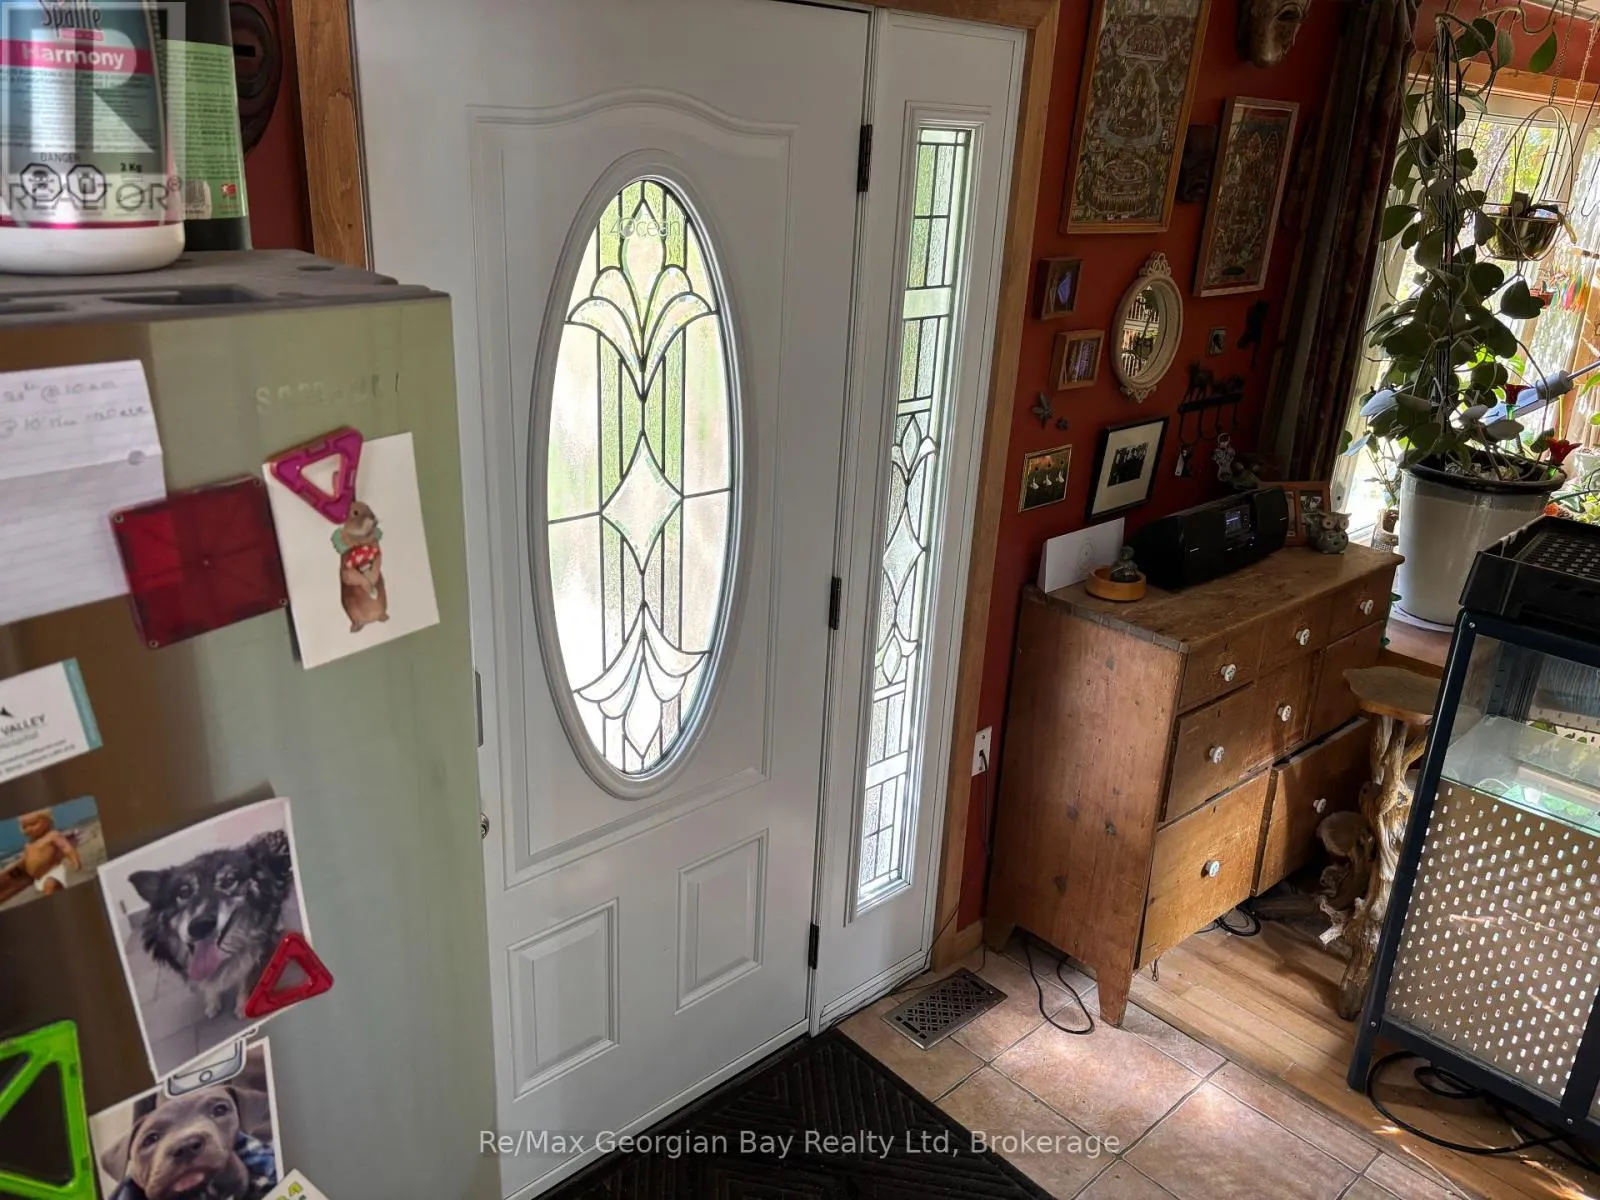
Foyer
Main level
1.82 m x 1.52 m
Dining room
Main level
2.74 m x 4.26 m
Living room
Main level
3.65 m x 5.79 m
Primary Bedroom
Main level
3.65 m x 4.26 m
Bedroom
Main level
3.04 m x 3.35 m
Bedroom
Main level
2.74 m x 3.65 m
Bathroom
Main level
2.13 m x 2.43 m

Location

Learn more about this property
Listing provided by:
Re/Max Georgian Bay Realty Ltd
MLS® number:
S13827500
Agent:
Doug Moreau
*Indicates required field
Name is required
Email is required
Please enter a valid phone number (e.g., 416-111-1111).

Community Spotlight: Homes For sale in Your Neighborhood