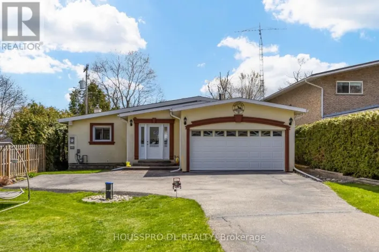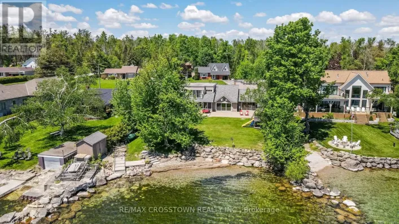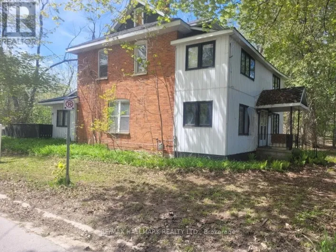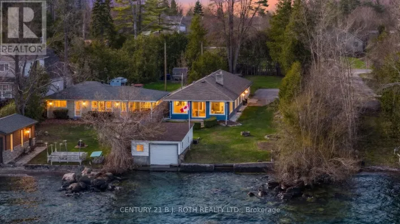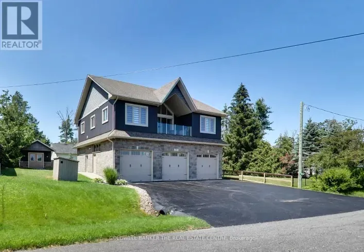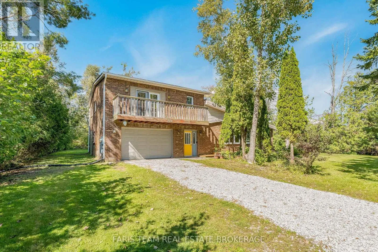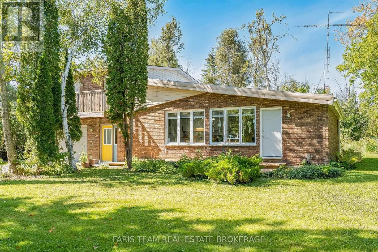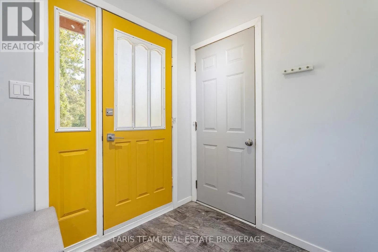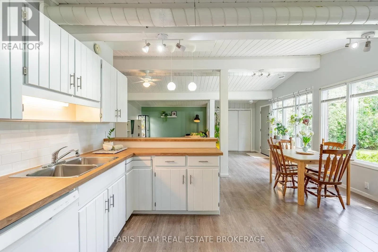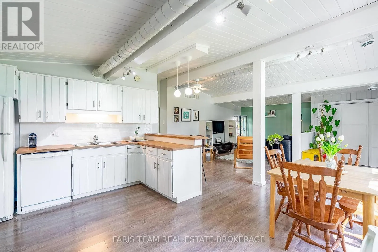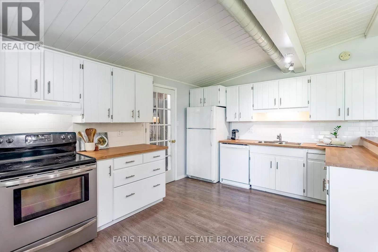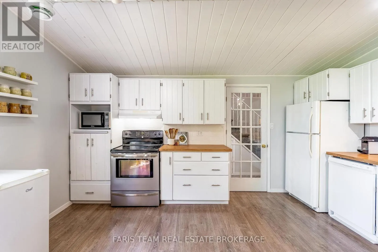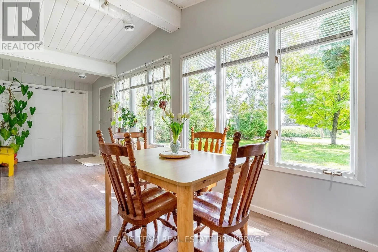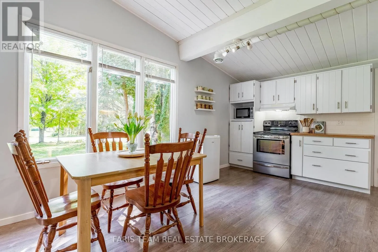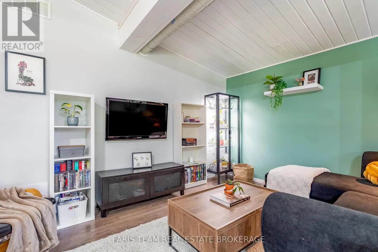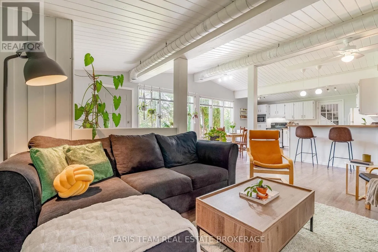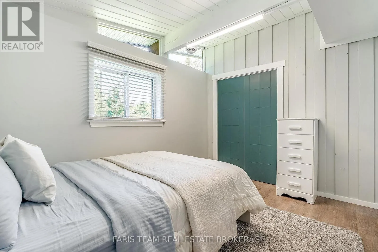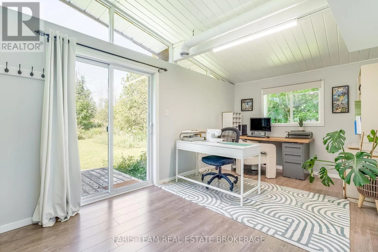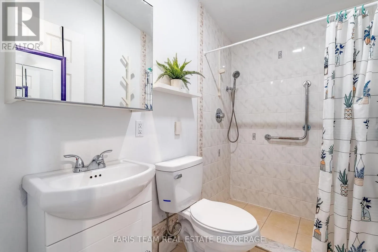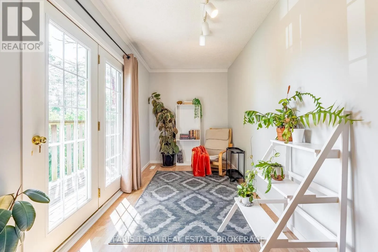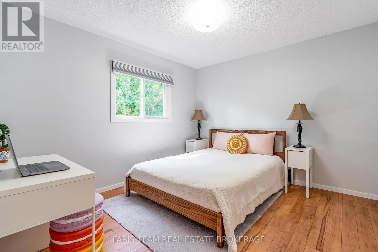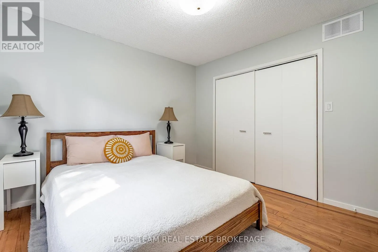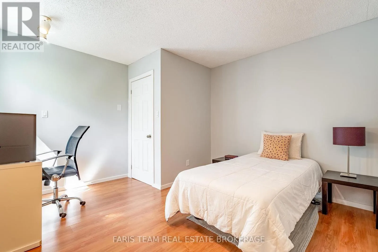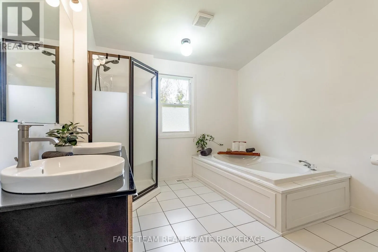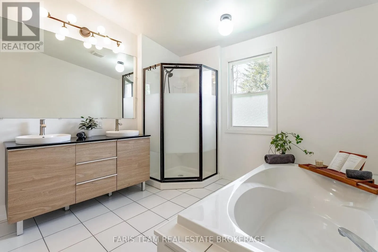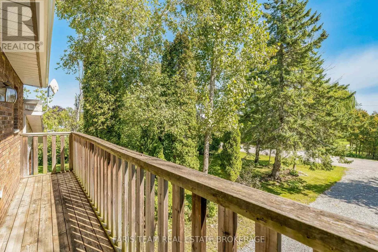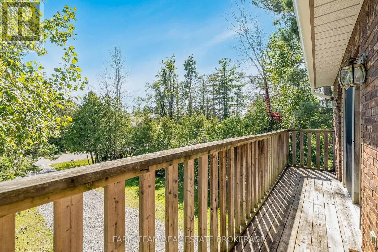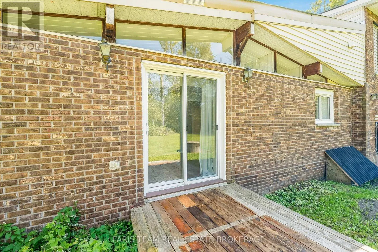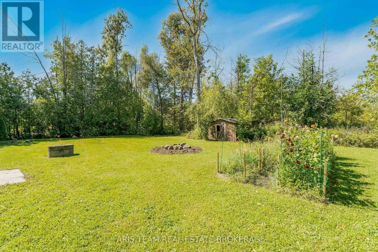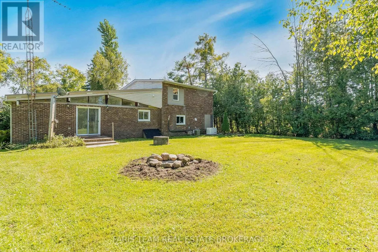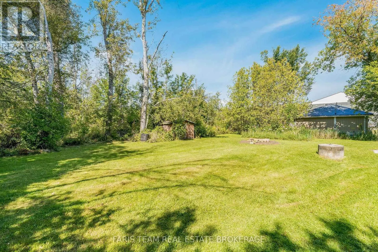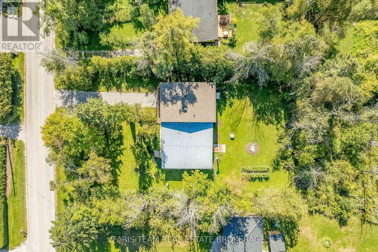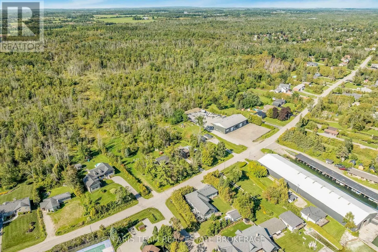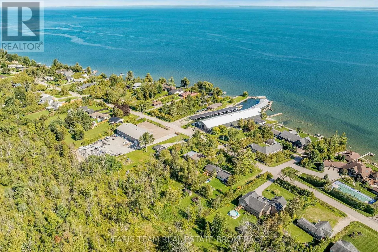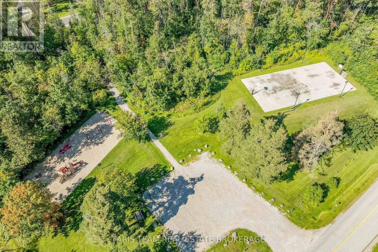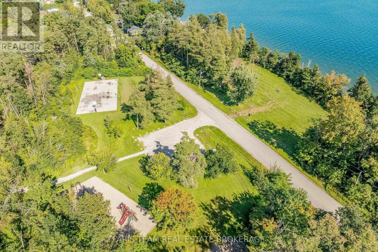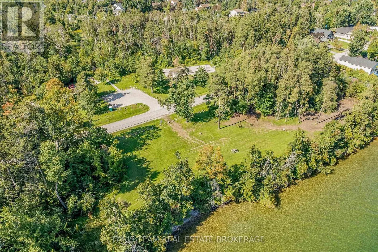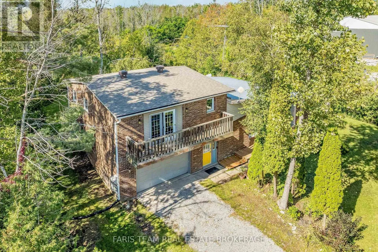
5 Line S/Lakeshore Rd W Top 5 Reasons You Will Love This Home: 1) Embrace a relaxed lifestyle in this spacious four bedroom, two bathroom home, ideally situated just steps from waterfront access directly across the road, with historical documents indicating the property also benefits from direct access to Lake Simcoe, while nearby parks offer even more opportunities to enjoy the outdoors 2) Thoughtfully updated throughout 2021 and 2022, the home showcases newer flooring, an updated kitchen with newer appliances, and a beautifully renovated upper level bathroom featuring a redesigned layout with both a separate tub and shower 3) Enjoy added comfort and peace of mind with valuable upgrades, including a UV and charcoal water filtration system, a 10kW Generac generator with an automatic transfer switch, and an encapsulated crawl space completed in 2025 4) Designed with everyday functionality in mind, the property features an oversized single-car garage offering ample room for parking, storage, and recreational gear, complemented by Ethernet jacks wired throughout the home and a natural gas line installed in 2022 for added convenience and versatility 5) Ideally located for commuters with convenient access to Highways 11 and 400, while remaining just a short drive from both Orillia and Barrie, putting an abundance of shopping, dining, entertainment, recreation, and everyday amenities within easy reach. 2,145 fin.sq.ft. (id:27476)