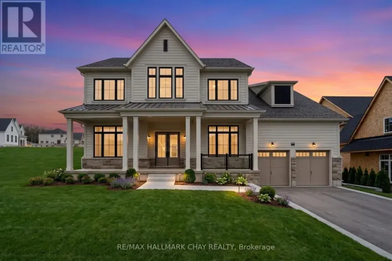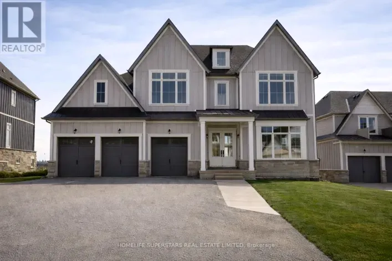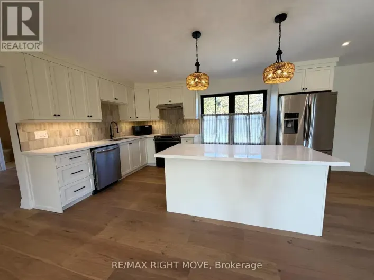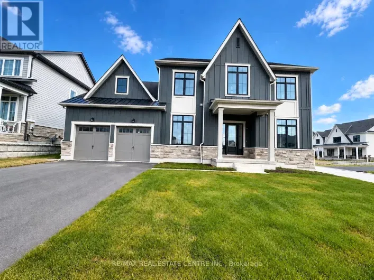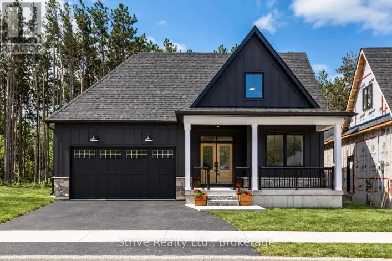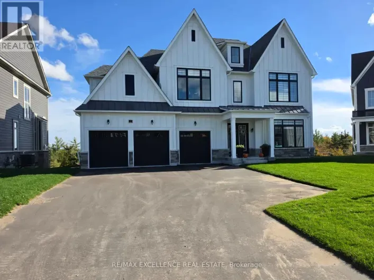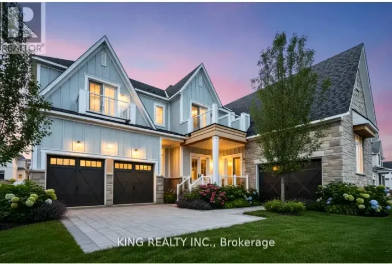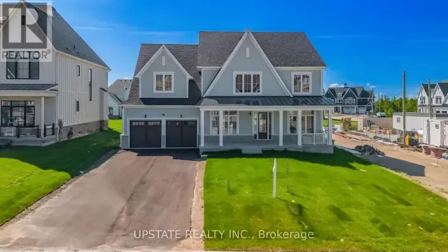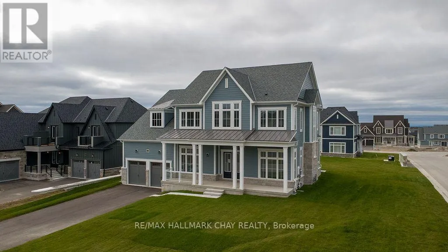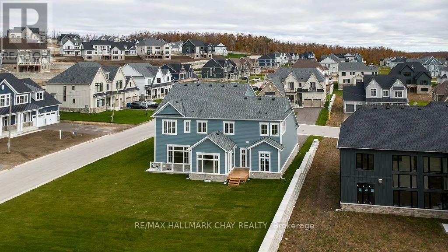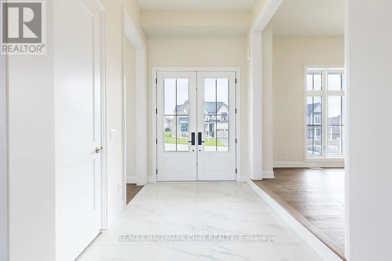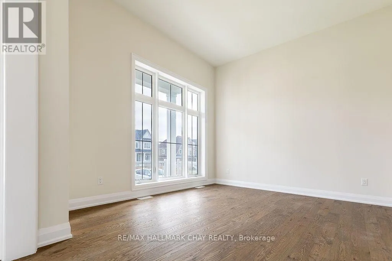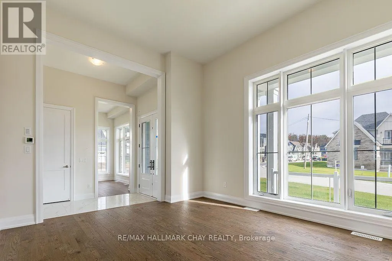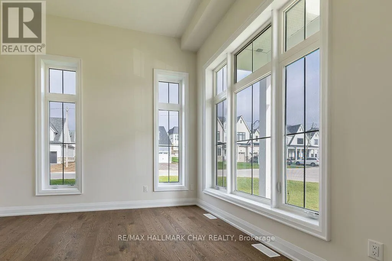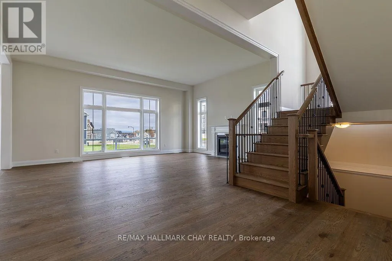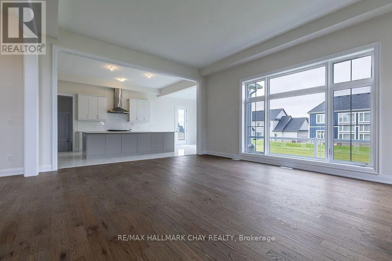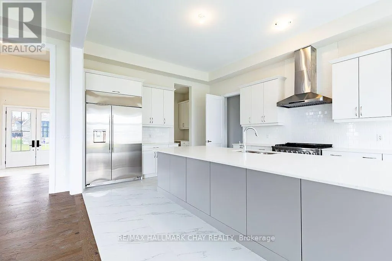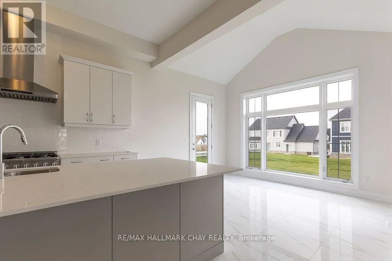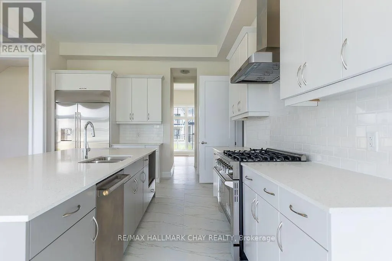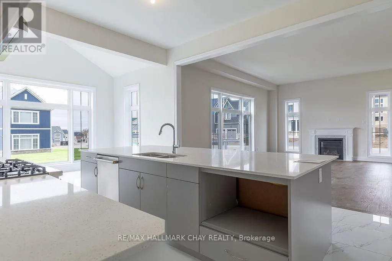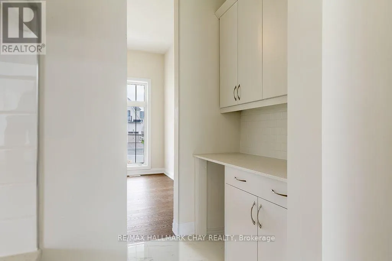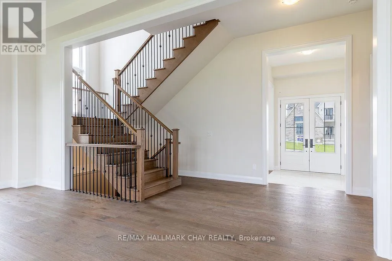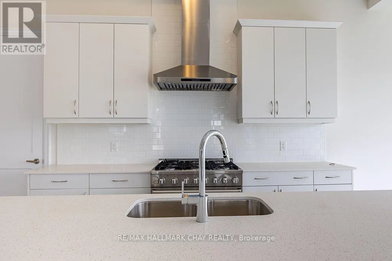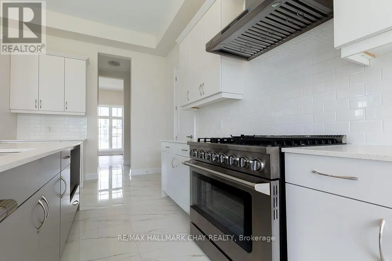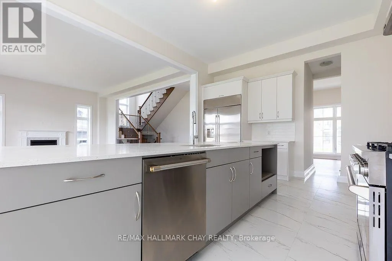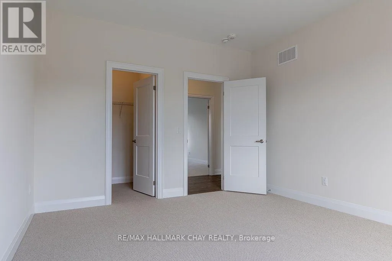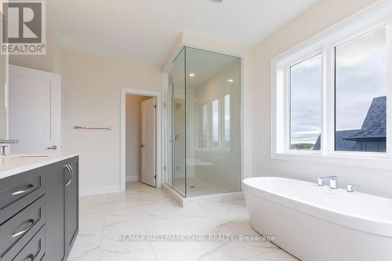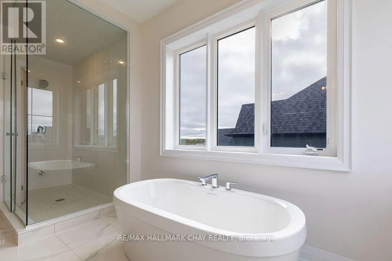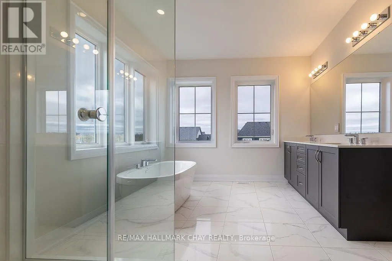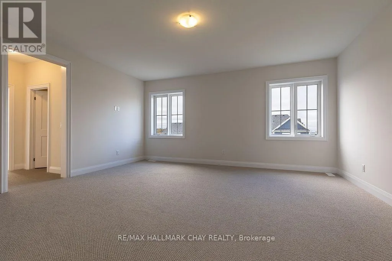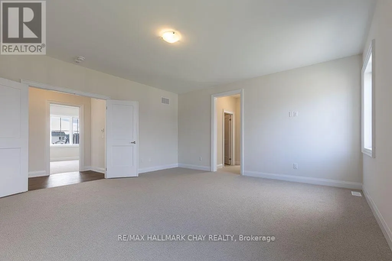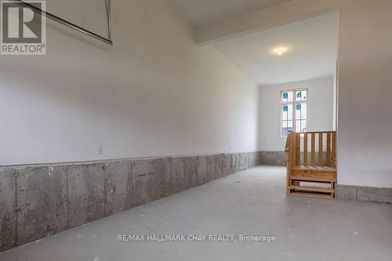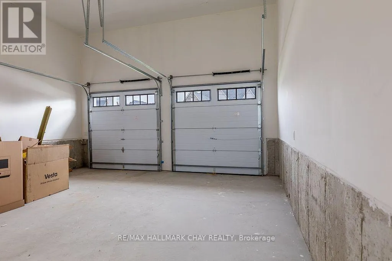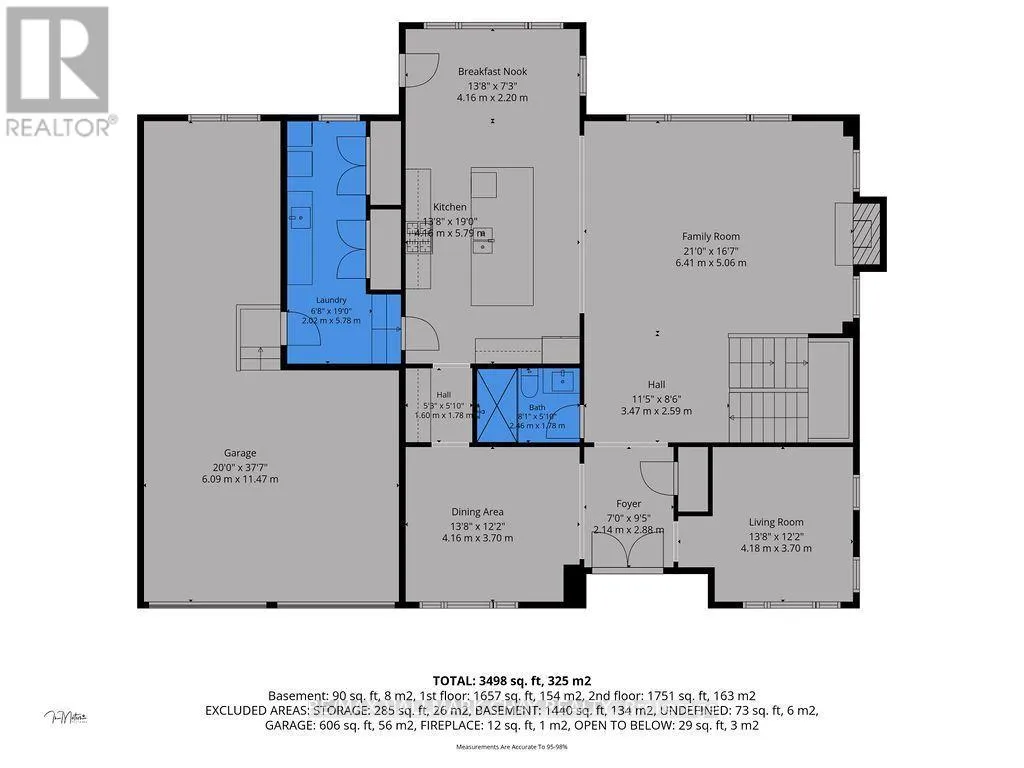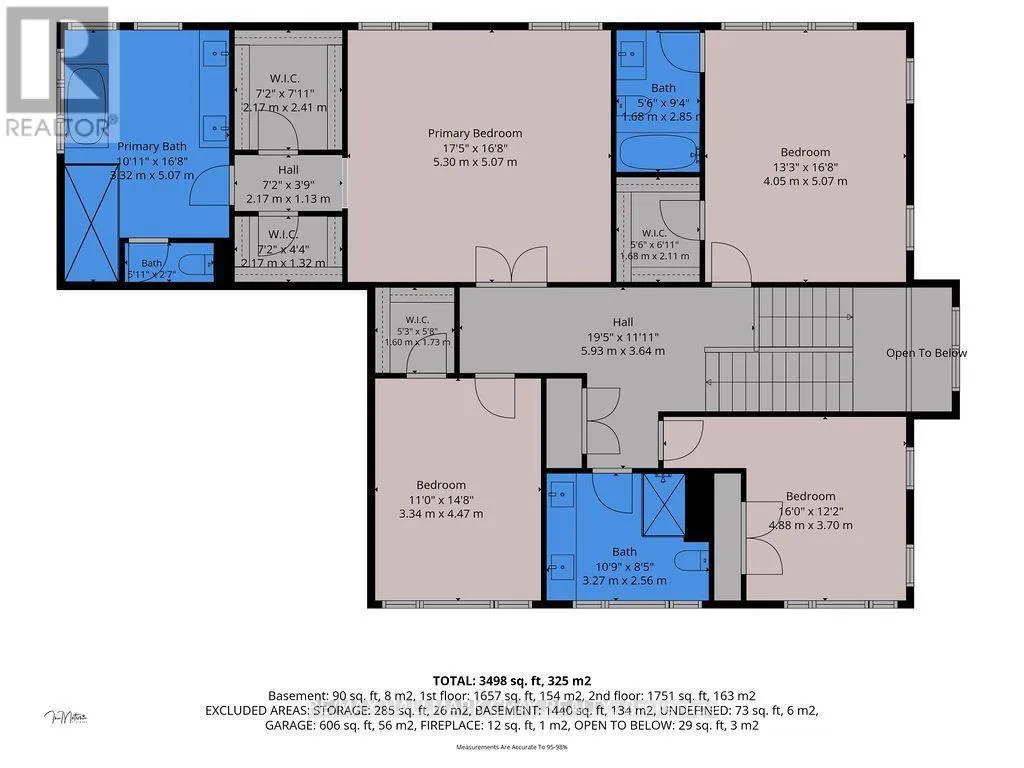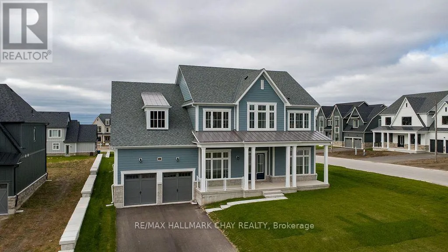
Cross Streets: LIne 3 North and Bass Lake Side Road West. ** Directions: Hwy 400 to hwy 11 (Forbes Road) to line 3, to Bass Lake side road (west), to Pinetree. An exceptional lease opportunity offering generous space, refined finishes and thoughtful design. This fully detached four-bedroom, four-bathroom residence makes a striking first impression with its inviting covered porch and distinctive architecture. An expansive island kitchen anchors the main floor, featuring crisp white cabinetry, stainless steel appliances, a gas range and a butler's pantry. Large windows fill the adjoining breakfast area with natural light, while a separate dining area provides space for more formal occasions. The great room's gas fireplace creates a welcoming gathering place, and a dedicated main-floor office offers a comfortable setting for working from home. A three-piece bathroom adds everyday convenience. Upstairs, the primary suite is a spacious retreat with two walk-in closets and a beautifully appointed ensuite featuring a freestanding tub, double vanity, large shower and private water closet. A second bedroom enjoys its own walk-in closet and private ensuite, while two additional bedrooms share the main bathroom. A garage accommodating three vehicles, a double driveway and an expansive unfinished basement with walk-up access complete this impressive home. An outstanding opportunity to enjoy the space and comfort of a substantial private residence with the flexibility of leasing. This property is professionally managed. (id:27476)