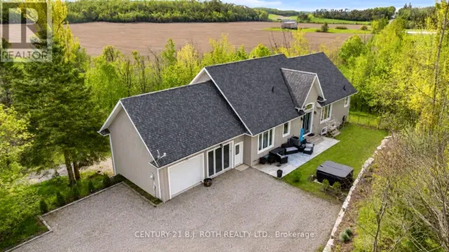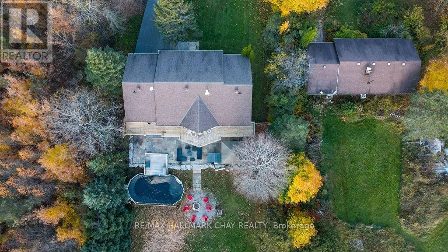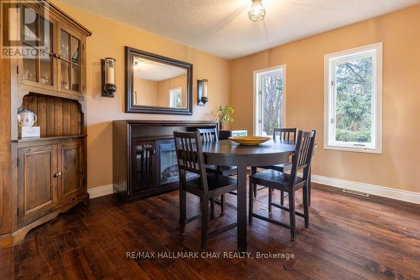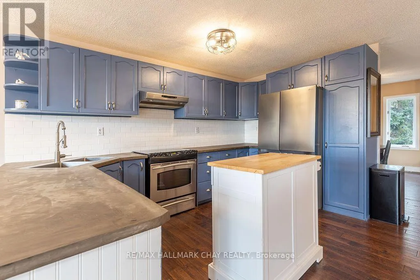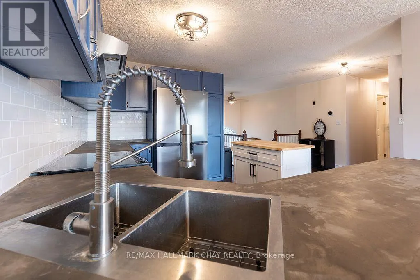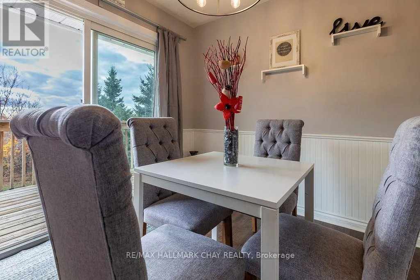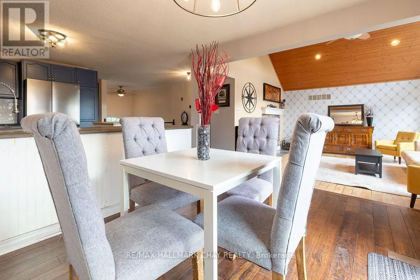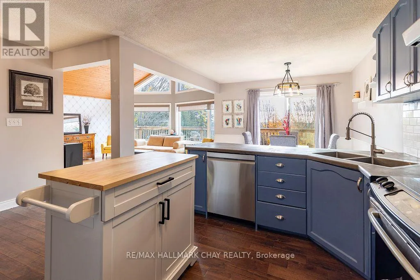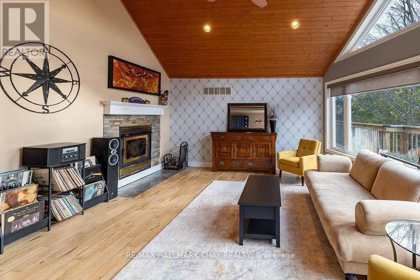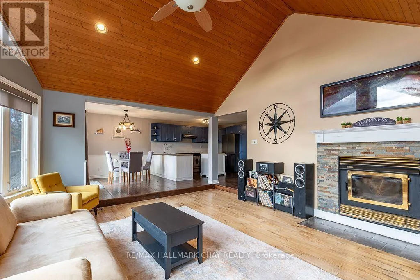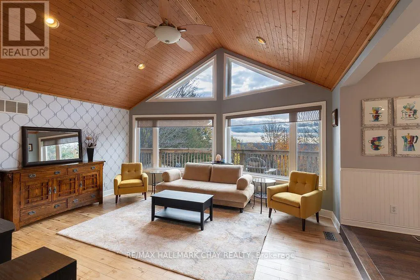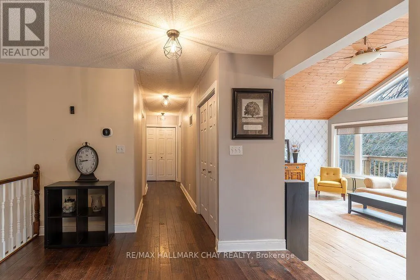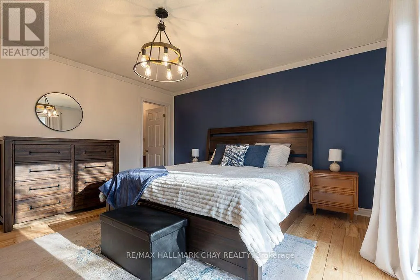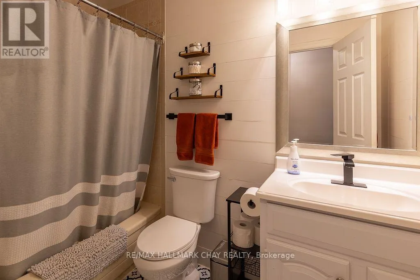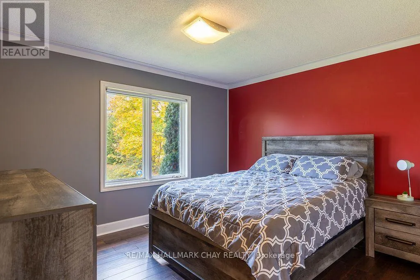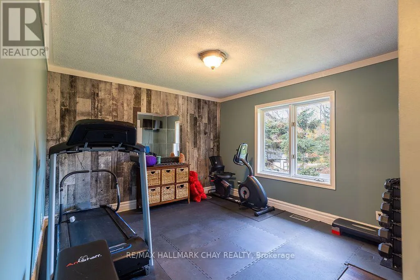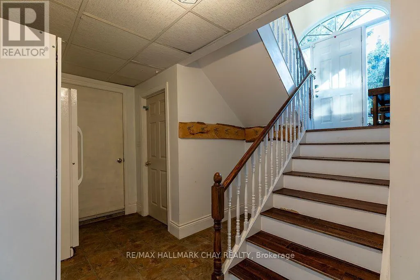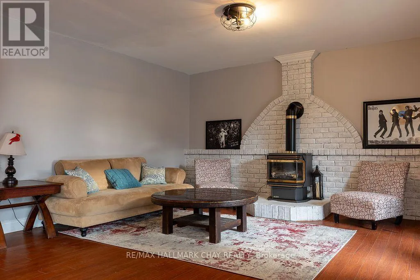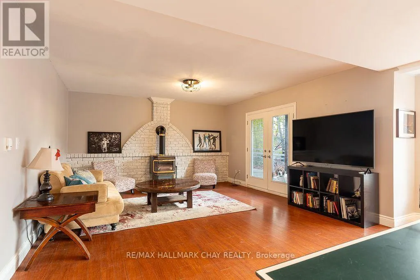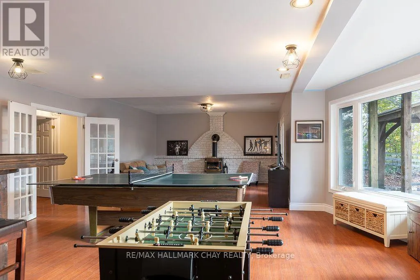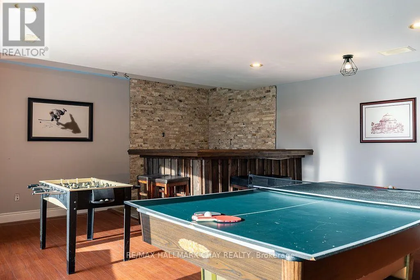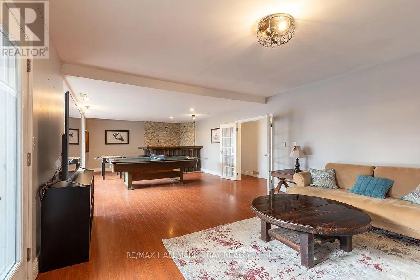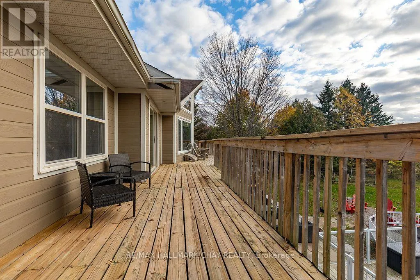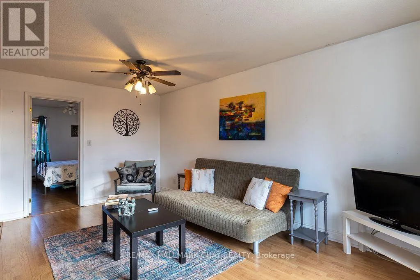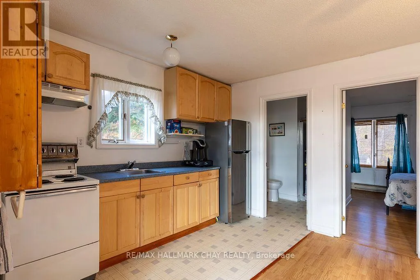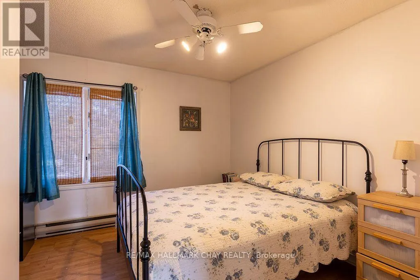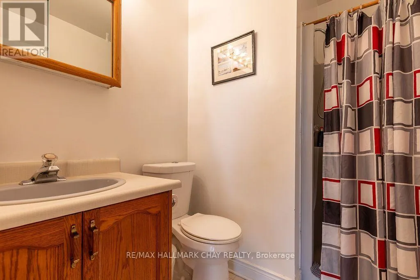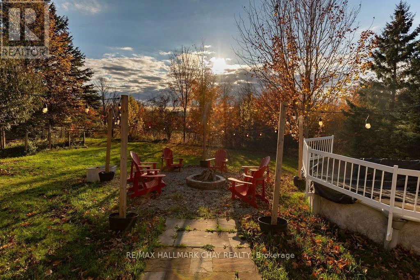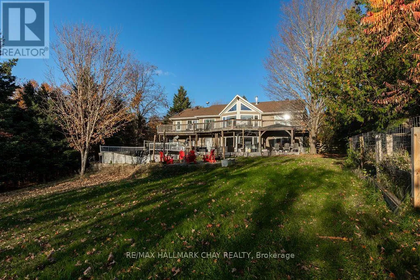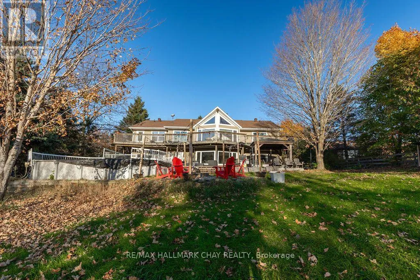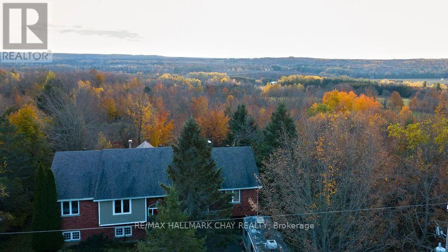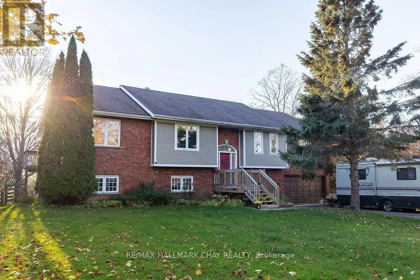
Cross Streets: Moonstone Rd W. and Line 4. ** Directions: Hwy 93 N. to Hillsdale. SPECTACULAR WESTERLY VIEWS & MULTIGENERATIONAL LIVING IN HILLSDALE! Beautifully situated on a generous 0.63-acre property (110' x 275'), this spacious raised bungalow offers an exceptional combination of comfortable family living, versatility and outdoor enjoyment. Expansive westerly views stretch toward Collingwood, providing a stunning backdrop from the living room, where a wood-burning fireplace adds warmth and character. The main residence features 3+1 bedrooms and three bathrooms, including two 4-piece baths on the main level and a 3-piece bath downstairs. Both levels are fully finished, with an inviting lower-level family room featuring a cozy propane fireplace, and bar area creating another wonderful space to gather and unwind. A standout feature is the main-level, one-bedroom in-law suite, complete with its own separate exterior entrance, 3-piece bathroom, kitchen, living area, storage and laundry hookups. An ideal arrangement for extended family or multigenerational living, offering independence while keeping loved ones close. Step outside to your own backyard retreat, featuring a heated above-ground pool with decking, a spacious patio with pergola and a hot tub - perfect for summer entertaining or quiet evenings under the stars. A true double-car garage offers excellent parking and storage. Serviced by well and septic, this remarkable Hillsdale property offers the space, flexibility and lifestyle to accommodate changing family needs. ONE PROPERTY. MULTIPLE LIVING POSSIBILITIES. AN EXCEPTIONAL PLACE TO CALL HOME! (id:27476)