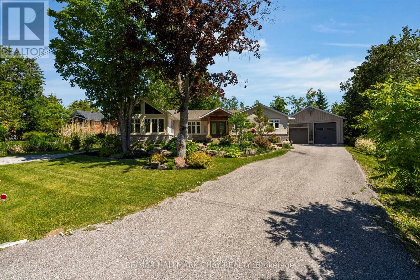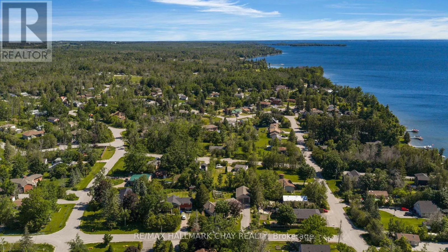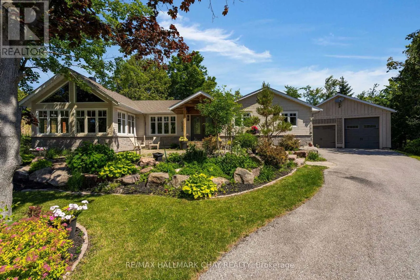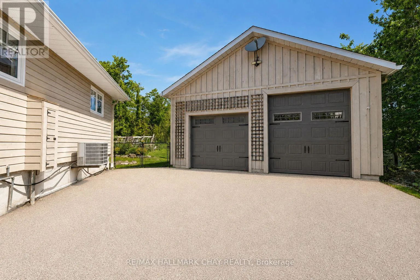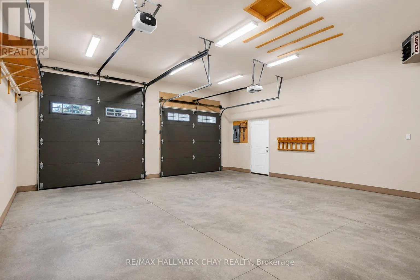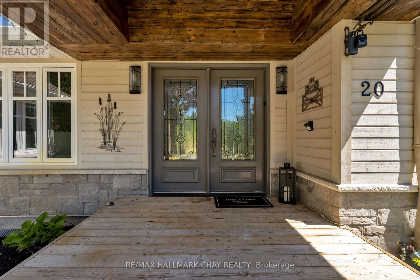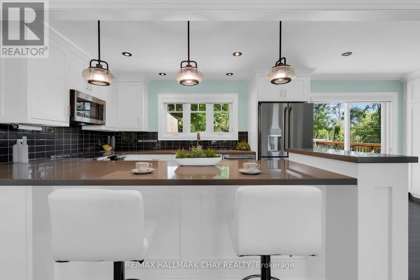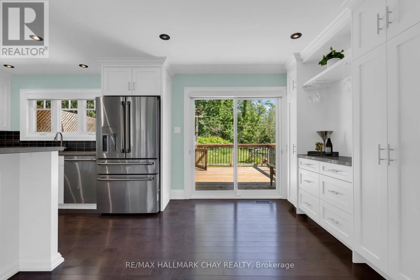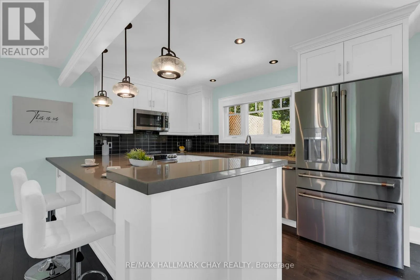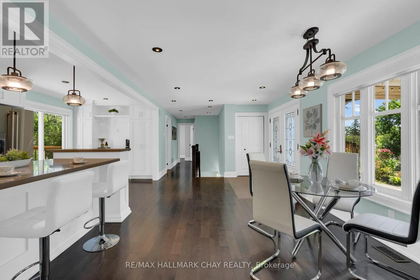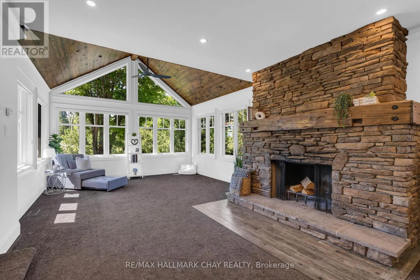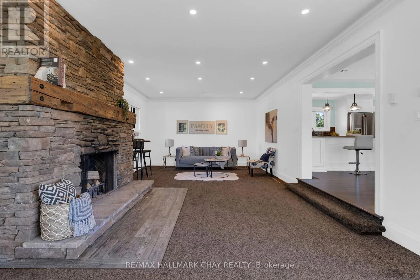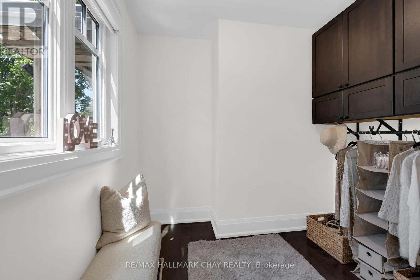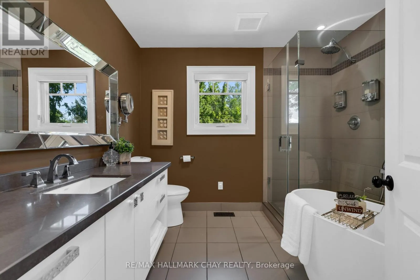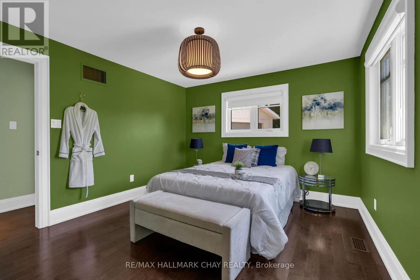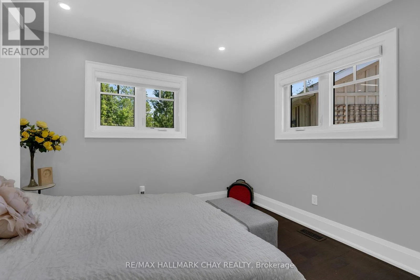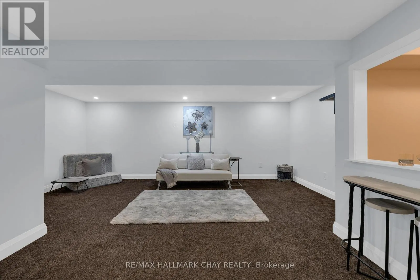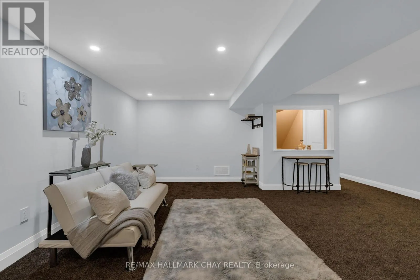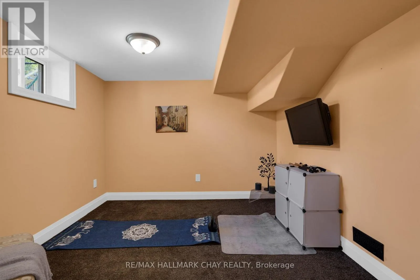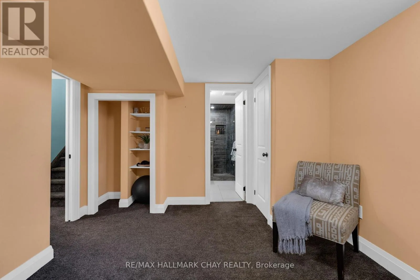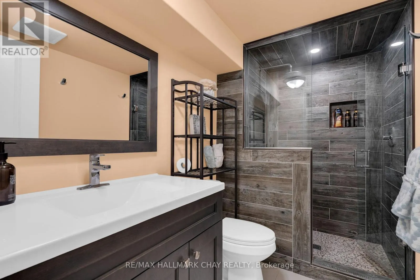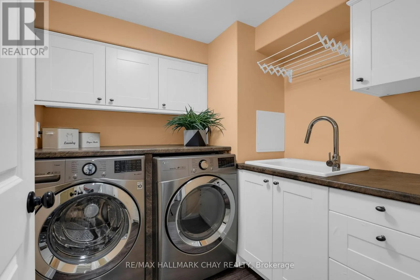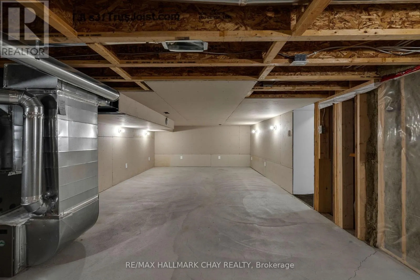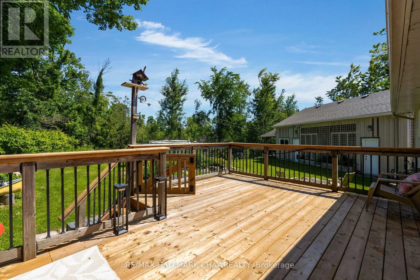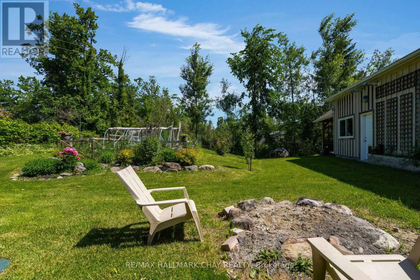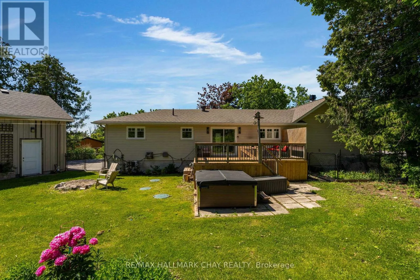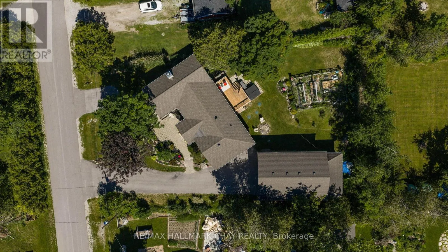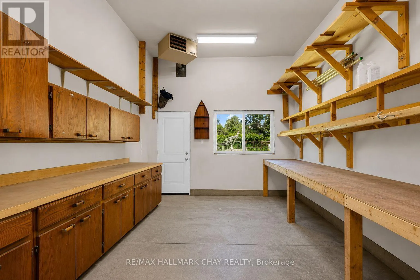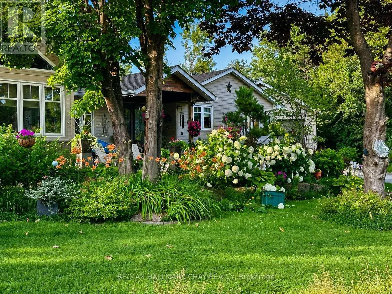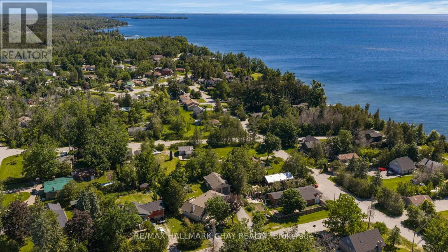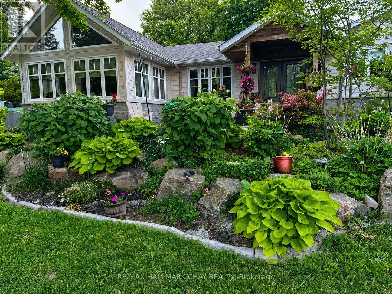
Cross Streets: line 10 s /Dorothys. ** Directions: Line 10 to Dorothys. Spacious 2+1 bedroom bungalow available for lease in Hawkestone, conveniently located between Barrie and Orillia with easy access to Highway 11. Offering approximately 2,753 sq. ft. of living space across the main and finished lower levels, this home provides a practical layout with plenty of room for everyday living.The main floor includes two bedrooms, a full bathroom, a kitchen with Caesarstone countertops, stainless steel appliances and a walkout to the deck. The bright, spacious living area features vaulted ceilings, large windows and a wood-burning fireplace. The finished lower level offers a third bedroom with an ensuite bathroom, additional living space and ample storage.Enjoy a generous yard with mature landscaping, a cedar deck and outdoor space. A separate 819 sq. ft. heated building provides a three-door garage and workshop, ideal for additional vehicle parking, storage or hobby use. Two driveways offer ample parking.Conveniently located near Lake Simcoe, Hawkestone Wharf, parks, golf courses and recreational trails, with access to amenities in Barrie and Orillia.The home is serviced by a private well and septic system, and tenants must follow appropriate care and usage guidelines. First and last month's rent required in accordance with Ontario tenancy legislation. Applicants are asked to provide a completed rental application, credit report, employment verification or proof of income and references for Landlord review. Tenant insurance, including liability coverage, is required throughout the tenancy. A Pet Addendum will be included where applicable, subject to the Residential Tenancies Act. Lawn care and snow removal arrangements will be addressed in accordance with applicable legislation. All applications are subject to Landlord approval (id:27476)