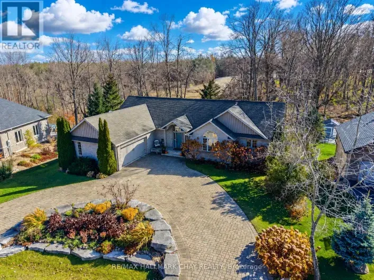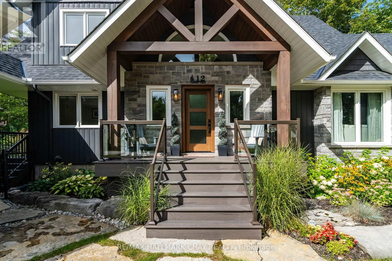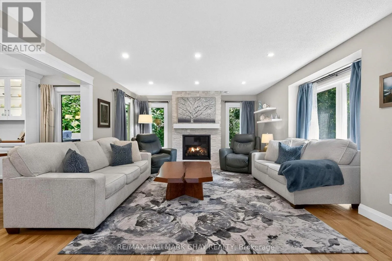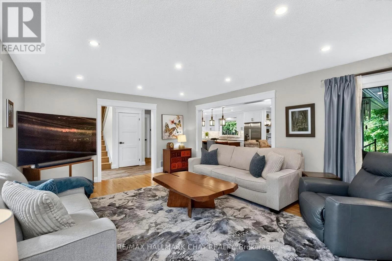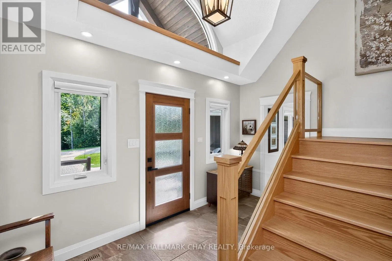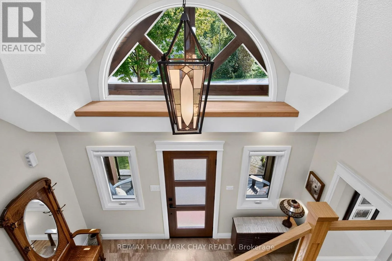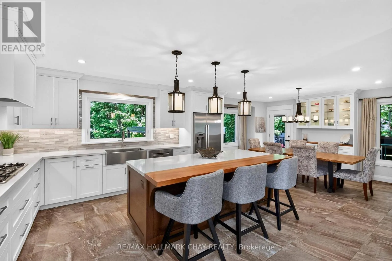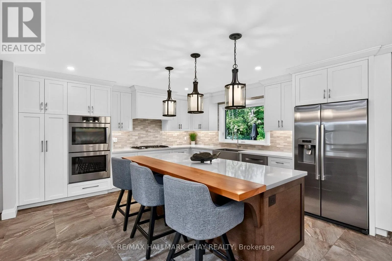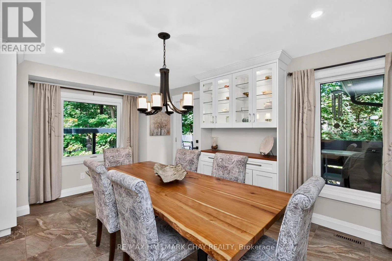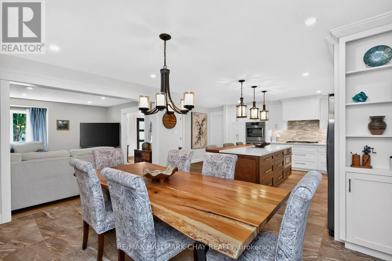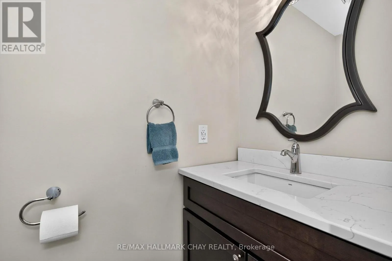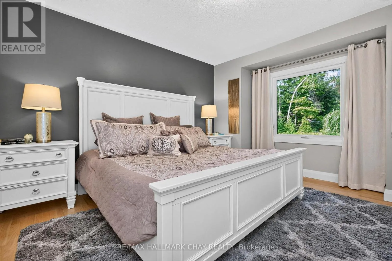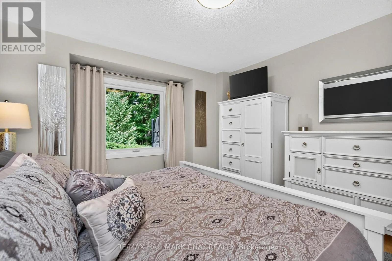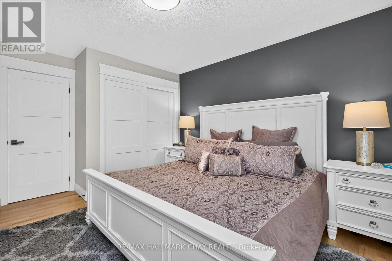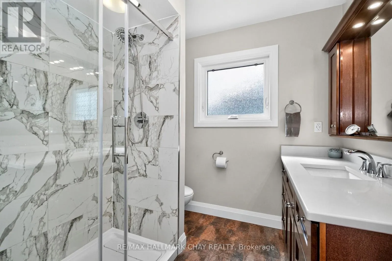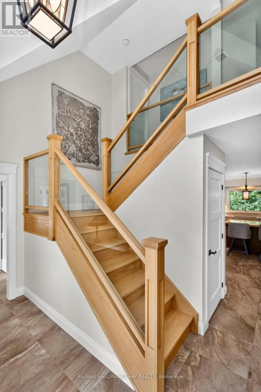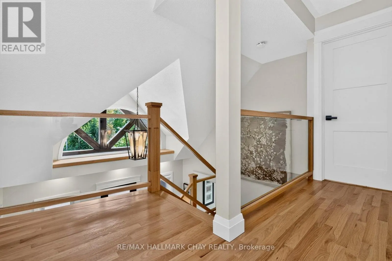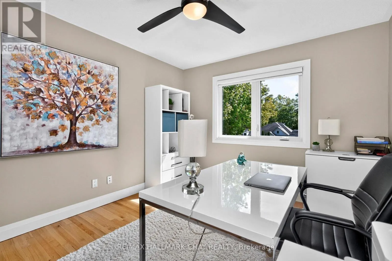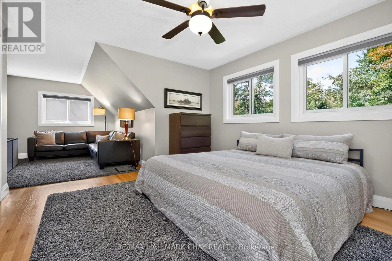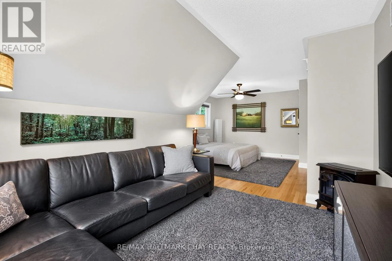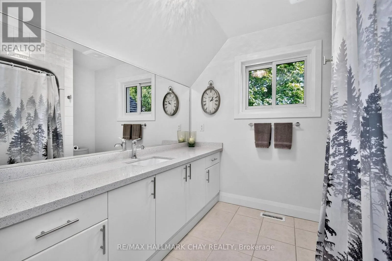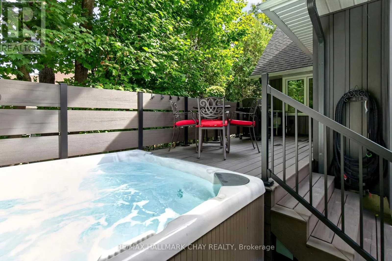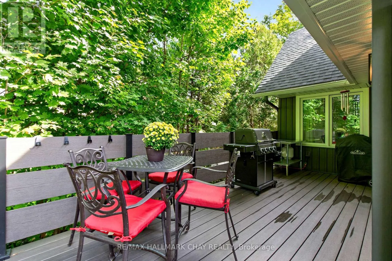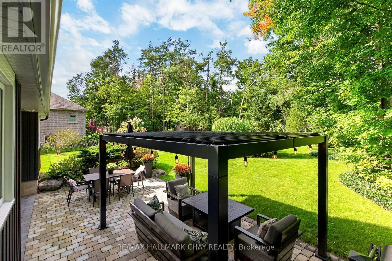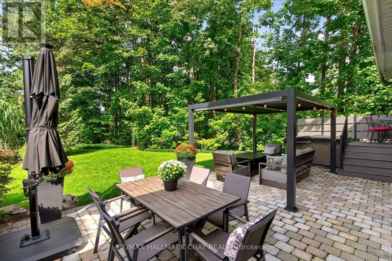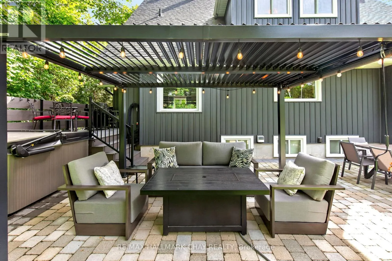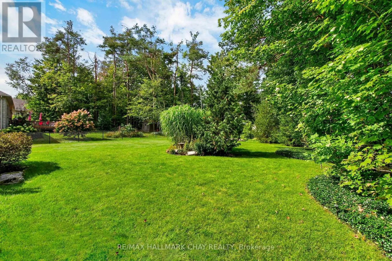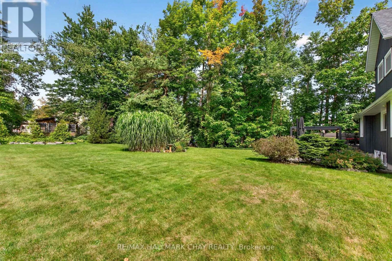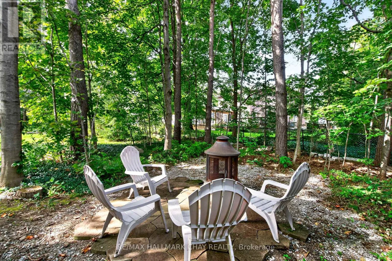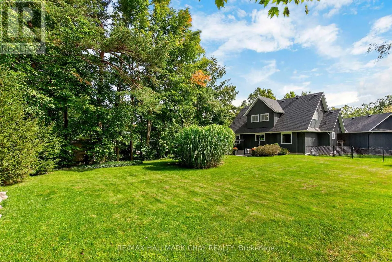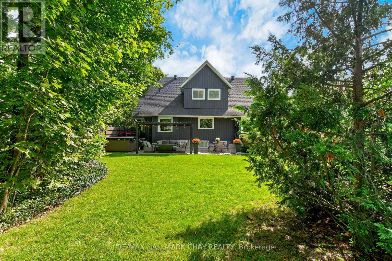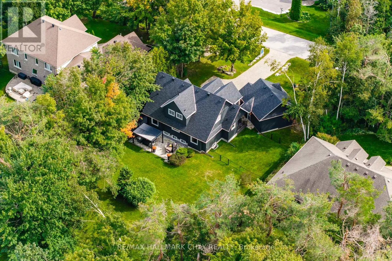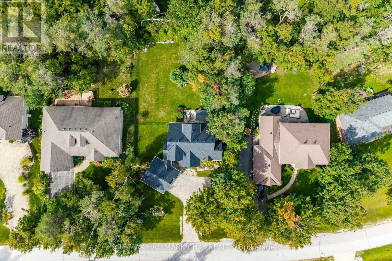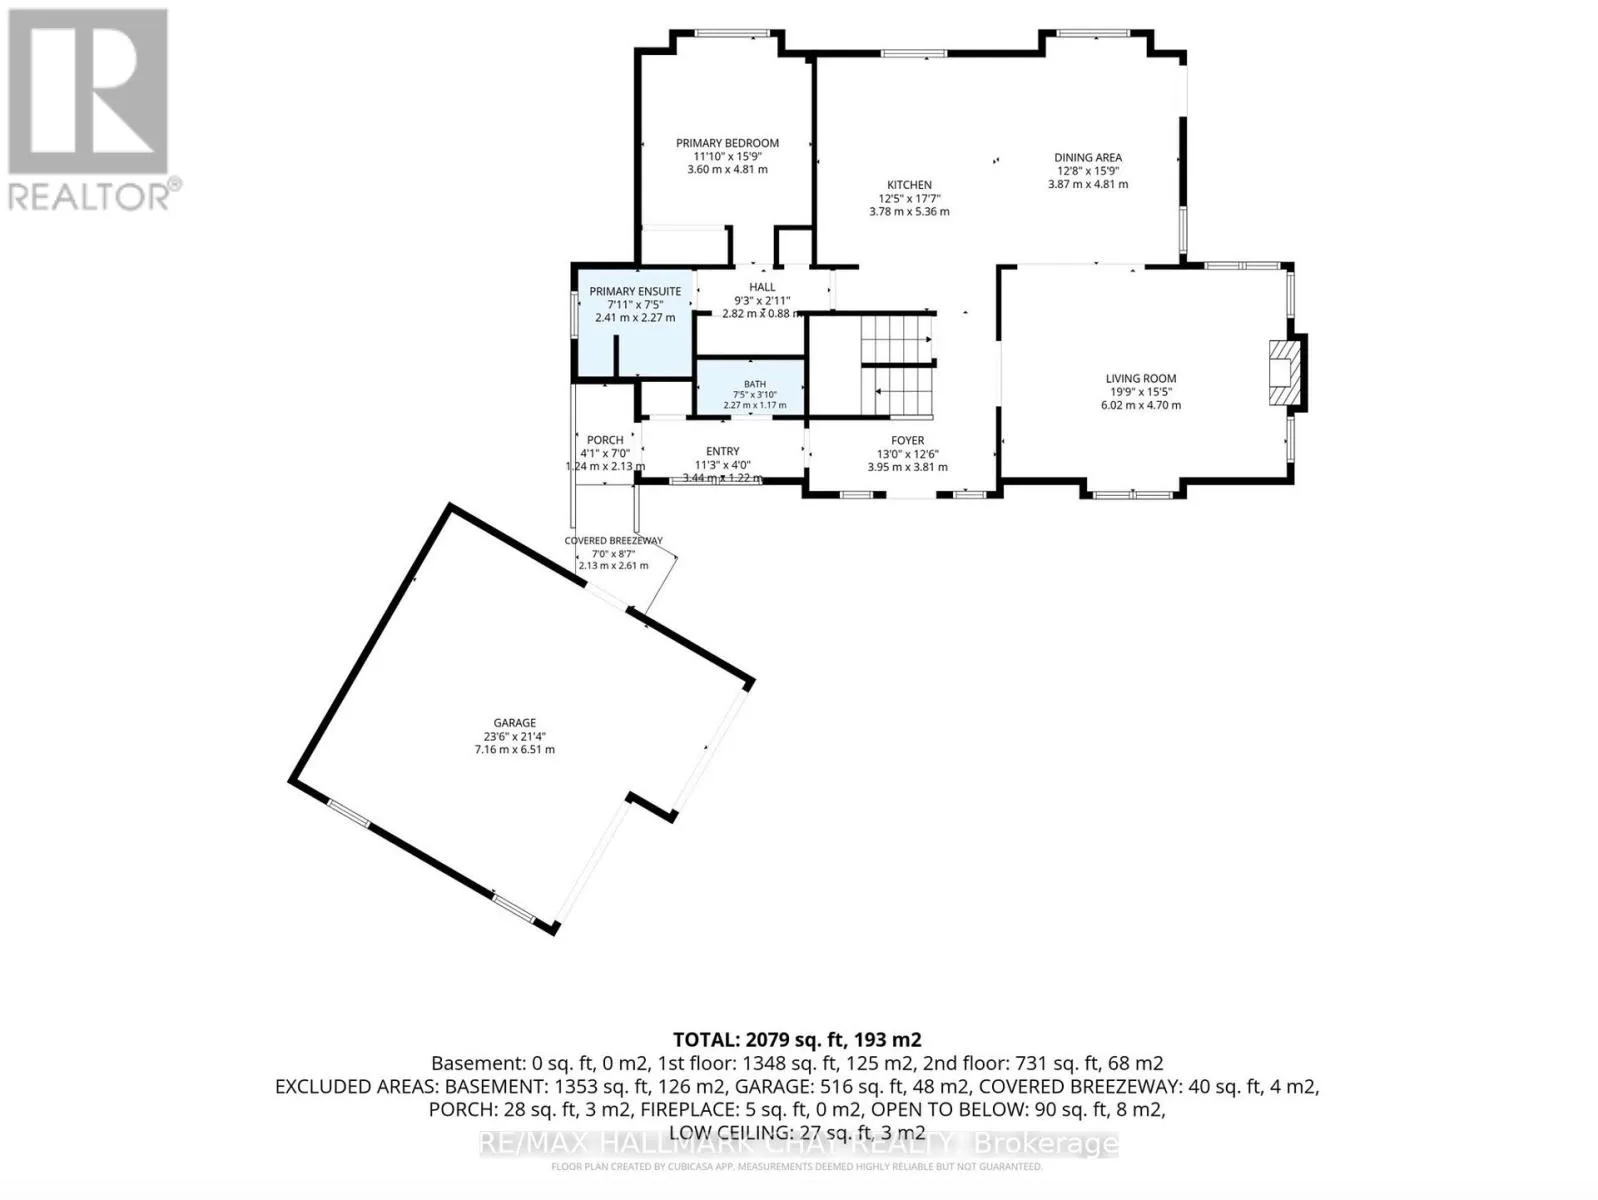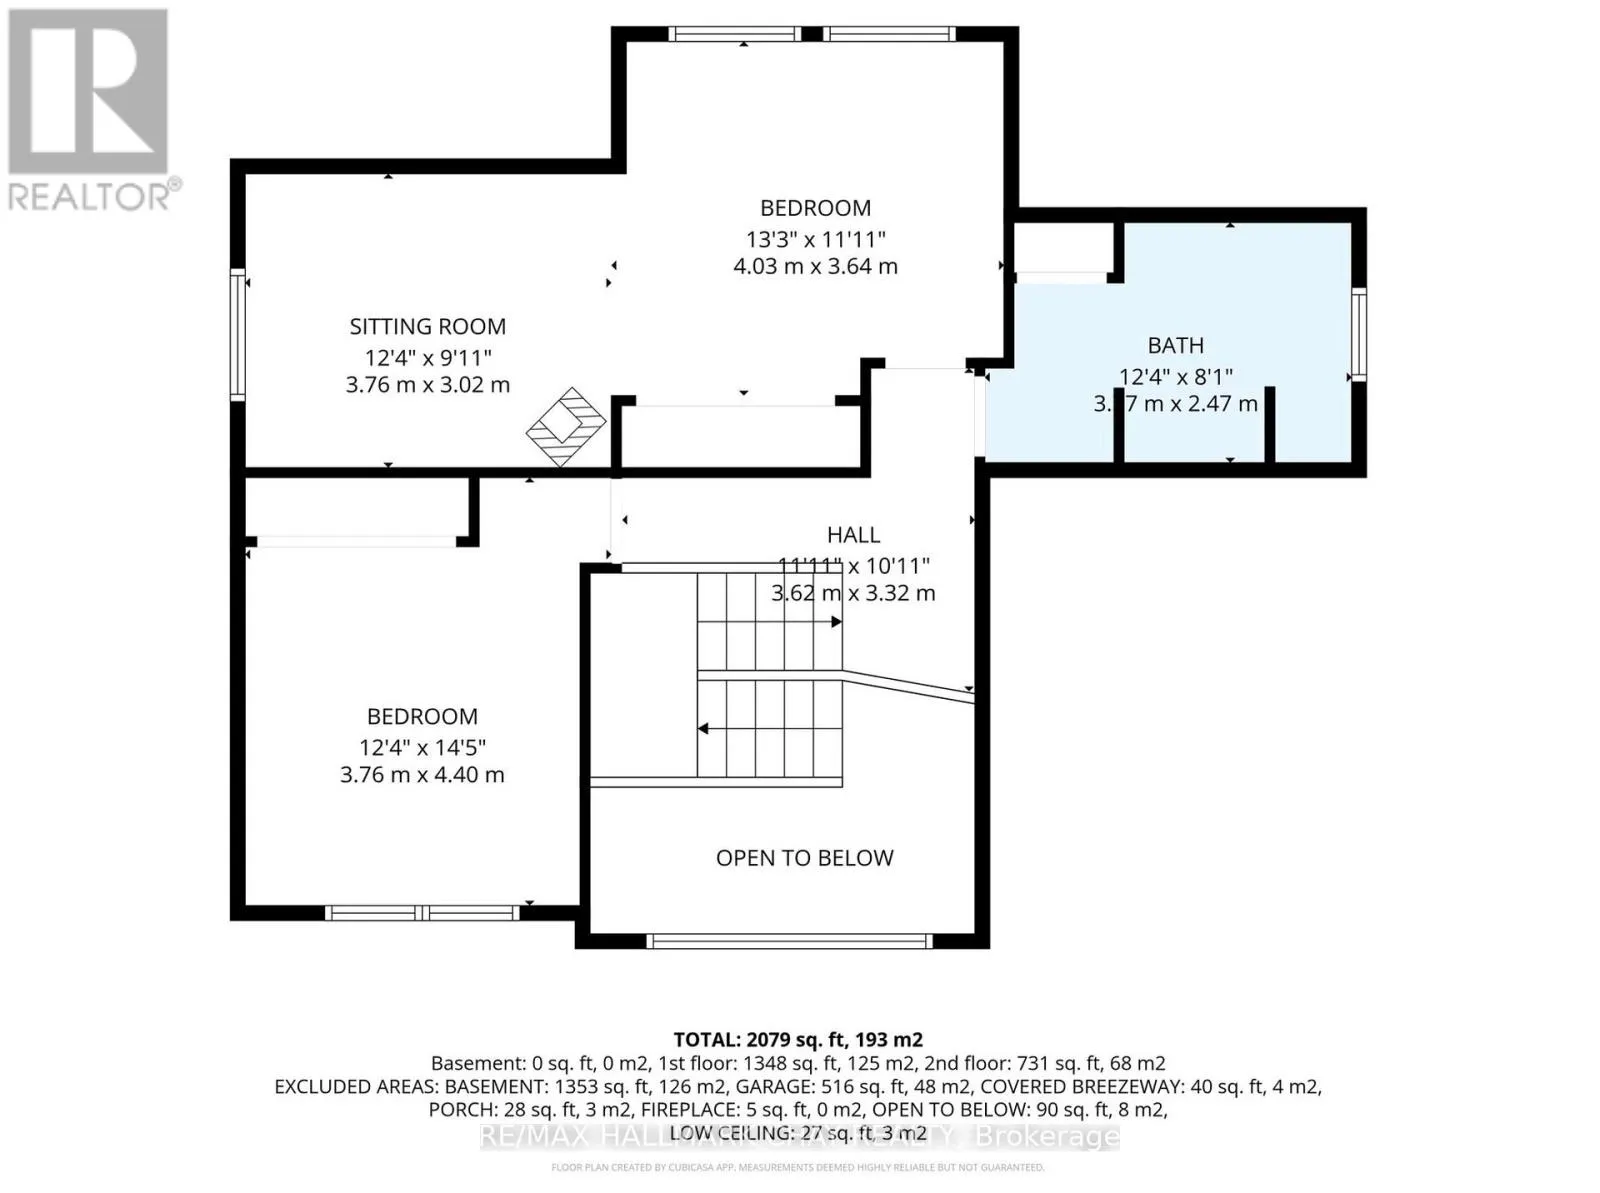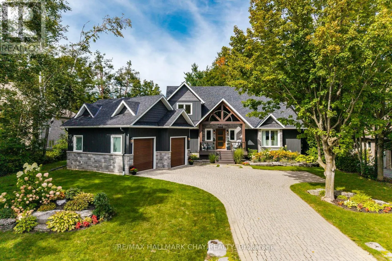
Cross Streets: Horseshoe Valley Rd and Line 4. ** Directions: Line 4 to Alpine Way to Nordic Trail. Completely reimagined in the heart of the prestigious Horseshoe Highlands! Set on an impressive 190-foot-deep lot measuring just under half an acre, this beautifully transformed 3-bedroom, 2.5-bath home offers approximately 2,100 sq. ft. of thoughtfully updated living space. Renovated from top to bottom, inside and out, it delivers the look, feel and quality of a virtually new home without the wait or uncertainty of a new build.The extensive improvements begin outside with a new roof, board-and-batten siding, windows, garage doors and decks, and continue throughout the interior with a stunning new kitchen, beautifully updated bathrooms, new flooring, upgraded trim and millwork, a new gas fireplace and completely updated HVAC systems. Every detail has been considered, creating a fresh, cohesive home that is ready to enjoy from day one.Outdoor living is just as inviting. A convenient BBQ deck off the kitchen flows to a generous patio, creating the perfect setting for entertaining, dining outdoors or simply unwinding by the fire or in the hot tub. All surrounded by a beautifully landscaped, private yard that offers plenty of room to relax and enjoy.With the new Horseshoe Highlands School and Community Centre nearby, and the very best of Horseshoe Valley at your doorstep, this is a lifestyle that truly delivers in every season. Enjoy skiing, mountain biking, hiking and golf, all just moments from home.**A remarkable transformation, an exceptional property, untapped basement potential and a four-season lifestyle. Move in, settle in and enjoy everything Horseshoe Valley has to offer. (id:27476)