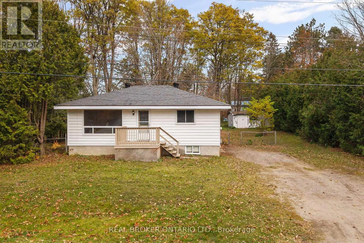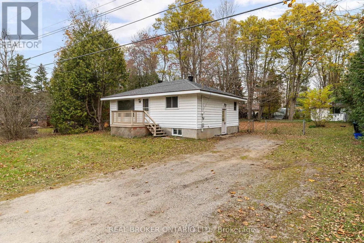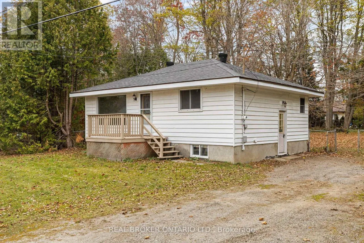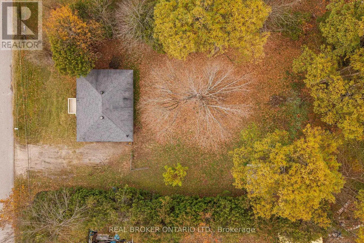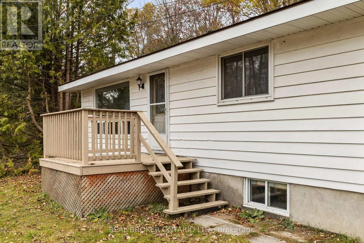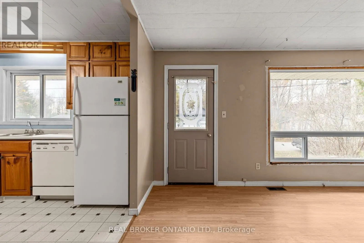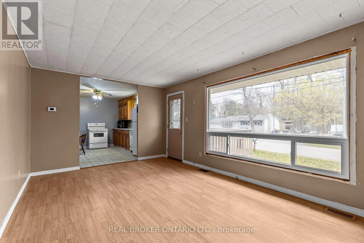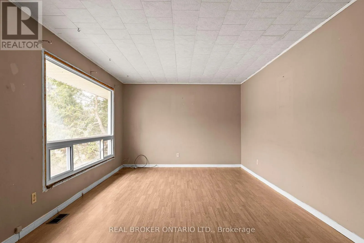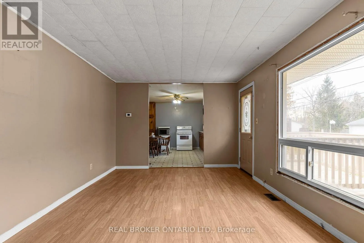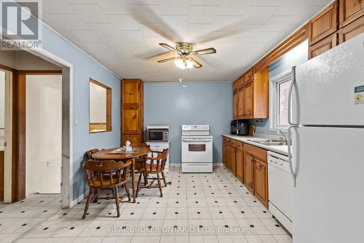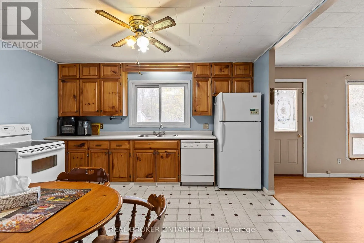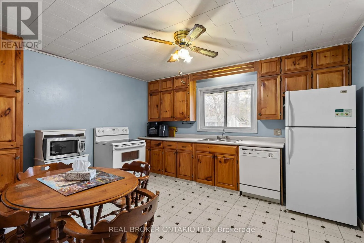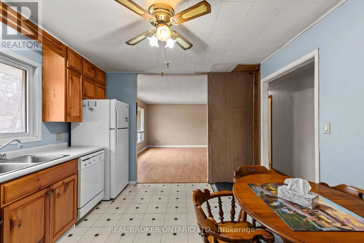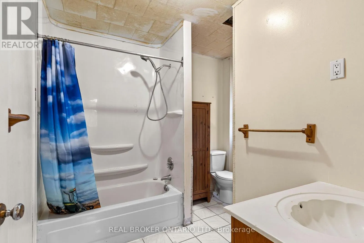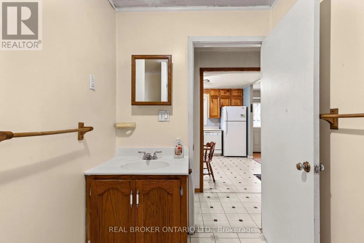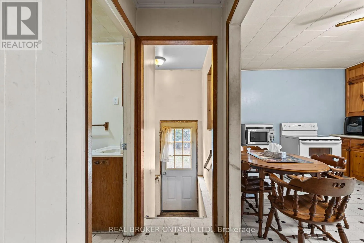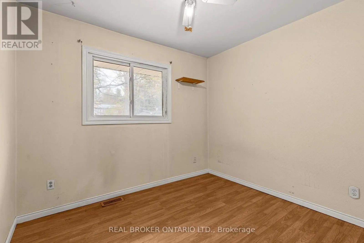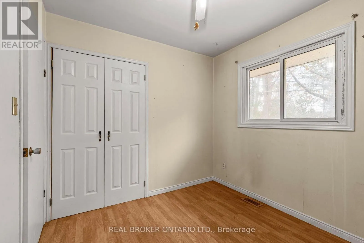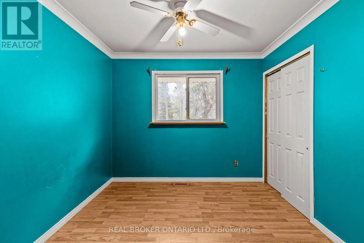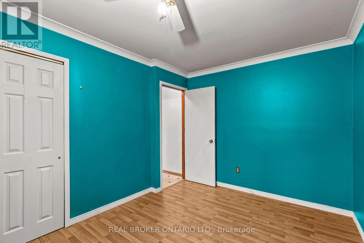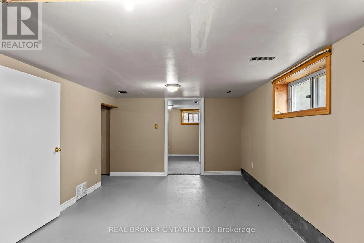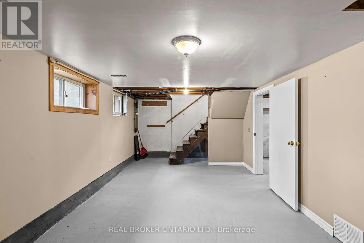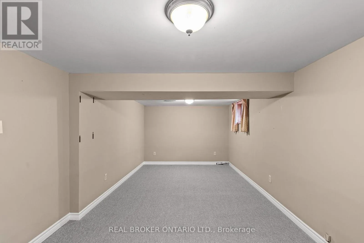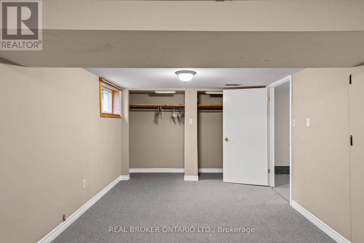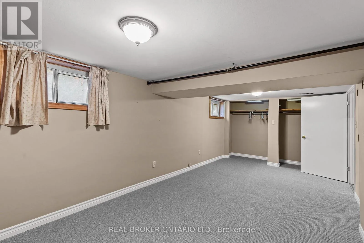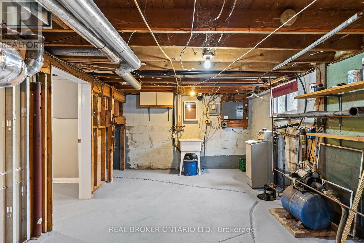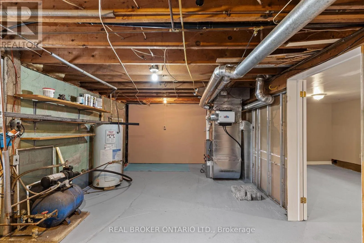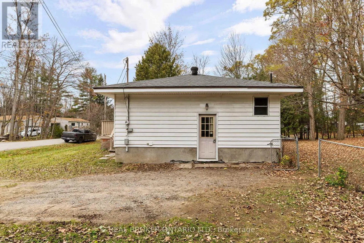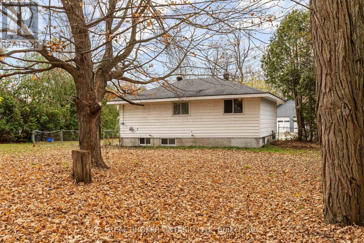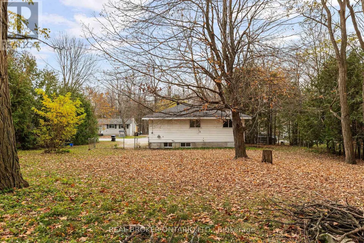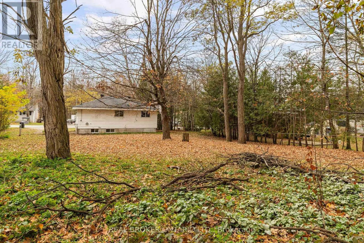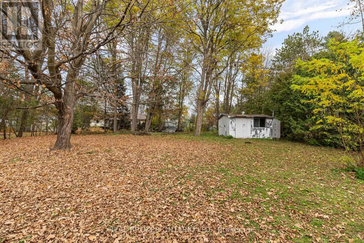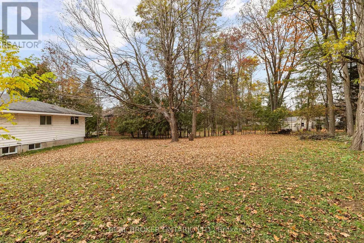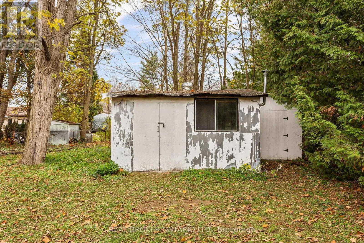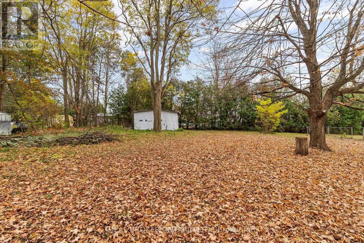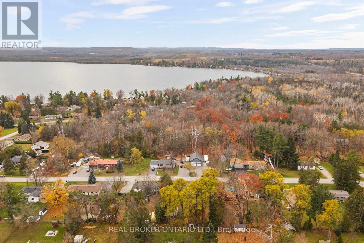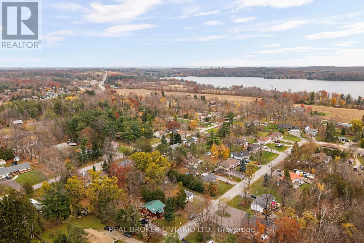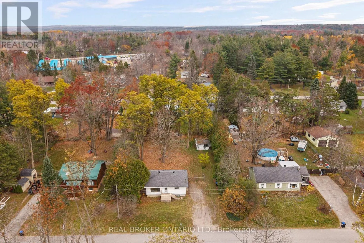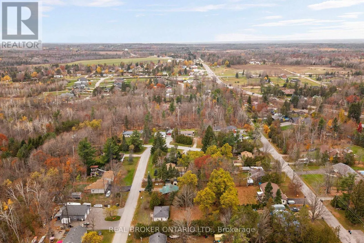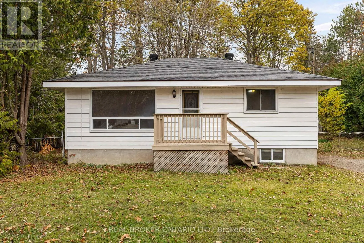
Cross Streets: Bass Line / Glengrove Ave. ** Directions: Hwy 12 to Bass Line, north on Glengrove Ave. AFFORDABLE BUNGALOW ON A 100 x 150 FT TREED LOT IN THE BASS LAKE AREA OF ORO-MEDONTE! Set on a quiet residential street just minutes from Orillia, this solid 2+1 bedroom home is the entry point into country living that buyers have been waiting for. The main floor offers a bright living room with a large picture window, an eat-in kitchen with plenty of cabinetry, two bedrooms and a 4-piece bath. The full basement adds a rec room, a third bedroom with double closets, a utility/laundry area and extra storage. Big-ticket items are already looked after: natural gas forced-air furnace (approx. 2 years), shingles (approx. 5-10 years), concrete septic tank inspected and pumped October 2026, and a pre-listing home inspection completed November 2026 - both reports available to buyers. The 1/3-acre lot is framed by mature trees with a sunny front yard, a front deck and a gravel drive with parking for 4+ vehicles, with room to add a detached garage or workshop (zoning permitted). Enjoy Bass Lake Provincial Park and public lake access up the road, with Orillia shopping, Soldiers' Memorial Hospital, Lakehead University and Highway 11/12 all within a 10-minute drive. Vacant and ready for a quick closing. A great fit for first-time buyers, downsizers, investors or anyone looking to put their own stamp on a well-located home. Come see what 7 Glengrove has to offer! (id:27476)