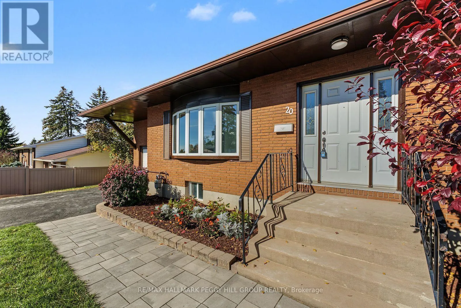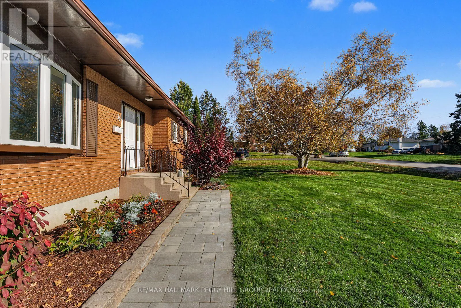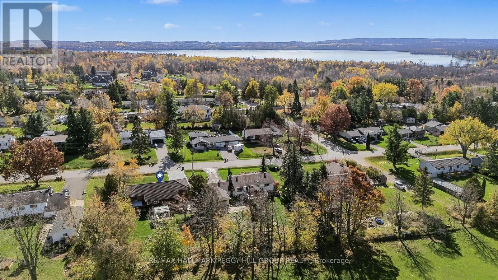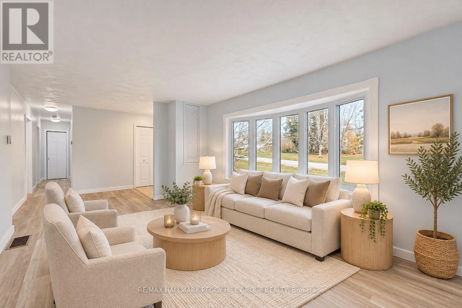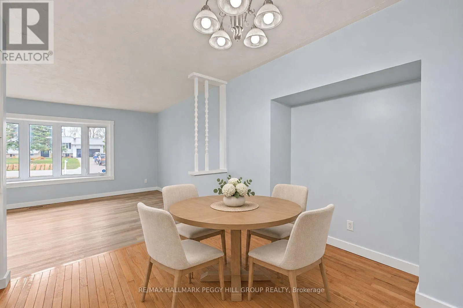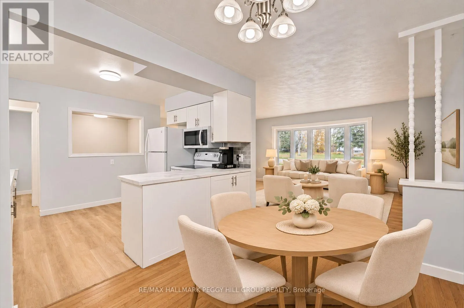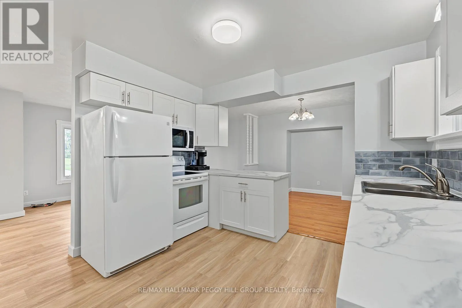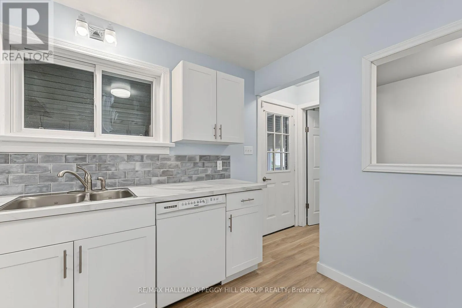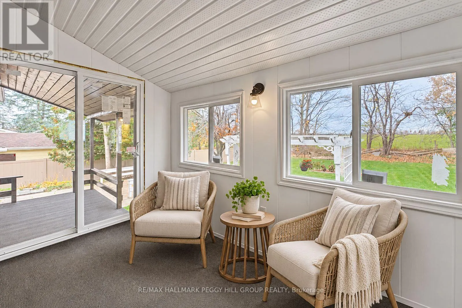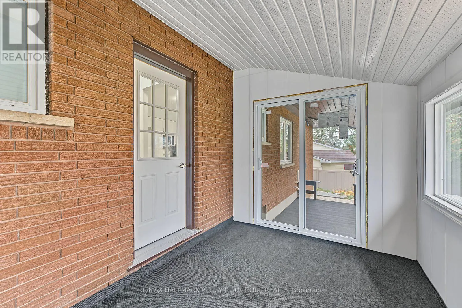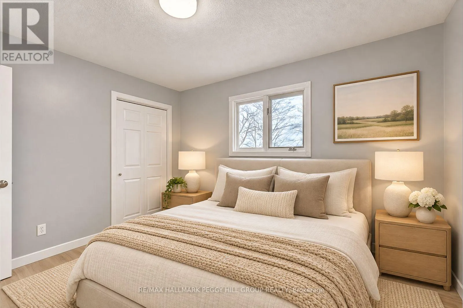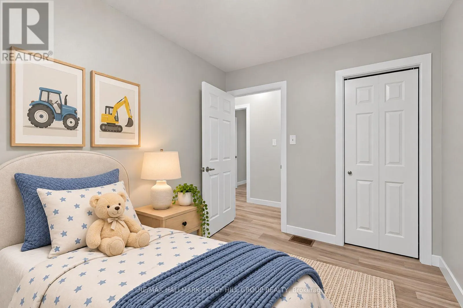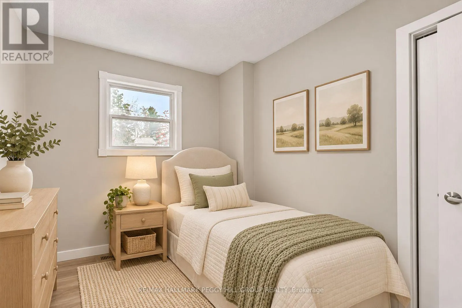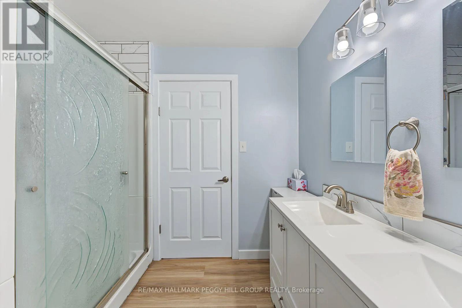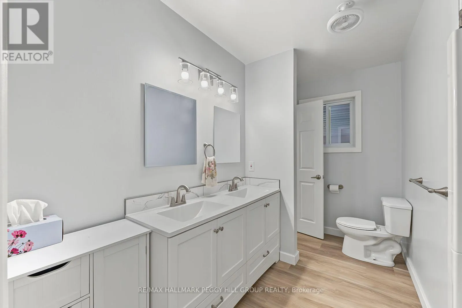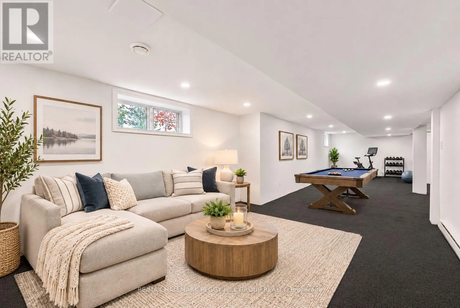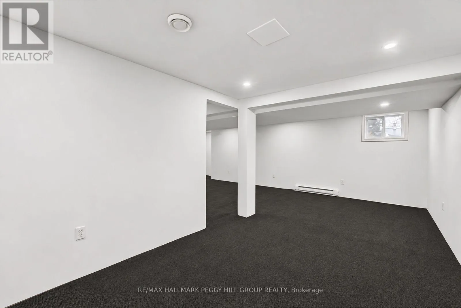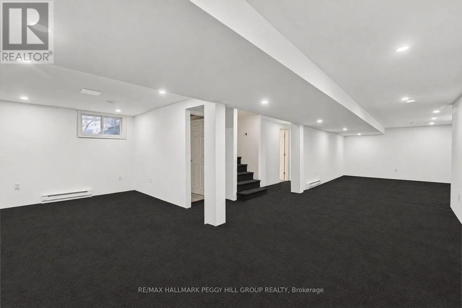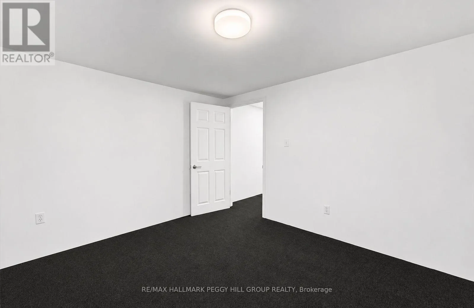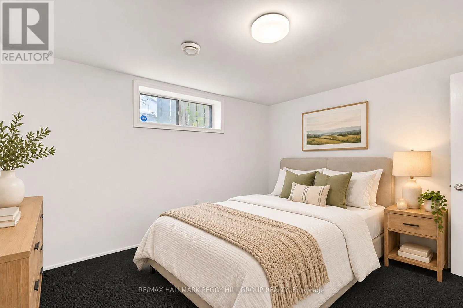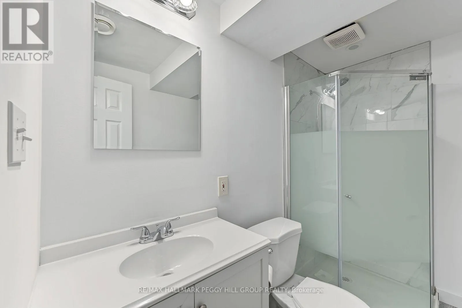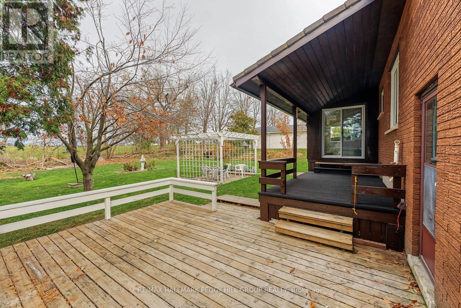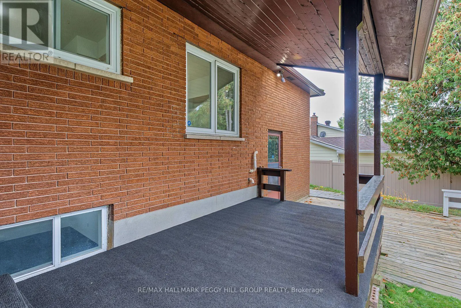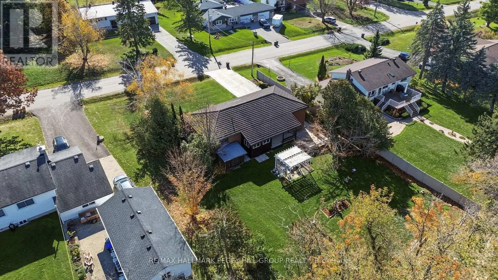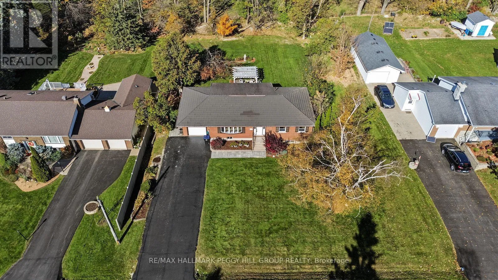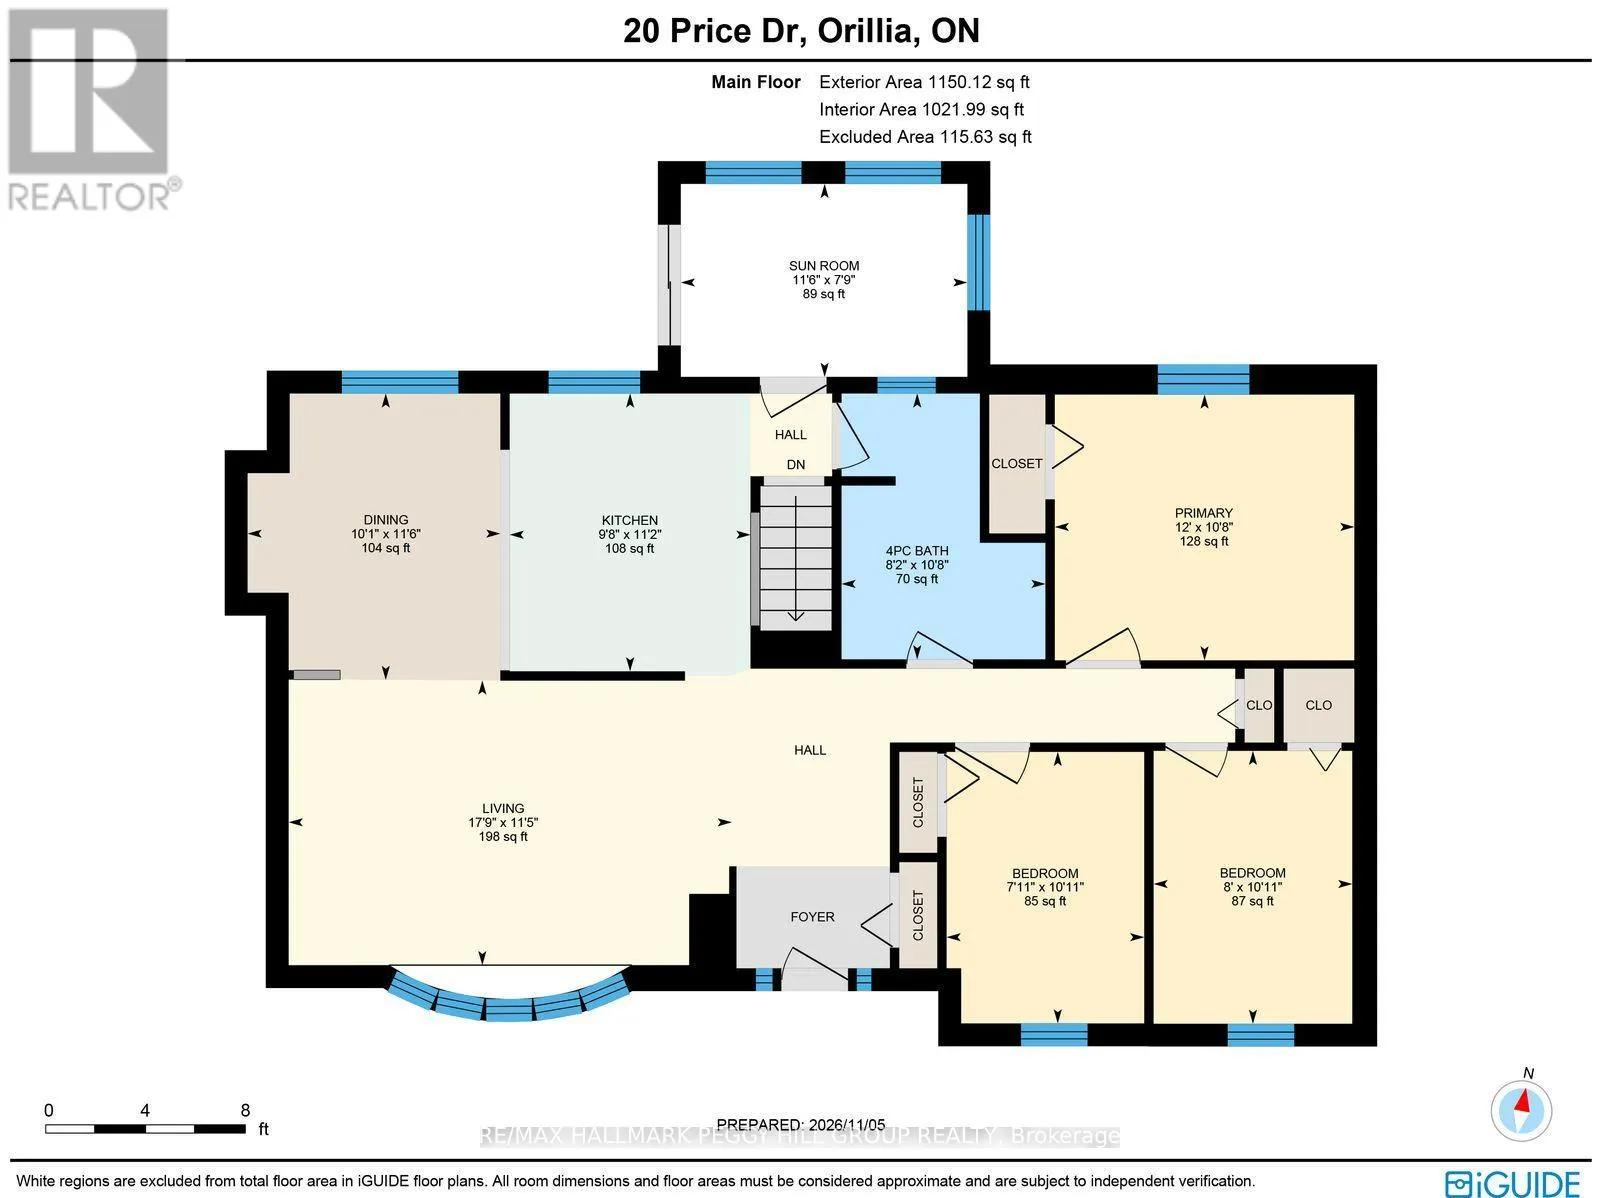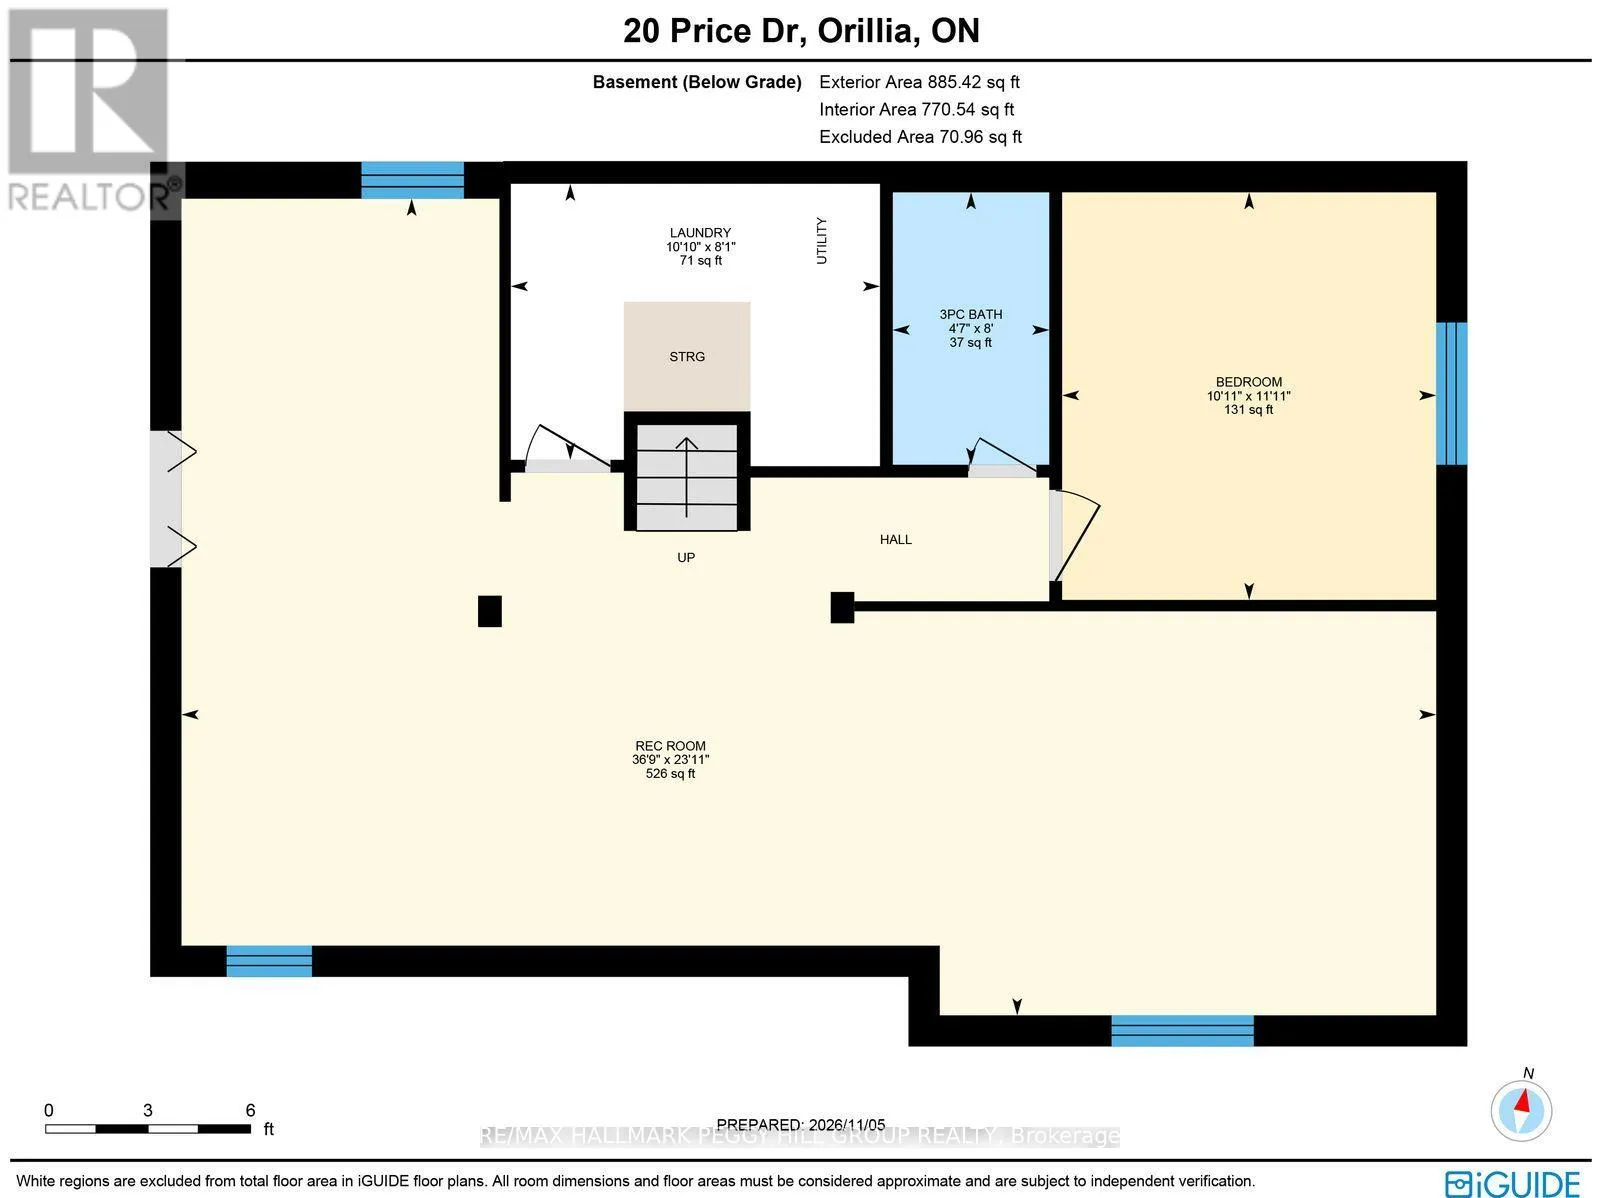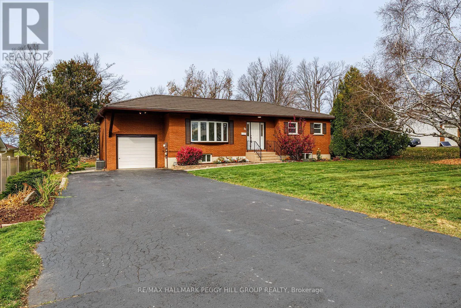
Cross Streets: Edith Drive/Price Drive. ** Directions: Hwy 11/Hwy 12/Horseshoe Valley Rd E/Edith Dr/Price Dr. THOUGHTFUL UPDATES, BEAUTIFUL SURROUNDINGS, & SPACE TO SPREAD OUT IN ORO-MEDONTE! Enjoy a quieter pace of life in Prices Corner, a desirable Oro-Medonte community surrounded by natural beauty and everyday conveniences, with excellent schools, parks, green space, and Orillia amenities close by, plus Bass Lake Provincial Park less than 10 minutes away. Positioned along a peaceful residential street with open fields behind, this all-brick bungalow with a steel roof offers a welcoming setting, an attached garage, ample driveway parking, and a generous backyard. The bright, open main floor connects the living room, dining area, and kitchen with an effortless flow, while a striking bay window adds character to the living space. Three well-sized bedrooms provide comfortable accommodations, complemented by newer flooring, fresh paint, and an updated main 4-piece bathroom with a dual vanity. At the rear of the home, the renovated sunroom features newer windows and opens directly onto the deck, creating an inviting spot to unwind or entertain while overlooking the yard. Downstairs, a spacious lower level expands the possibilities with a fourth bedroom, renovated 3-piece bathroom, laundry area, storage space, and a large rec room suited to everything from movie nights to hobbies or a home gym. Additional improvements include a newer furnace and AC, an upgraded 200-amp electrical panel, and a convenient gas BBQ hookup on the deck, adding to the appeal of this well-cared-for home. With thoughtful updates, generous living space, and a peaceful setting close to everything, this #HomeToStay is ready to welcome its next chapter! (id:27476)