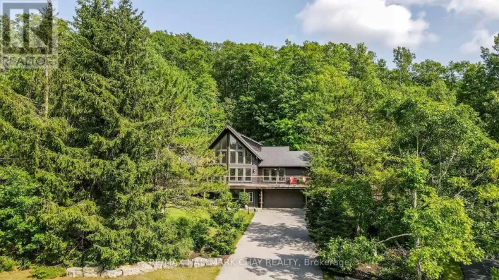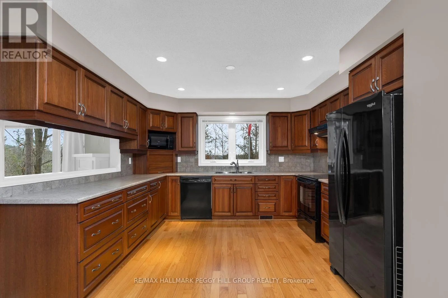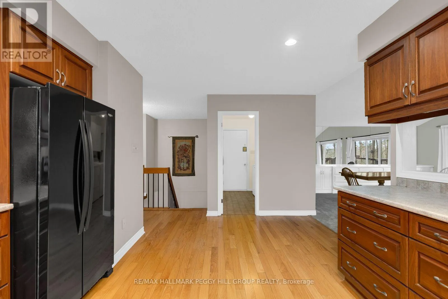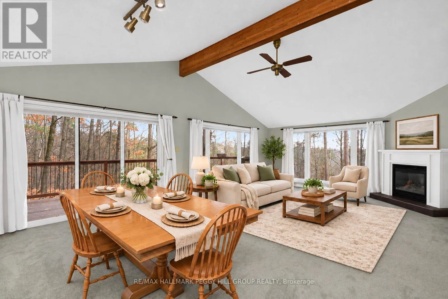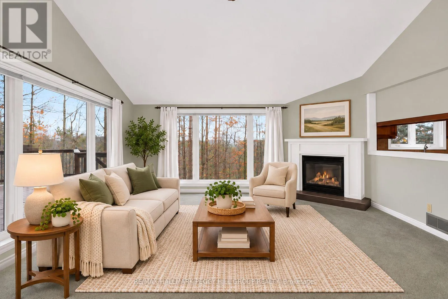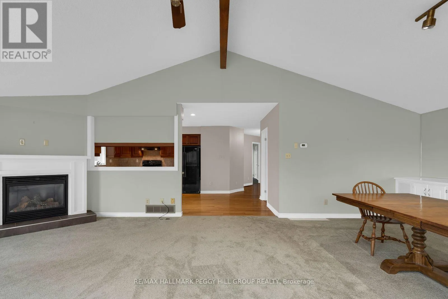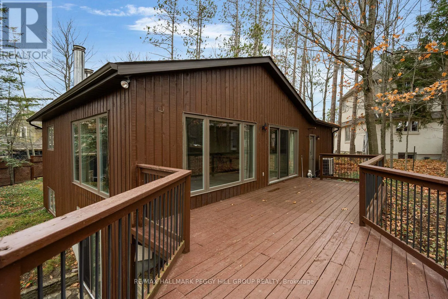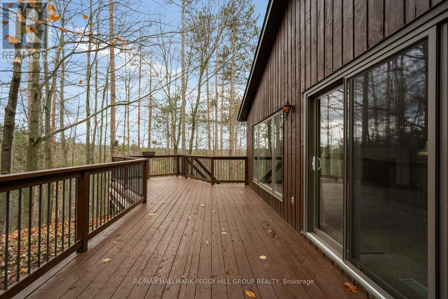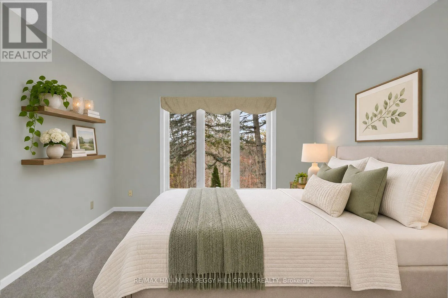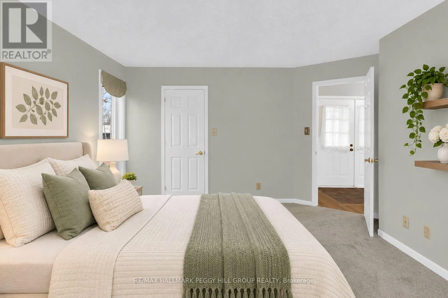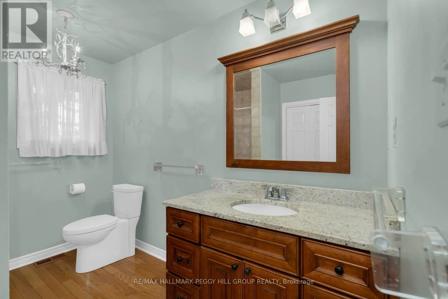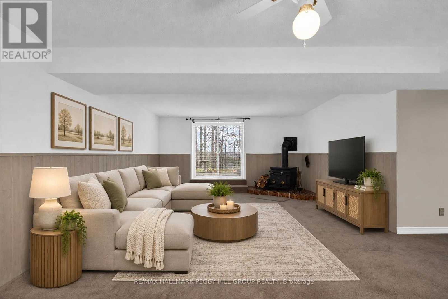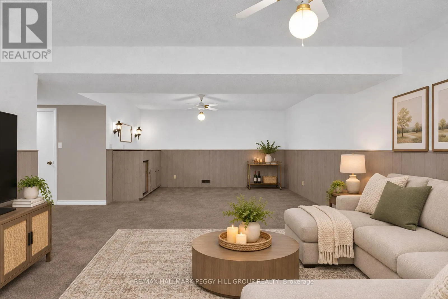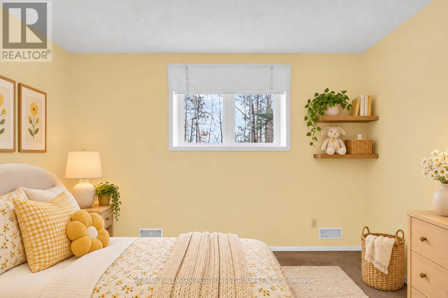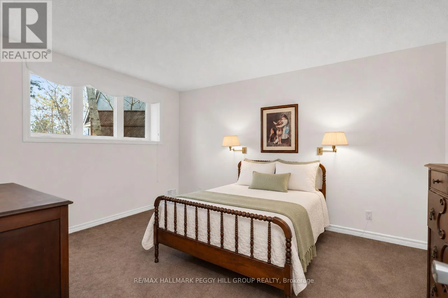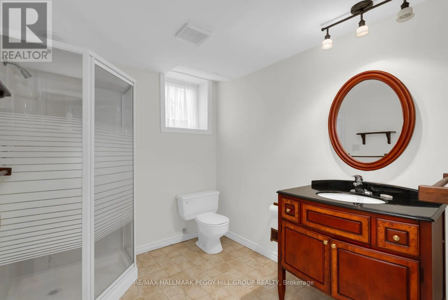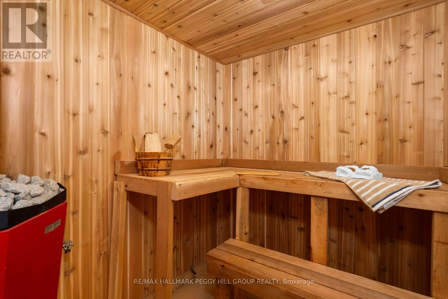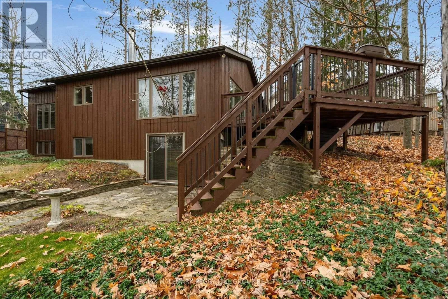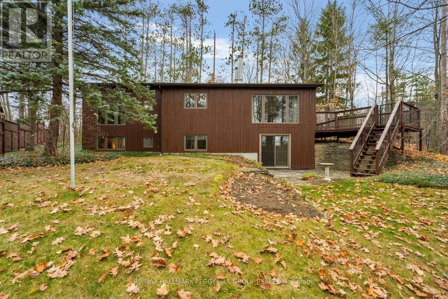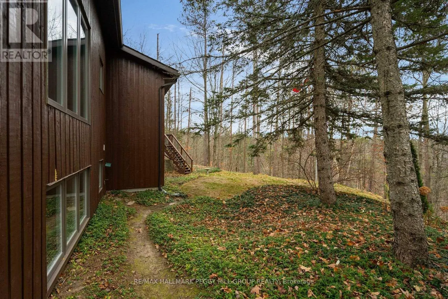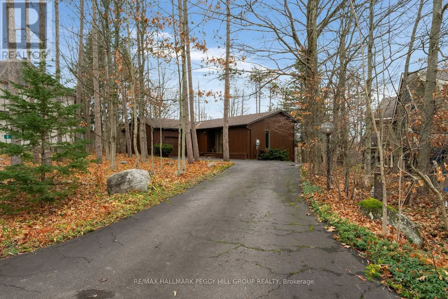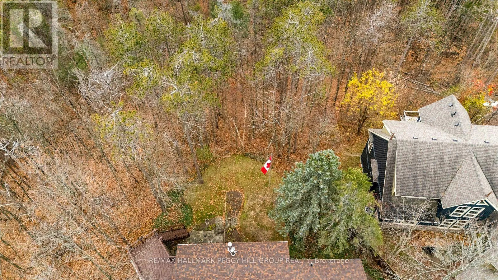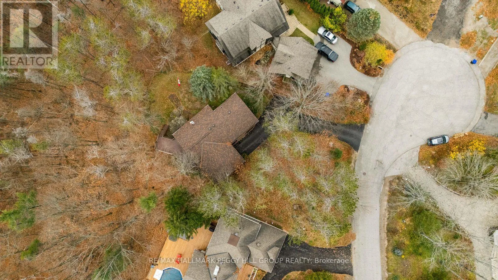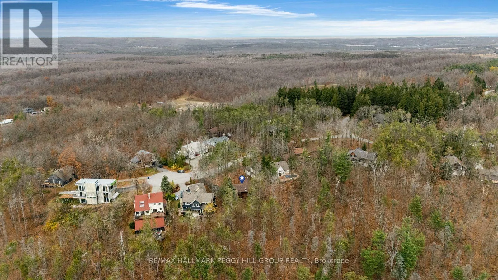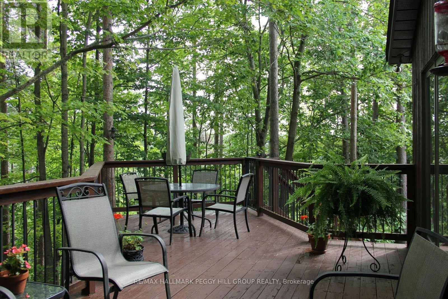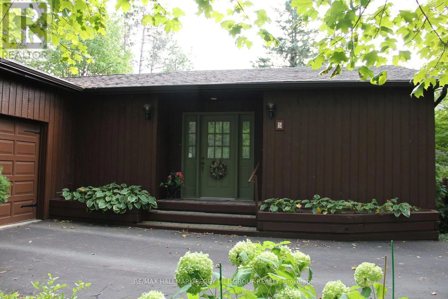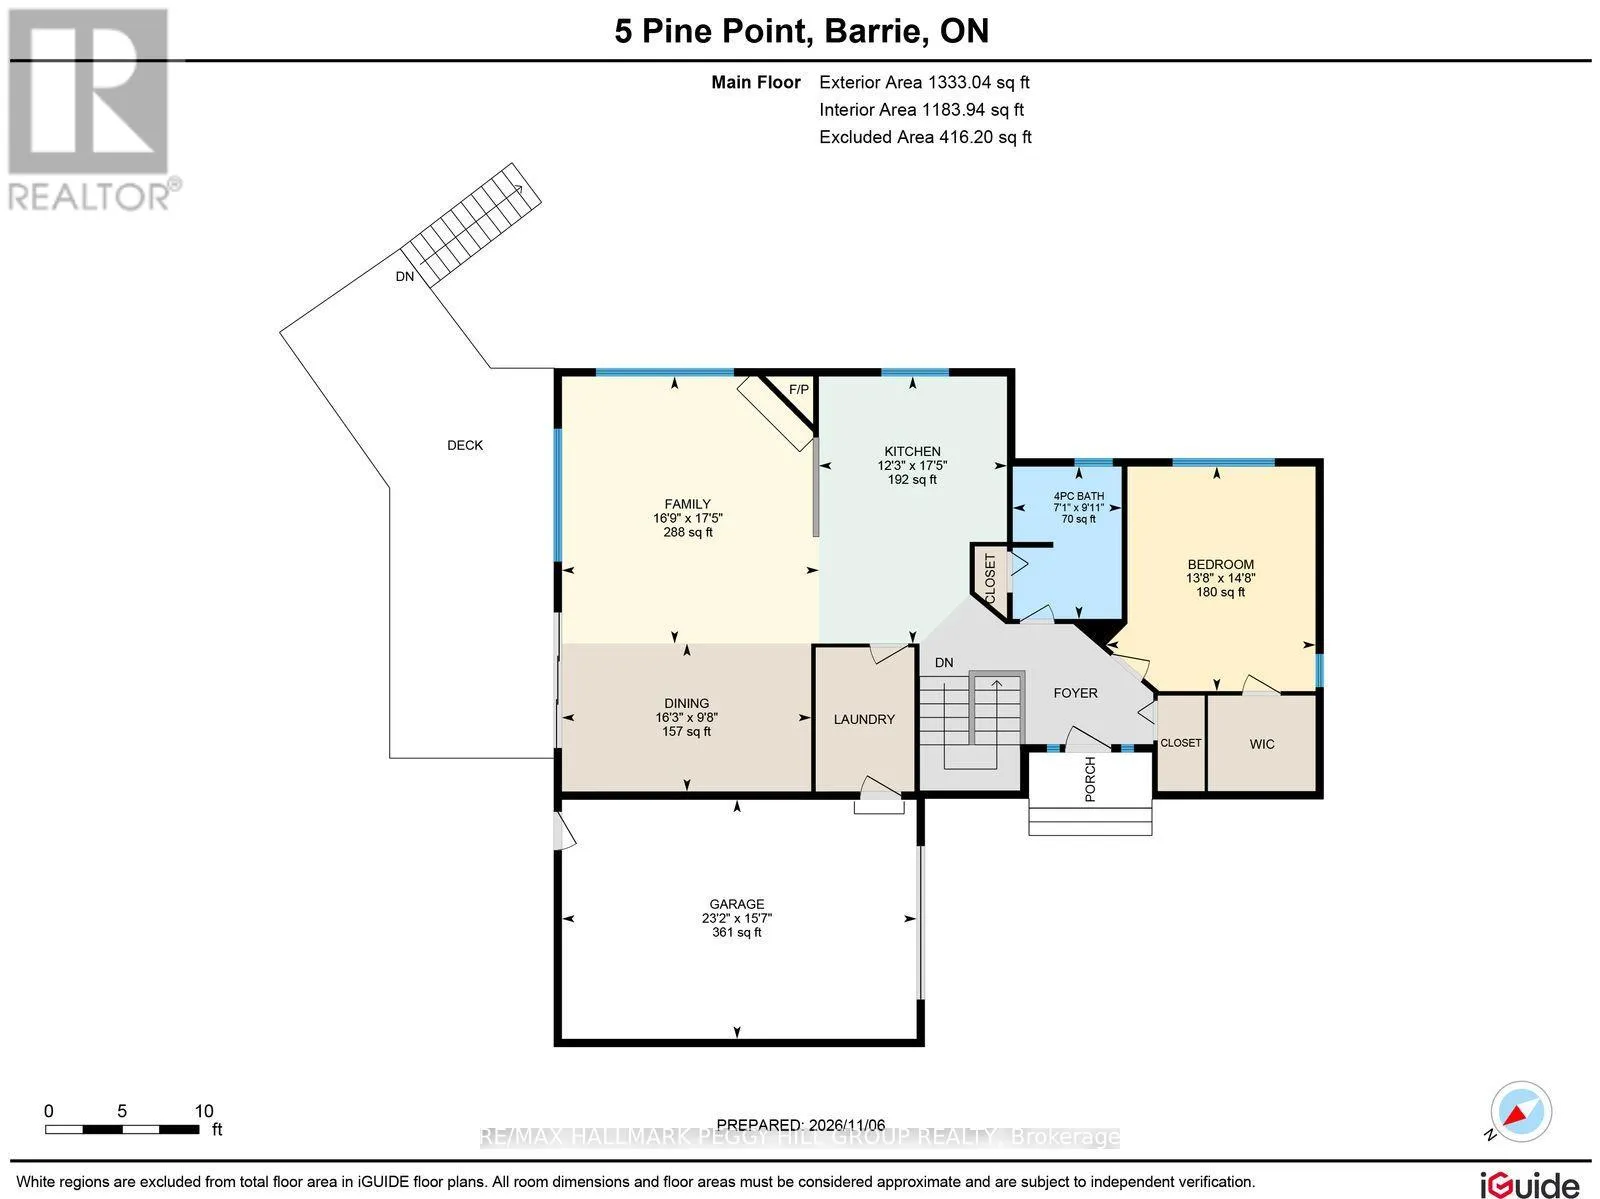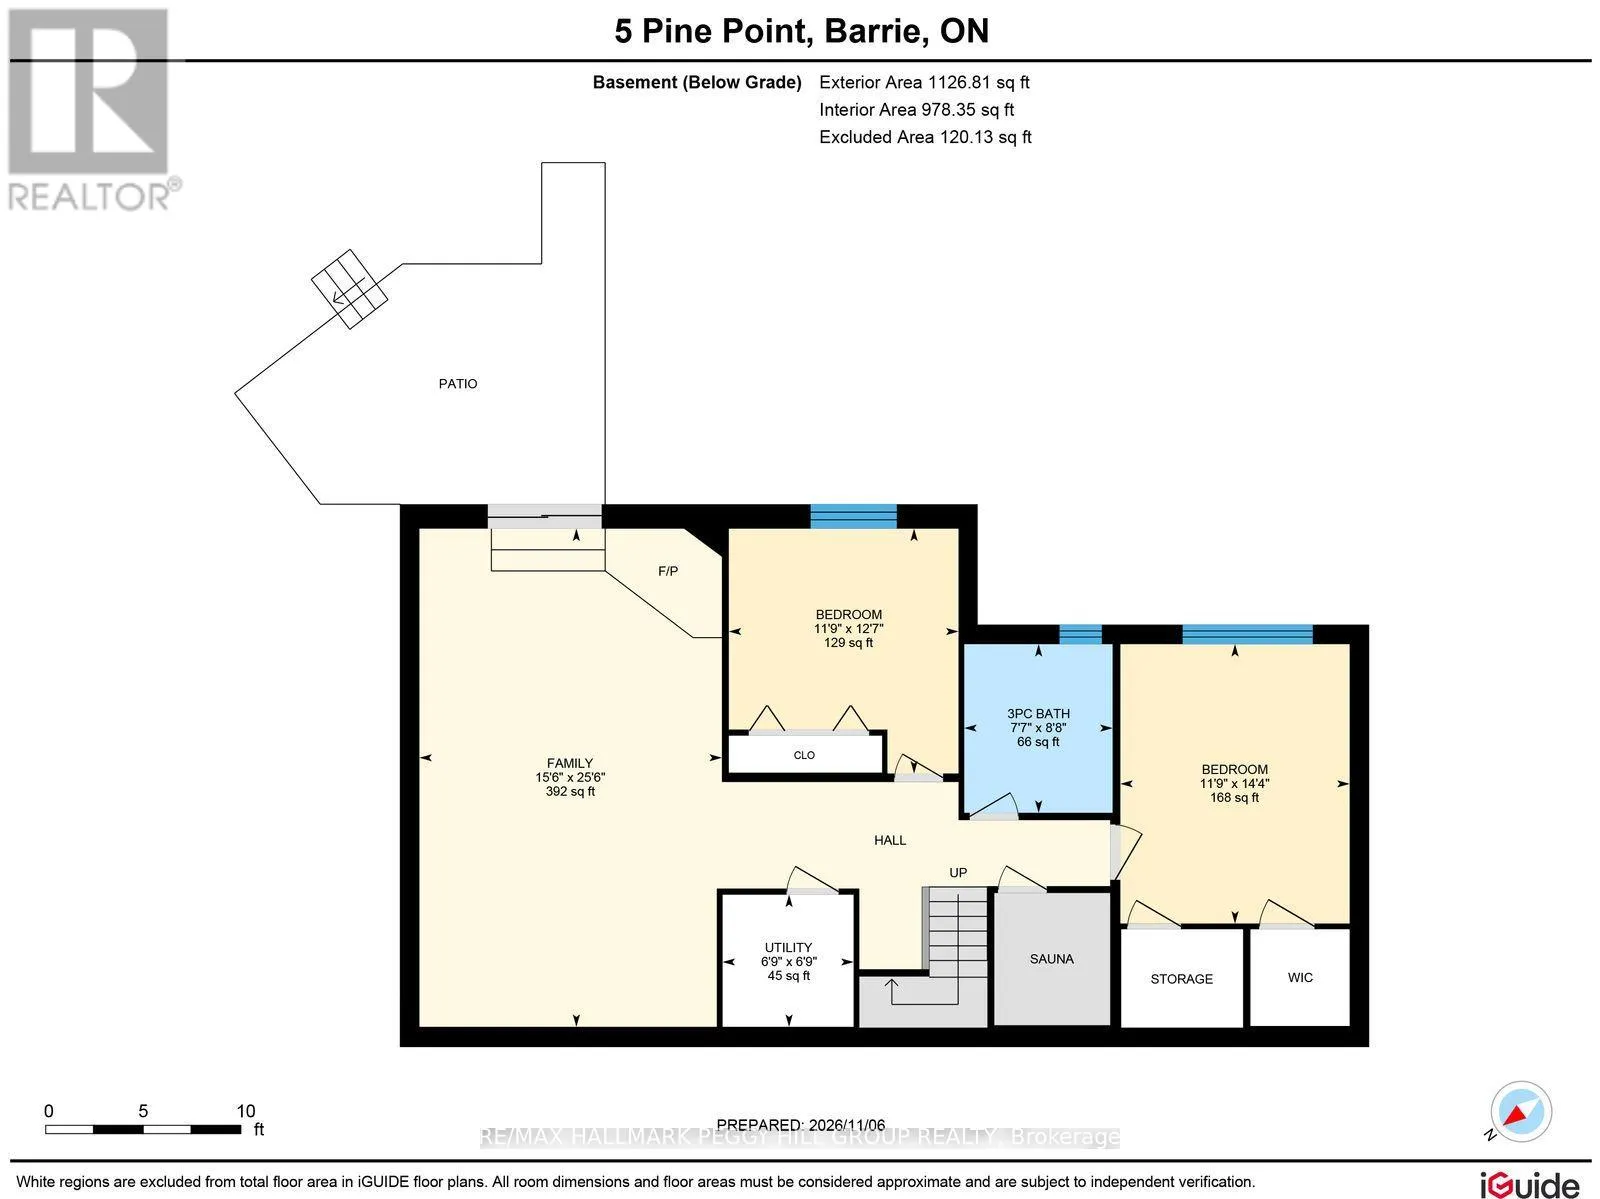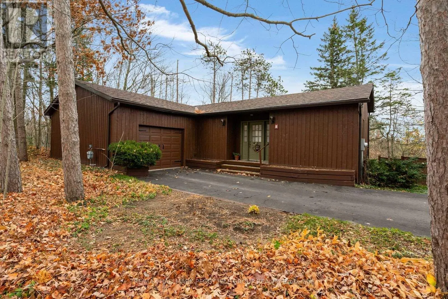
Cross Streets: Cathedral Pines Road/Pine Point. ** Directions: Hwy 400 N/Horseshoe Valley Rd W/Cathedral Pines Rd/Pine Pt. WOODLAND VIEWS, CHALET-STYLE CHARM, & YEAR-ROUND RECREATION IN HORSESHOE VALLEY! Tucked away on a quiet cul-de-sac in the sought-after Cathedral Pines community, this custom-built chalet-style bungalow sits on a beautifully treed 0.55-acre lot, just minutes from Horseshoe Resort, Copeland Forest, Vetta Nordic Spa, golf courses, and scenic trails, with a new community centre and Horseshoe Heights Public School nearby. Lovingly maintained by its original owner, the property offers a private, nature-filled setting with a peaceful ravine-like backdrop, an elevated rear deck overlooking the forest and valley, plus a lower patio with a manageable yard and the potential for a backyard pool. Inside, the sun-filled main floor welcomes you with soaring cathedral ceilings and a large picture window framing beautiful woodland views, while the combined living and dining area features a cozy fireplace, sliding glass walkout to the back deck, and an easy connection to the kitchen. The spacious primary bedroom offers a walk-in closet and convenient access to a full 4-piece bathroom, while main floor laundry adds everyday practicality. The bright walkout basement extends the living space with two additional bedrooms, a full 3-piece bathroom, a versatile family room with its own fireplace, and a private sauna, ideal for unwinding after a day of outdoor adventures. An attached single-car garage and generous driveway parking complete the package, while frequent visits from hummingbirds, cardinals, blue jays, and other local wildlife make the natural setting even more special. With four-season recreation all around and the opportunity to settle in sooner with a quick closing available, this inviting Horseshoe Valley #HomeToStay is ready to welcome its next chapter! (id:27476)