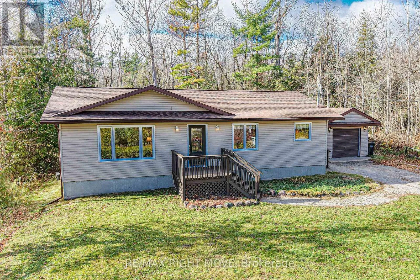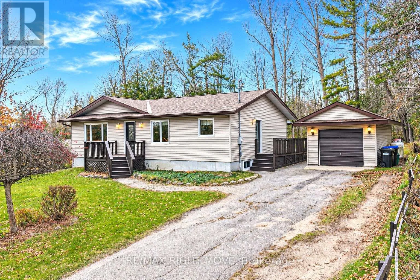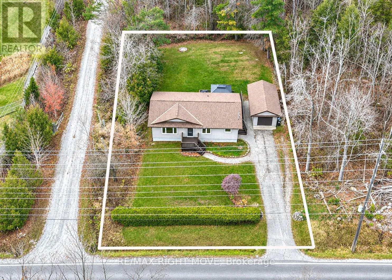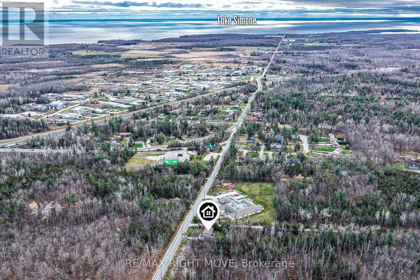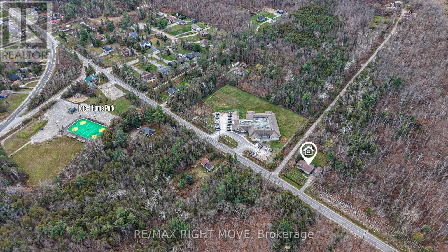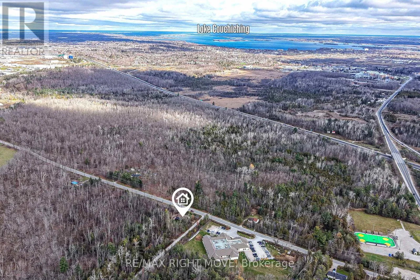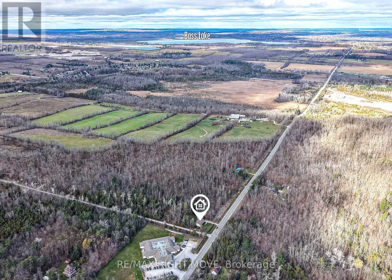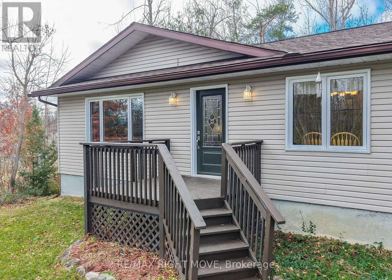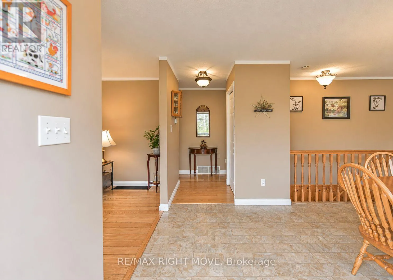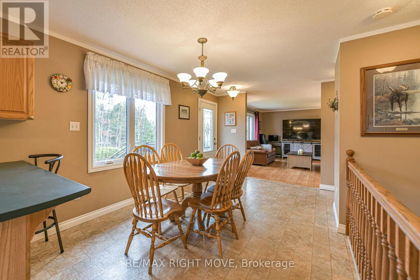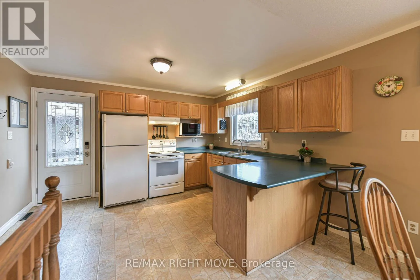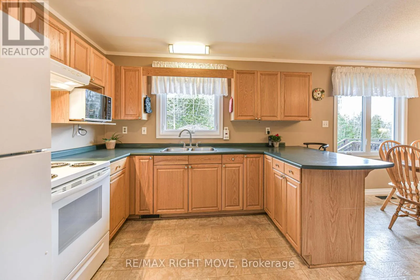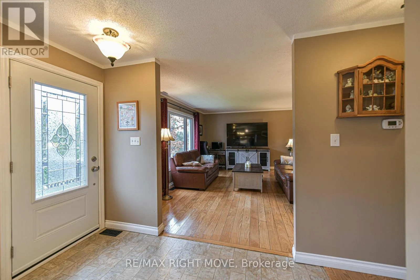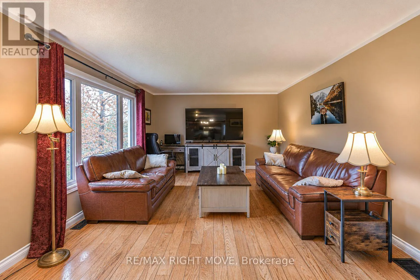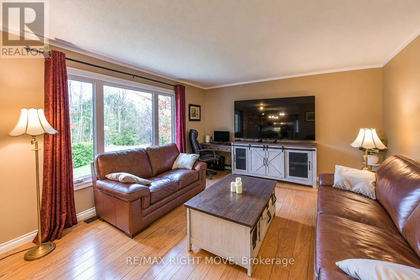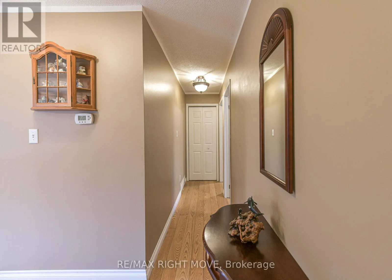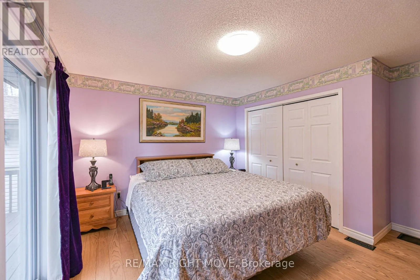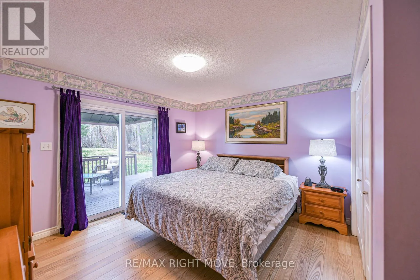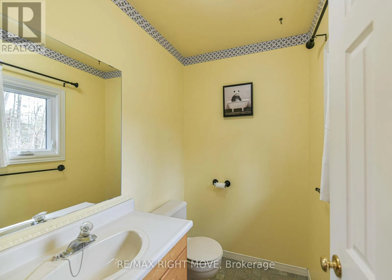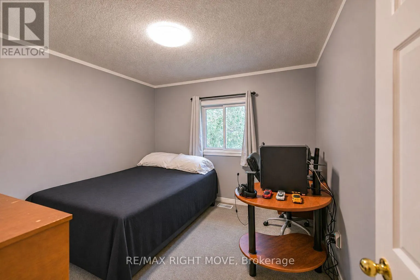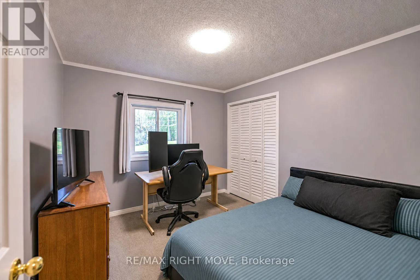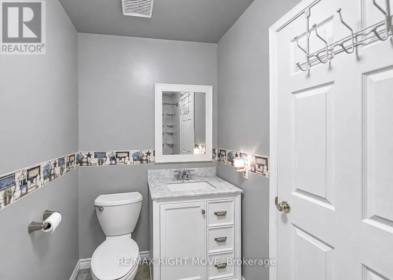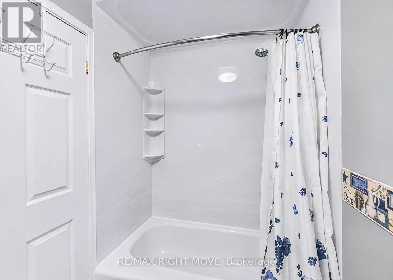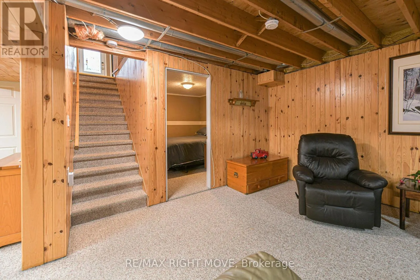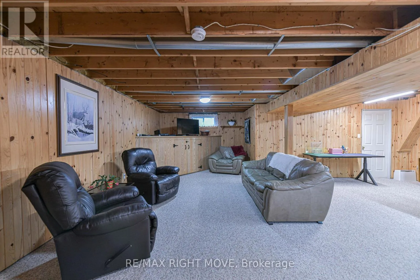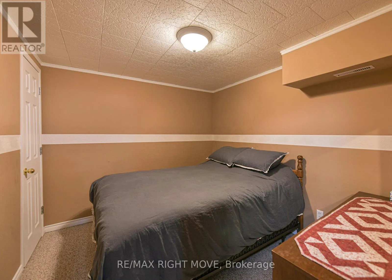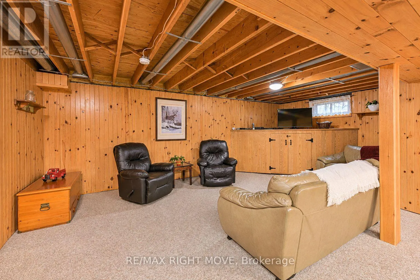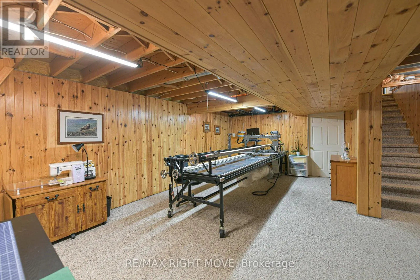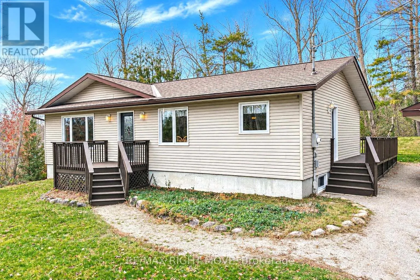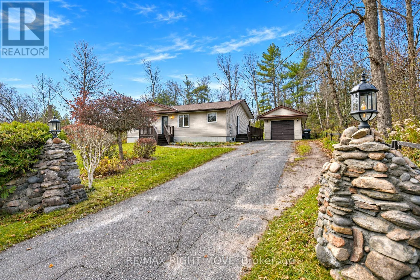
Cross Streets: Memorial avenue & Line 15. ** Directions: From Hwy. 11 S towards Orillia, turn off onto Line 15. Take bridge over Hwy. 11. Turn left onto Line 15, and stay left at corner (avoid Memorial). House is on the left hand side. Welcome to 230 Line 15 North in beautiful Oro-Medonte! This well-maintained raised bungalow has been lovingly cared for by its original owners since 2000 and offers the perfect blend of country living and everyday convenience. Featuring approximately 1,200 square feet on the main level and an impressive 2,300 square feet of total finished living space, this home offers 3 bedrooms and 2 bathrooms, including a convenient 2-piece ensuite. The primary bedroom is a wonderful retreat, complete with a walkout to the back deck and backyard. The lower level provides plenty of additional living space, featuring a cozy family room and a generously sized recreation and crafts room, offering endless possibilities for family time, hobbies, or entertaining. Situated on an 80' x 160' lot, you'll appreciate the added privacy of a beautiful forested backdrop, creating a peaceful setting to enjoy the outdoors. Experience the best of country living while remaining just minutes from Orillia, shopping, and all your everyday amenities. Conveniently located near local parks and with easy access to Highway 11 for commuters, you'll also enjoy being close to Lake Simcoe, Lake Couchiching, and Bass Lake, offering plenty of opportunities for summer fun and outdoor recreation. Don't miss your opportunity to make 230 Line 15 North your next home! For floor plans and measurements, check under documents/supplements section of listing. (id:27476)