586 Central Pk Boulevard N, Oshawa, Ontario L1G 6A4

Listed for:
$739,900
4 beds
2 baths
Listed 55 days ago
House for rent: 586 Central Pk Boulevard N, Oshawa, Ontario L1G 6A4

View all 31 photos

About

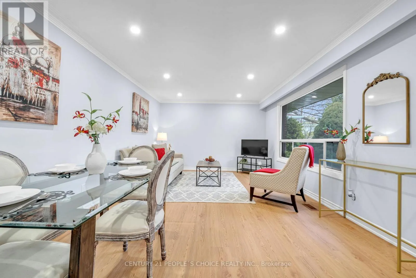
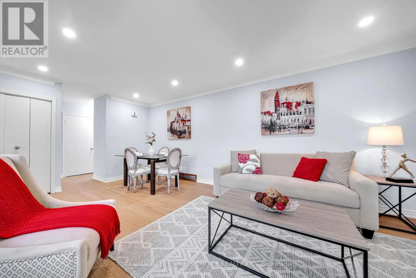
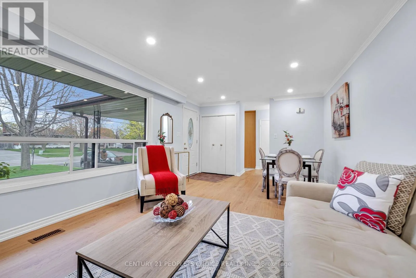
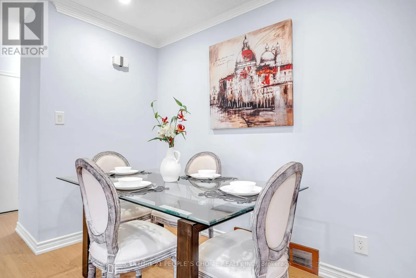
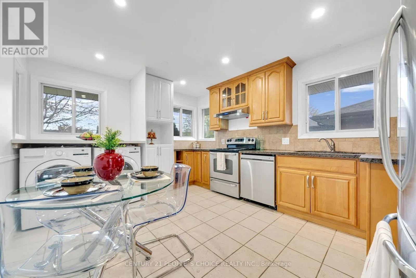
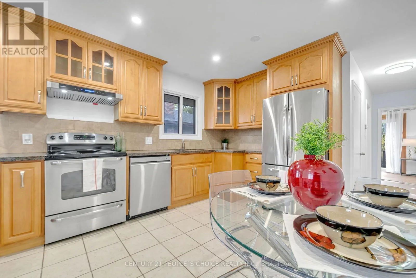
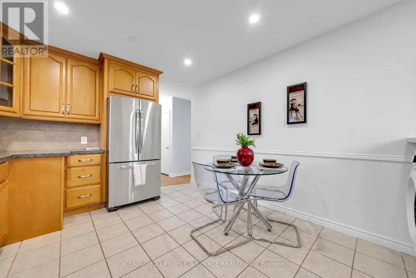
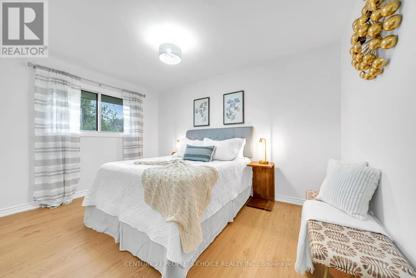
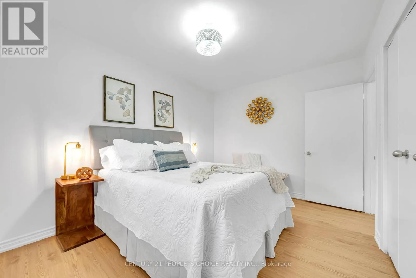
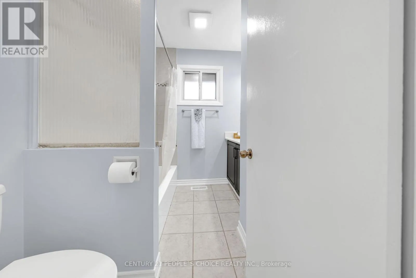
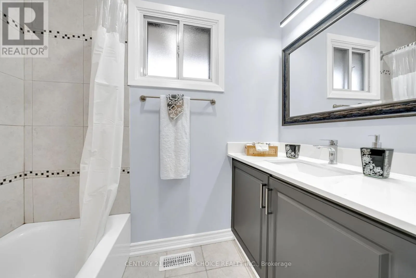
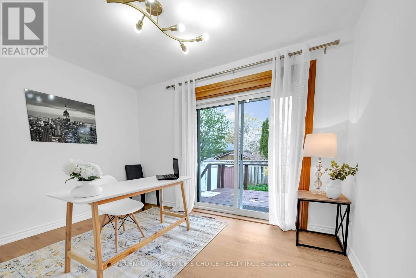
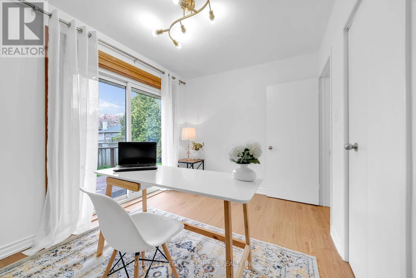
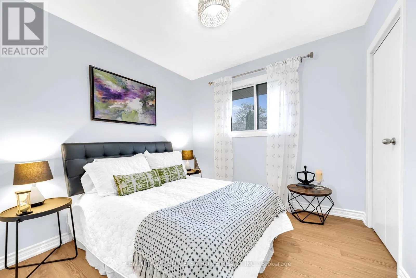
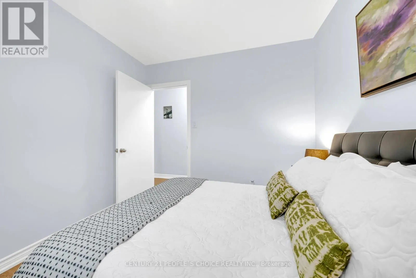
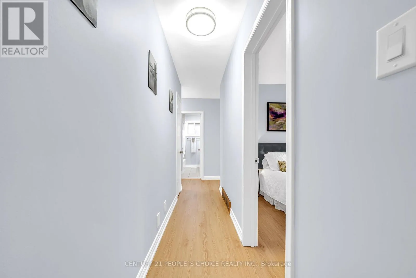
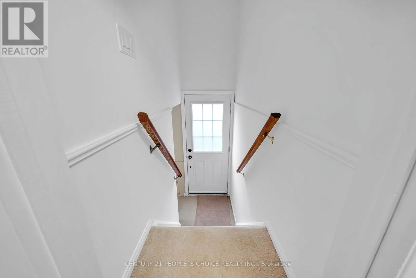
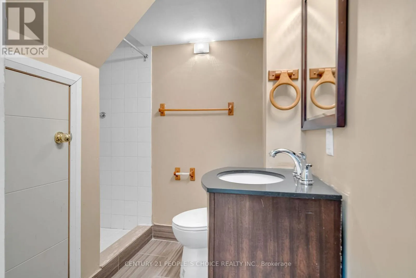
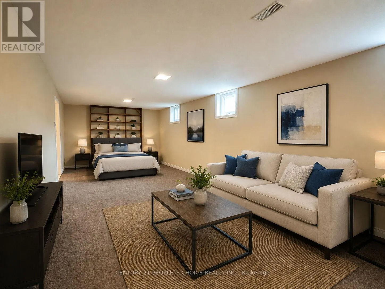
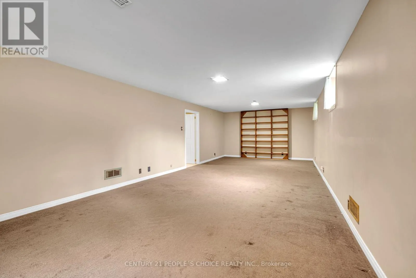
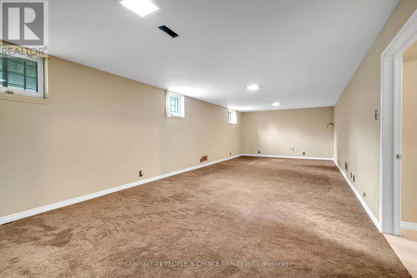
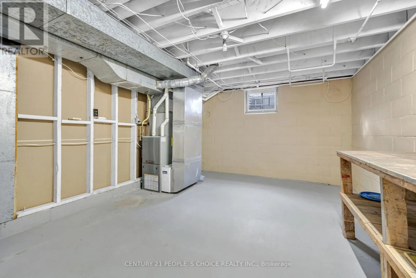
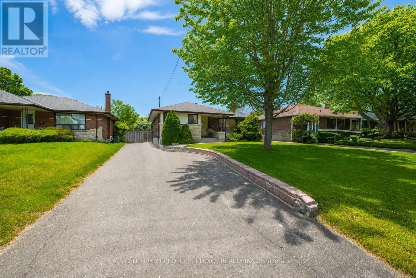
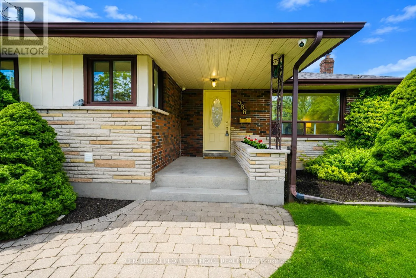
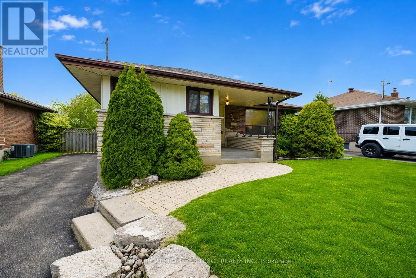
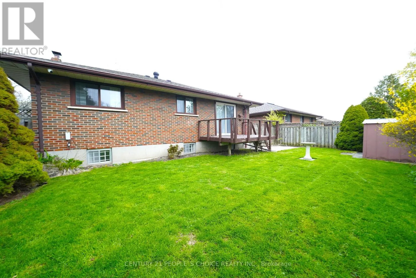
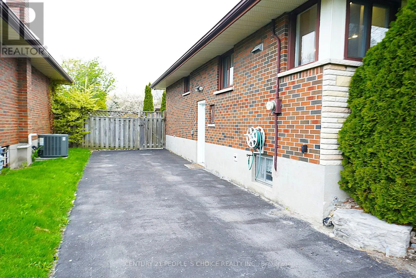
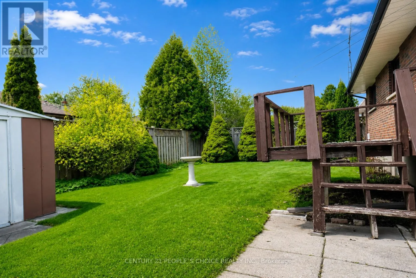
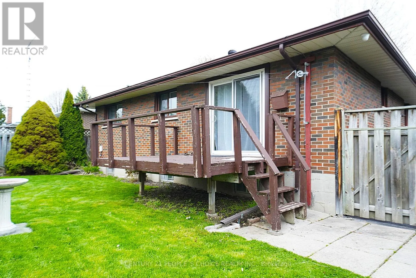
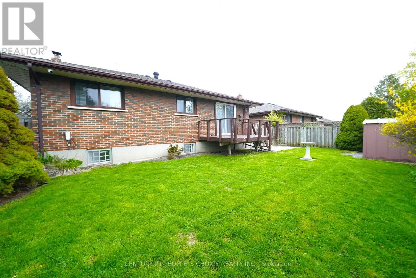
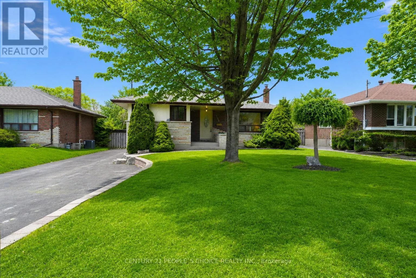
ROSSLAND RD E/CENTRALPARK BLVD N All-brick 3+1-bedroom bungalow offering approximately 1,100 sq. ft. of living space, situated on a spacious 52 x 100 ft. lot with parking for 6-8 vehicles. The main floor features new vinyl flooring (2026), fresh custom paint (2026), pot lights (2025), modern light fixtures (2026), the convenience of main-floor laundry (2025), and an updated main bathroom (2026). The modern kitchen is equipped with stainless steel appliances, quartz countertops, and a stylish backsplash. The finished basement provides excellent additional living space, featuring a large bedroom, a 3-piece bathroom, a separate entrance, and its own laundry-ideal for extended family or multi-generational living. Updates include a high-efficiency Trane furnace (2018), high-efficiency Trane A/C (2011), and a roof approximately 9 years old. This move-in-ready home is conveniently located just minutes from Roseland Rd., GO Transit, Hwy. 401, the hospital, Costco, schools, shopping, and other essential amenities. Feature sheet attached. (id:27476)

Property Highlights

MLS® Number
E13473290
Type
Single Family
Community Name
O'Neill
Ownership Type
Freehold
Land Size
52.1 x 100 FT
Parking Space Total
6

Building

Building Type
House
Storeys
1.00
Square Footage
700 - 1100 sqft
Bathrooms Total
2
Bedrooms Above Ground
3
Bedrooms Total
4
Amenities
Hospital, Park, Public Transit, Schools
Exterior Finish
Brick
Fireplace Present
No
Basement Type
N/A, N/A (Finished)
Basement Features
Separate entrance
Building Heating Type
Forced air
Heating Fuel
Natural gas
Building Cooling Type
Central air conditioning

Utilities

Water
Municipal water
Utility Sewer
Sanitary sewer

Room Layout

Laundry room
Basement
Measurements not available
Bedroom
Basement
10.06 m x 3.84 m
Bathroom
Basement
Measurements not available
Family room
Main level
5.85 m x 3.67 m
Kitchen
Main level
4.57 m x 3.44 m
Dining room
Main level
5.86 m x 3.67 m
Primary Bedroom
Main level
3.9 m x 2.87 m
Bedroom 2
Main level
2.71 m x 2.86 m
Bedroom 3
Main level
3.48 m x 2.56 m
Laundry room
Main level
Measurements not available
Bathroom
Main level
Measurements not available

Location

Learn more about this property
Listing provided by:
CENTURY 21 PEOPLE'S CHOICE REALTY INC.
MLS® number:
E13473290
Agent:
Uthayan Markandu
*Indicates required field
Name is required
Email is required
Please enter a valid phone number (e.g., 416-111-1111).