293 Blue Heron Drive, Oshawa, Ontario L1G 6X7

Listed for:
$1,149,000
5 beds
5 baths
Listed 46 days ago
House for rent: 293 Blue Heron Drive, Oshawa, Ontario L1G 6X7

View all 43 photos

About

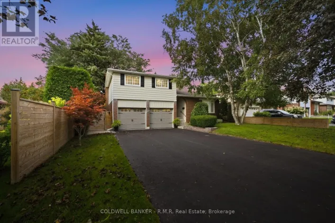
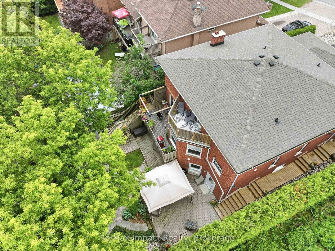
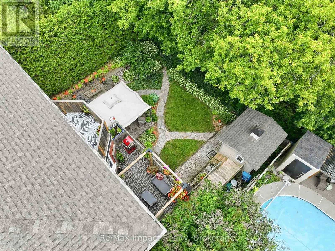
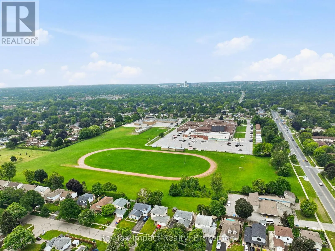
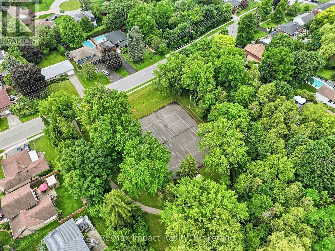
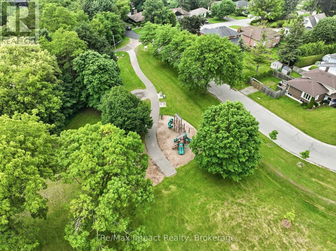
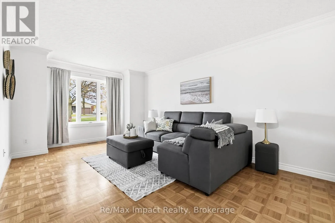
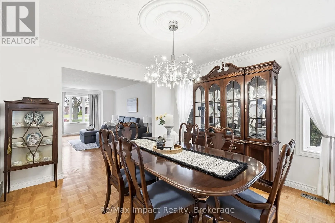
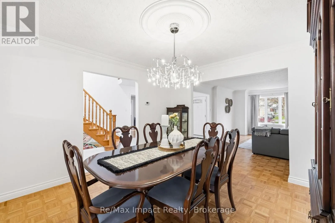
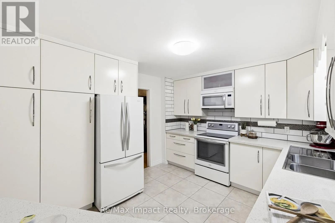
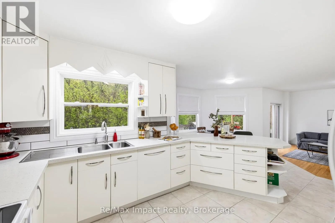
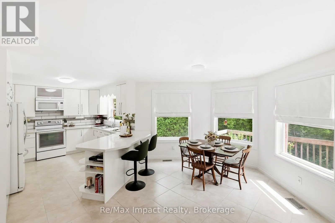
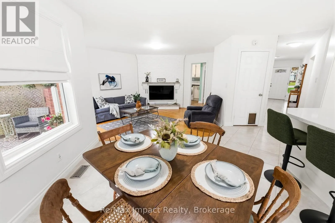
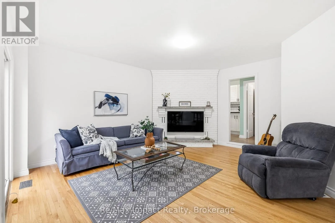
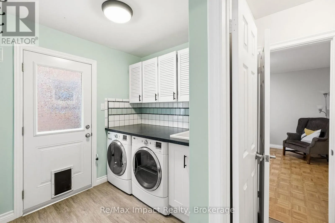
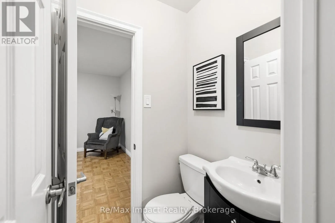
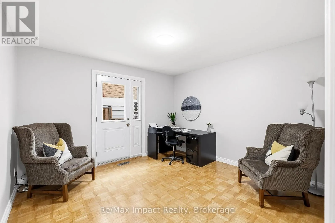
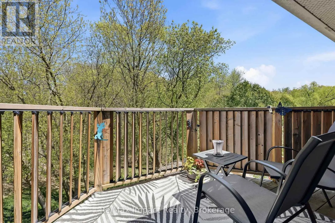
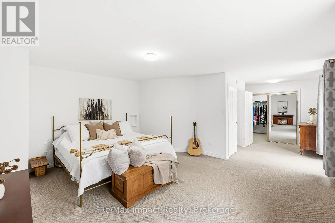
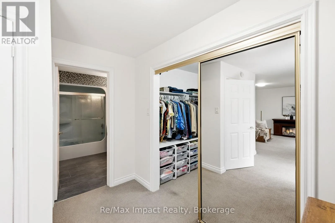
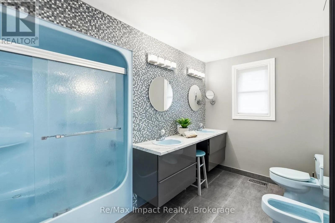
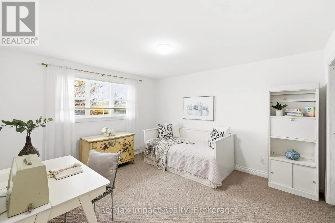
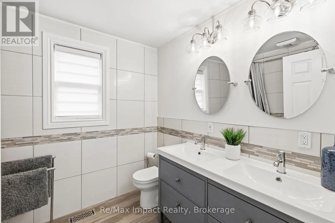
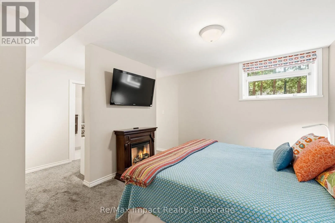
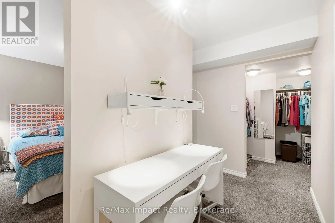
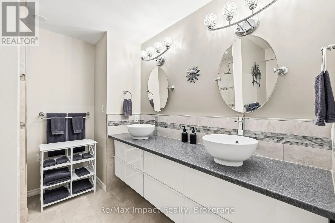
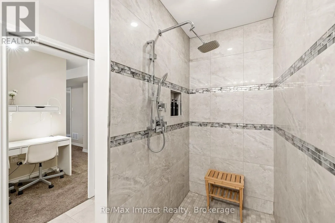
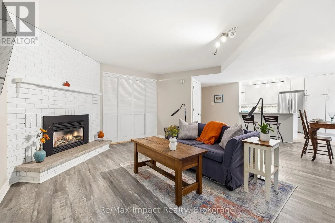
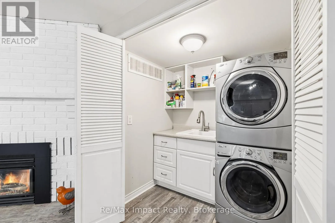
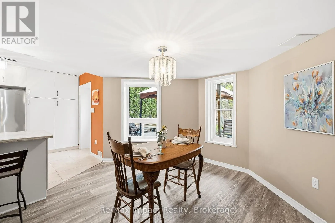
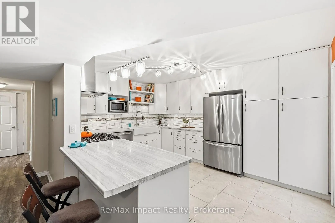
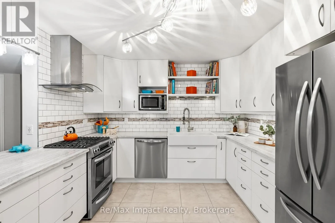
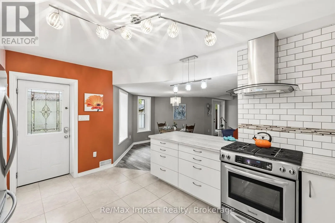
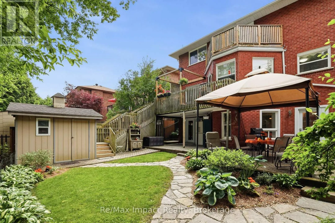
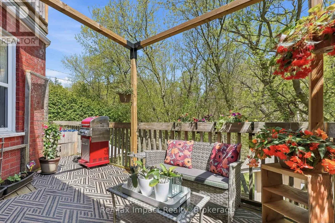
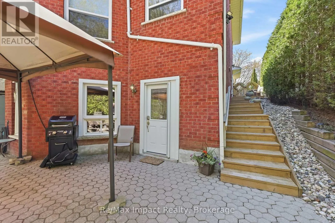
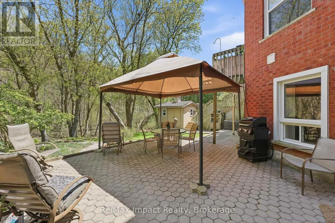
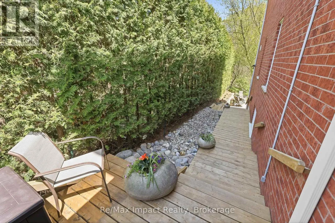
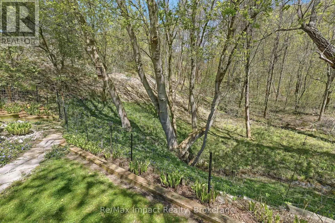
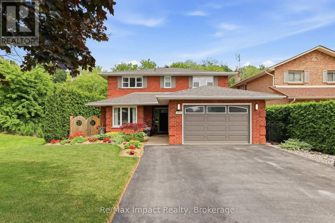
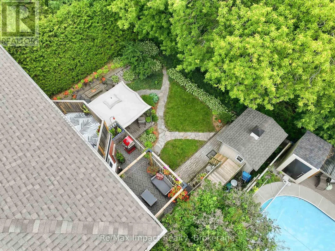
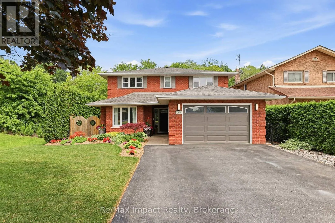
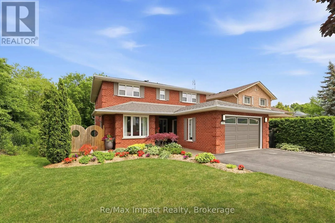
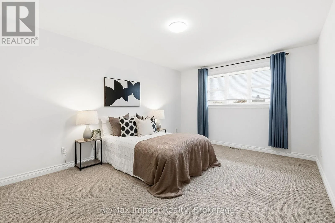
Adelaide & Blue Heron Sought after Eastdale! Solid, well built Custom Home, Ravine lot, $$$ Spent on renovations and upgrades, Luxury In-Law Apartment w private entrance, 4+1 bdrm, ideal for home-based business, multi-generational living or potential rental income, decks on level 1 and 2 overlook your backyard oasis. Bonus features of main floor: bedroom/office space w/ private entrance & ensuite, laundry/mud room w/ side entrance. Xtra Large Rooms throughout, renovated 5-pc main bath w/ soaker tub. Expansive primary suite feat 7x10 walk-in closet, laundry chute, 6-pc ensuite (incl bidet, jetted tub), patio door to private balcony. In-law apt w/ Ravine Walkout, Custom kitchen w/ heated floor, Great Room, Separate Laundry. King-size in-law suite incl: egress window, Office Nook, 2 Walk-in Closets, ensuite w/ heated tile floor. Additional bsmt features: powder rm, workshop, under-garage cold storage. Move-in-ready, steps from Schools, Transit, Trails, Playground, Tennis Courts, close to Shopping &Restaurants, New Roof (2024), New Garage Door & Opener (2026). Windows(2018), Kitchen(2014). AC(2016) (id:27476)

Property Highlights

MLS® Number
E13516694
Type
Single Family
Community Name
Eastdale
Ownership Type
Freehold
Land Size
46.6 x 127.4 FT
Parking Space Total
5

Building

Building Type
House
Storeys
2.00
Square Footage
2000 - 2500 sqft
Bathrooms Total
5
Bedrooms Above Ground
4
Bedrooms Total
5
Amenities
Park, Public Transit, Schools
Exterior Finish
Brick
Fireplace Present
Yes
Basement Type
Full (Finished)
Basement Features
Walk out
Building Heating Type
Forced air
Heating Fuel
Natural gas
Building Cooling Type
Central air conditioning

Utilities

Water
Municipal water
Utility Sewer
Sanitary sewer

Room Layout

Primary Bedroom
Second level
4.75 m x 4.34 m
Bedroom 2
Second level
3.53 m x 4.04 m
Bedroom 3
Second level
4.62 m x 3.43 m
Dining room
Basement
4.37 m x 3.1 m
Kitchen
Basement
4.45 m x 3.28 m
Bedroom 5
Basement
4.98 m x 3.71 m
Dining room
Main level
3.73 m x 3.51 m
Family room
Main level
4.75 m x 4.39 m
Kitchen
Main level
3.71 m x 3.35 m
Living room
Main level
4.8 m x 3.51 m
Eating area
Main level
3.4 m x 3.1 m
Bedroom 4
Main level
3.45 m x 3.66 m

Location

Learn more about this property
Listing provided by:
Re/Max Impact Realty
MLS® number:
E13516694
Agent:
Corinne Turansky
*Indicates required field
Name is required
Email is required
Please enter a valid phone number (e.g., 416-111-1111).

Community Spotlight: Homes For sale in Your Neighborhood