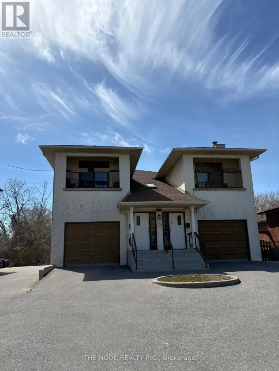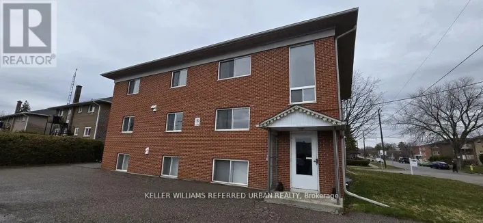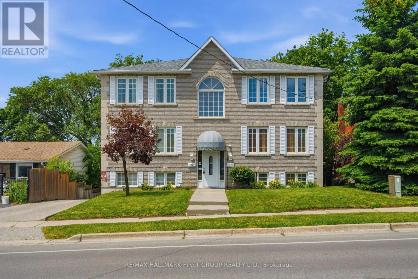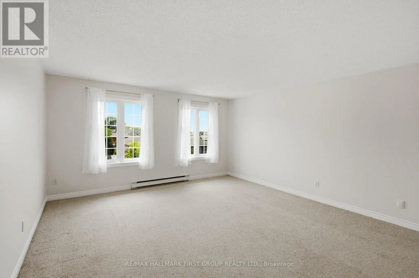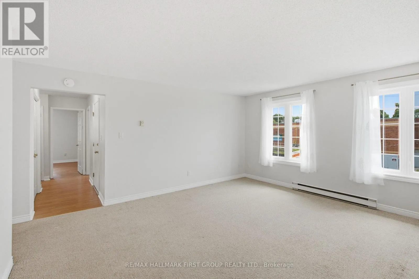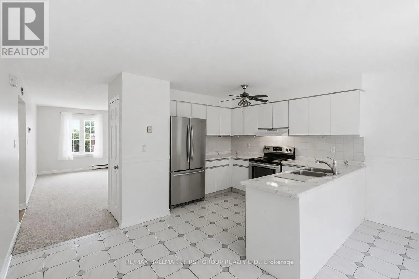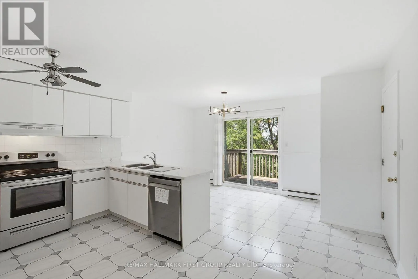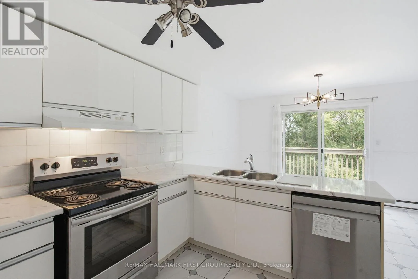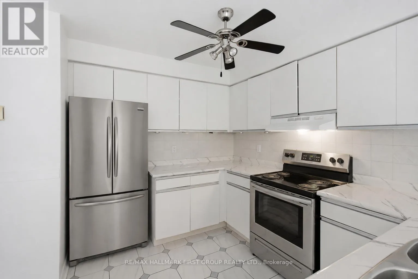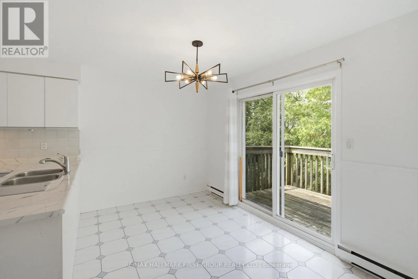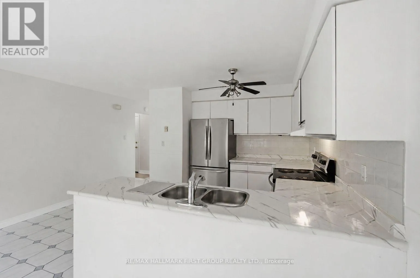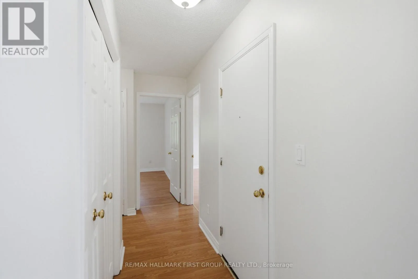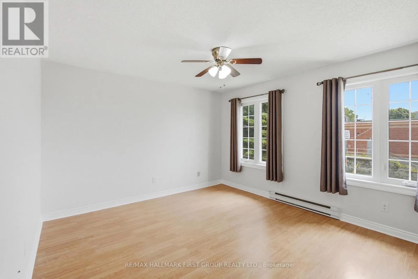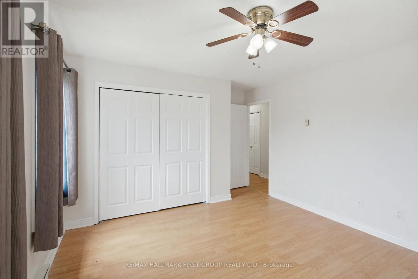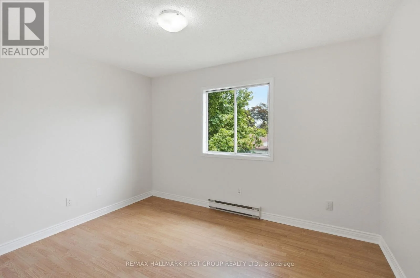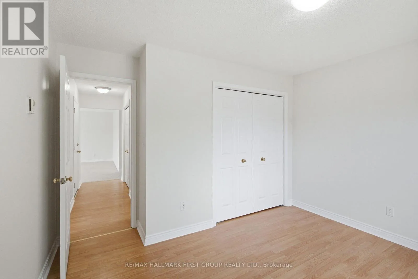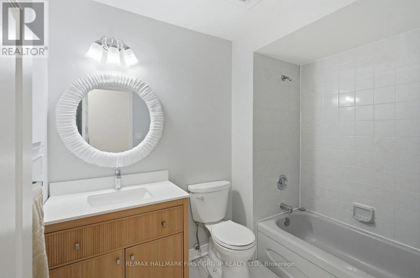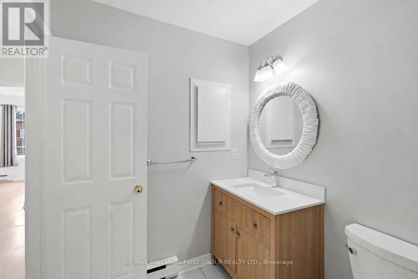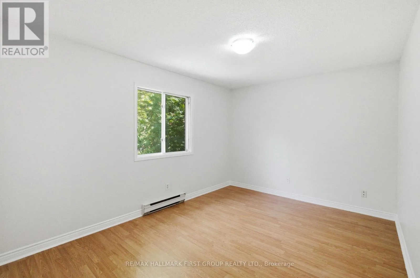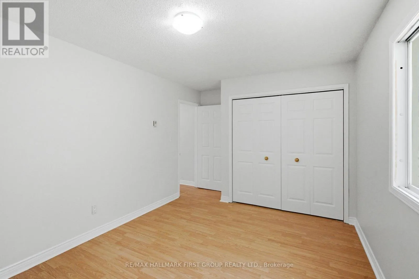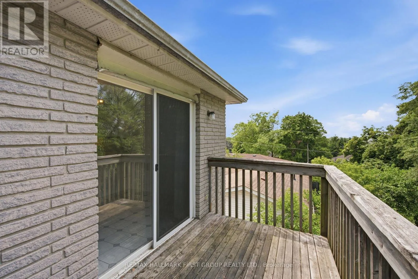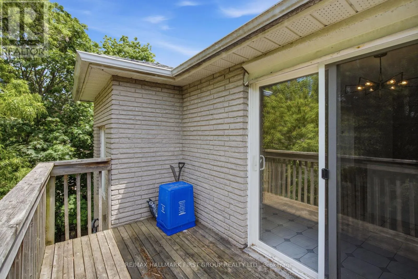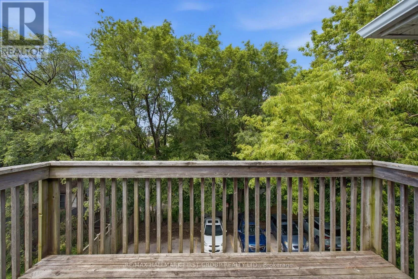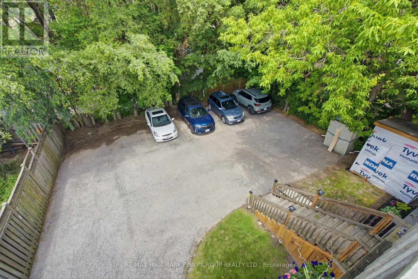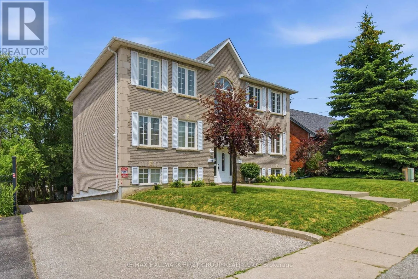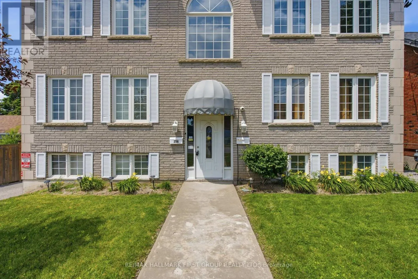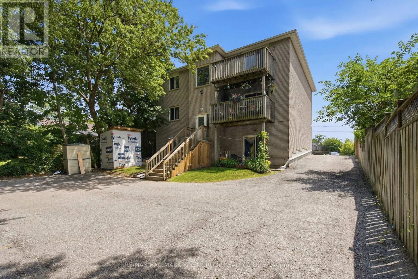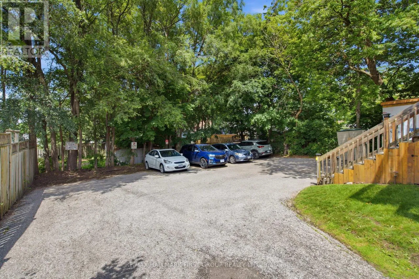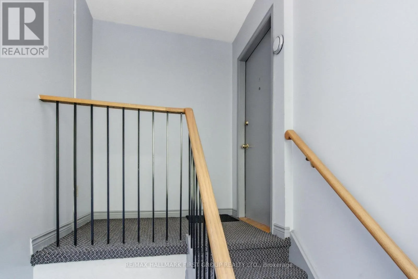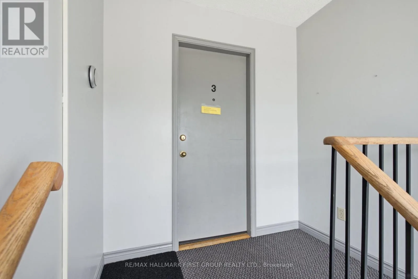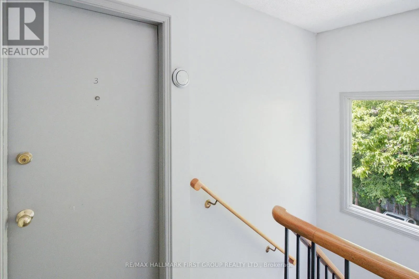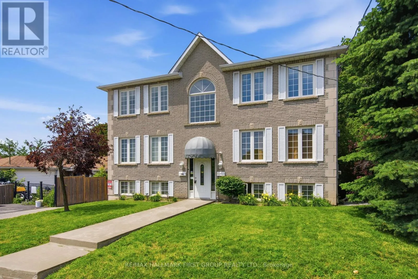
Cross Streets: STEVENSON/LAVAL. ** Directions: PARK/BLOOR. Rarely offered, this exceptional upper level suite spans the entire top floor of a well maintained multiplex, offering an impressive amount of living space that feels more like a private residence than a typical apartment. Featuring three oversized bedrooms with large closets, a massive sun filled living room, and a spacious open concept kitchen with new stainless steel appliances including dishwasher, and separate dining area, this is a truly unique leasing opportunity. Step directly from the kitchen with dining area, onto your private balcony, the perfect place to enjoy your morning coffee or unwind at the end of the day. Thoughtfully designed with generous room sizes throughout, this home is ideal for families, professionals, or anyone looking for the comfort and feel of a full sized residence. Conveniently located just minutes from shopping, the mall, restaurants, schools, public transit, and Highway 401, you'll enjoy easy access to everything you need. One parking space is included, and residents have access to convenient coin operated laundry facilities within the building. Professionally maintained and located in a highly desirable and conveniently located area, this is a rare opportunity to lease an outstanding home with exceptional space and value. (id:27476)