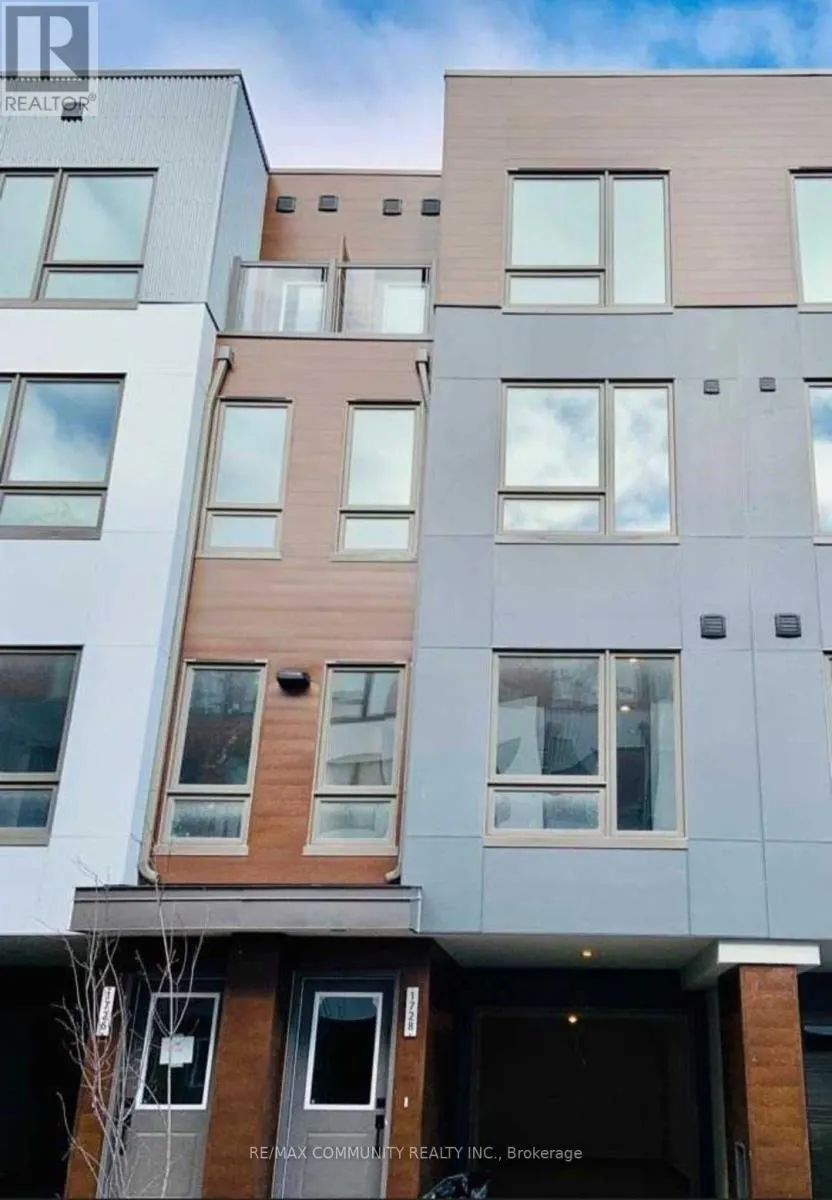
1728 Pleasure Valley Path, Oshawa, Ontario L1G 0E3

Listed for:
$2,880
4 beds
3 baths
Listed 40 days ago
Row / Townhouse for rent: 1728 Pleasure Valley Path, Oshawa, Ontario L1G 0E3

View all 16 photos

About

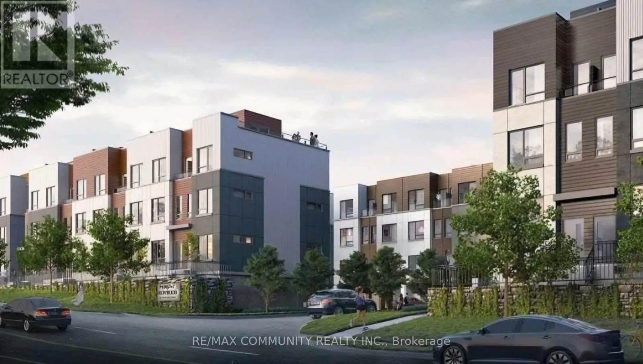
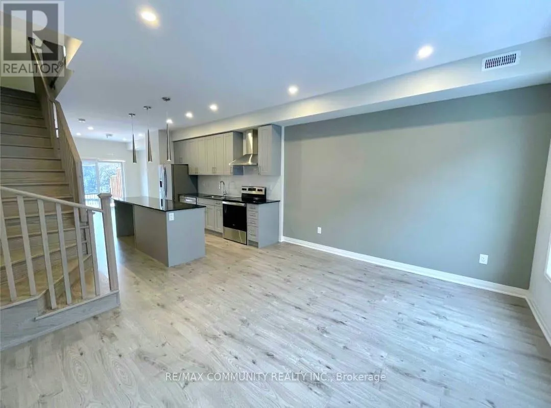
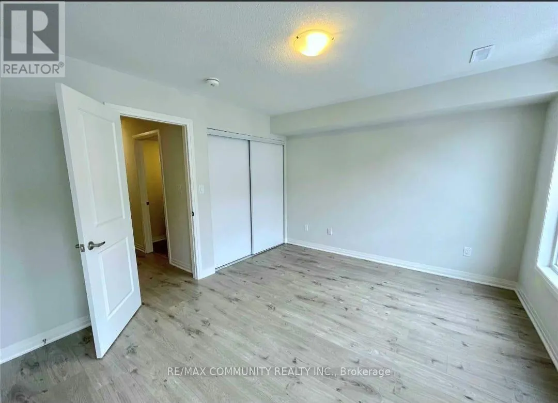
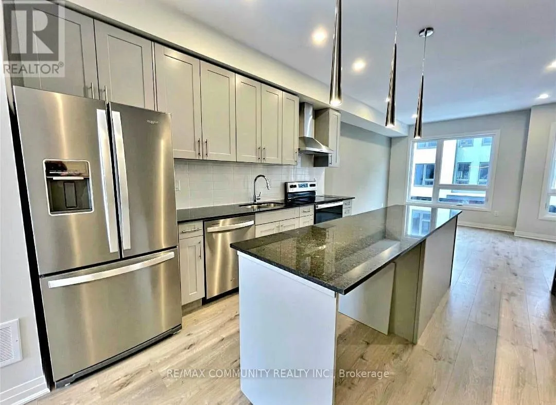
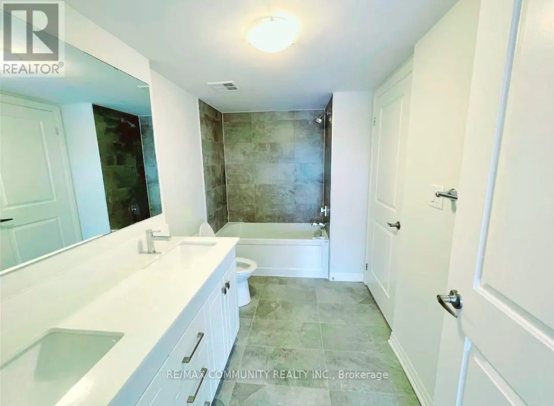
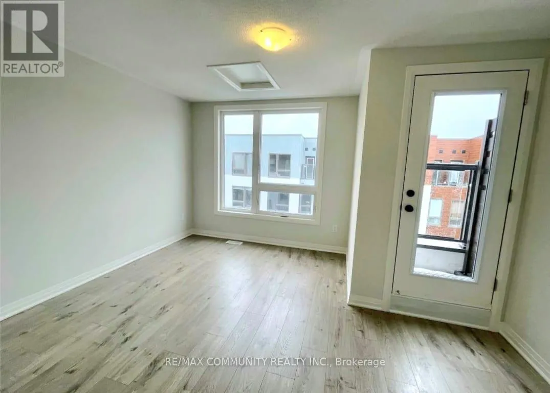
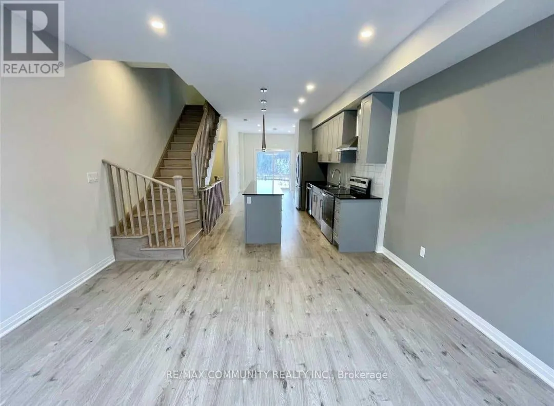
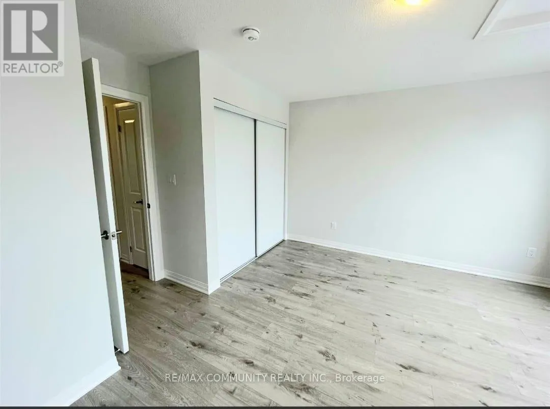
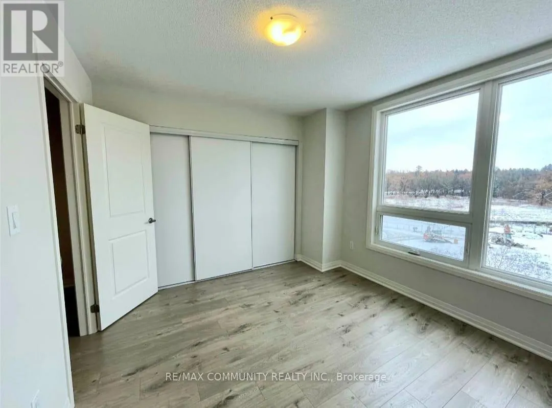
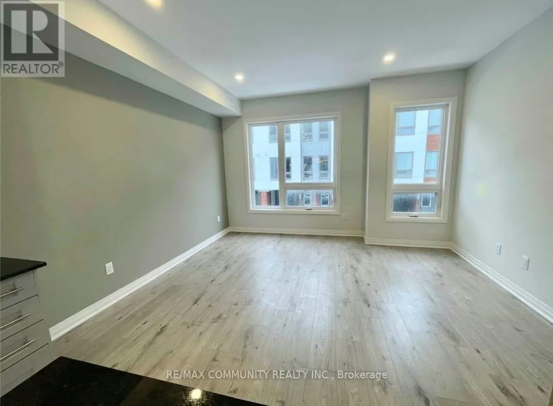
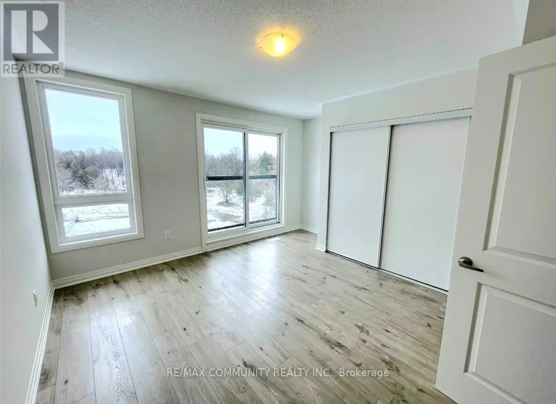
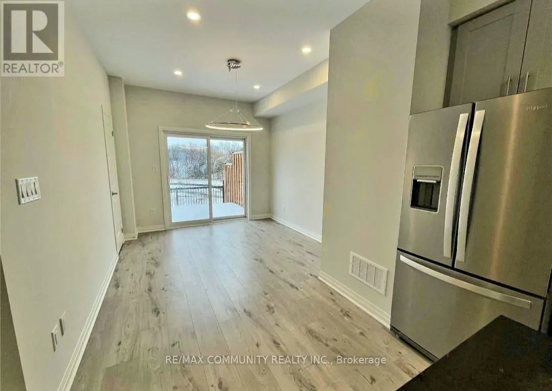
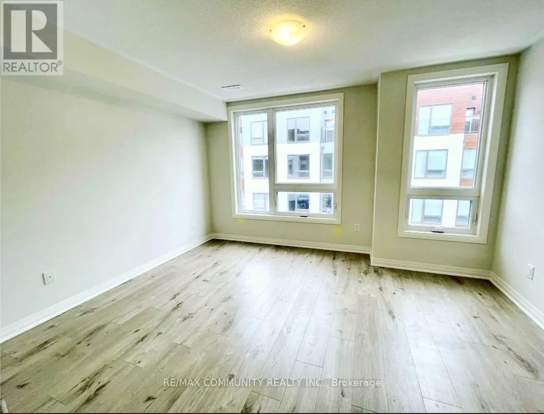
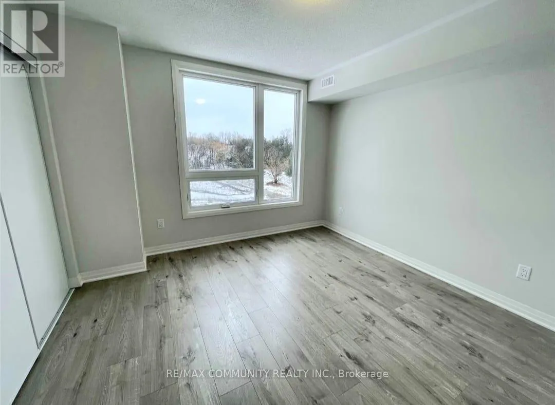
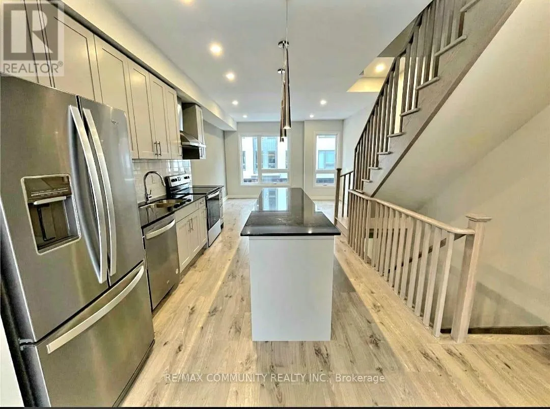
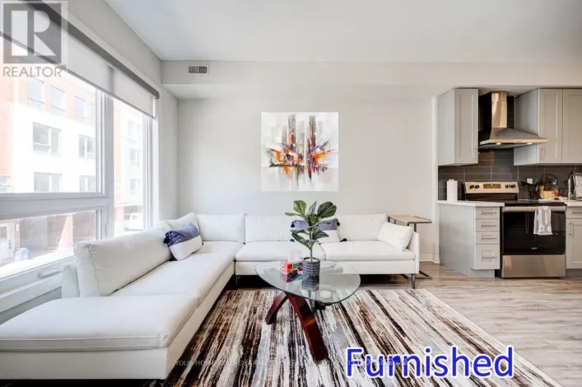
Simcoe St N & Taunton Rd E This beautifully townhouse offers an exceptional living experience. The open-concept main floor features a spacious living room, a bright, modern kitchen with stainless steel appliances, an extended island, upgraded cabinetry, and a stylish backsplash. The dining area opens onto a private backyard deck and garden space, perfect for entertaining or relaxing. Enjoy access to a 3-acre private park with trails, a toboggan hill, an off-leash dog park, an ice rink, a community garden, a playground, and scenic Oshawa Creek. The second floor includes two generous bedrooms, a convenient laundry closet, and a 4-piece bathroom. On the third floor, you'll find the primary bedroom complete with a Juliette balcony and a semi-ensuite 5-piece bathroom. A fourth bedroom with its own private balcony rounds out the upper level. This energy-efficient home is ideally located within walking distance of Ontario Tech, Durham College, and Camp Samac, ideal for students or professionals. Don't miss out on this incredible opportunity to live in a well-appointed, contemporary home in a prime location! (id:27476)

Property Highlights

MLS® Number
E13531670
Type
Single Family
Community Name
Samac
Ownership Type
Freehold
Parking Space Total
2

Building

Building Type
Row / Townhouse
Storeys
3.00
Square Footage
1500 - 2000 sqft
Bathrooms Total
3
Bedrooms Above Ground
4
Bedrooms Total
4
Exterior Finish
Steel
Fireplace Present
No
Basement Type
Full (Unfinished)
Basement Features
Building Heating Type
Forced air
Heating Fuel
Natural gas
Building Cooling Type
Central air conditioning

Utilities

Water
Municipal water
Utility Sewer
Sanitary sewer

Room Layout

Bedroom 2
Second level
3.4 m x 3.1 m
Bedroom 3
Second level
4.2 m x 3.4 m
Primary Bedroom
Third level
3.5 m x 3.1 m
Bedroom 4
Third level
4.2 m x 3.6 m
Kitchen
Main level
2.5 m x 3.7 m
Living room
Main level
4.2 m x 3.8 m
Dining room
Main level
3 m x 3.8 m

Location

Learn more about this property
Listing provided by:
RE/MAX COMMUNITY REALTY INC.
MLS® number:
E13531670
Agent:
Selvi Jeyaraja
*Indicates required field
Name is required
Email is required
Please enter a valid phone number (e.g., 416-111-1111).