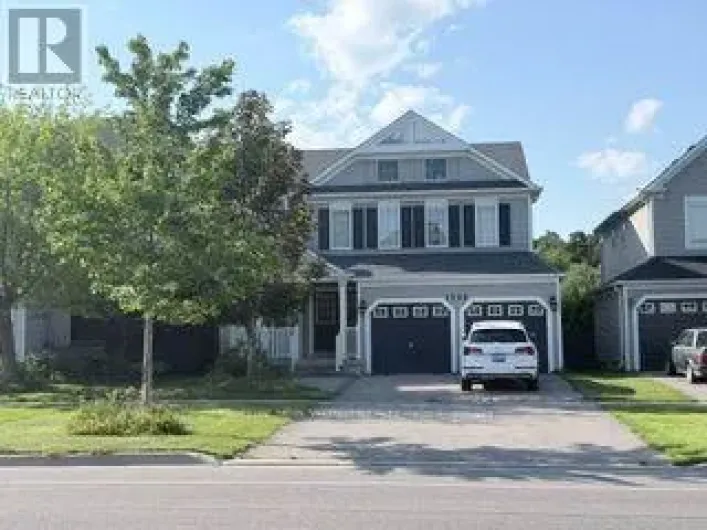
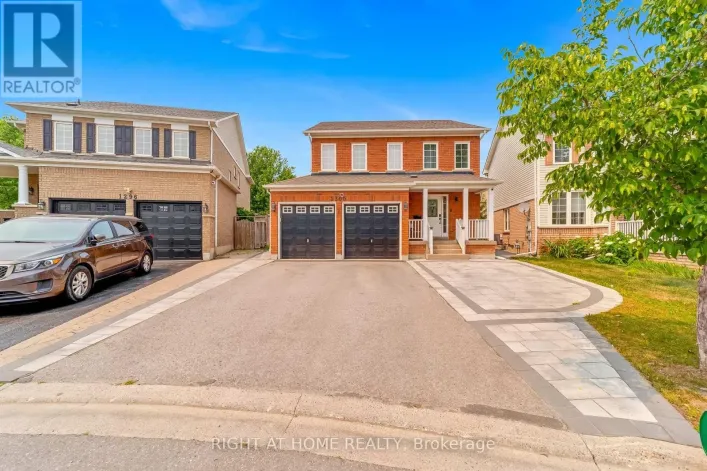
1011 Wrenwood Drive, Oshawa, Ontario L1K 0Y1

Listed for:
$3,500
4 beds
4 baths
Listed 18 days ago
House for rent: 1011 Wrenwood Drive, Oshawa, Ontario L1K 0Y1

View all 21 photos

About

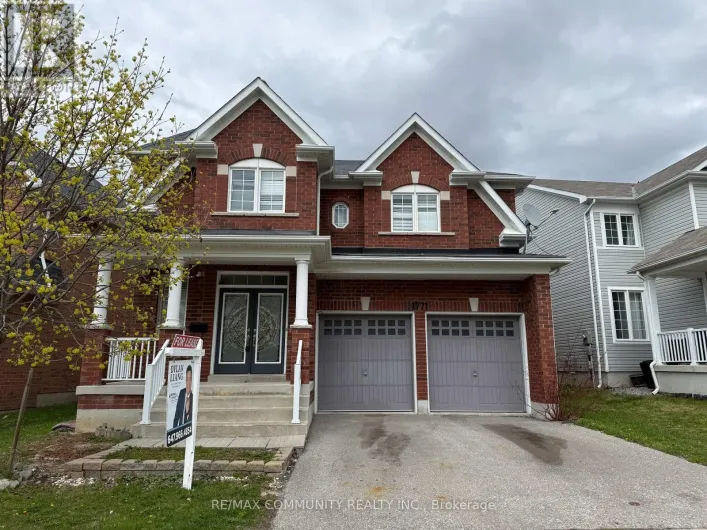
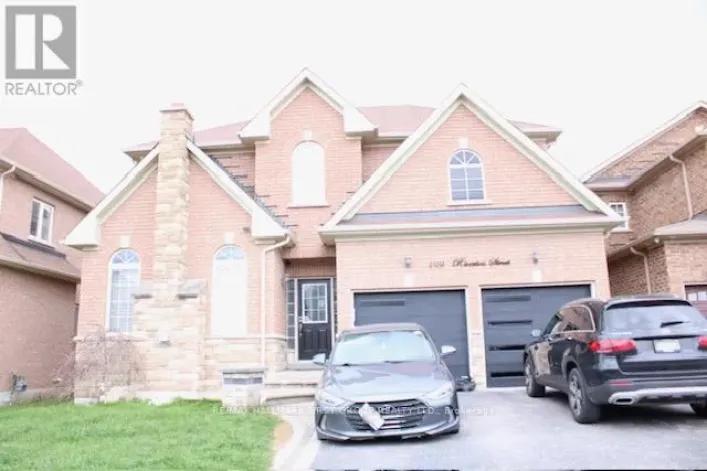
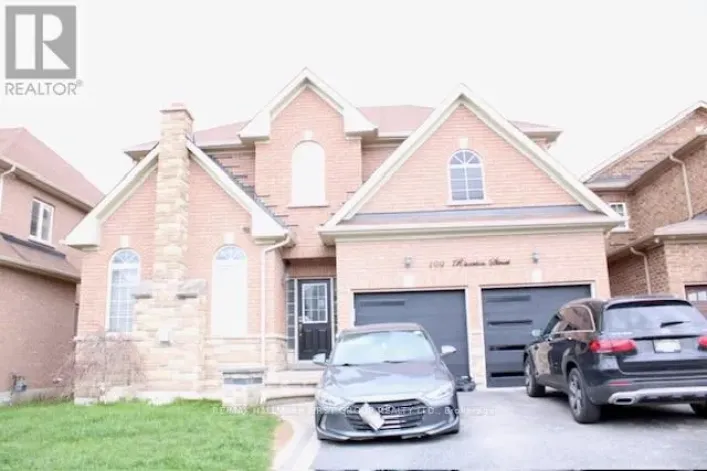
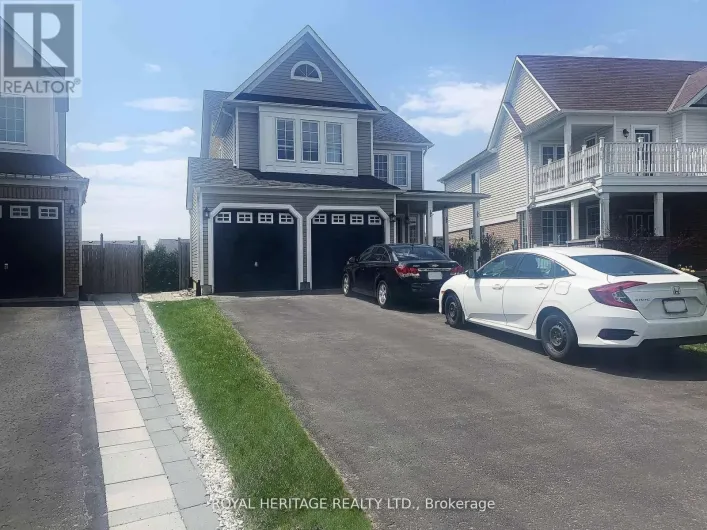
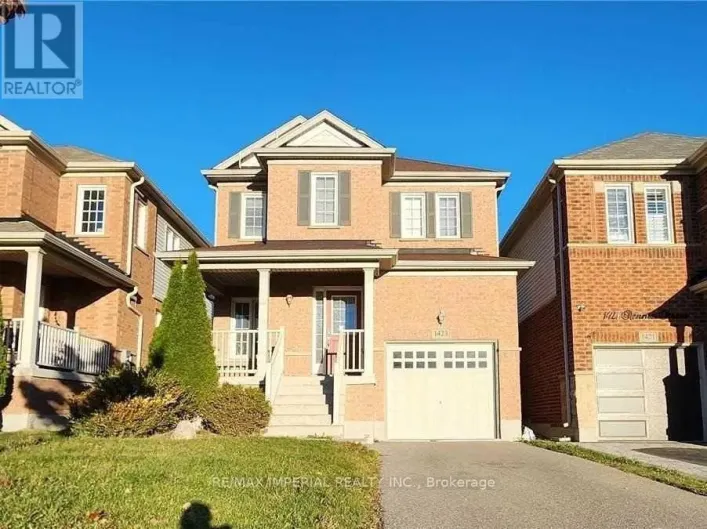
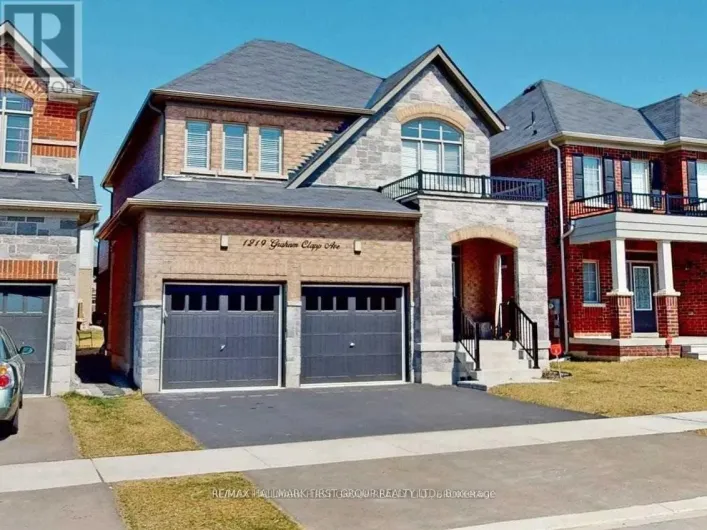
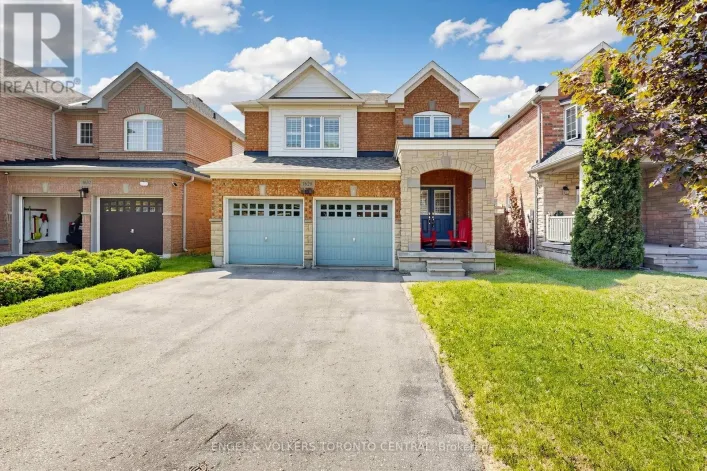
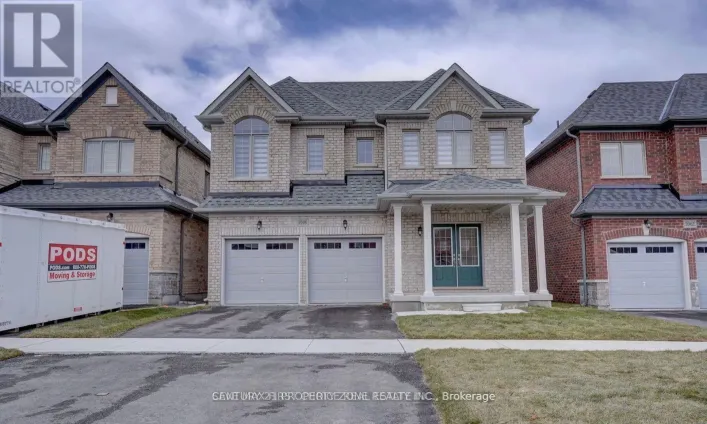
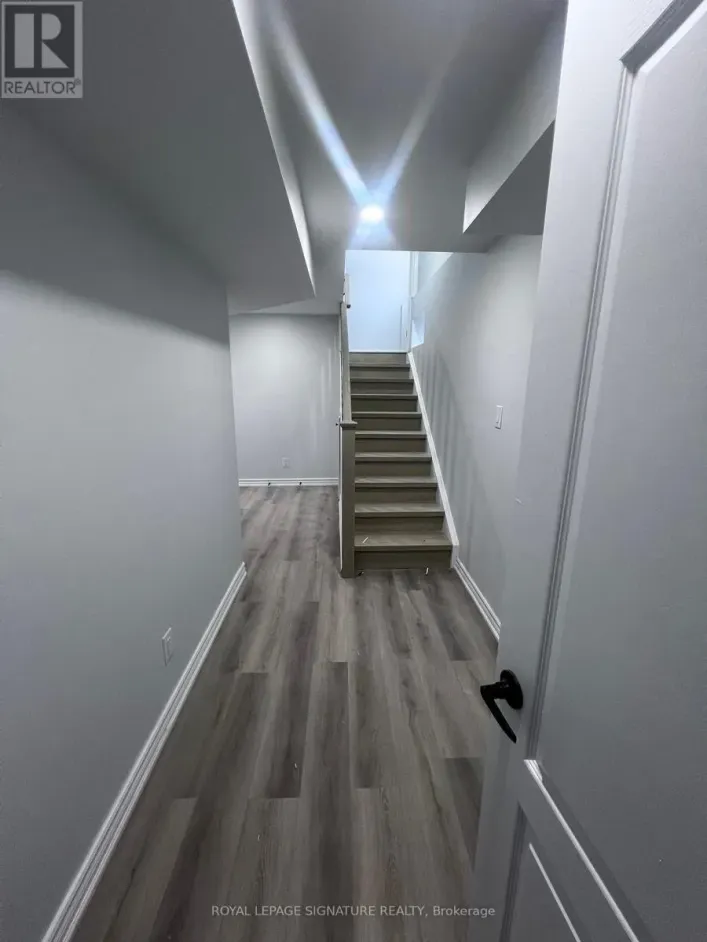
Harmony Rd N & Greenhill/Taunton Experience luxury living in this impressive North Oshawa home offering over 3,000 sq. ft. of beautifullydesigned living space in one of the area's most sought-after communities. This stunning propertyfeatures 4 spacious bedrooms and 4 modern washrooms, thoughtfully designed for comfort, style, andfamily living.The open-concept main floor showcases 9 ft. ceilings, hardwood flooring throughout, and an oversizedfamily room enhanced by a beautiful coffered ceiling and pot lights. The modern kitchen is ideal foreveryday living and entertaining, featuring granite countertops, ample cabinetry, and a functional openlayout. California shutters throughout the home add elegance, privacy, and a refined finish.Upstairs, you will find four generously sized bedrooms with excellent closet space and abundantnatural light. The unfinished basement with a separate entrance offers additional potential andflexibility.Ideally located close to Maxwell Heights Secondary School, public and Catholic schools, DelparkHomes Centre, library, swimming pool, parks, public transit, shopping, banks, and convenient accessto Highways 407, 401, and 418.A beautiful family home offering space, comfort, and convenience in a prime North Oshawa location.Listing photos may not reflect current décor or staging. (id:27476)

Property Highlights

MLS® Number
E13535634
Type
Single Family
Community Name
Taunton
Ownership Type
Freehold
Land Size
39.4 x 133.9 FT
Parking Space Total
4

Building

Building Type
House
Storeys
2.00
Square Footage
3000 - 3500 sqft
Bathrooms Total
4
Bedrooms Above Ground
4
Bedrooms Total
4
Exterior Finish
Brick
Fireplace Present
Yes
Basement Type
Full (Unfinished)
Basement Features
Building Heating Type
Forced air
Heating Fuel
Natural gas
Building Cooling Type
Central air conditioning

Utilities

Water
Municipal water
Utility Sewer
Sanitary sewer

Room Layout

Primary Bedroom
Second level
5.58 m x 3.11 m
Bedroom 2
Second level
4.02 m x 3.81 m
Bedroom 3
Second level
3.66 m x 3.63 m
Bedroom 4
Second level
3.66 m x 3.21 m
Laundry room
Second level
2.53 m x 1.77 m
Family room
Main level
5.36 m x 3.66 m
Dining room
Main level
3.81 m x 3.69 m
Kitchen
Main level
5 m x 2.87 m
Eating area
Main level
5 m x 2.41 m
Library
Main level
3.51 m x 3.32 m

Location

Learn more about this property
Listing provided by:
HOMELIFE/FUTURE REALTY INC.
MLS® number:
E13535634
Agent:
Anto Peter
*Indicates required field
Name is required
Email is required
Please enter a valid phone number (e.g., 416-111-1111).

Community Spotlight: Homes For rent in Your Neighborhood