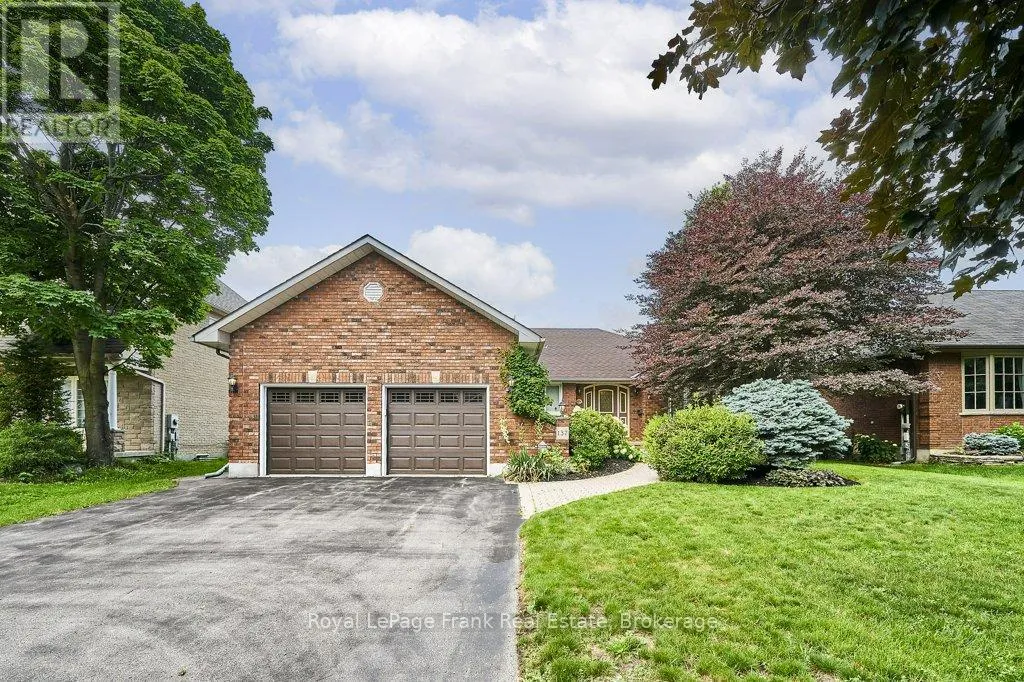
137 Samac Trail, Oshawa, Ontario L1G 7V9

Listed for:
$1,025,000
3 beds
3 baths
Listed 38 days ago
House for rent: 137 Samac Trail, Oshawa, Ontario L1G 7V9

View all 50 photos

About

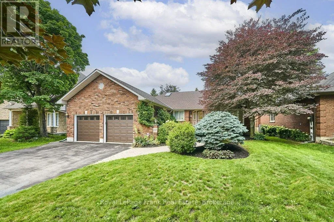
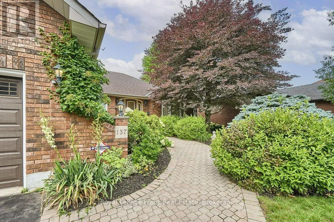
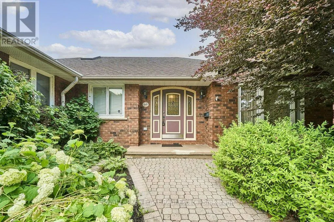
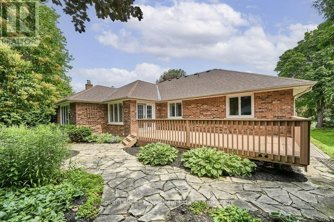
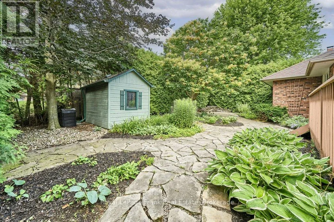
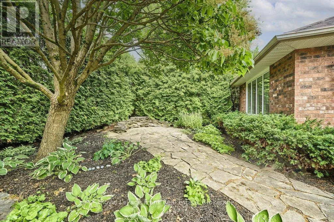
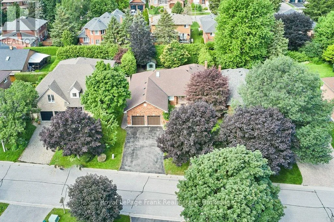
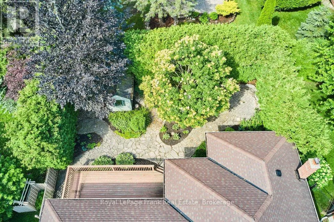
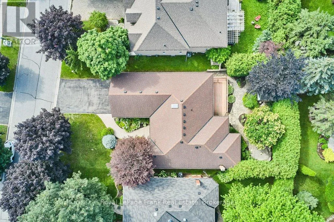
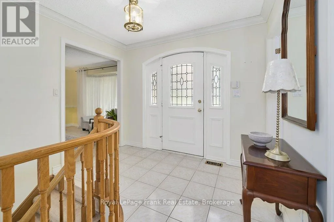
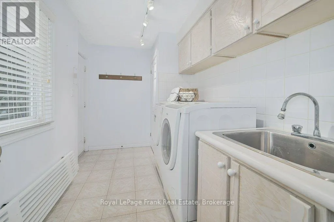
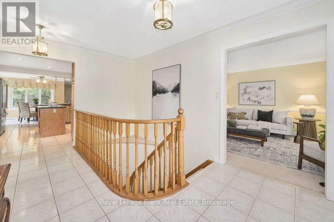
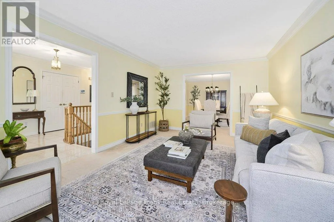
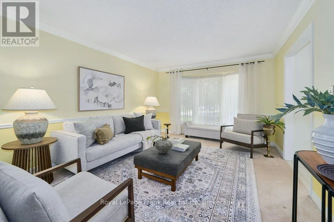
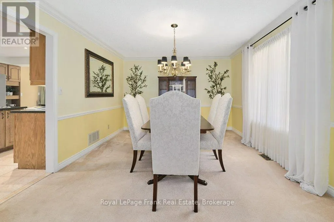
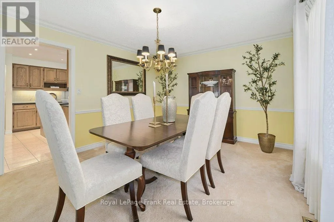
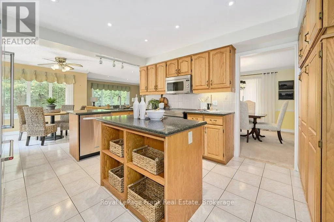
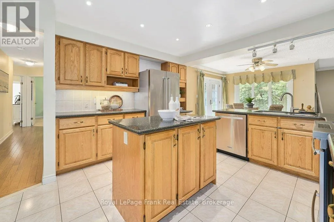
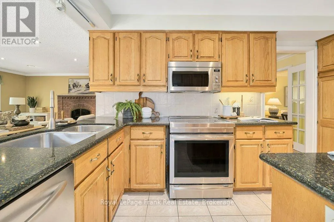
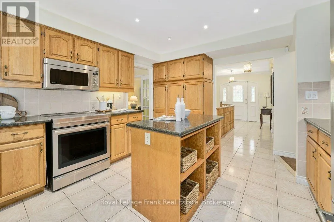
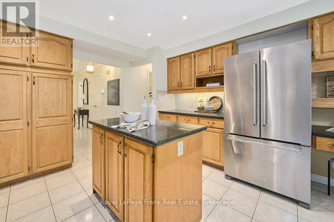
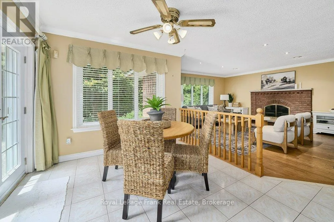
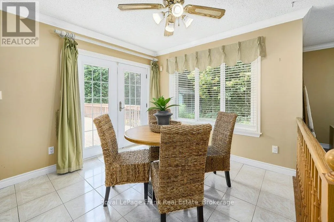
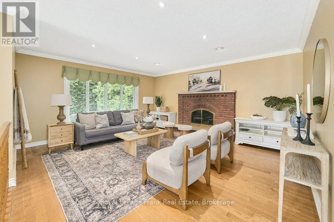
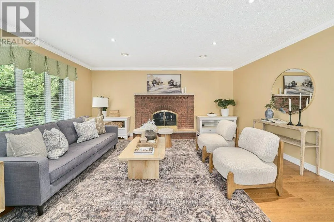
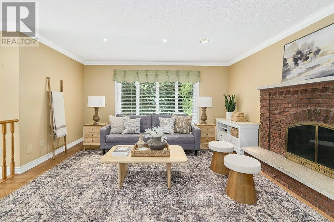
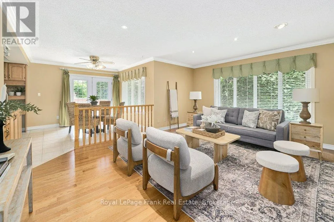
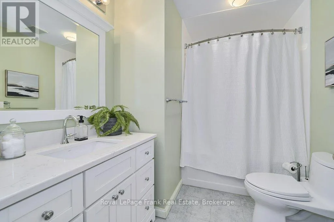
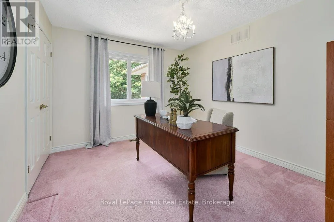
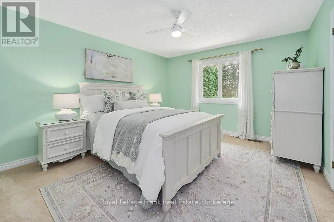
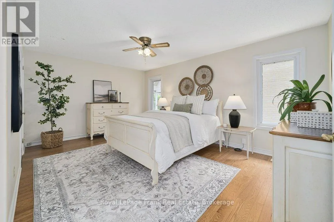
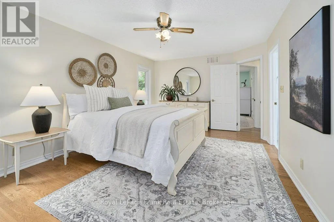
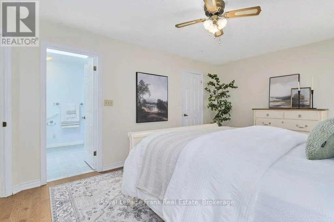
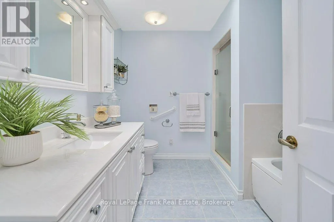
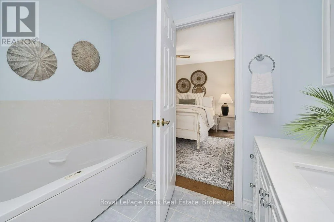
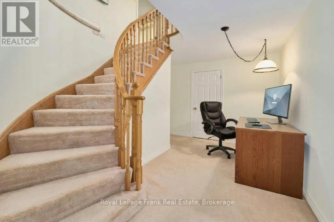
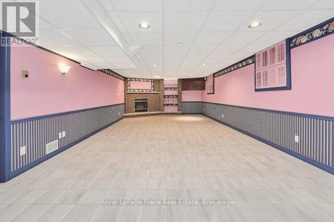
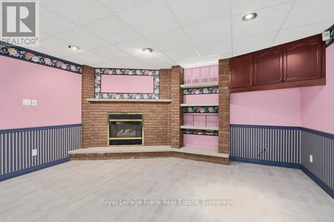
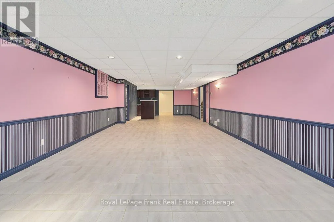
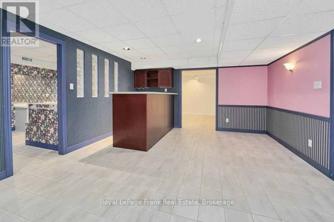
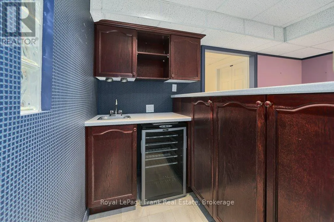
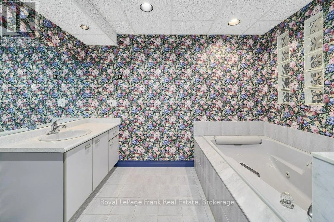
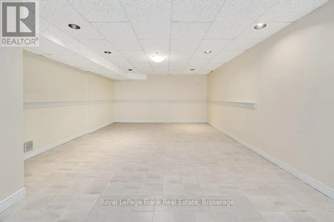
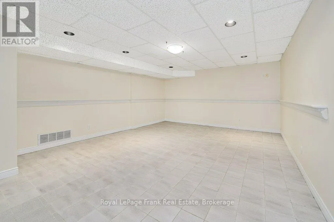
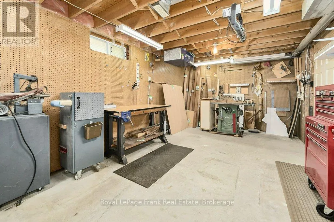
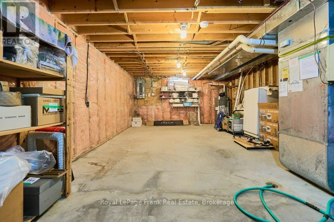
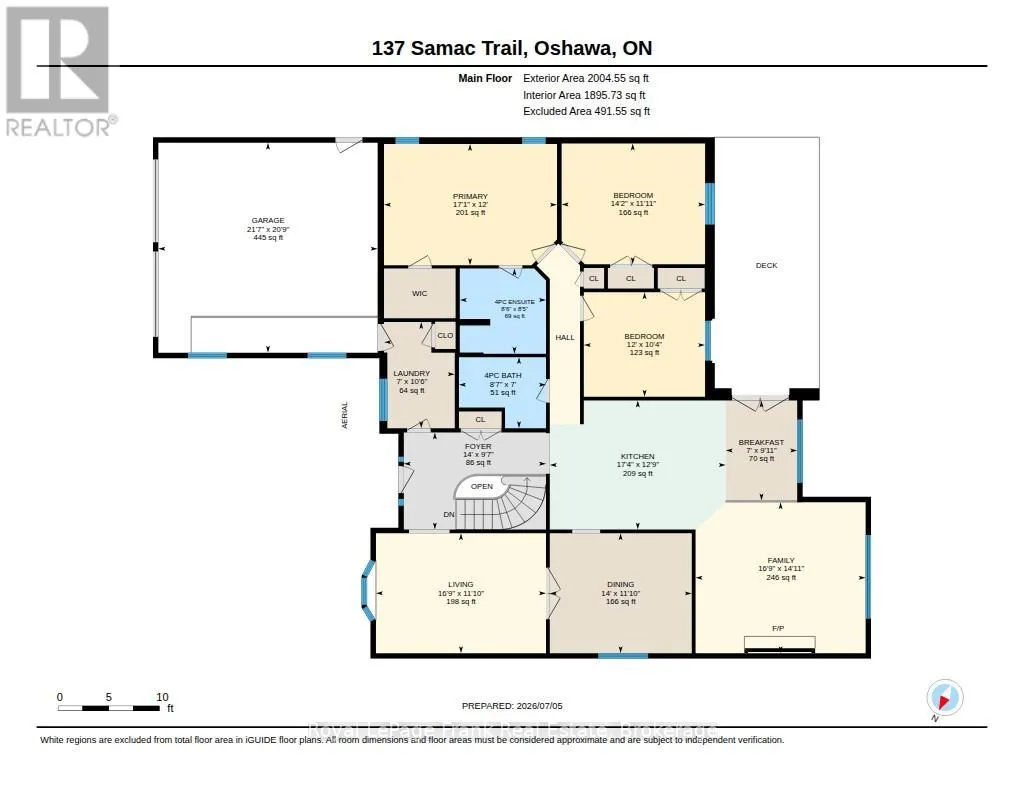
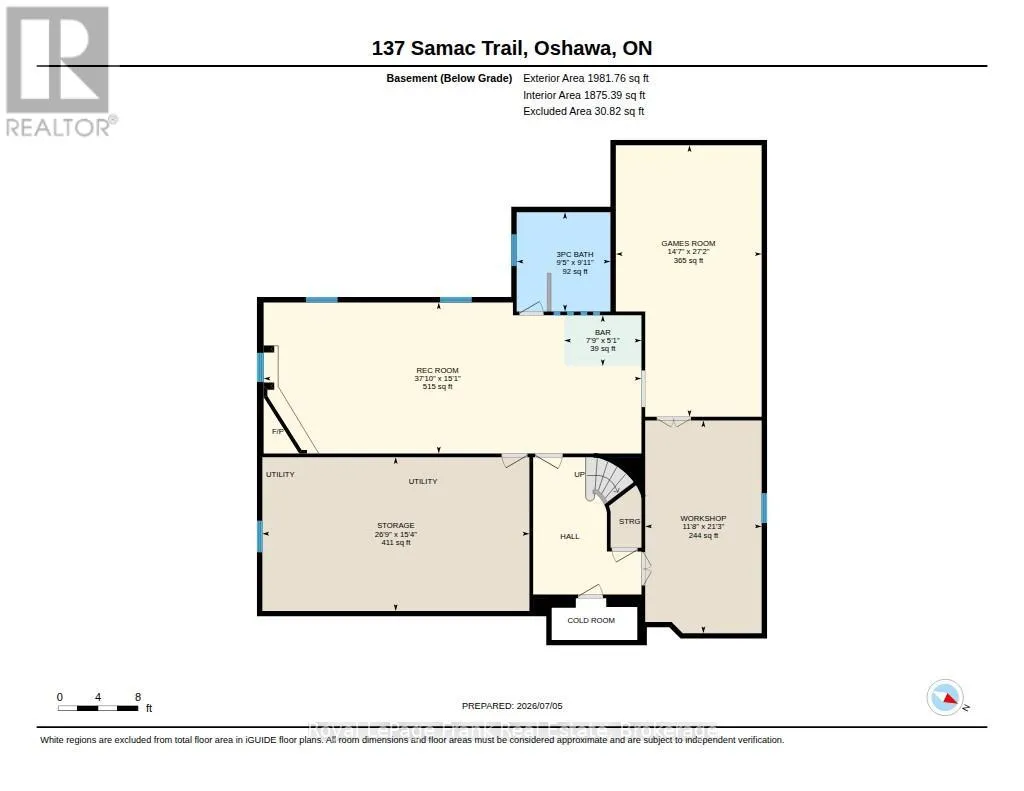
Cross Streets: Conlin and Simcoe. ** Directions: Take Simcoe St. N to Conlin Rd, Turn Right and Take the first right which is Walreg. First Left off Walreg. 137 Samac Trail sits on a premium 60' X 118' lot in a sought after enclave of fine homes. It has over 2000 sq ft on the main floor and 1100 sq ft finished downstairs. The back yard has mature landscaping and is very private. Inside, a brilliant layout offers separate living & dining rooms, a large and well-appointed kitchen w/stainless steel appliances, solid oak cabinets and granite counters. The kitchen overlooks the breakfast area (w/walkout to a west facing deck), as well as the huge family room w/fireplace. There are 3 bedrooms & 2 full bathrooms on the main floor - including the ensuite bath with soaker tub, separate shower & skylight. Direct access to the garage is found in the main floor laundry facilities. The basement offers a massive rec room w/gas fireplace and an ample sized games room. There's also a large 3 piece bath w/jetted soaker tub, a workshop, cold room & huge utility room with even more storage. You will be hard pressed to find a more attractive and gracious bungalow in such a wonderful location. (id:27476)

Property Highlights

MLS® Number
E13541640
Type
Single Family
Community Name
Samac
Ownership Type
Freehold
Land Size
60.9 x 118 FT
Parking Space Total
6

Building

Building Type
House
Storeys
1.00
Square Footage
2000 - 2500 sqft
Bathrooms Total
3
Bedrooms Above Ground
3
Bedrooms Total
3
Amenities
Fireplace(s) Park, Public Transit, Schools
Exterior Finish
Brick
Fireplace Present
Yes
Basement Type
N/A (Partially finished)
Basement Features
Building Heating Type
Forced air
Heating Fuel
Natural gas
Building Cooling Type
Central air conditioning

Utilities

Water
Municipal water
Utility Sewer
Sanitary sewer

Room Layout

Games room
Basement
4.45 m x 8.28 m
Workshop
Basement
3.55 m x 6.48 m
Recreational, Games room
Basement
11.52 m x 4.6 m
Living room
Main level
3.61 m x 5.11 m
Dining room
Main level
3.61 m x 4.27 m
Kitchen
Main level
3.88 m x 5.29 m
Eating area
Main level
3.01 m x 2.15 m
Family room
Main level
4.54 m x 5.11 m
Primary Bedroom
Main level
3.65 m x 5.2 m
Bedroom 2
Main level
3.63 m x 4.31 m
Bedroom 3
Main level
3.14 m x 3.65 m
Laundry room
Main level
3.19 m x 2.12 m

Location

Learn more about this property
Listing provided by:
Royal LePage Frank Real Estate
MLS® number:
E13541640
Agent:
David Roney
*Indicates required field
Name is required
Email is required
Please enter a valid phone number (e.g., 416-111-1111).