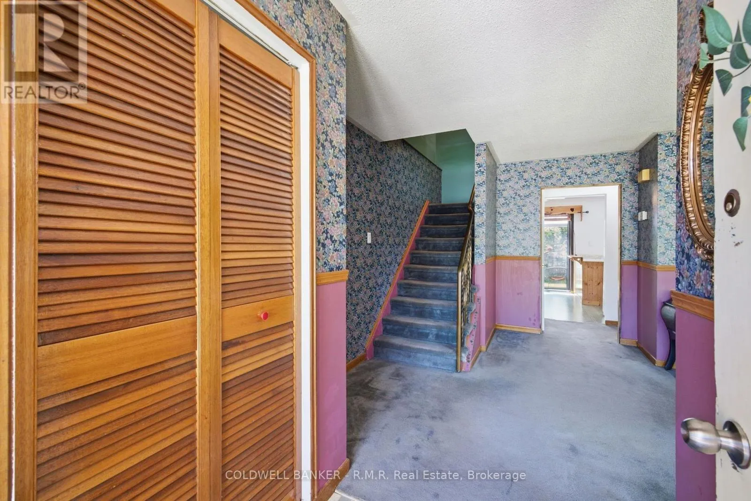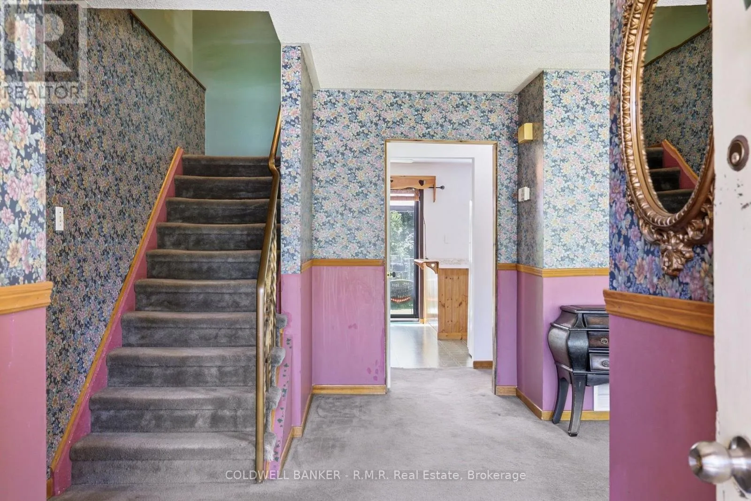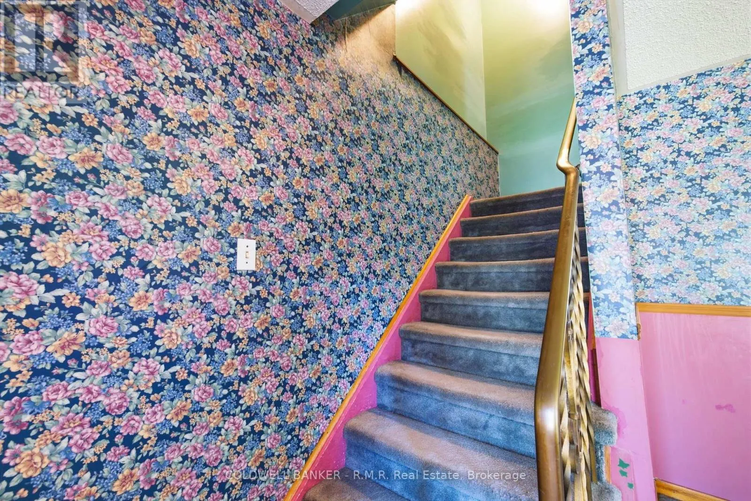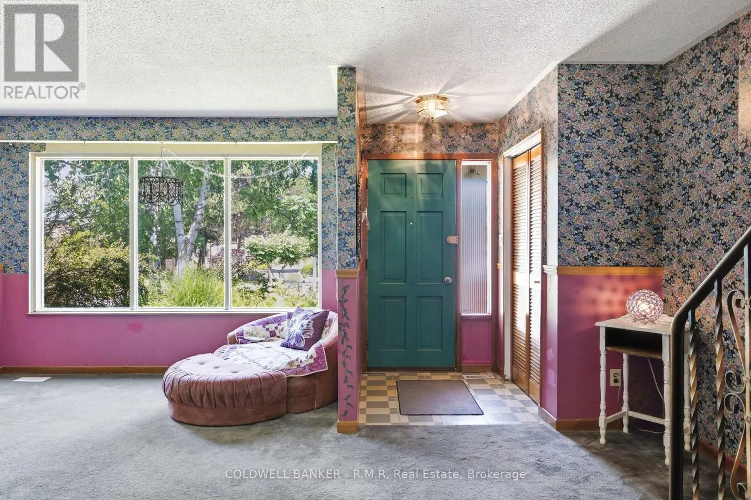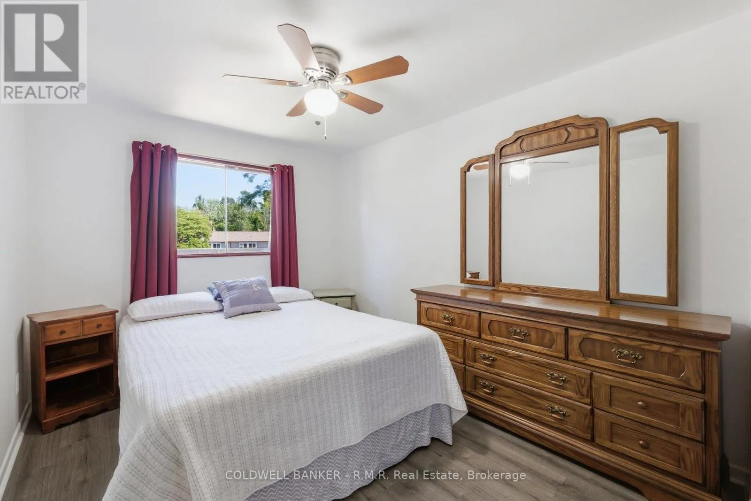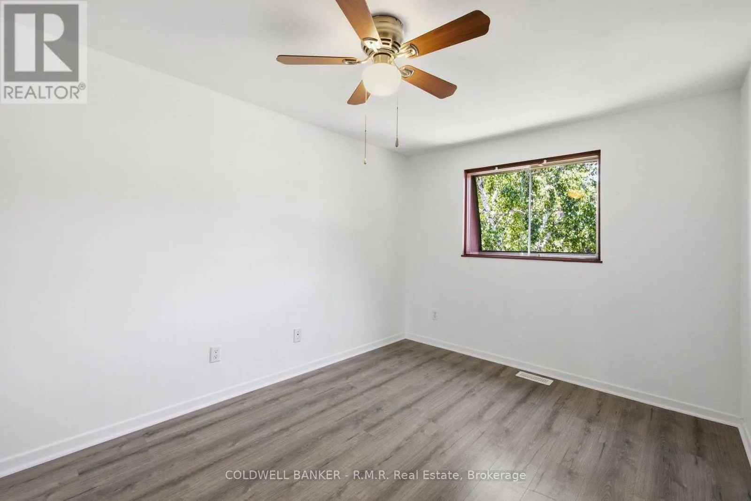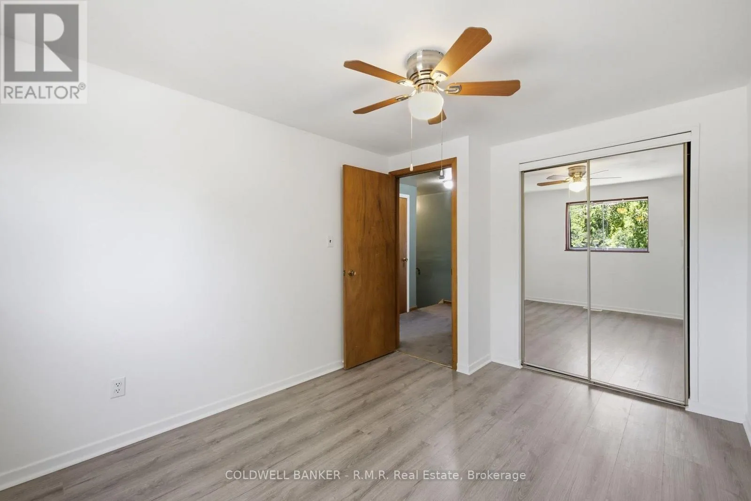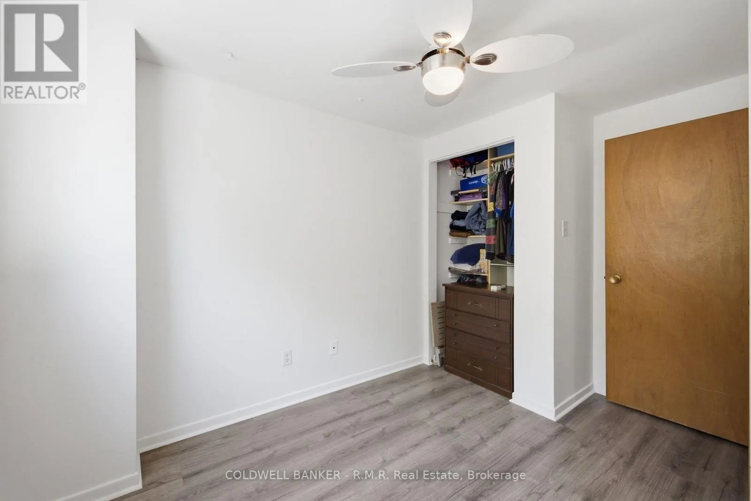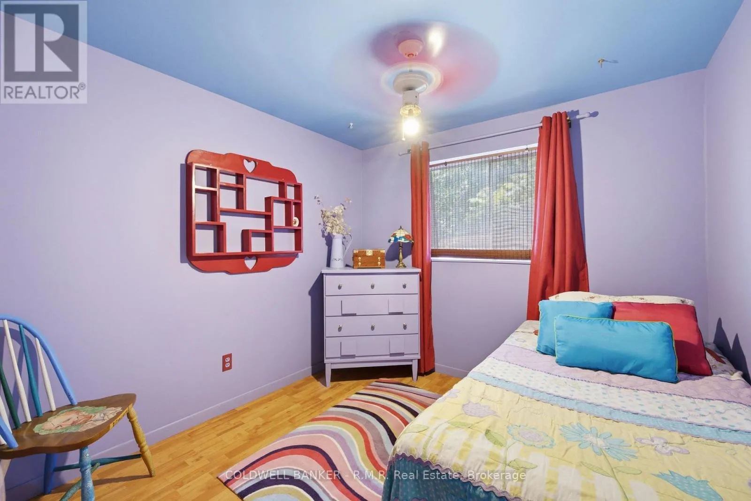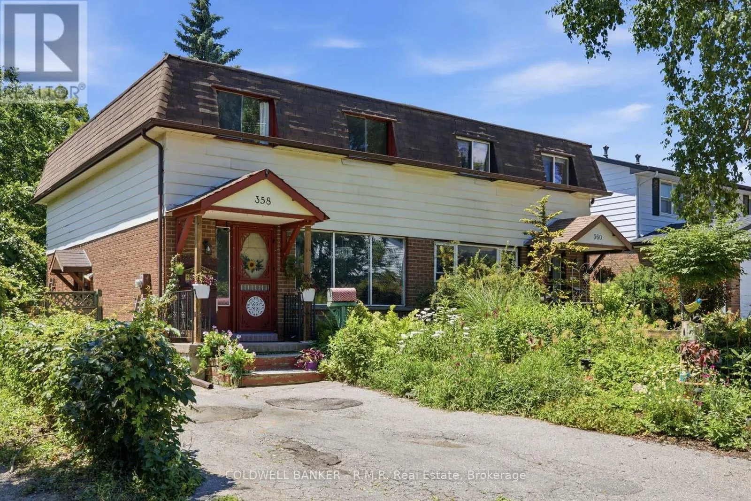
358 Camelot Court, Oshawa, Ontario L1G 6P7

Listed for:
$449,900
4 beds
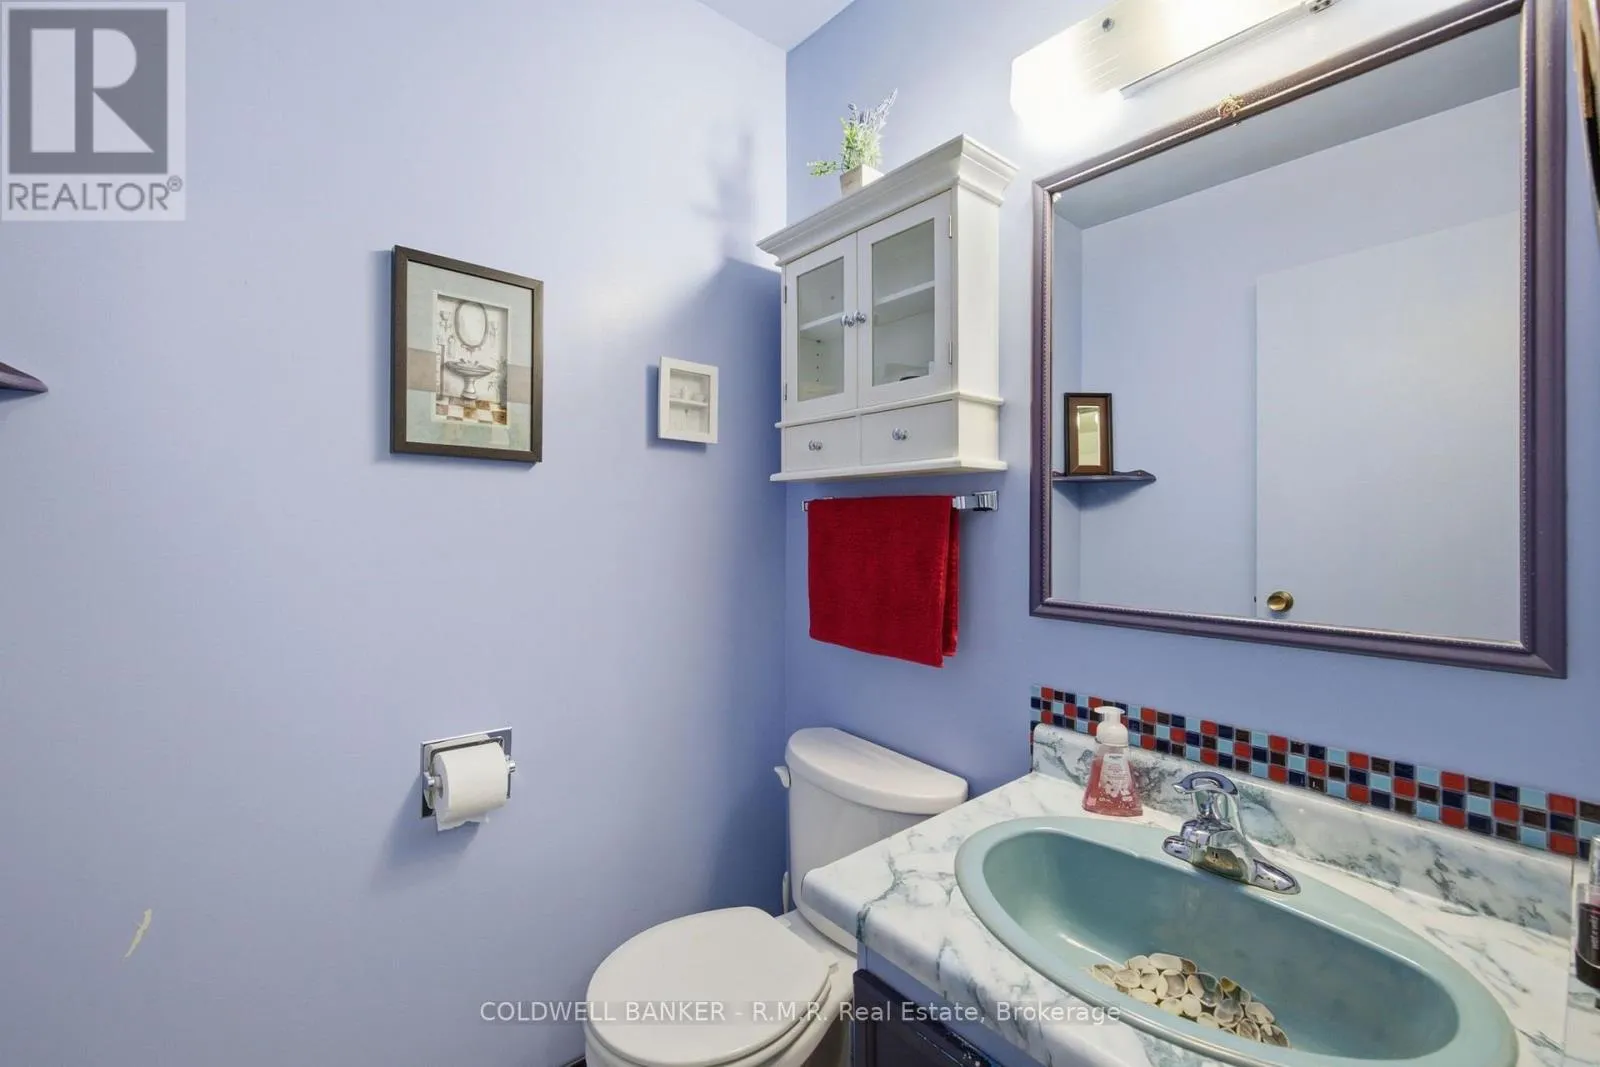
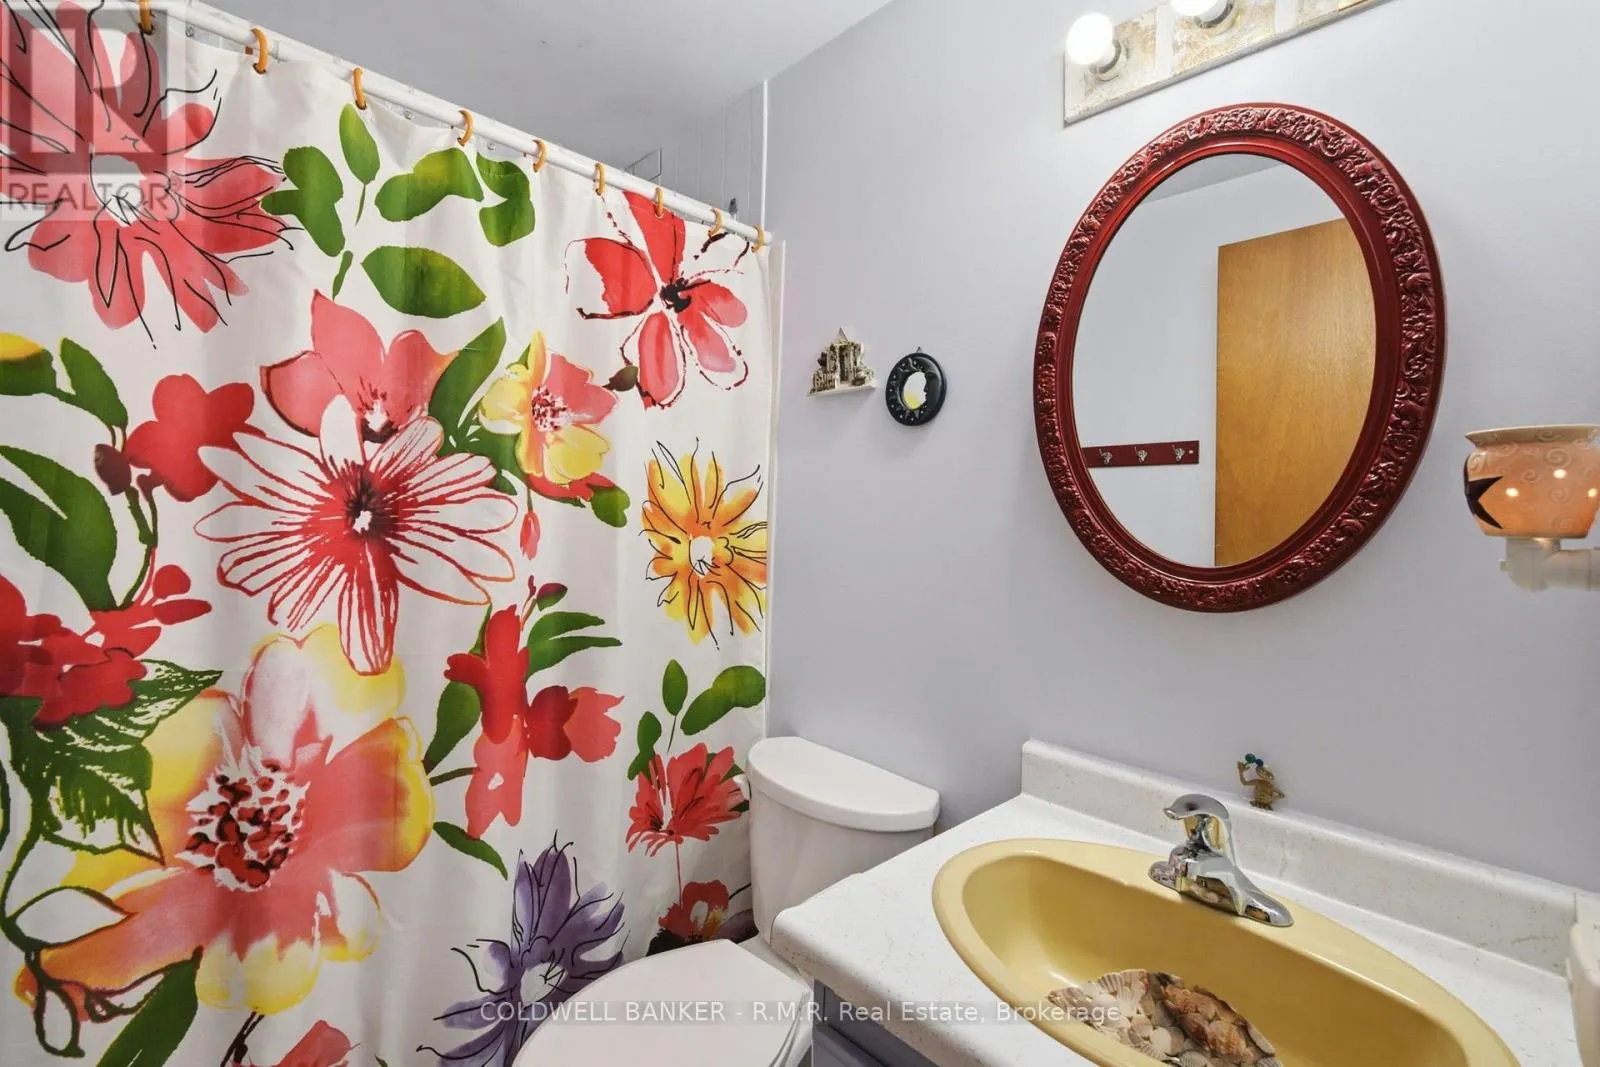
2 baths
Listed 16 days ago
House for rent: 358 Camelot Court, Oshawa, Ontario L1G 6P7

View all 43 photos

About

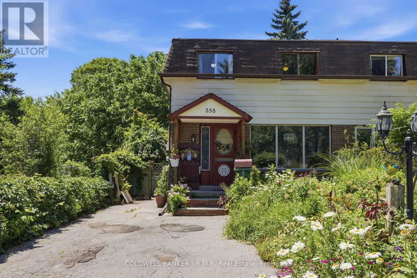
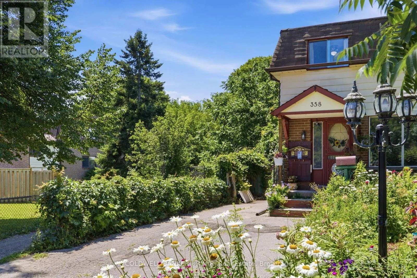
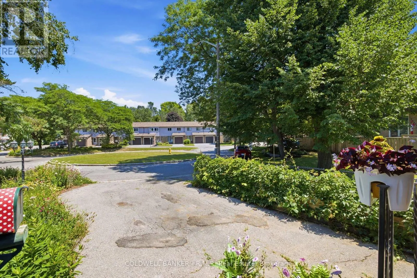
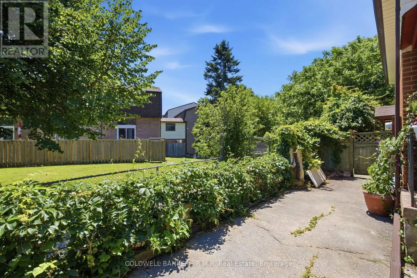
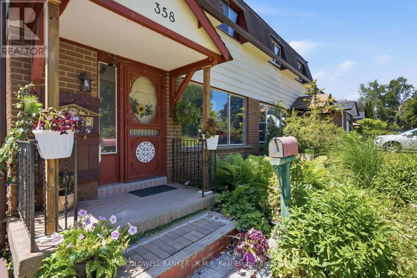
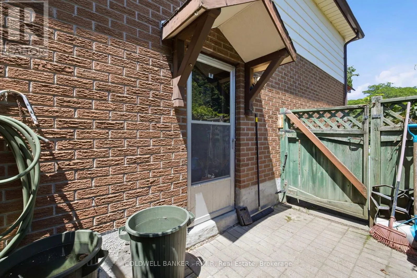
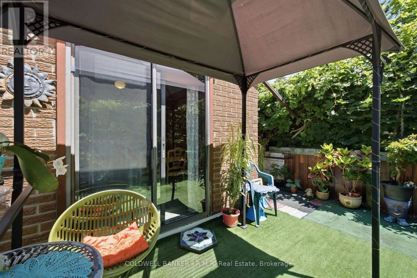
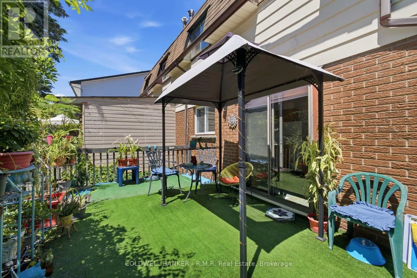
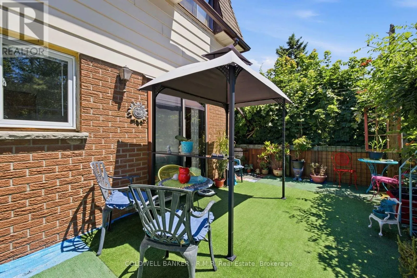
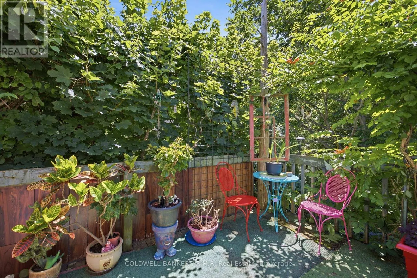
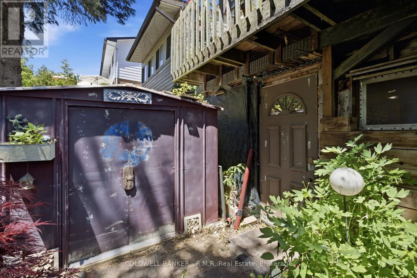
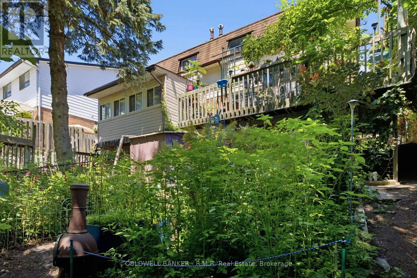
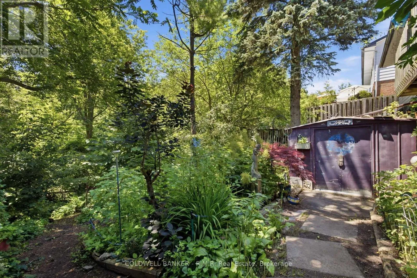
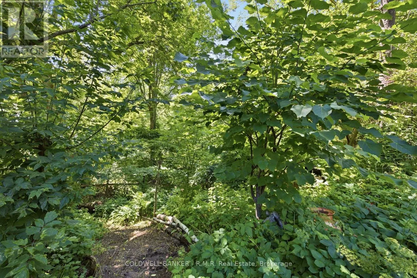
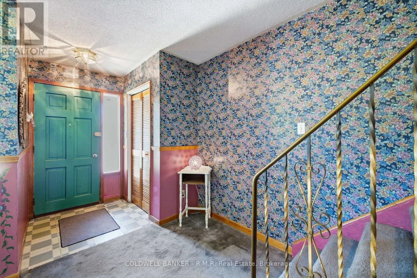
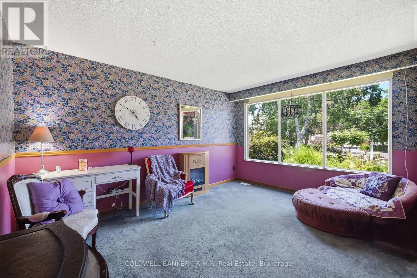
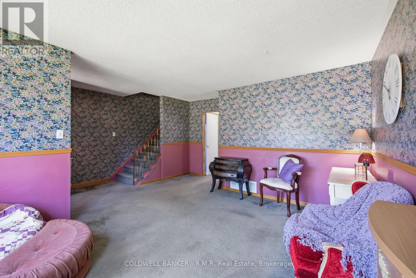
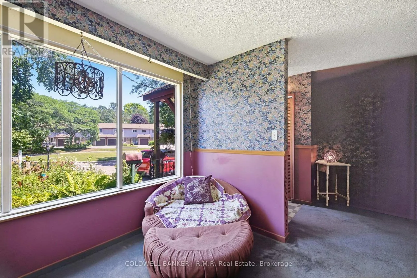
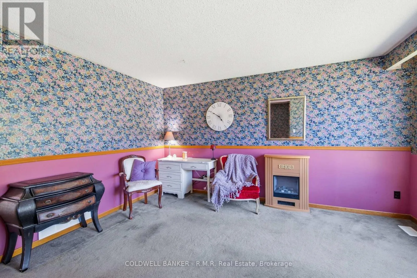
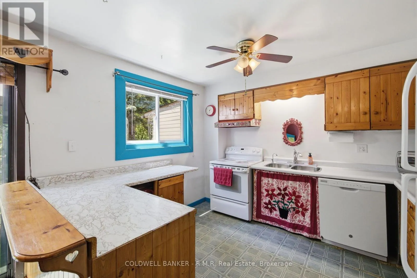
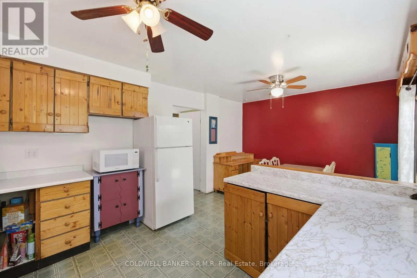
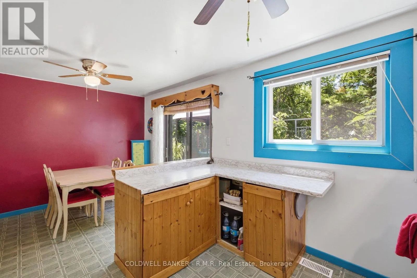
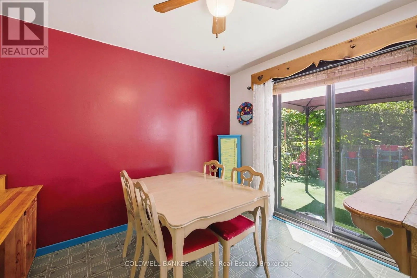
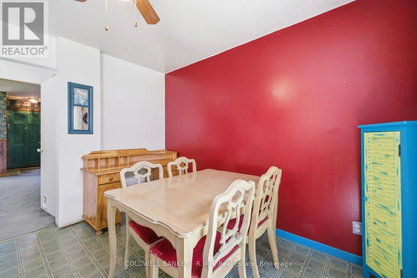
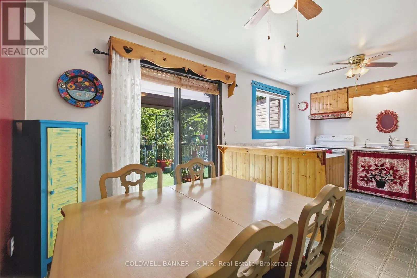
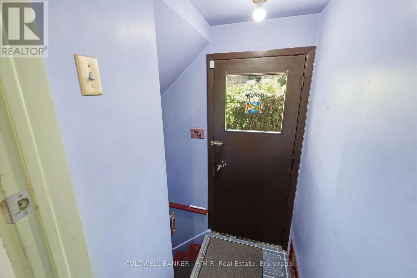
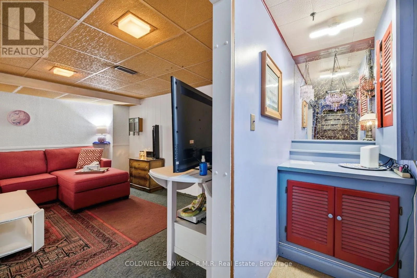
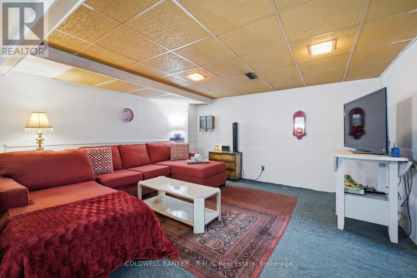
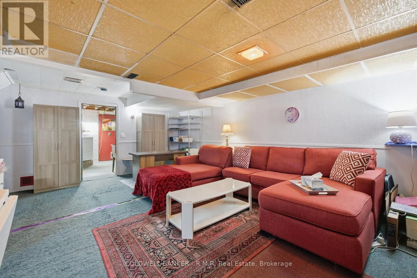
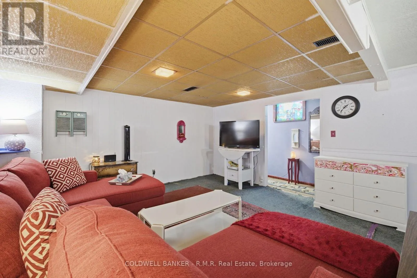
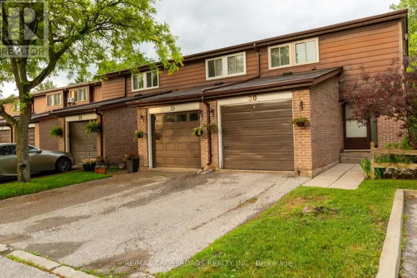
Camelot Crt & Hillcroft St. Nestled on a quiet court in the sought-after Eastdale community, this 4-bedroom semi-detached home offers incredible potential for buyers looking to make a home their own. Backing onto a picturesque ravine, you'll enjoy exceptional privacy and a peaceful natural setting rarely found at this price point. Whether you're a first-time home buyer eager to build equity or a contractor, investor, or renovator searching for your next project, this fixer-upper presents an outstanding opportunity. The functional layout features a spacious kitchen with a walkout to a large deck overlooking the private backyard - perfect for entertaining or enjoying your morning coffee surrounded by nature. The partially finished basement offers added flexibility with two separate entrances, creating endless possibilities for future living space or a workshop. 358 Camelot Crt is Conveniently located close to schools, parks, shopping, transit, and everyday amenities, this home combines a fantastic location with unlimited potential. Bring your vision and transform this hidden gem into something truly special! (id:27476)

Property Highlights

MLS® Number
E13542402
Type
Single Family
Community Name
Eastdale
Ownership Type
Freehold
Land Size
27.5 x 114.4 FT
Parking Space Total
2

Building

Building Type
House
Storeys
2.00
Square Footage
1100 - 1500 sqft
Bathrooms Total
2
Bedrooms Above Ground
4
Bedrooms Total
4
Exterior Finish
Aluminum siding, Brick
Fireplace Present
No
Basement Type
N/A, N/A (Partially finished)
Basement Features
Separate entrance
Building Heating Type
Forced air
Heating Fuel
Natural gas
Building Cooling Type
Central air conditioning

Utilities

Water
Municipal water
Utility Sewer
Sanitary sewer

Room Layout

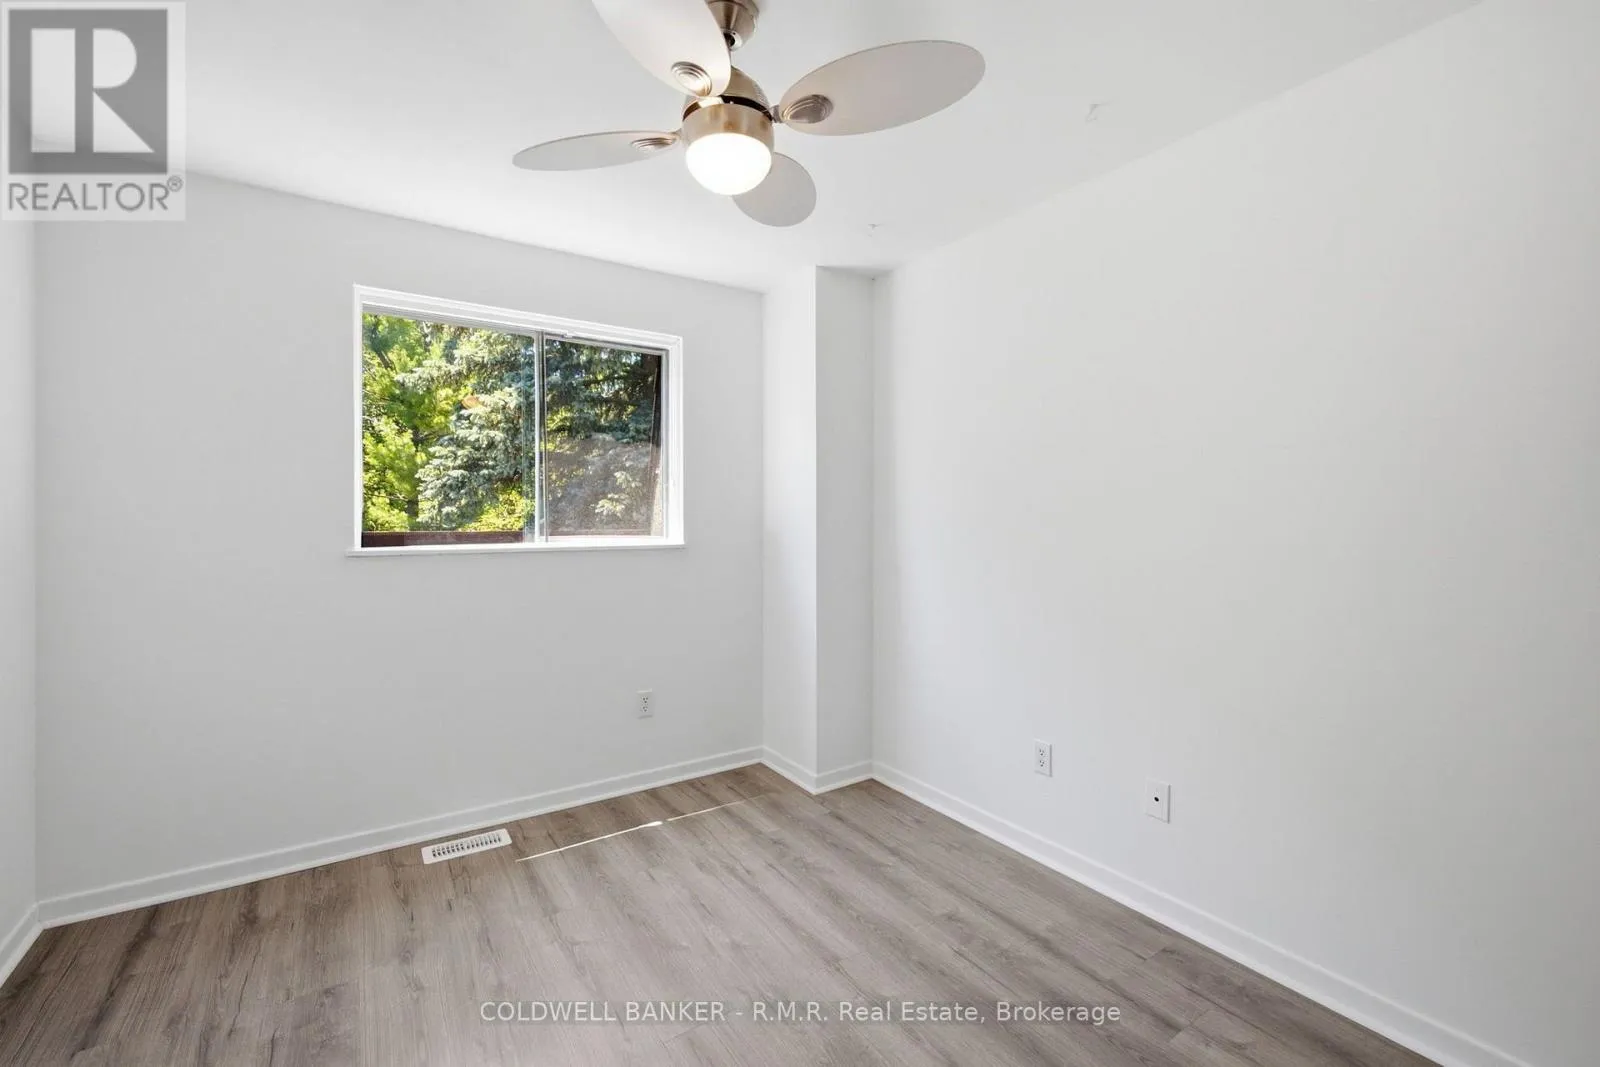
Bedroom
Second level
2.8 m x 3.5 m
Bedroom 2
Second level
2.76 m x 3.5 m
Bedroom 3
Second level
2.84 m x 3.37 m
Workshop
Basement
4.72 m x 3.1 m
Bedroom 4
Basement
2.73 m x 3.86 m
Recreational, Games room
Basement
4.48 m x 5.97 m
Laundry room
Basement
2.29 m x 3.5 m
Utility room
Basement
3.1 m x 3.5 m
Living room
Main level
5.67 m x 4.9 m
Kitchen
Main level
3.16 m x 3.5 m
Dining room
Main level
2.51 m x 3.5 m

Location

Learn more about this property
Listing provided by:
COLDWELL BANKER - R.M.R. Real Estate
MLS® number:
E13542402
Agent:
Jonathan Hackett
*Indicates required field
Name is required
Email is required
Please enter a valid phone number (e.g., 416-111-1111).