2481 Bandsman Crescent, Oshawa, Ontario L1L 0M1

Listed for:
$1,210,000
5 beds
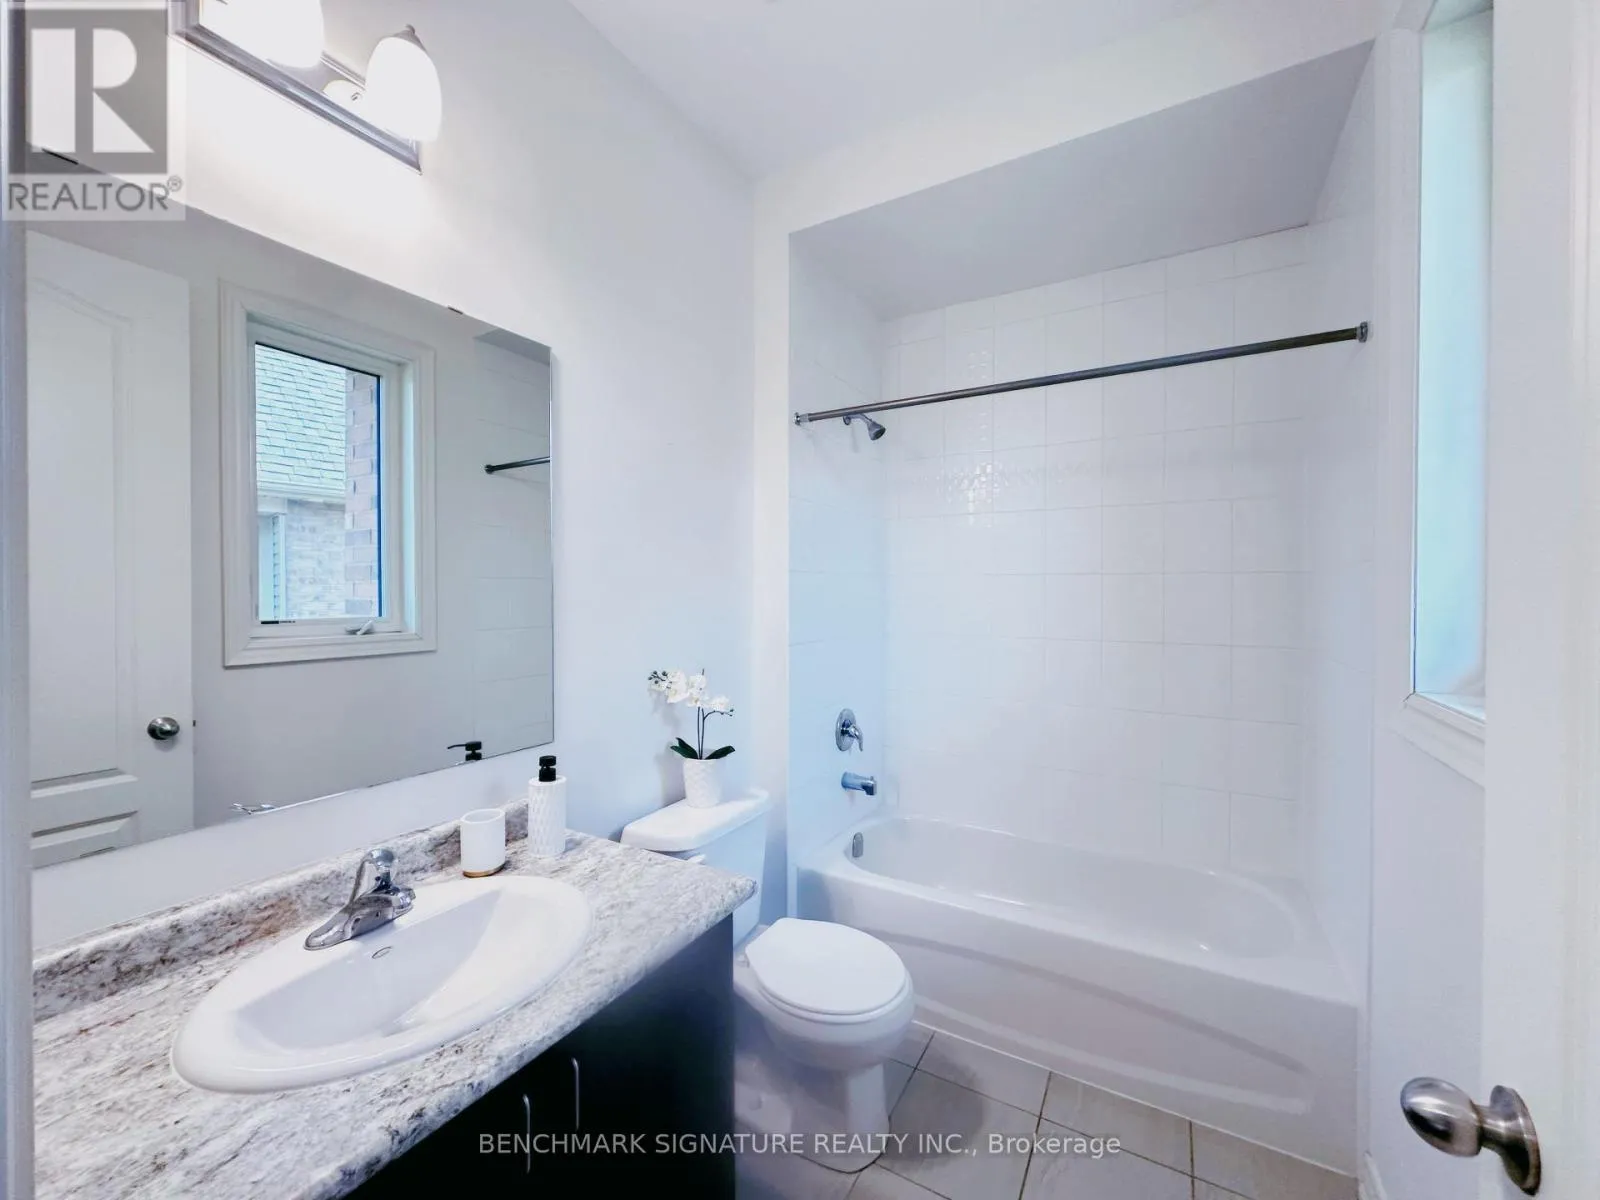
4 baths
Listed 37 days ago
House for rent: 2481 Bandsman Crescent, Oshawa, Ontario L1L 0M1

View all 31 photos

About

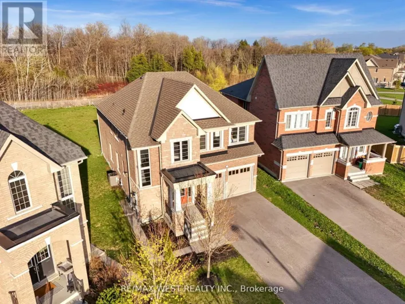
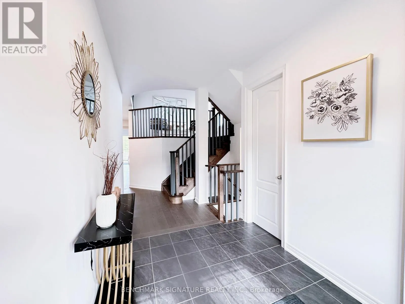
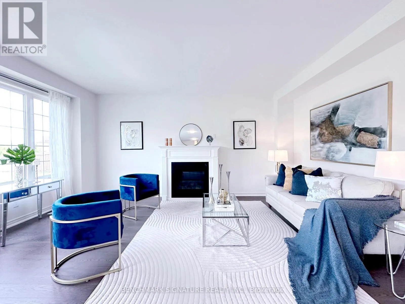
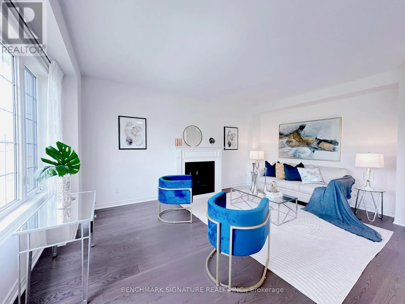
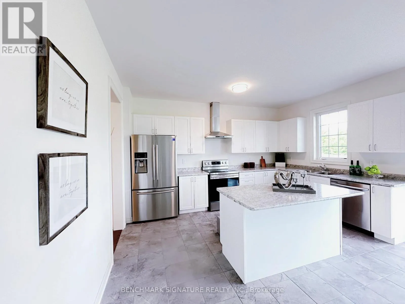
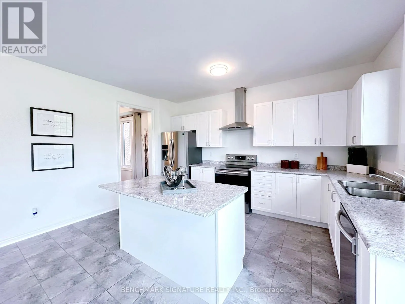
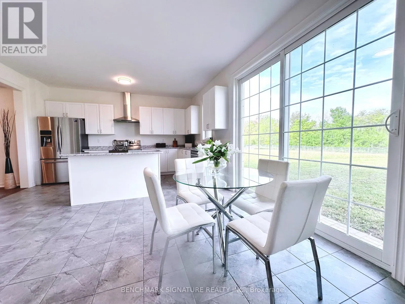
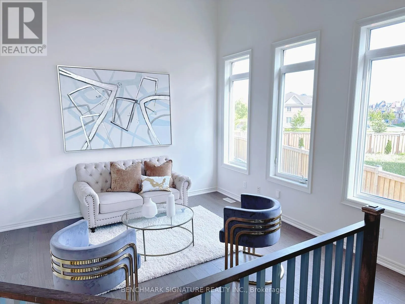
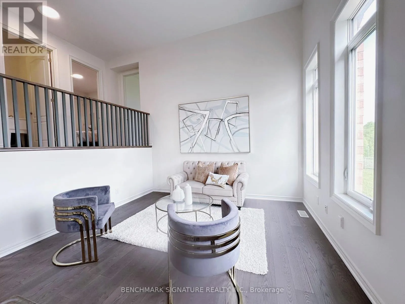
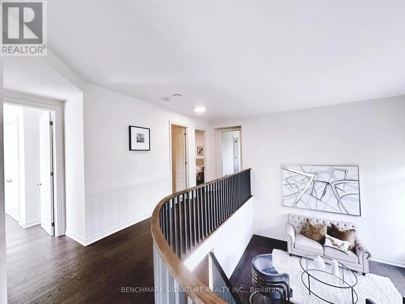
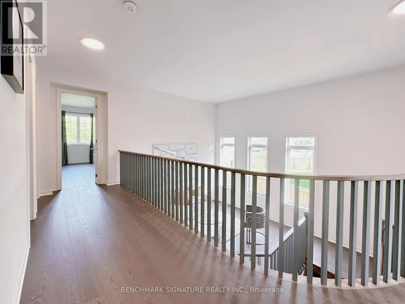
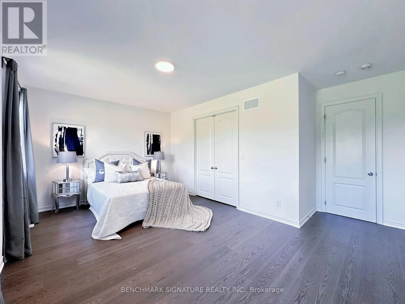
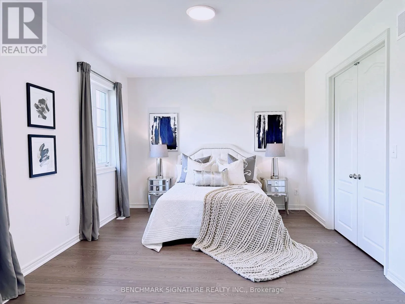
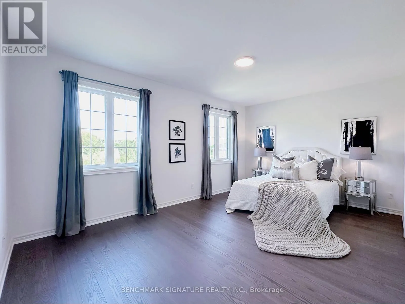
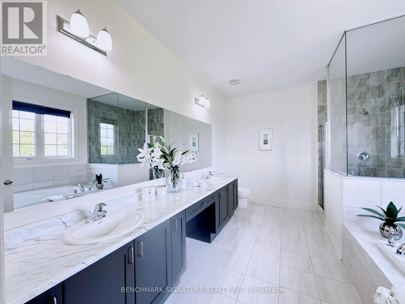
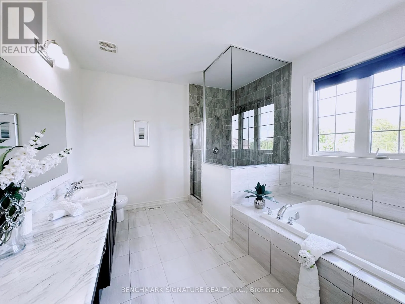
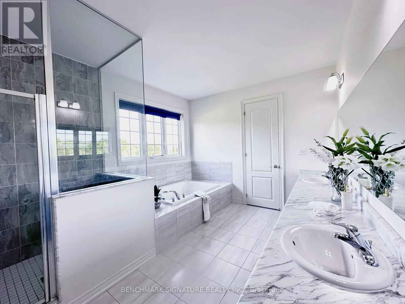
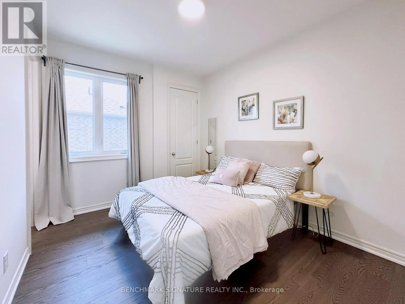
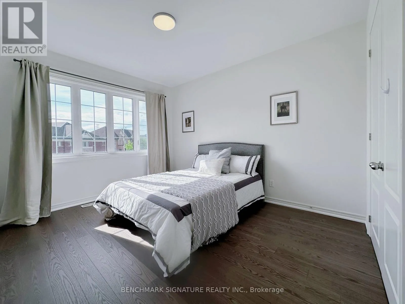
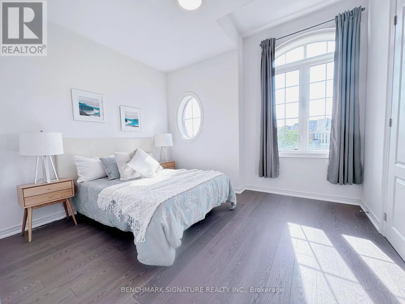
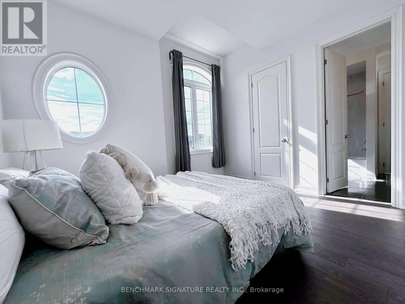
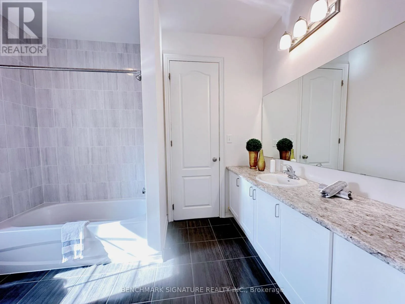
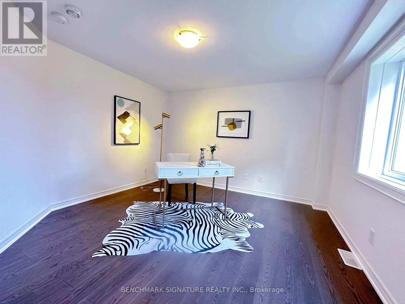
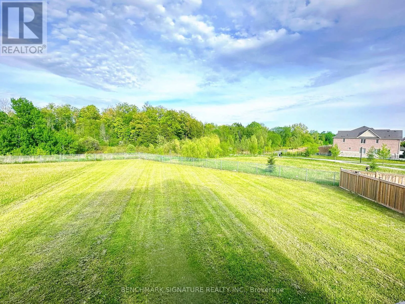
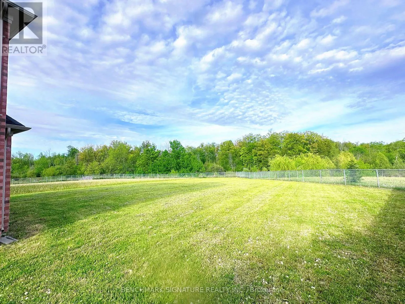
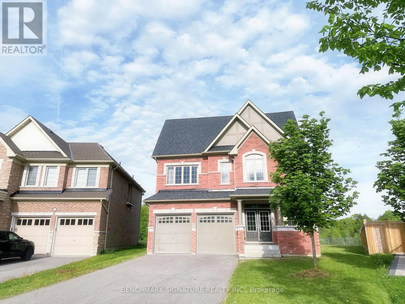
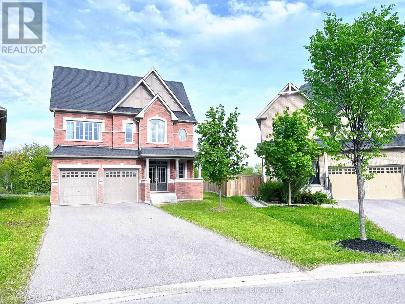
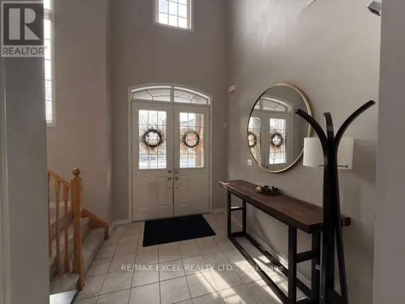
Cross Streets: Simcoe/Britannia. ** Directions: East of Windfields Farm Dr W/South of Bandsman Cres. Discover one of Windfields' rarest opportunities! This stunning Tribute-built UC Home sits on an extraordinary premium pie- shaped lot with a breathtaking 226.08 ft deep backyard backing onto a ravine - offering exceptional privacy and endless potential for your dream outdoor oasis. Featuring a unique split-level layout, 4 spacious bedrooms plus a versatile home library, brand new engineered hardwood flooring throughout, and sun-filled living spaces with oversized windows. Perfectly located beside a community park and just a 1- minute walk to public school. Minutes to Hwy 407, 412 & 401, Costco, restaurants, banks, shopping, Ontario Tech University, Durham College, and all everyday conveniences. Luxury, space, nature, and unbeatable convenience - all in one exceptional North Oshawa home. (id:27476)

Property Highlights

MLS® Number
E13543110
Type
Single Family
Community Name
Windfields
Ownership Type
Freehold
Land Size
36.2 x 226.1 FT
Parking Space Total
8

Building

Building Type
House
Storeys
2.00
Square Footage
2500 - 3000 sqft
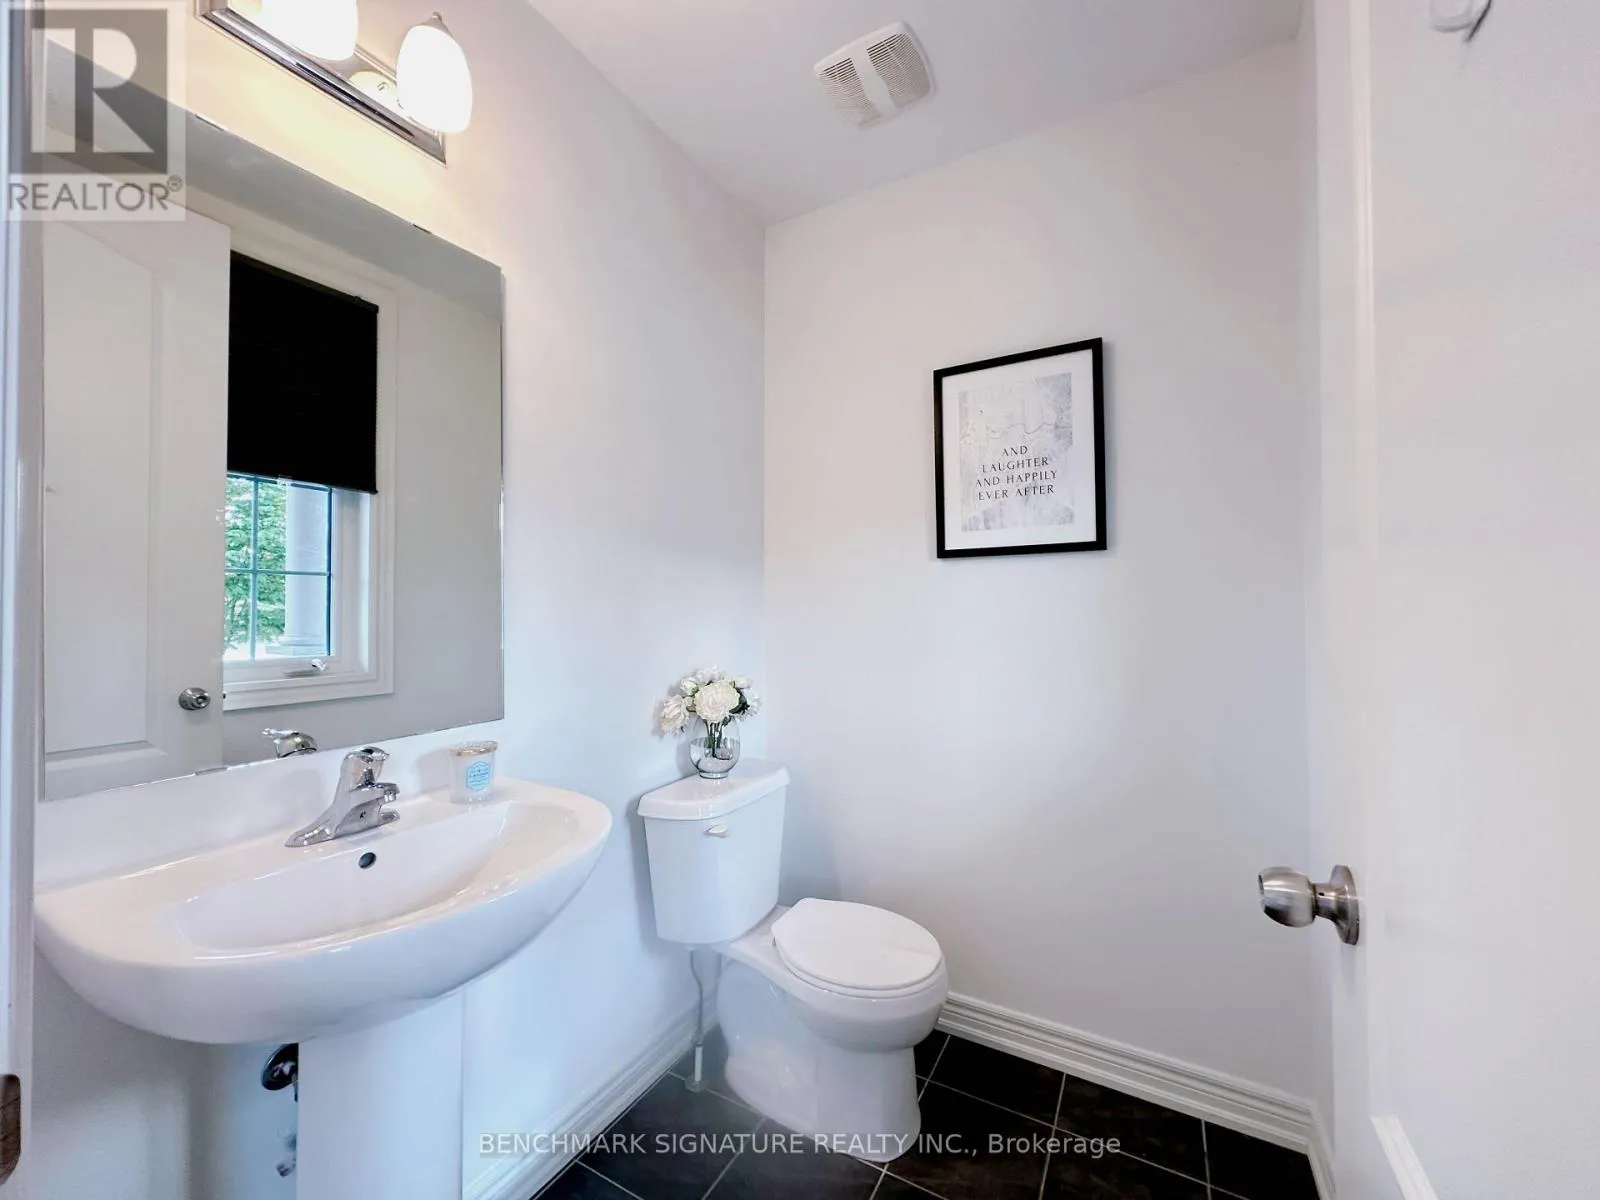
Bathrooms Total
4
Bedrooms Above Ground
4
Bedrooms Total
5
Amenities
Hospital, Park, Schools
Exterior Finish
Brick
Fireplace Present
Yes
Basement Type
Full
Basement Features
Building Heating Type
Forced air
Heating Fuel
Natural gas
Building Cooling Type
Central air conditioning, Air exchanger

Utilities

Water
Municipal water
Utility Sewer
Sanitary sewer

Room Layout

Primary Bedroom
Second level
18 m x 12 m
Bedroom 2
Second level
11.3 m x 10 m
Bedroom 3
Second level
11 m x 13.5 m
Bedroom 4
Second level
12 m x 10 m
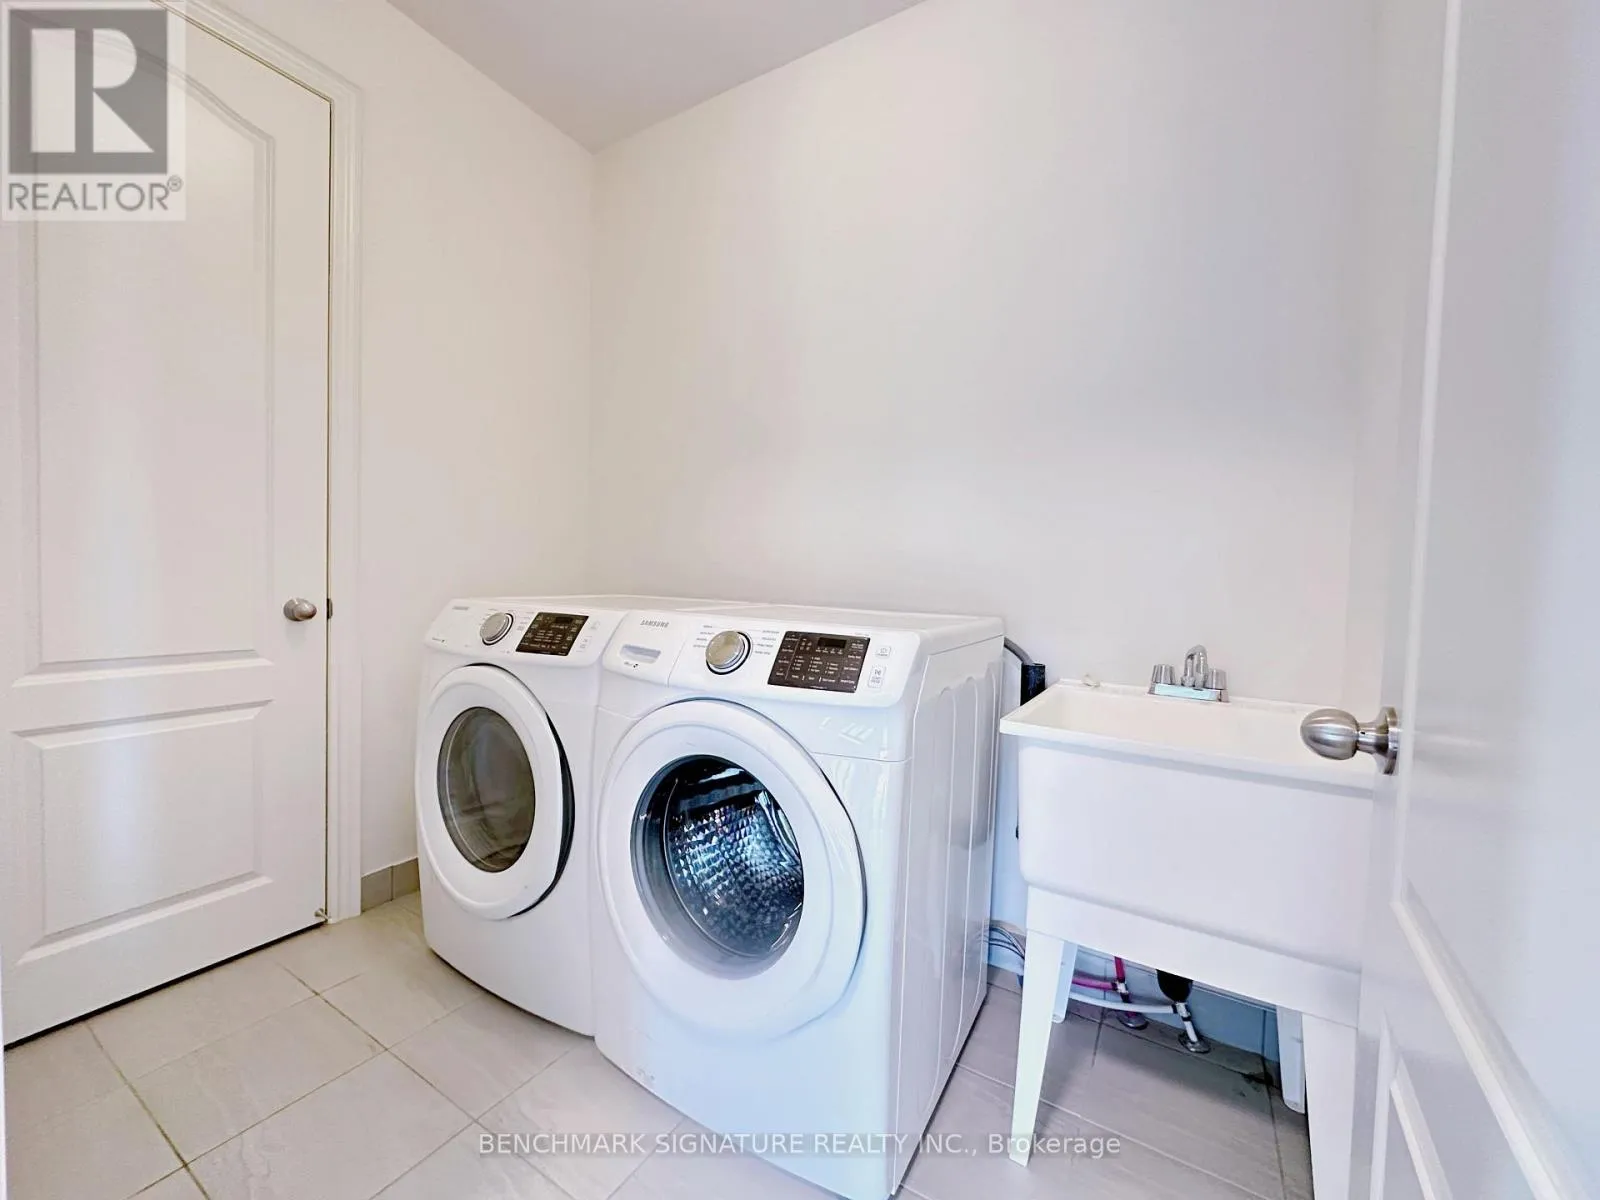
Laundry room
Second level
Measurements not available
Kitchen
Main level
9 m x 14 m
Living room
Main level
13 m x 17 m
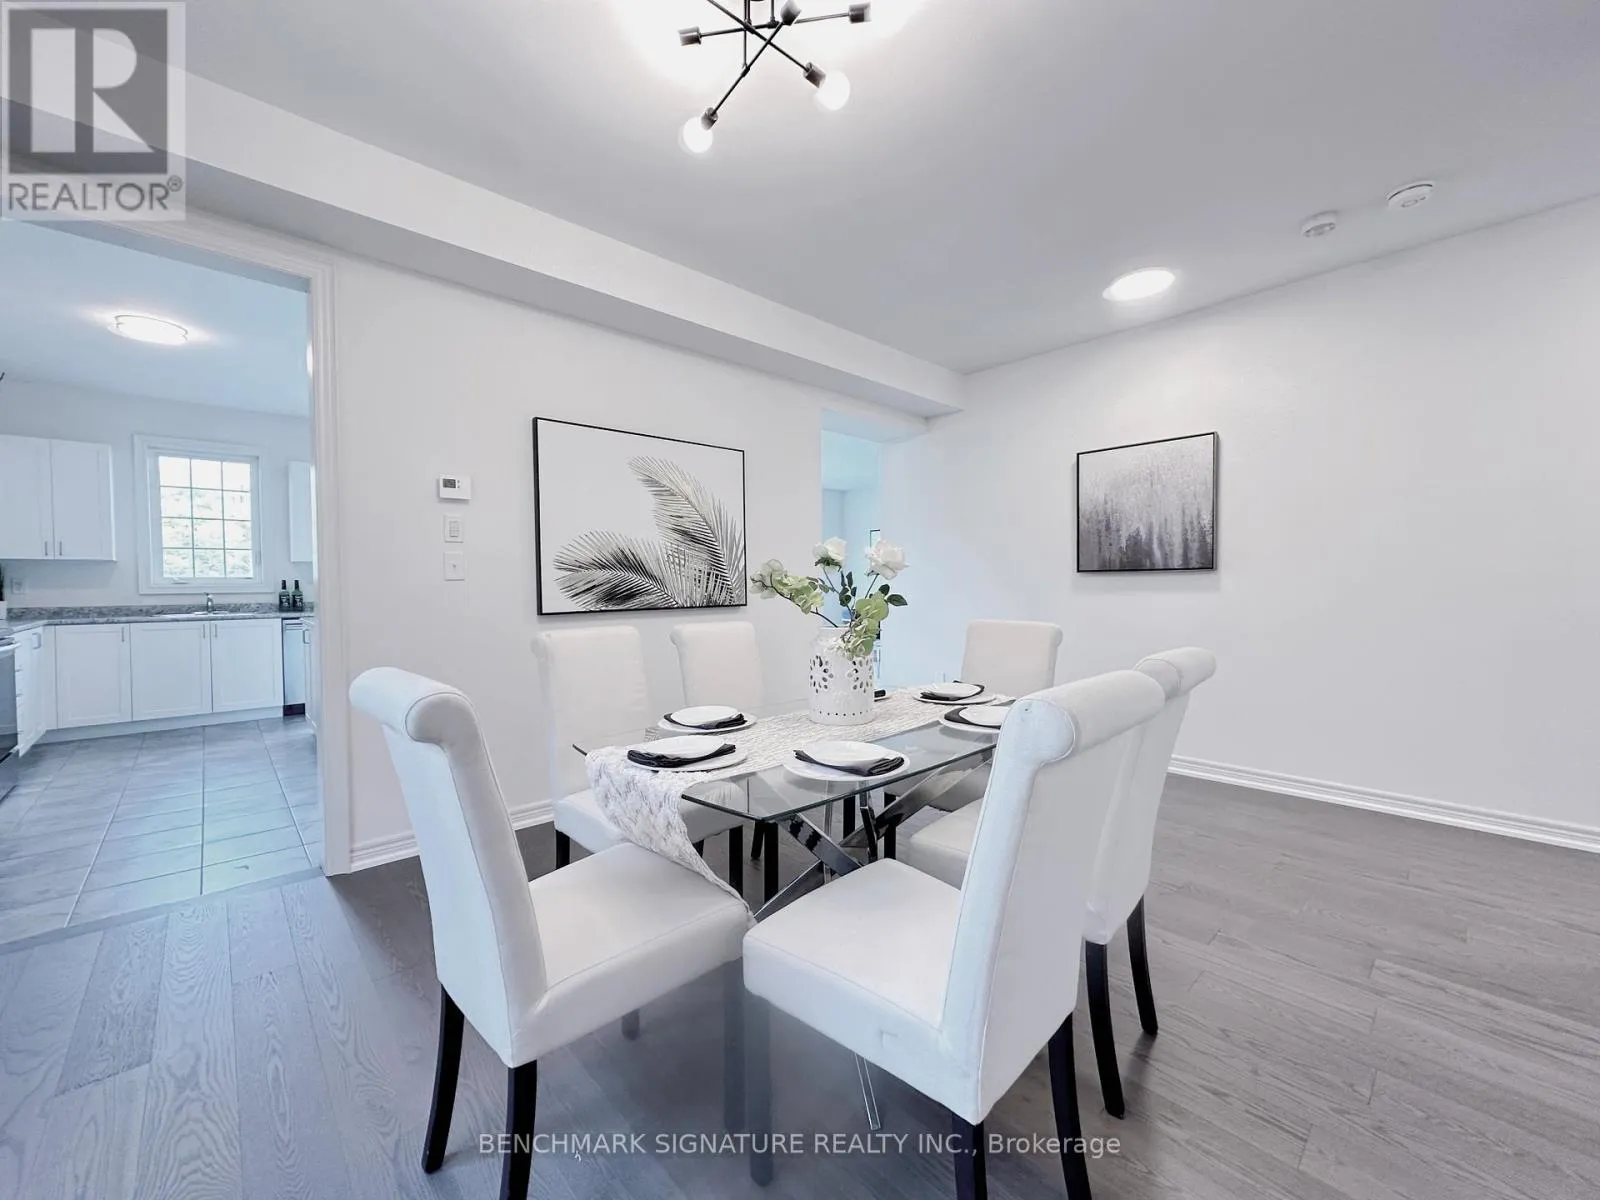
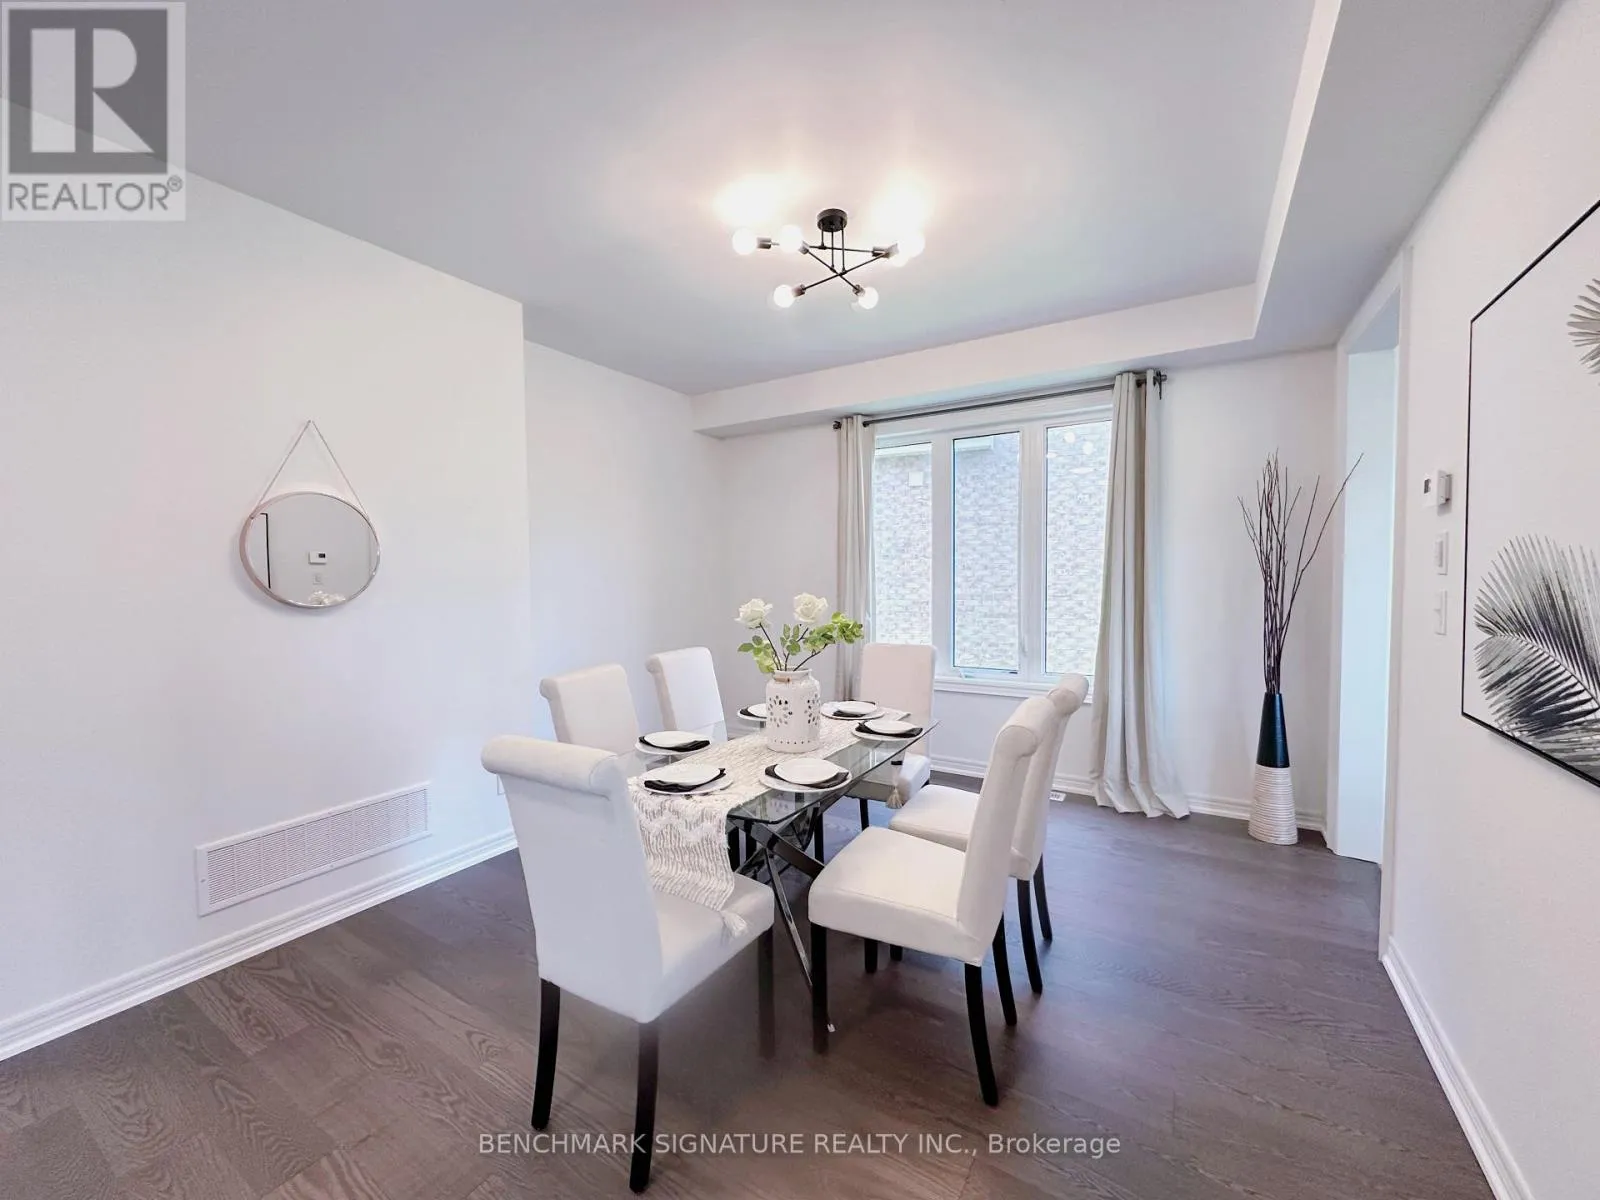
Dining room
Main level
13 m x 12 m
Library
Sub-basement
13 m x 13 m
Family room
In between
13 m x 13 m

Location

Learn more about this property
Listing provided by:
BENCHMARK SIGNATURE REALTY INC.
MLS® number:
E13543110
Agent:
Gary Hu
*Indicates required field
Name is required
Email is required
Please enter a valid phone number (e.g., 416-111-1111).