1773 Badgley Drive, Oshawa, Ontario L1K 0H5

Listed for:
$949,990
6 beds
4 baths
Listed 37 days ago
House for rent: 1773 Badgley Drive, Oshawa, Ontario L1K 0H5

View all 32 photos

About

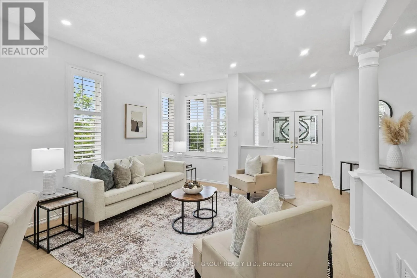
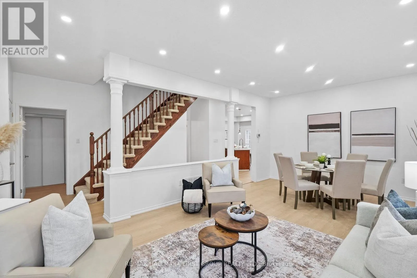
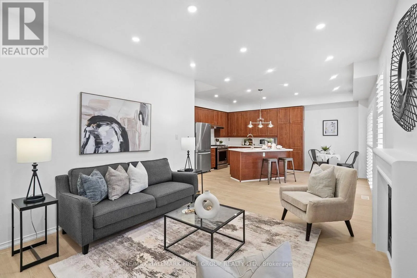
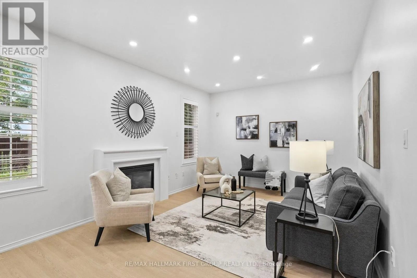
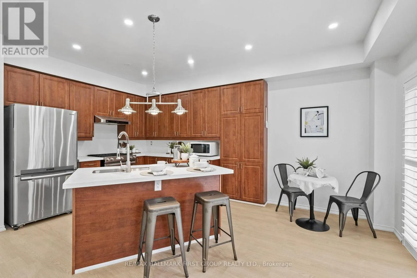
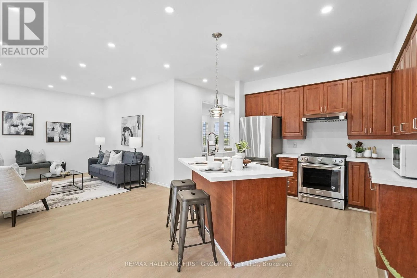
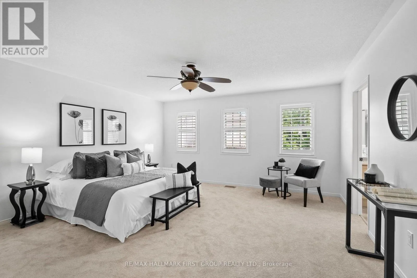
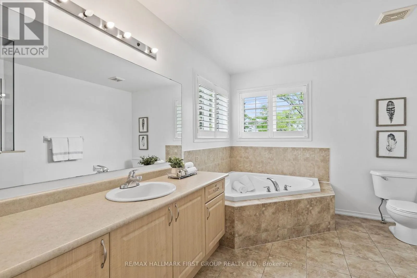
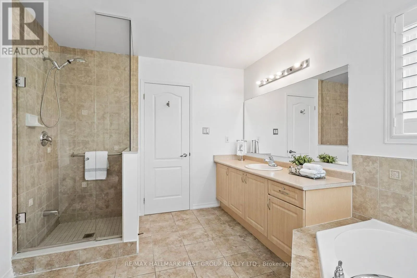
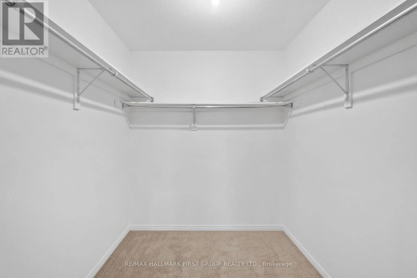
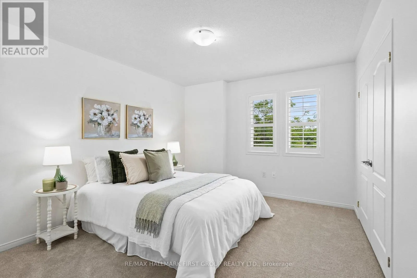
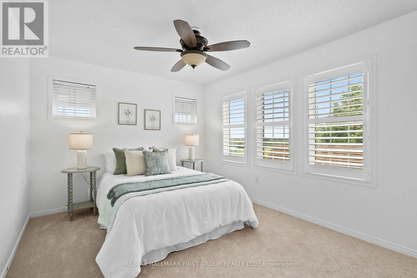
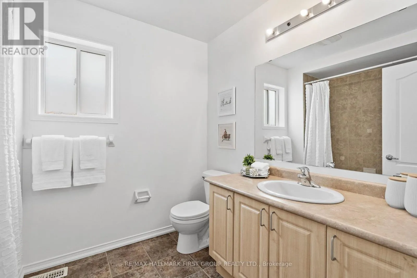
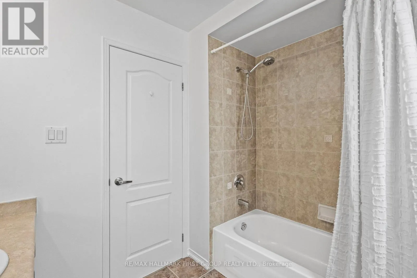
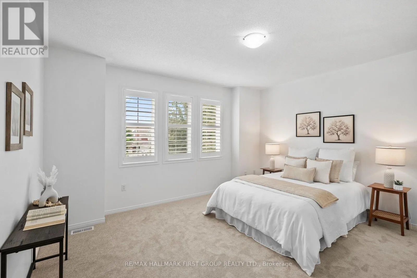
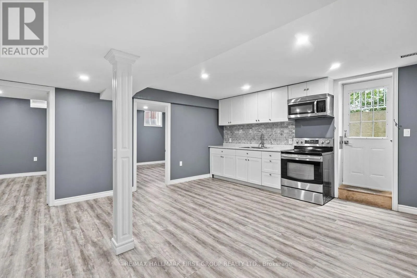
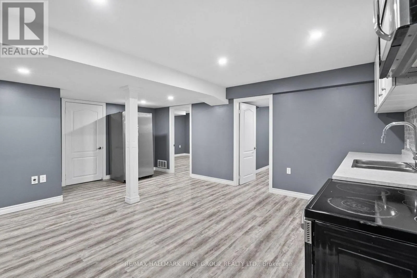
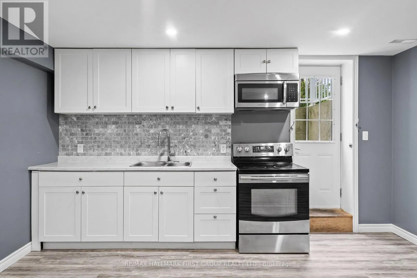
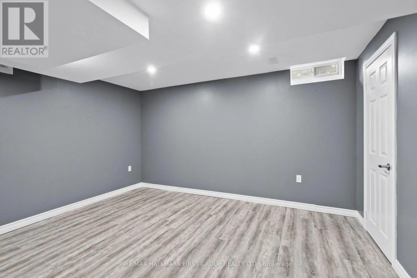
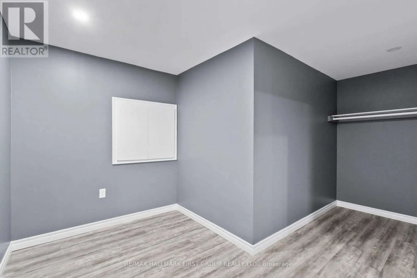
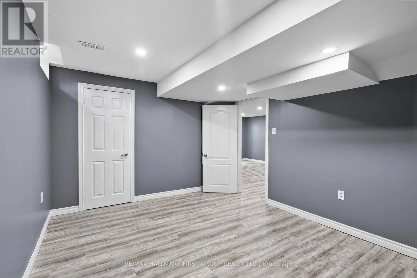
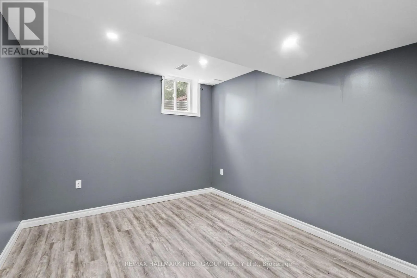
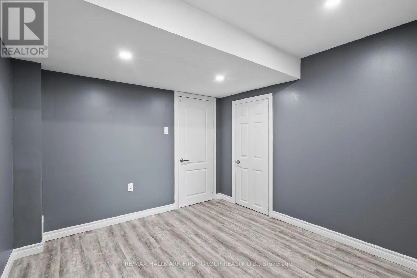
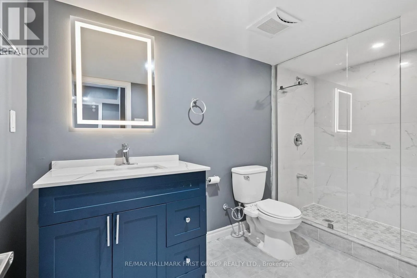
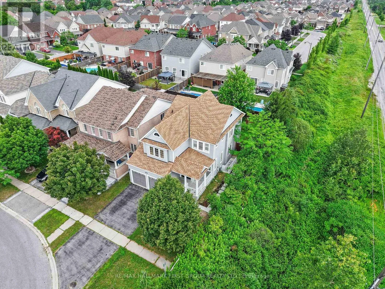
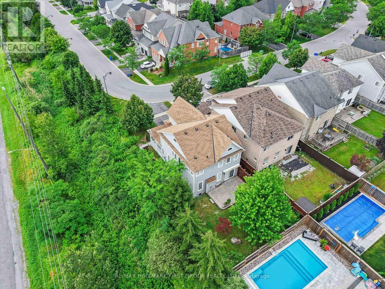
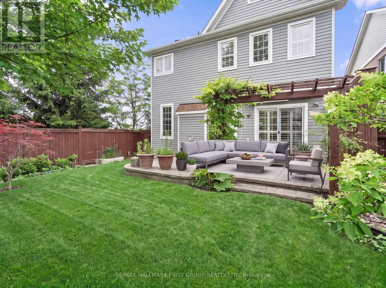
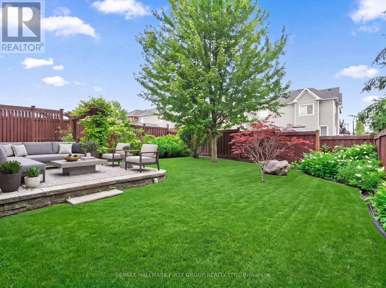
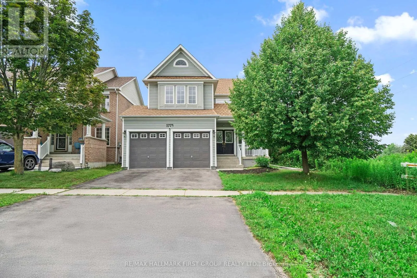
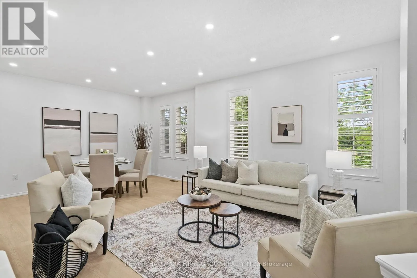
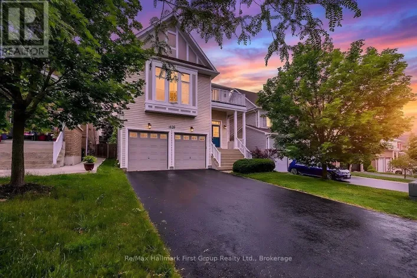
Townline & Coldstream Beautifully maintained 4+3 bedroom detached home situated on a premium end lot. This bright and spacious home features separate living and family rooms, offering the perfect layout for both everyday living and entertaining. The inviting family room showcases a cozy fireplace and seamlessly connects to the eat-in kitchen with a breakfast area and walk-out to a private deck overlooking the landscaped backyard. Enjoy 9-ft ceilings, California shutters, pot lights, and an abundance of natural light throughout. The finished basement features 2 additional bedrooms, a den, a full bathroom, and a kitchen, providing excellent flexibility for extended family, in-law living, or guest accommodation. Ideally located close to schools, parks, shopping, transit, and major highways. Move-in ready and offering exceptional space, comfort, and versatility. Backyard photos have been virtually enhanced for presentation purposes. (id:27476)

Property Highlights

MLS® Number
E13550334
Type
Single Family
Community Name
Taunton
Ownership Type
Freehold
Land Size
42 x 114.8 FT
Parking Space Total
4

Building

Building Type
House
Storeys
2.00
Square Footage
2000 - 2500 sqft
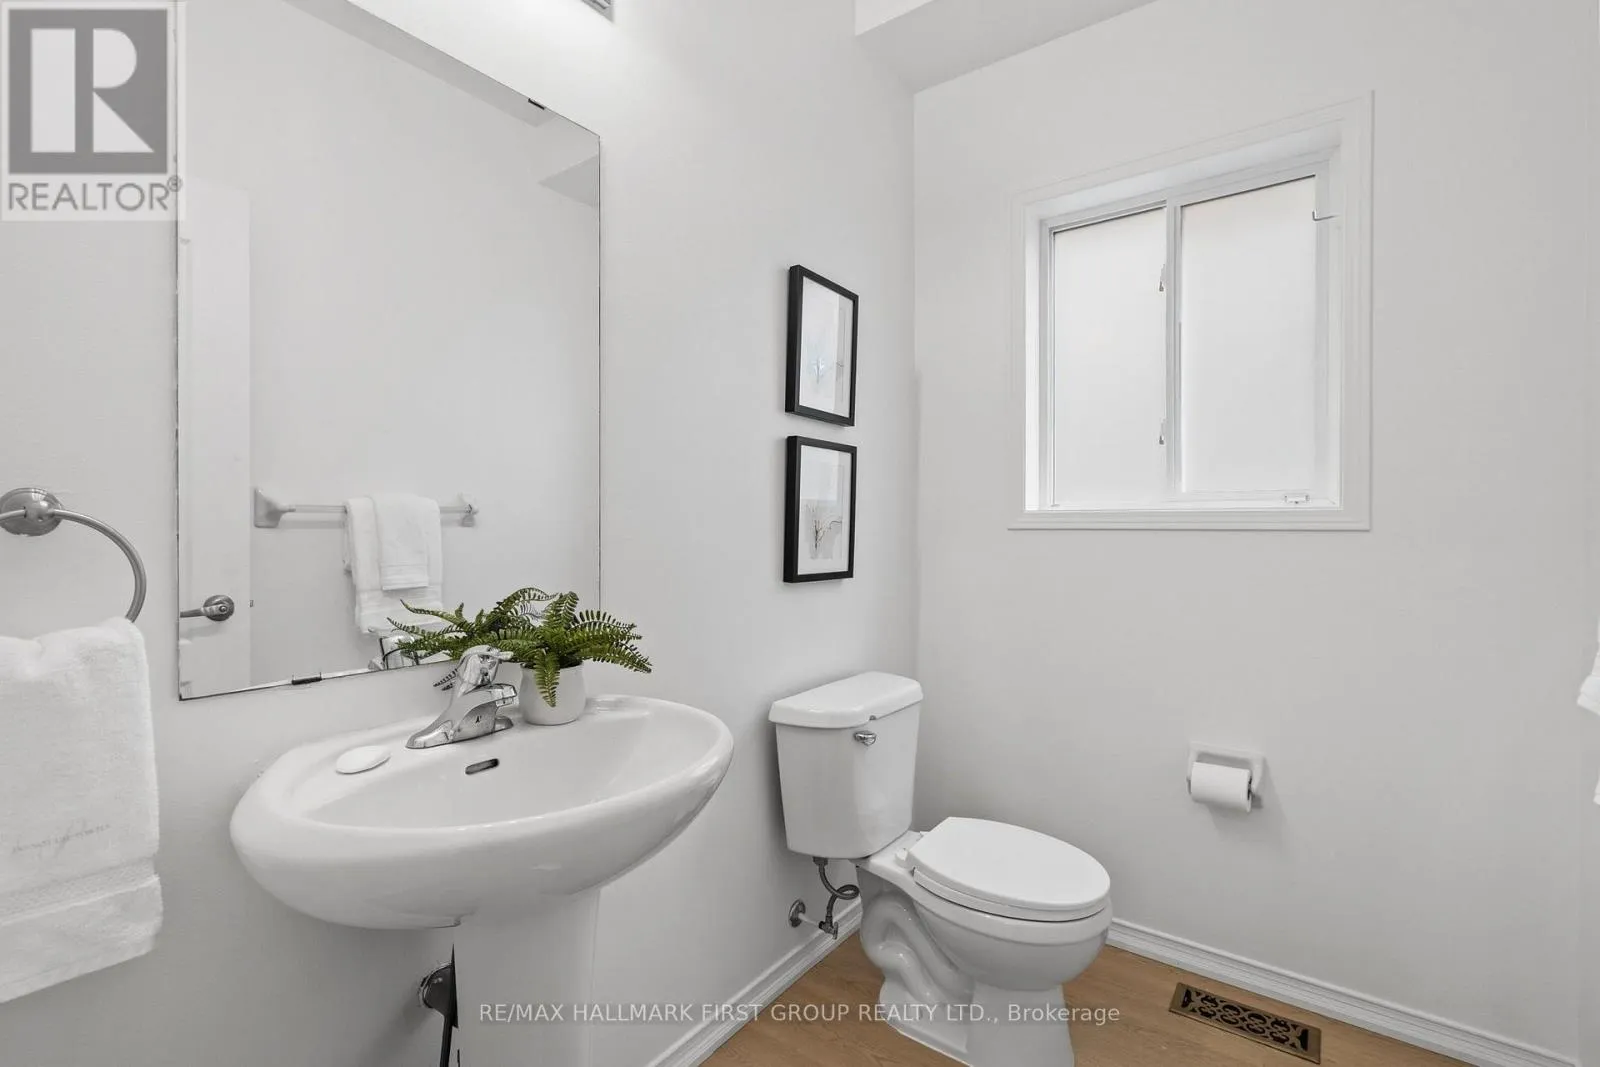
Bathrooms Total
4
Bedrooms Above Ground
4
Bedrooms Total
6
Exterior Finish
Vinyl siding
Fireplace Present
Yes
Basement Type
N/A (Finished)
Basement Features
Walk out
Building Heating Type
Forced air
Heating Fuel
Natural gas
Building Cooling Type
Central air conditioning

Utilities

Water
Municipal water
Utility Sewer
Sanitary sewer

Room Layout

Primary Bedroom
Second level
4.71 m x 4.67 m
Bedroom 2
Second level
4.08 m x 3.33 m
Bedroom 3
Second level
3.88 m x 3.2 m
Bedroom 4
Second level
4.95 m x 4.44 m
Bedroom 2
Basement
4.15 m x 3.29 m
Den
Basement
4.47 m x 3.3 m
Bedroom
Basement
3.37 m x 2.98 m
Living room
Main level
4.09 m x 3.55 m
Family room
Main level
6.51 m x 3.92 m
Kitchen
Main level
5.3 m x 4.3 m
Dining room
Main level
6.51 m x 3.92 m
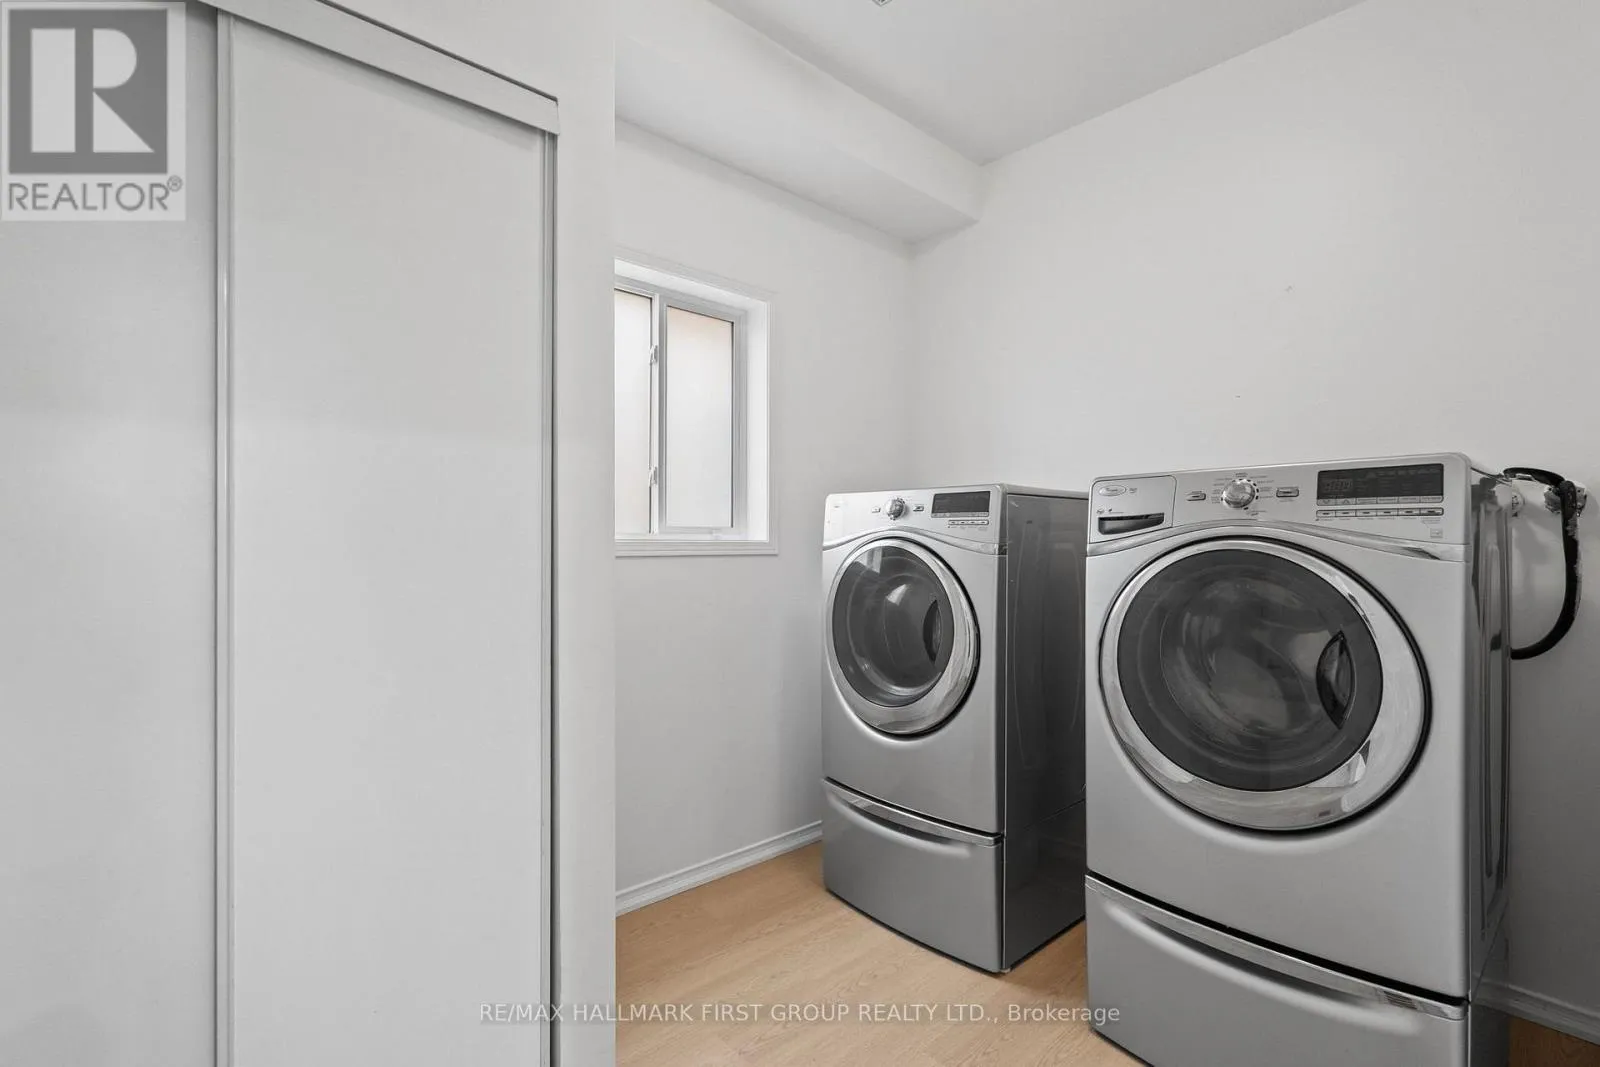
Laundry room
Main level
2.99 m x 2.11 m

Location

Learn more about this property
Listing provided by:
RE/MAX HALLMARK FIRST GROUP REALTY LTD.
MLS® number:
E13550334
Agent:
Mairaj Ahmed
*Indicates required field
Name is required
Email is required
Please enter a valid phone number (e.g., 416-111-1111).