904 Walnut Court, Oshawa, Ontario L1H 2H9

Listed for:
$775,000
5 beds
2 baths
Listed 3 days ago
House for rent: 904 Walnut Court, Oshawa, Ontario L1H 2H9

View all 18 photos

About

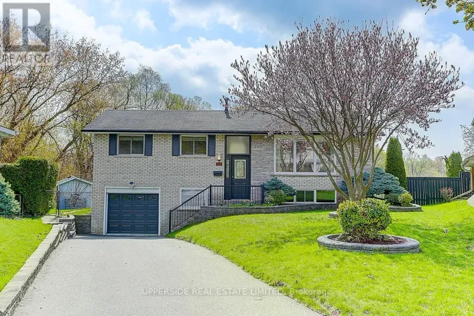
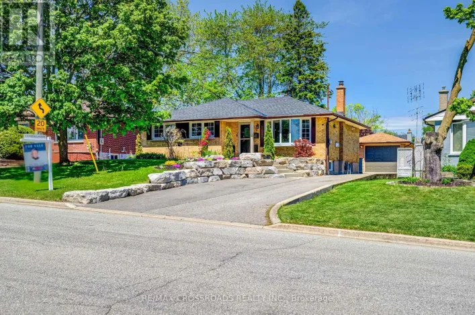
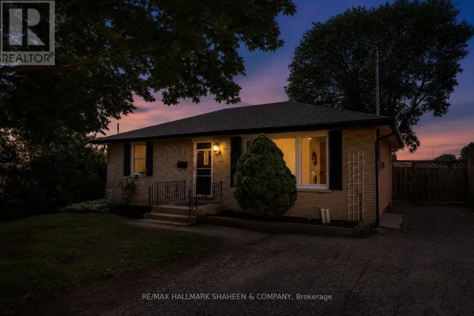
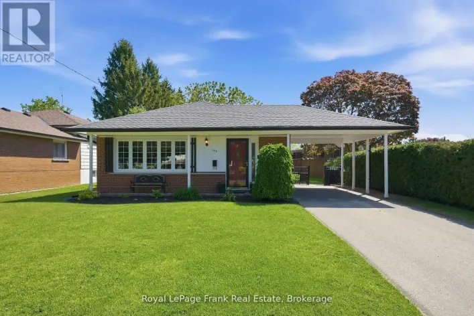
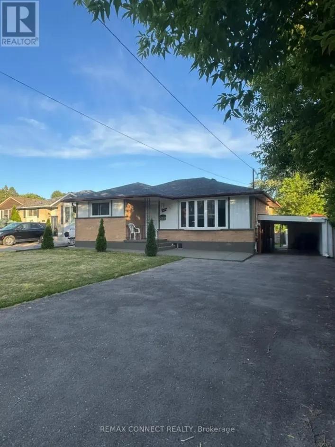
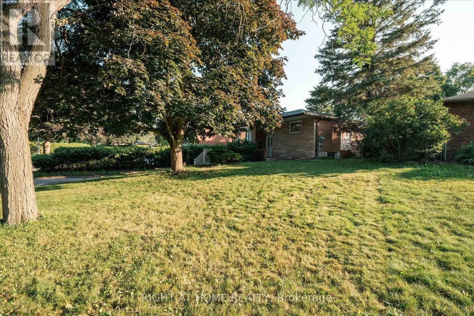
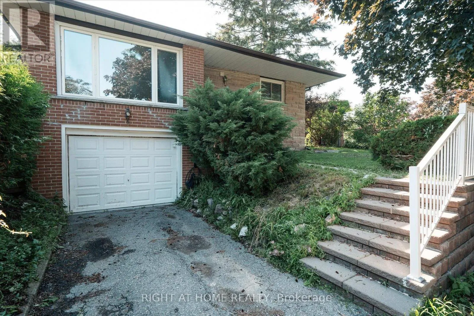
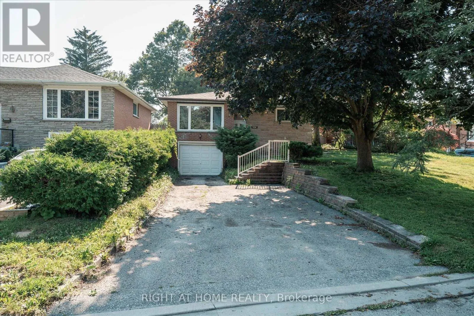
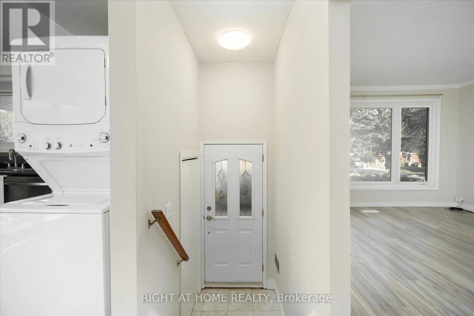
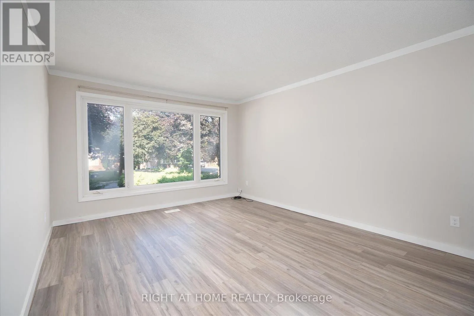
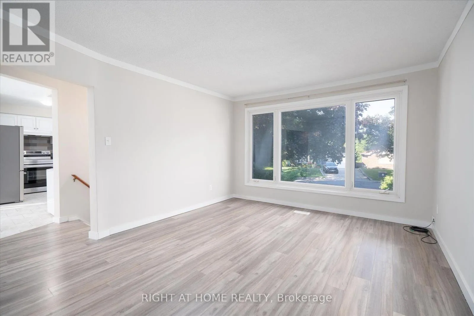
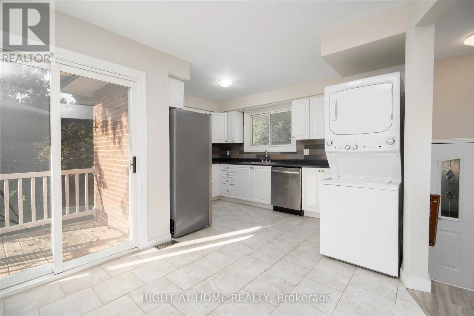
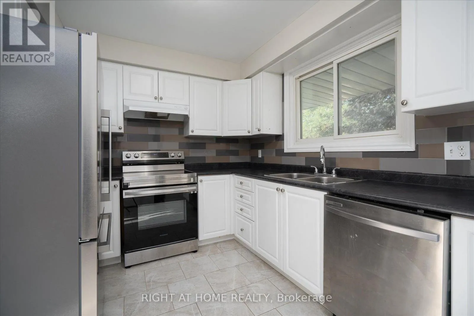
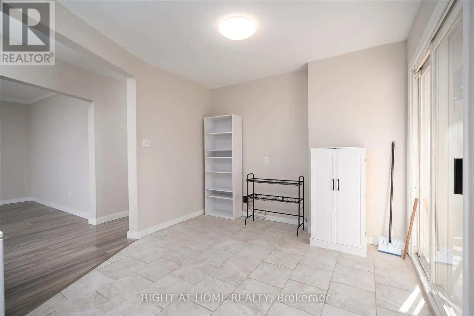
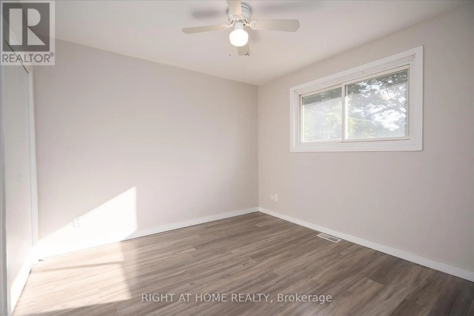
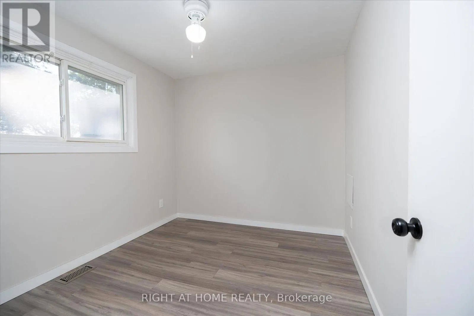
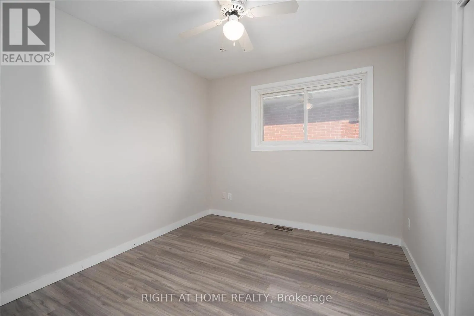
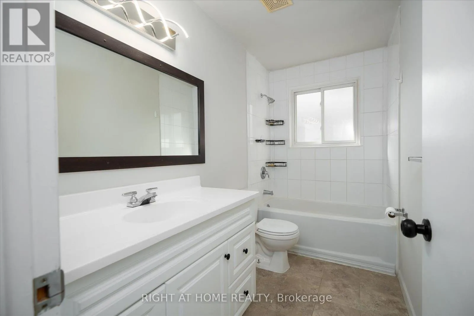
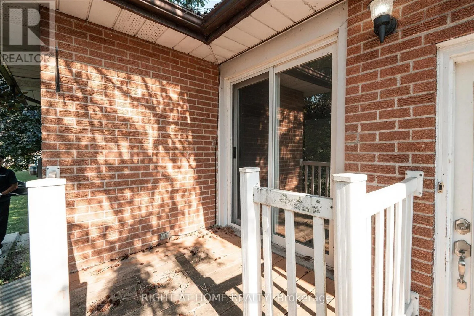
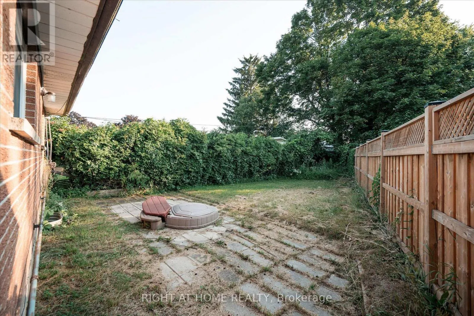
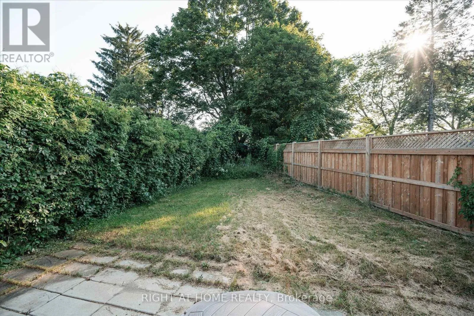
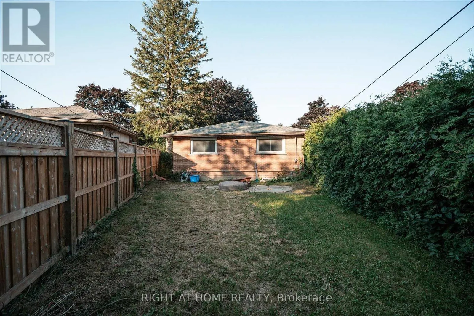
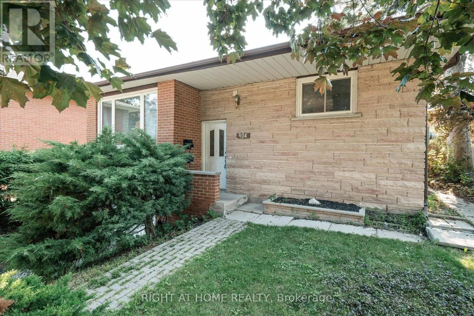
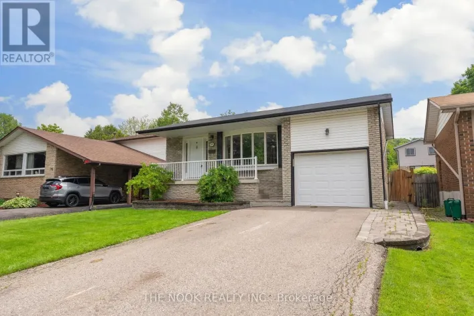
Cross Streets: Harmony And Olive. ** Directions: Harmony And Florell Dr. Welcome to 904 Walnut Court, a registered legal two-unit raised bungalow on a quiet court in Oshawa's established Donevan community. This property offers a strong opportunity for first-time buyers, investors, house hackers or multi-generational families seeking a detached home with built-in income potential. The main-floor residence features a spacious, functional layout with large principal rooms, plenty of natural light and the convenience of bungalow living. The completely separate lower unit includes two bedrooms, a full bathroom and comfortable living space. It is currently occupied by reliable tenants, providing immediate rental income for the next owner. The home also offers a garage, driveway parking and convenient access to the King Street East shopping corridor, schools, parks, Durham Region Transit, Donevan Recreation Complex and Highway 401.Live upstairs while the lower unit helps offset ownership costs, accommodate extended family in a separate space, or add a registered two-unit property to your investment portfolio. (id:27476)

Property Highlights

MLS® Number
E13555072
Type
Single Family
Community Name
Donevan
Ownership Type
Freehold
Land Size
66.6 FT ; Irregular, Narrows At Rear As Per Geo
Parking Space Total
4

Building

Building Type
House
Storeys
1.00
Square Footage
700 - 1100 sqft
Bathrooms Total
2
Bedrooms Above Ground
3
Bedrooms Total
5
Amenities
Park, Place of Worship, Schools
Exterior Finish
Brick
Fireplace Present
No
Basement Type
N/A, N/A
Basement Features
Apartment in basement, Separate entrance
Building Heating Type
Forced air
Heating Fuel
Natural gas
Building Cooling Type
Central air conditioning

Utilities

Water
Municipal water
Utility Sewer
Sanitary sewer

Room Layout

Living room
Lower level
3.63 m x 2.71 m
Bedroom 4
Lower level
3.69 m x 3.42 m
Bedroom 5
Lower level
2.64 m x 4.19 m
Bathroom
Lower level
2.74 m x 2.06 m
Kitchen
Lower level
3.5 m x 3.72 m
Living room
Main level
4.71 m x 3.7 m
Dining room
Main level
2.98 m x 2.3 m
Kitchen
Main level
4.69 m x 2.71 m
Primary Bedroom
Main level
3.08 m x 3.1 m
Bedroom 2
Main level
3.32 m x 2.63 m
Bedroom 3
Main level
3.11 m x 2.85 m

Location

Learn more about this property
Listing provided by:
RIGHT AT HOME REALTY
MLS® number:
E13555072
Agent:
Bernard Silva
*Indicates required field
Name is required
Email is required
Please enter a valid phone number (e.g., 416-111-1111).

Community Spotlight: Homes For sale in Your Neighborhood