55 Arlington Avenue, Oshawa, Ontario L1G 2N3

Listed for:
$499,000
4 beds
2 baths
Listed 9 days ago
House for rent: 55 Arlington Avenue, Oshawa, Ontario L1G 2N3

View all 24 photos

About

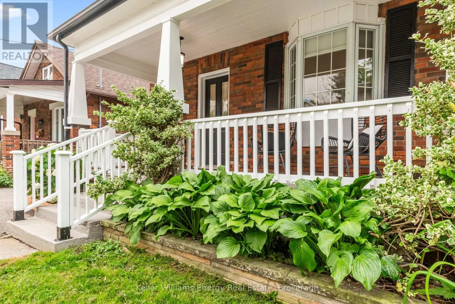
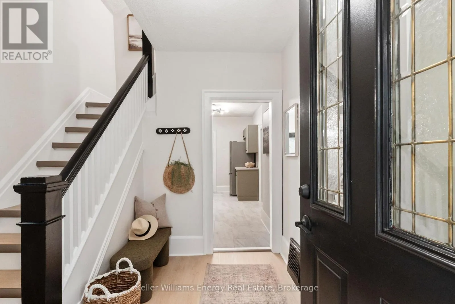
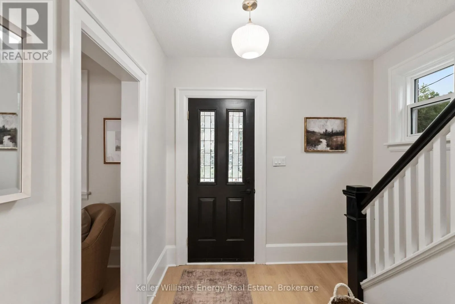
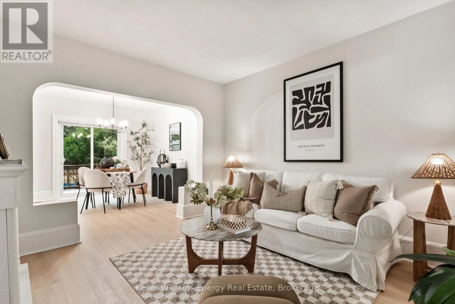
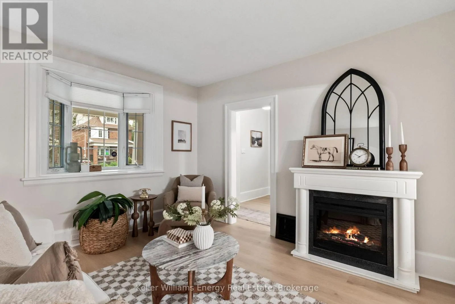
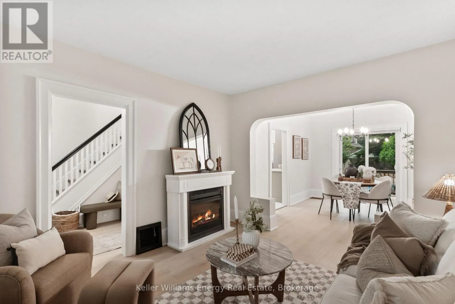
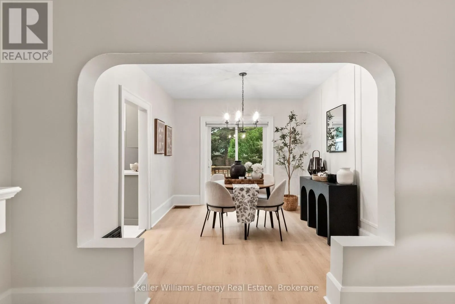
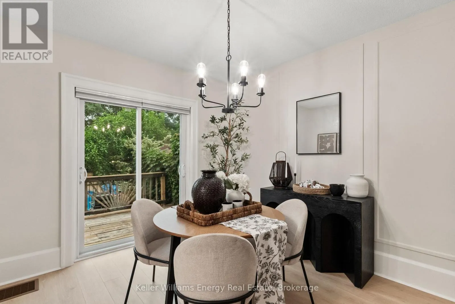
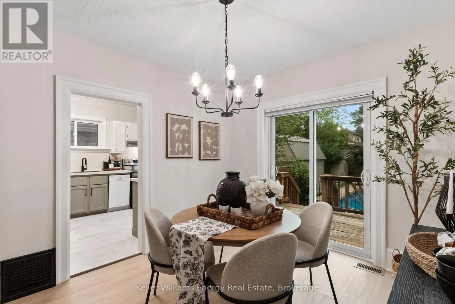
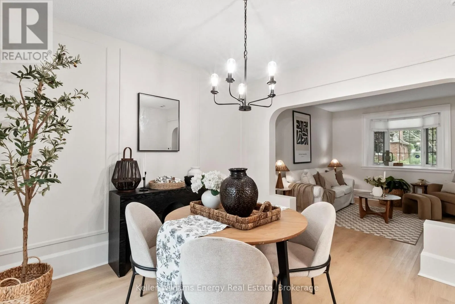
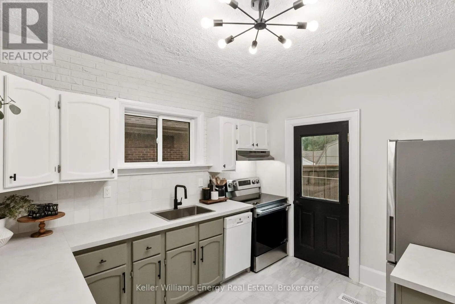
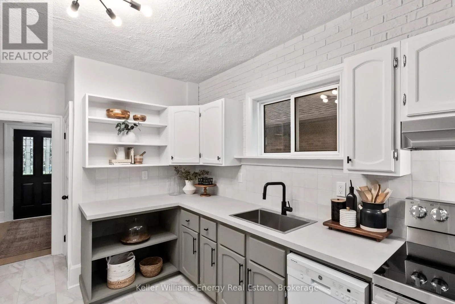
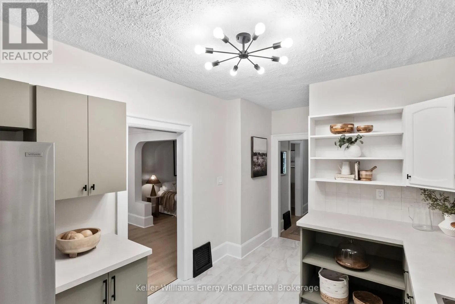
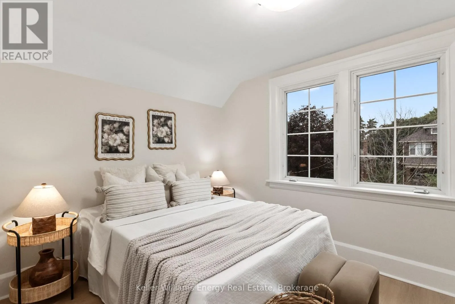
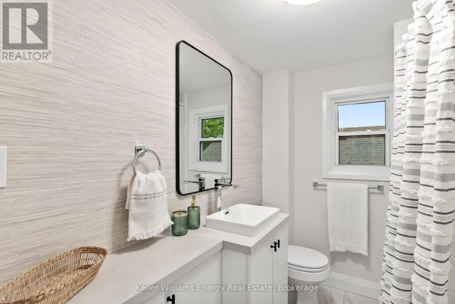
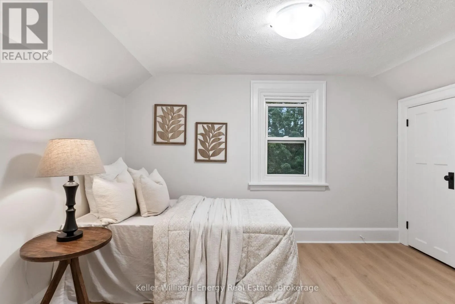
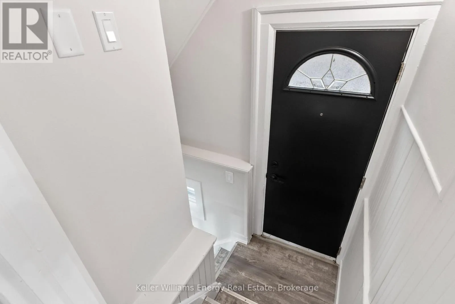
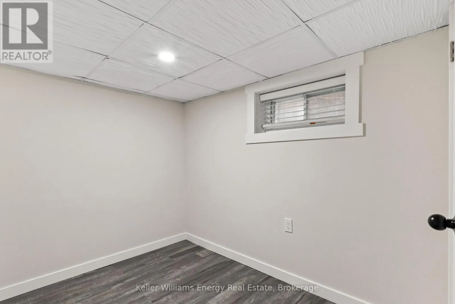
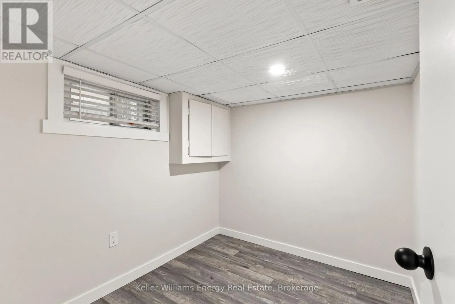
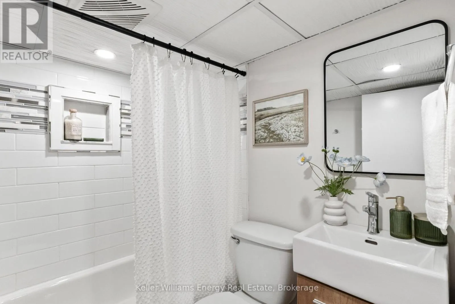
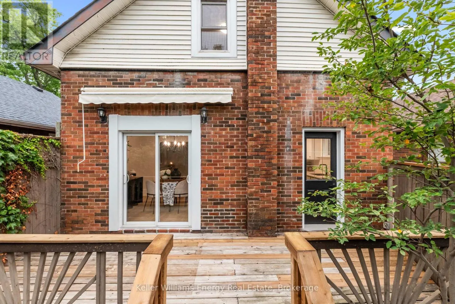
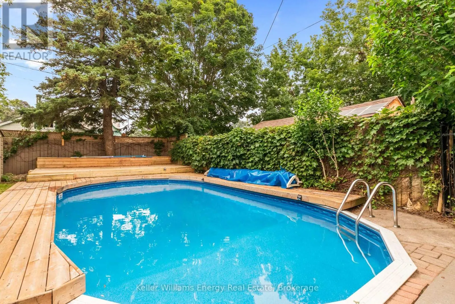
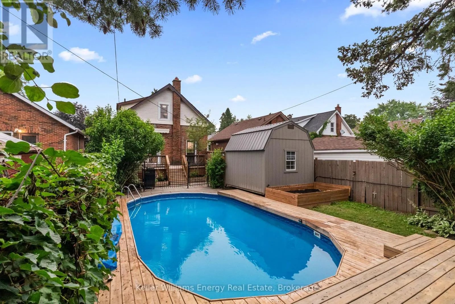
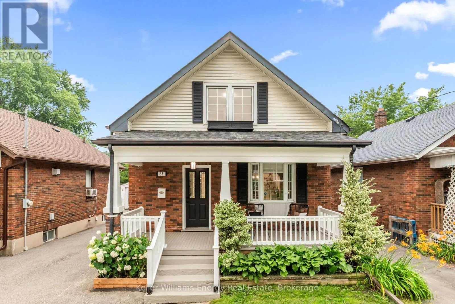
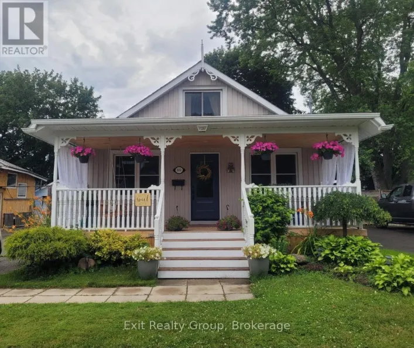
Rossland & Simcoe Welcome to this beautifully updated 2+2 bedroom, 2 bathroom detached home, perfectly situated on a picturesque tree-lined street in the highly sought after O'Neil community. Blending timeless charm with modern updates, this inviting home offers stylish finishes and thoughtful renovations through out, creating a warm and functional space for today's lifestyle. Step outside to your own private backyard retreat, complete with a sparkling 28' x 16' in-ground pool, a spacious deck and retractable awning - perfect for relaxing, entertaining and making the most of summer.The finished basement adds versatility with a 4 pc bathroom and two bonus rooms, ideal for a home office, gym, guest space or growing family. Enjoy an unbeatable location just steps from Alexandra Park and public transit, with shopping, schools, hospital and Oshawa Golf Course all within a short walk. This is a wonderful opportunity to own a move-in-ready home in one of Oshawa's most established and family friendly neighbourhoods. (id:27476)

Property Highlights

MLS® Number
E13573788
Type
Single Family
Community Name
O'Neill
Ownership Type
Freehold
Land Size
33 x 113.8 FT
Parking Space Total
2

Building

Building Type
House
Storeys
1.50
Square Footage
700 - 1100 sqft
Bathrooms Total
2
Bedrooms Above Ground
2
Bedrooms Total
4
Amenities
Fireplace(s) Golf Nearby, Hospital, Park, Public Transit, Schools
Exterior Finish
Brick
Fireplace Present
Yes
Basement Type
N/A (Finished), N/A
Basement Features
Separate entrance
Building Heating Type
Forced air
Heating Fuel
Natural gas
Building Cooling Type
Central air conditioning

Utilities

Water
Municipal water
Utility Sewer
Sanitary sewer

Room Layout

Bedroom
Second level
2.63 m x 3.76 m
Bedroom
Second level
2.63 m x 3.76 m
Other
Basement
2.57 m x 2.18 m
Other
Basement
2.57 m x 2.18 m
Living room
Main level
3.39 m x 3.79 m
Dining room
Main level
3.13 m x 3.43 m
Kitchen
Main level
2.89 m x 3.43 m

Location

Learn more about this property
Listing provided by:
Keller Williams Energy Real Estate
MLS® number:
E13573788
Agent:
Stephen Jones
*Indicates required field
Name is required
Email is required
Please enter a valid phone number (e.g., 416-111-1111).