1993 Cocklin Crescent, Oshawa, Ontario L1K 0T6

Listed for:
$988,800
4 beds
3 baths
Listed 29 days ago
House for rent: 1993 Cocklin Crescent, Oshawa, Ontario L1K 0T6

View all 39 photos

About

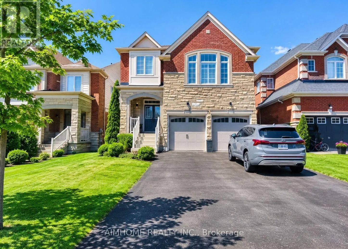
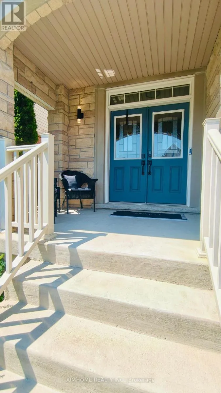
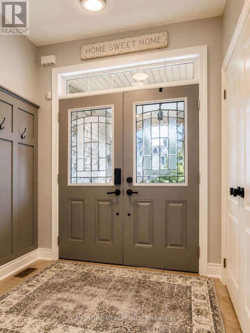
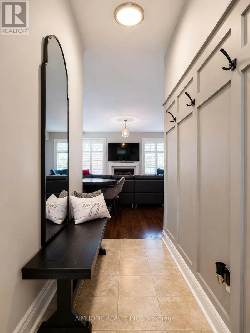
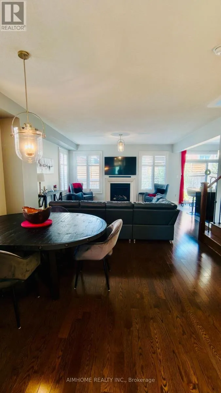
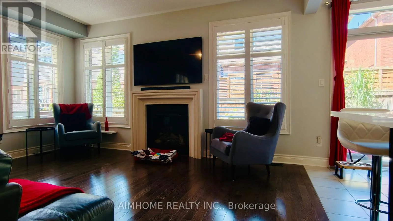
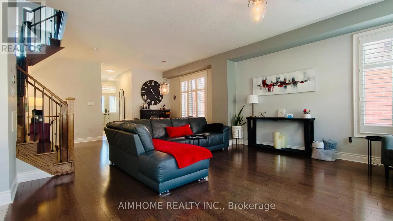
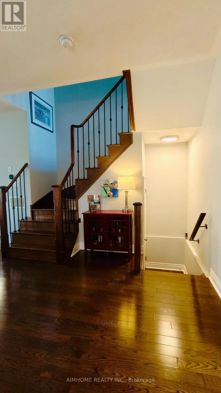
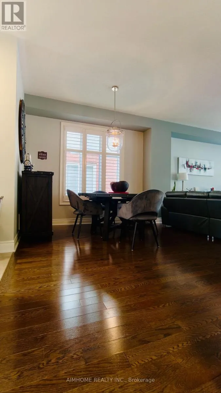
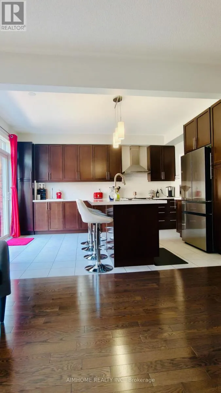
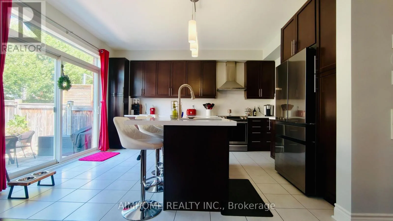
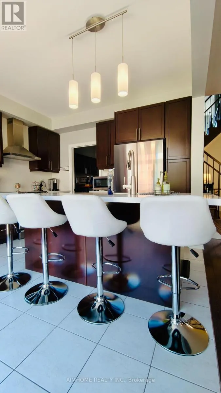
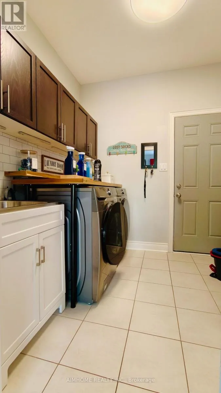
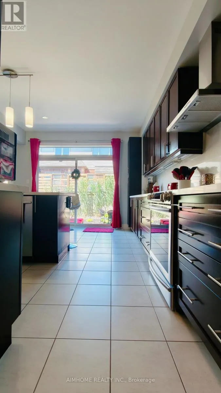
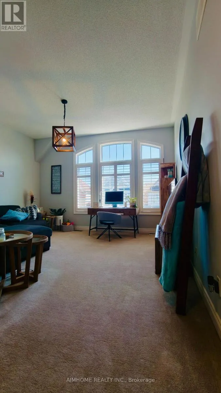
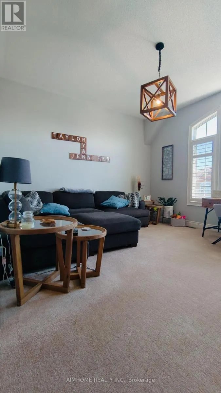
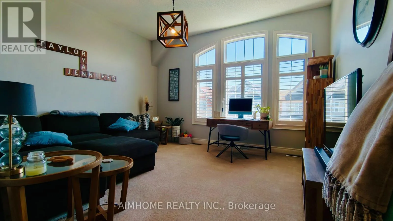
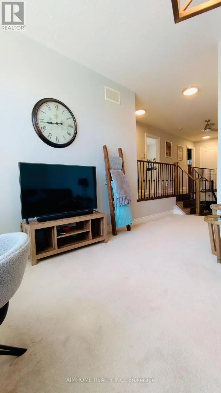
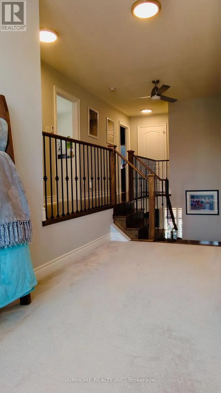
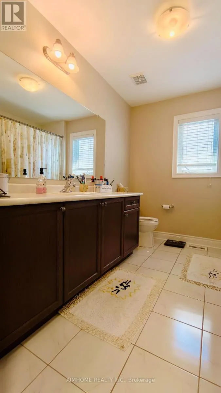
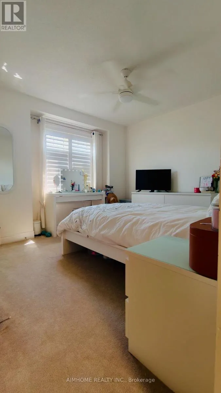
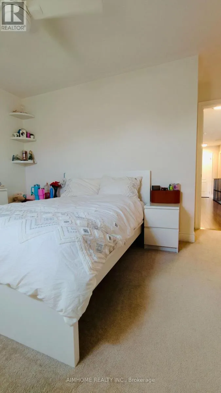
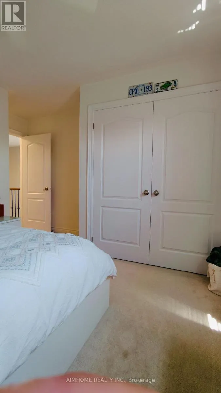
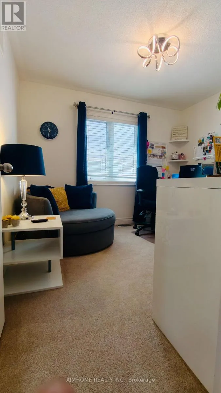
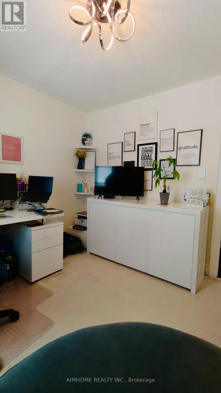
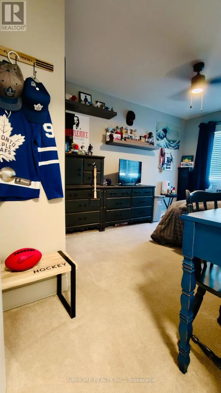
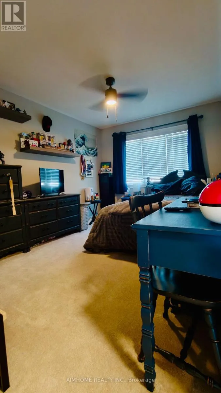
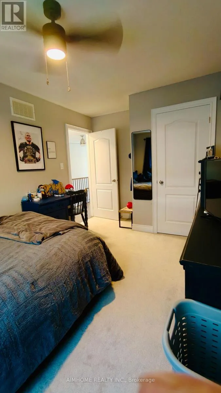
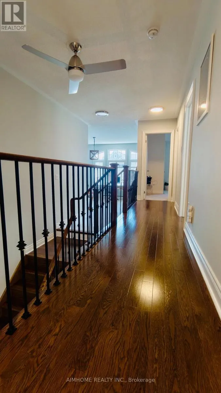
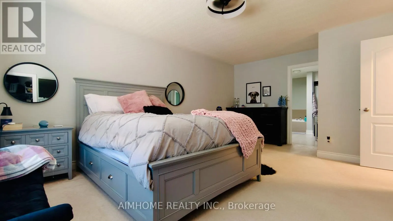
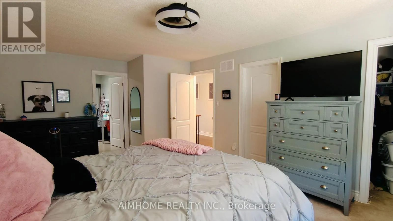
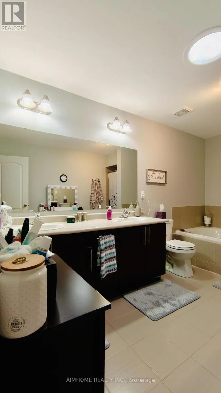
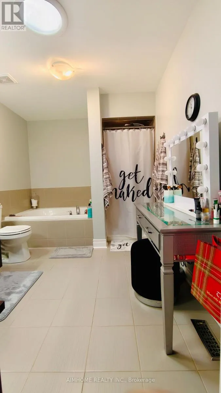
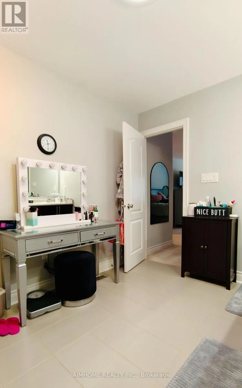
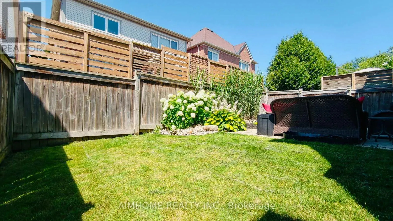
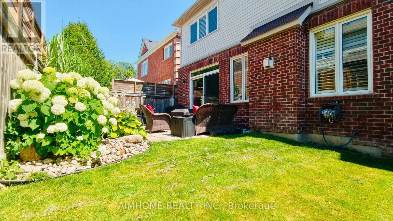
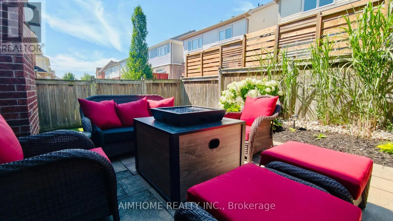
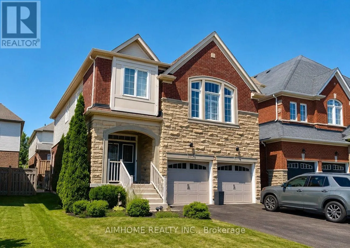
Cross Streets: Grandview St N & Conlin Rd E. ** Directions: Southeast corner of Grandview And Conlin. Beautiful 4 Bedroom Double Garage Detached House Built By Great Gulf. Large Open Concept Main Floor With Huge Kitchen That Walks Out To Patio And Full Fenced Yard. California Shutters Throughout, 9 Ft Ceilings, Gas Fireplace In Living Room, Main Floor Laundry Room With Garage Access, Large Second Floor Family Room, Master Has 5 Pc Ensuite And His And Hers Closets. Long Driveway With No Sidewalk. (id:27476)

Property Highlights

MLS® Number
E13577362
Type
Single Family
Community Name
Taunton
Ownership Type
Freehold
Land Size
36.1 x 90.3 FT
Parking Space Total
6

Building

Building Type
House
Storeys
2.00
Square Footage
2000 - 2500 sqft
Bathrooms Total
3
Bedrooms Above Ground
4
Bedrooms Total
4
Exterior Finish
Brick, Stone
Fireplace Present
Yes
Basement Type
Full
Basement Features
Building Heating Type
Forced air
Heating Fuel
Natural gas
Building Cooling Type
Central air conditioning

Utilities

Water
Municipal water
Utility Sewer
Sanitary sewer

Room Layout

Family room
Second level
4.45 m x 4.05 m
Primary Bedroom
Second level
5.6 m x 3.96 m
Bedroom 2
Second level
4.3 m x 2.93 m
Bedroom 3
Second level
3.23 m x 2.93 m
Bedroom 4
Second level
3.08 m x 3.08 m
Dining room
Main level
3.35 m x 3.23 m
Living room
Main level
4.84 m x 4.63 m
Kitchen
Main level
3.78 m x 4.3 m
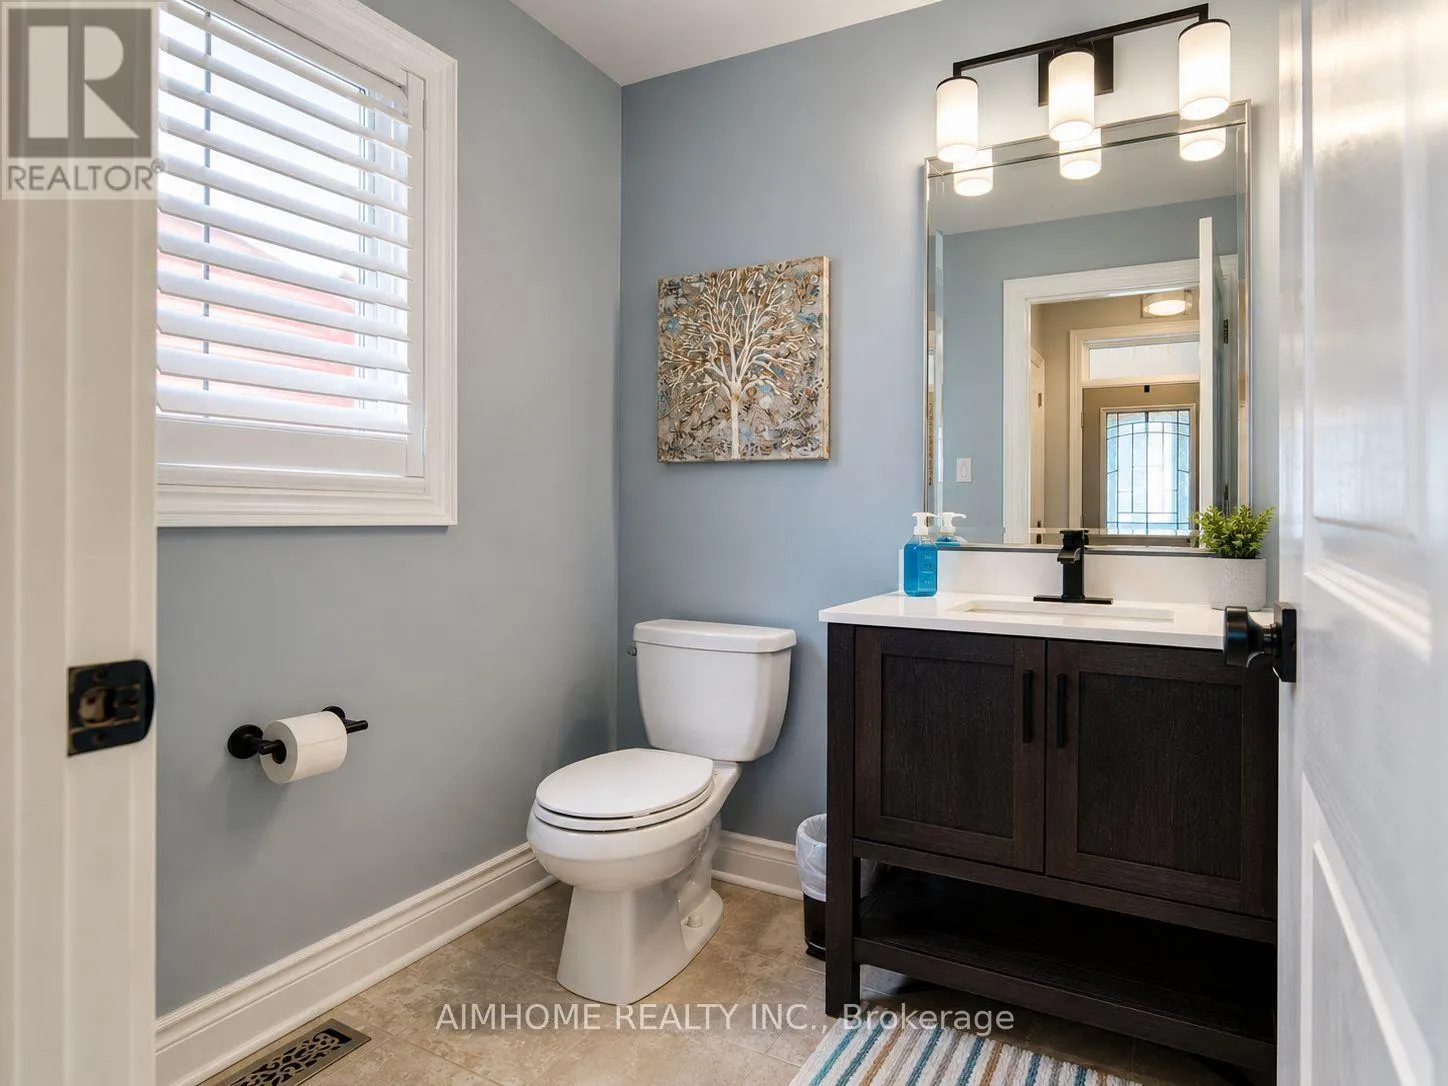
Partial bathroom
Main level
1.52 m x 1.52 m
Laundry room
Main level
2.28 m x 2.13 m

Location

Learn more about this property
Listing provided by:
AIMHOME REALTY INC.
MLS® number:
E13577362
Agent:
Walter Zhou
*Indicates required field
Name is required
Email is required
Please enter a valid phone number (e.g., 416-111-1111).