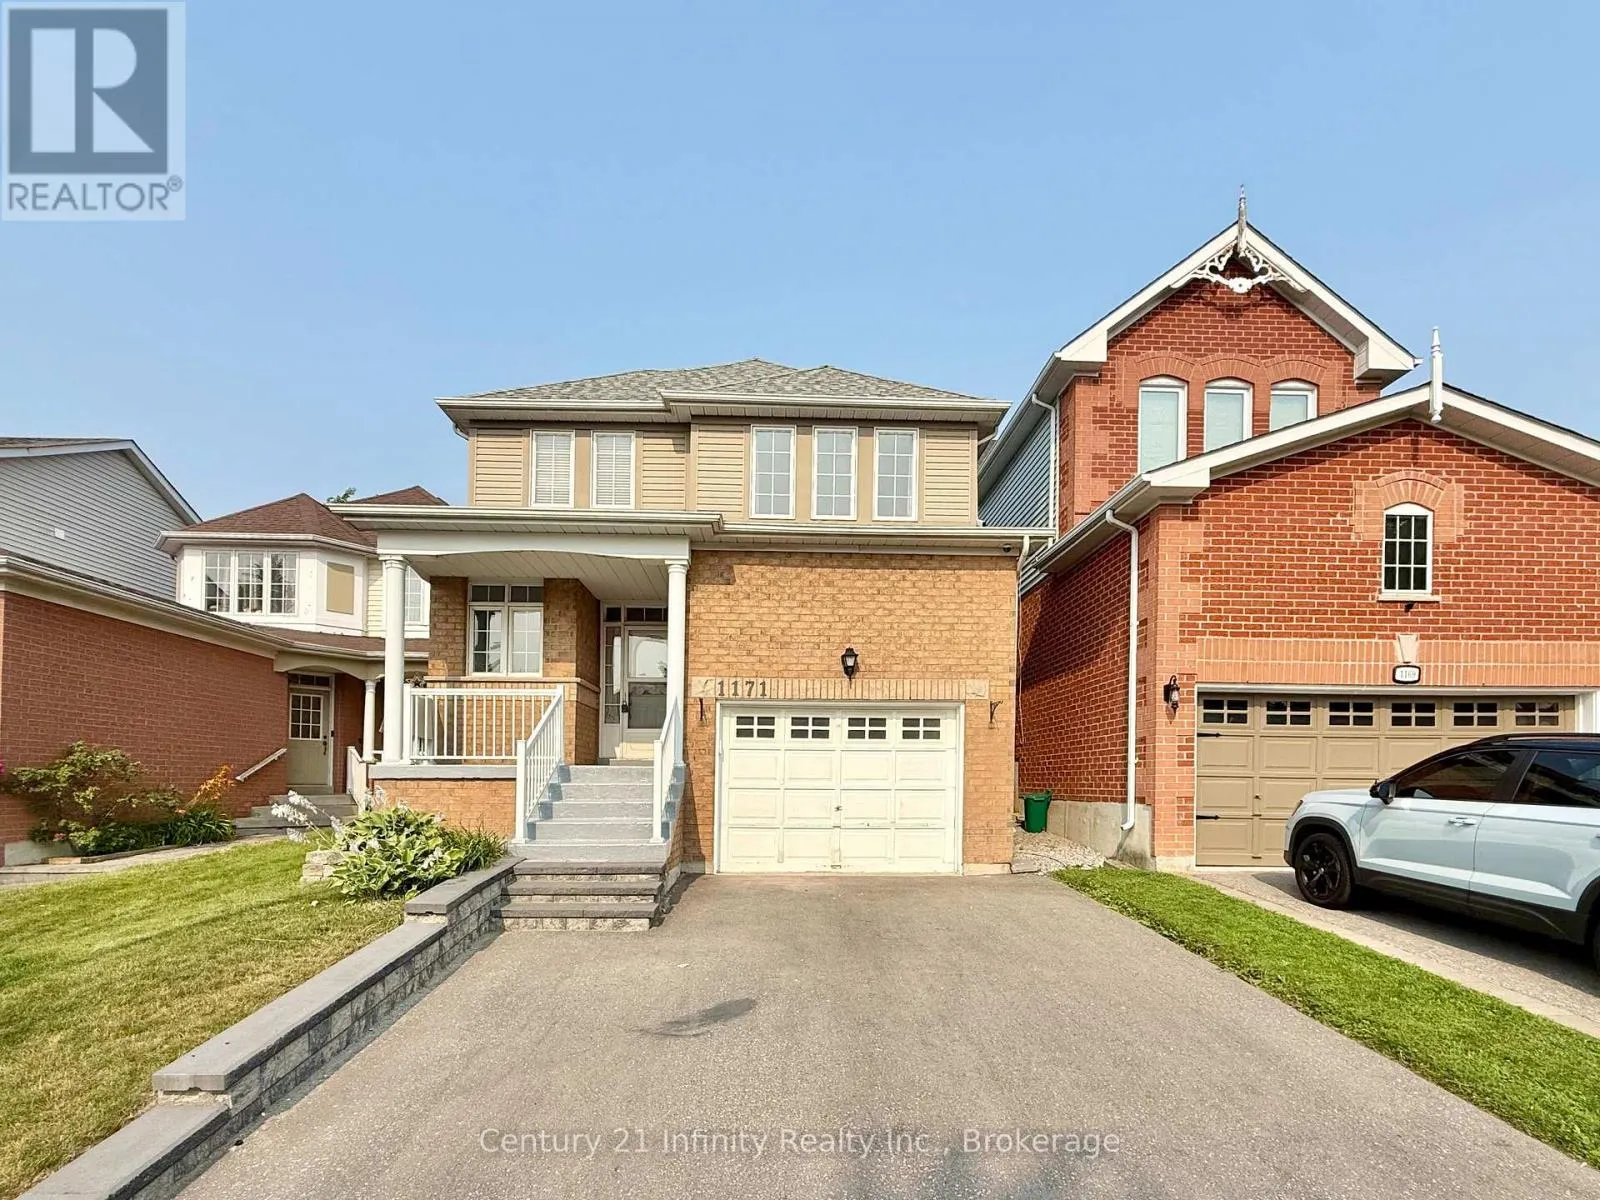
1171 Springbank Drive, Oshawa, Ontario L1K 2M9

Listed for:
$3,200
3 beds
3 baths
Listed 30 days ago
House for rent: 1171 Springbank Drive, Oshawa, Ontario L1K 2M9

View all 34 photos

About

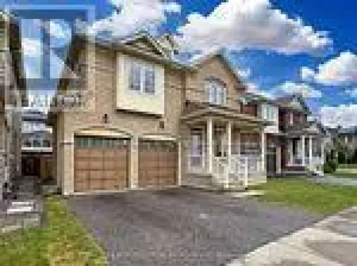
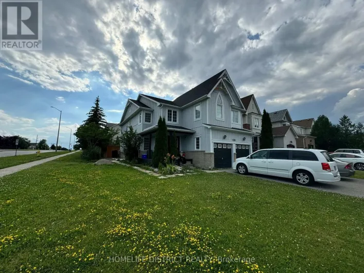
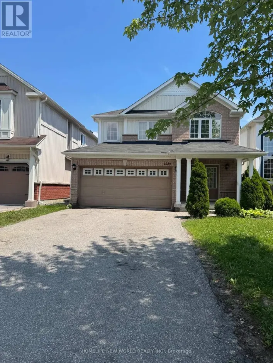
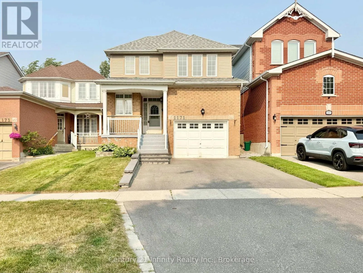
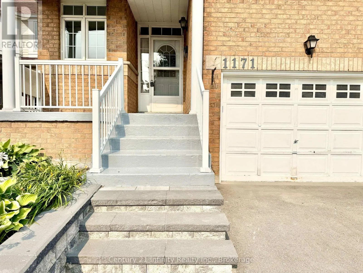
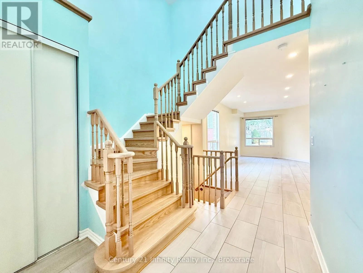
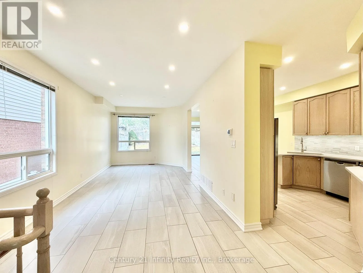
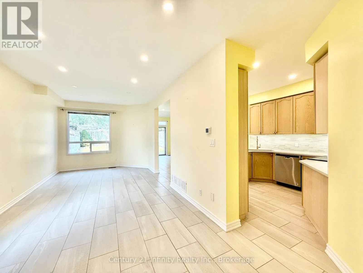
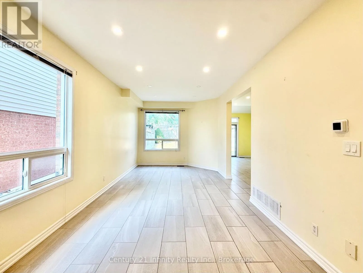
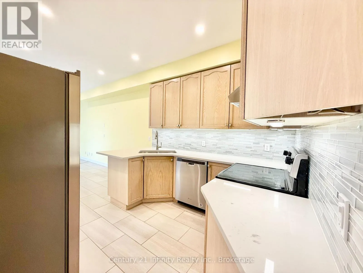
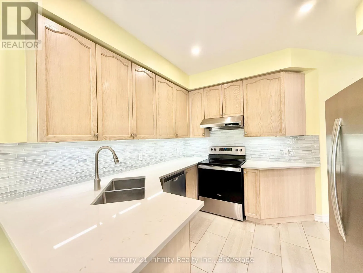
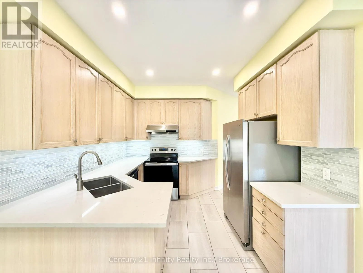
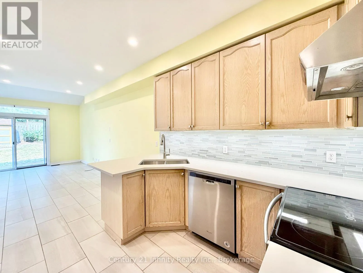
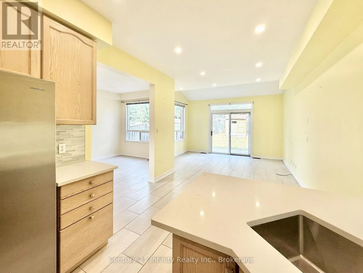
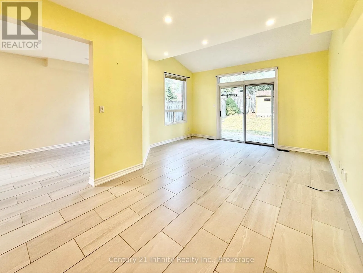
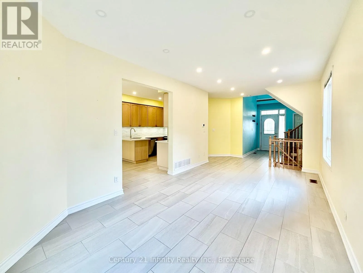
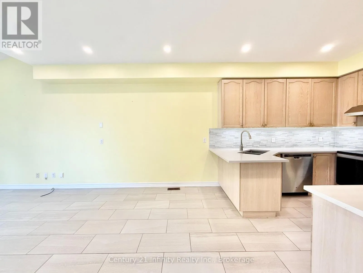
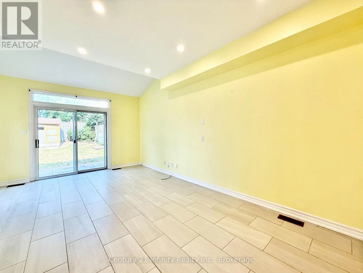
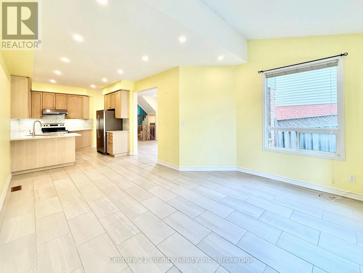
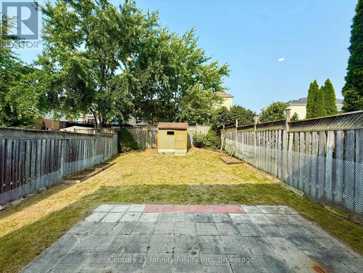
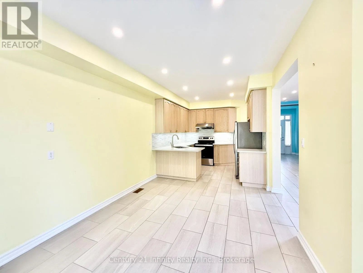
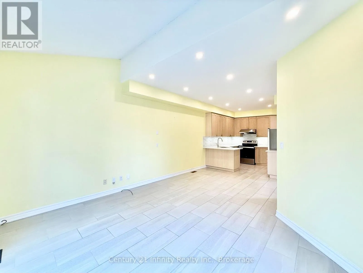
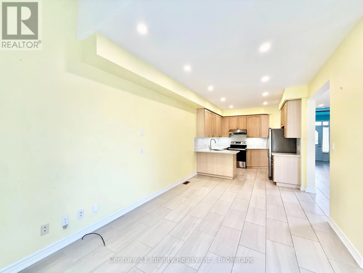
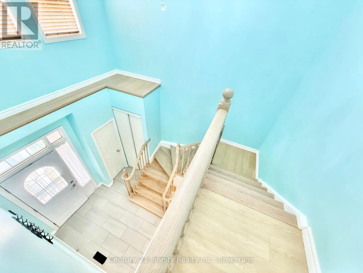
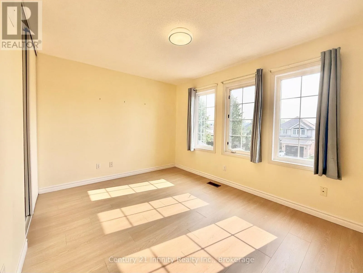
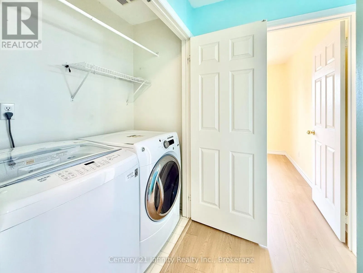
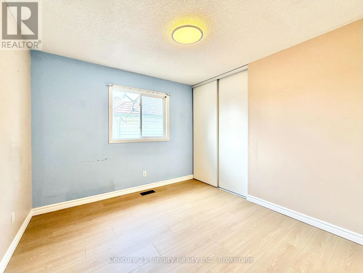
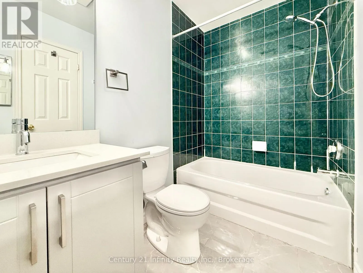
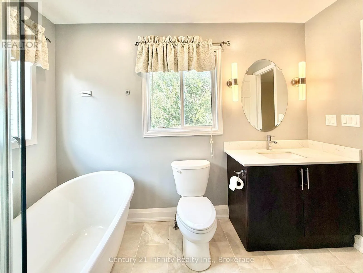
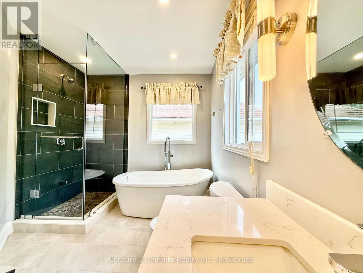
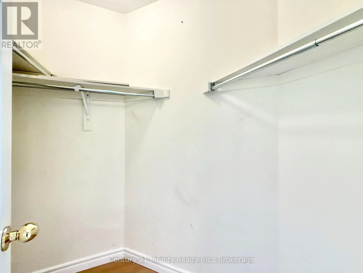
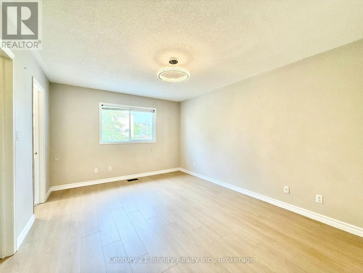
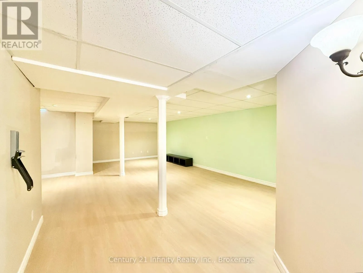
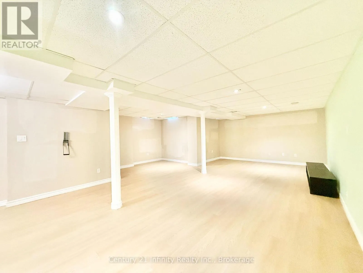
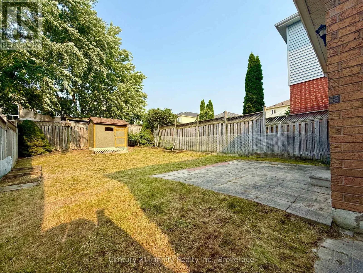
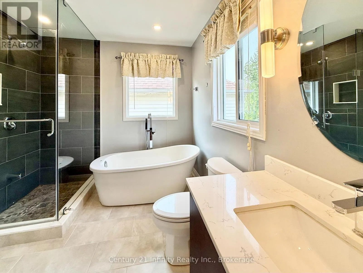
Cross Streets: Grandview & Taunton. ** Directions: 1171 Springbank. IMMEDIATE OCCUPANCY. Welcome To This Beautifully Maintained 3-Bedroom, 3 Washroom Detached Home In The Highly Desirable Pinecrest Community Of Oshawa. Recently Completed Deep Full-House Cleaning And Professional Duct Cleaning, Offering Tenants A Fresh, Clean And Move-In-Ready Home. The Impressive Main Entrance Features A Beautiful 17-Ft Foyer, Leading To A Bright, Open-Concept Main Floor With 9-Ft Ceilings And A Functional Layout Ideal For Family Living. The Spacious Kitchen And Dining Area Offer A Walkout To A Large Backyard With Patio, Perfect For Relaxing, Entertaining And Outdoor Family Time. Upstairs Features Three Comfortable Bedrooms, Convenient 2nd Floor Laundry, And A Generous Primary Bedroom With A Private Ensuite And Walk-In Closet. The Finished Basement Provides Valuable Additional Living Space For A Recreation Room, Home Office, Children's Play Area Or Extra Storage. Parking For 3 Vehicles. Located Near Schools, Parks, Shopping Centres, Entertainment, Transit And Major Commuter Routes, This Wonderful Pinecrest Home Offers The Space, Comfort And Convenience Tenants Are Looking For. (id:27476)

Property Highlights

MLS® Number
E13577912
Type
Single Family
Community Name
Pinecrest
Ownership Type
Freehold
Land Size
31.2 x 111.6 FT
Parking Space Total
3

Building

Building Type
House
Storeys
2.00
Square Footage
1500 - 2000 sqft
Bathrooms Total
3
Bedrooms Above Ground
3
Bedrooms Total
3
Amenities
Park, Public Transit, Schools
Exterior Finish
Brick, Vinyl siding
Fireplace Present
No
Basement Type
N/A (Finished)
Basement Features
Building Heating Type
Forced air
Heating Fuel
Natural gas
Building Cooling Type
Central air conditioning

Utilities

Water
Municipal water
Utility Sewer
Sanitary sewer

Room Layout

Primary Bedroom
Second level
4.36 m x 3.03 m
Bedroom 2
Second level
4.05 m x 3.03 m
Bedroom 3
Second level
3.17 m x 3.05 m
Recreational, Games room
Basement
7.62 m x 4.81 m
Kitchen
Main level
3.08 m x 2.93 m
Dining room
Main level
6.38 m x 3.23 m
Living room
Main level
6.38 m x 3.23 m

Location

Learn more about this property
Listing provided by:
Century 21 Infinity Realty Inc.
MLS® number:
E13577912
Agent:
Gina Ting Zheng
*Indicates required field
Name is required
Email is required
Please enter a valid phone number (e.g., 416-111-1111).

Community Spotlight: Homes For rent in Your Neighborhood