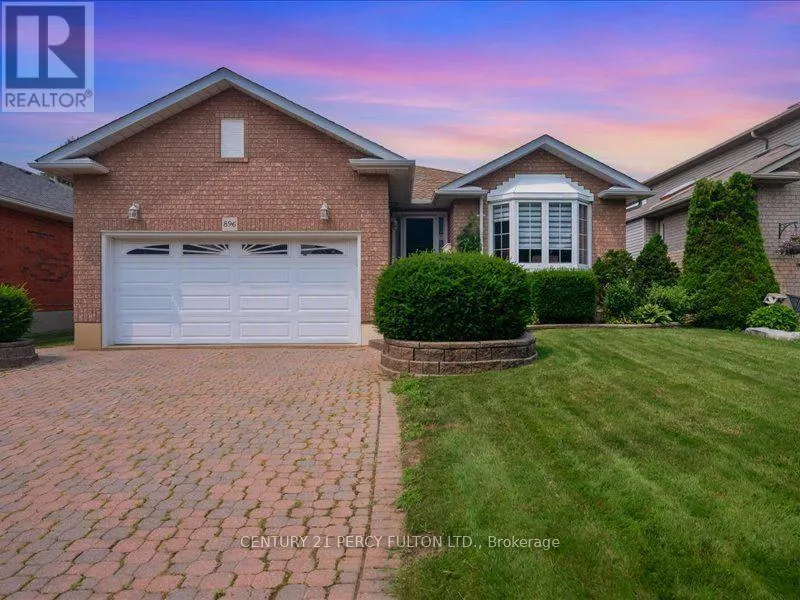
896 Sundance Circle, Oshawa, Ontario L1J 8P1

Listed for:
$849,000
2 beds
3 baths
Listed 29 days ago
House for rent: 896 Sundance Circle, Oshawa, Ontario L1J 8P1

View all 38 photos

About

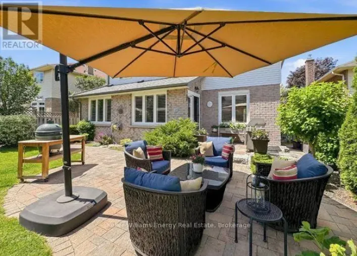
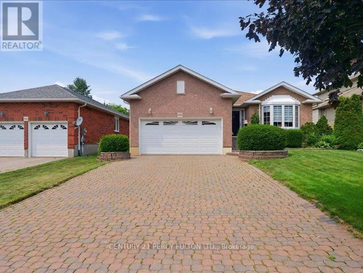
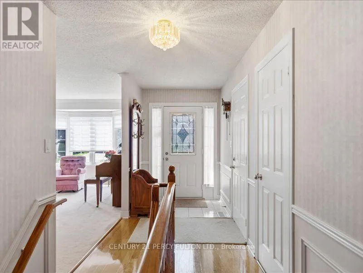
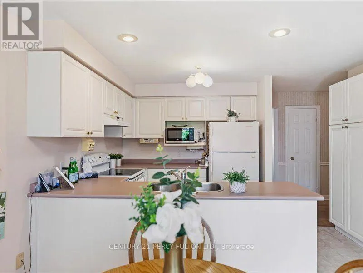
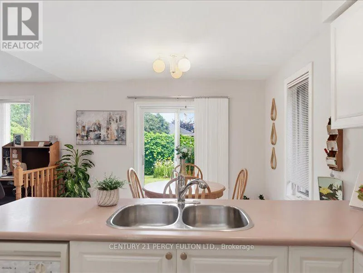
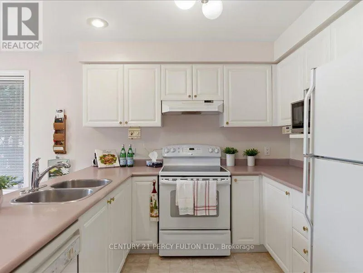
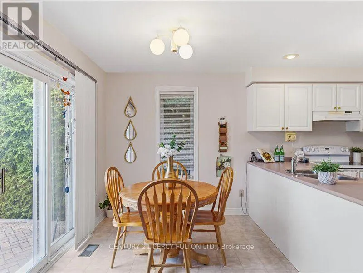
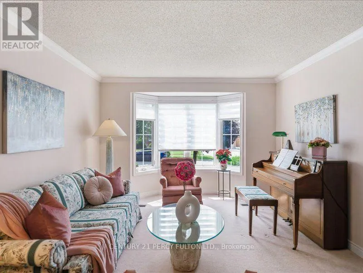
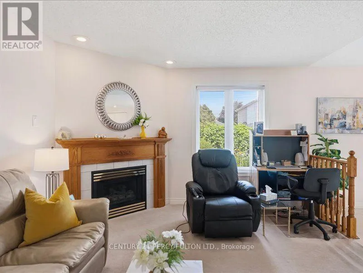
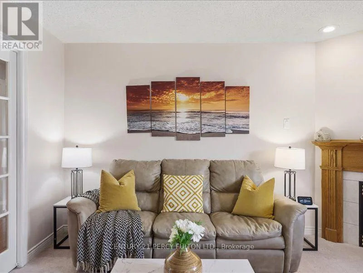
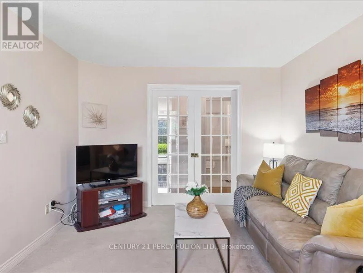
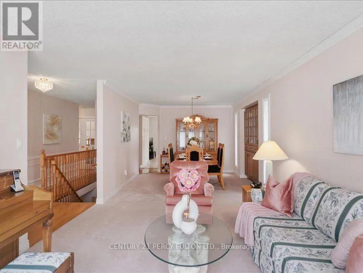
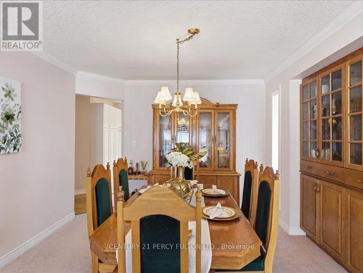
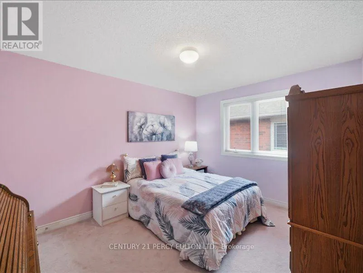
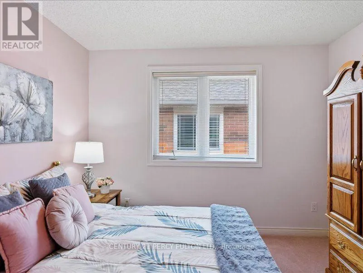
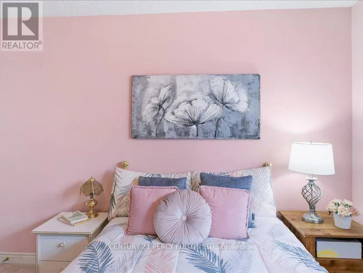
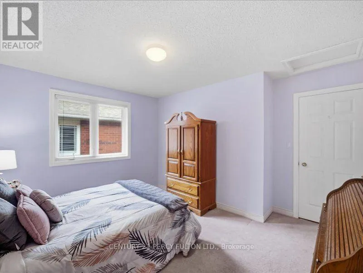
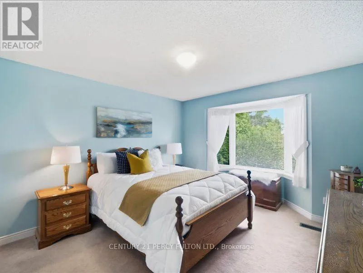
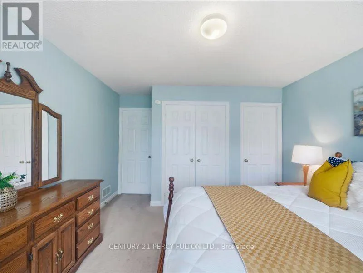
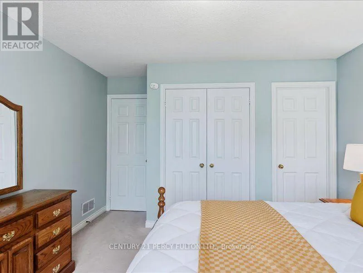
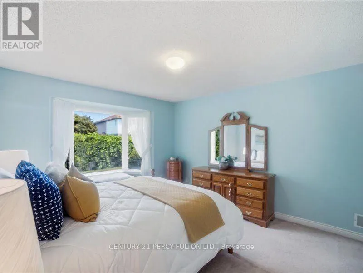
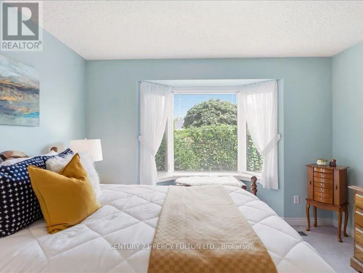
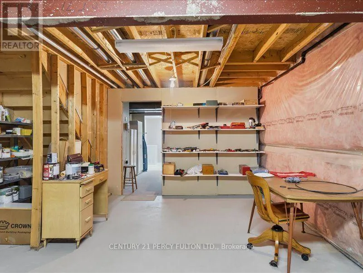
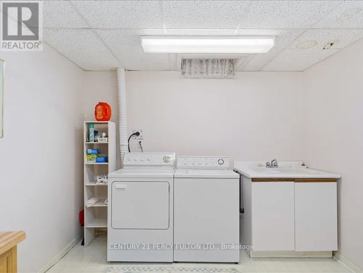
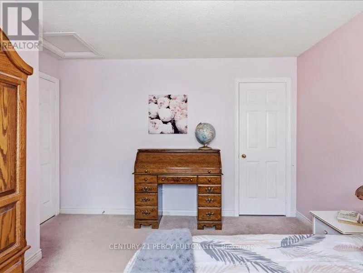
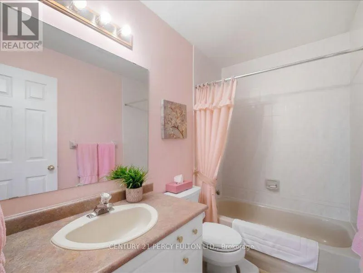
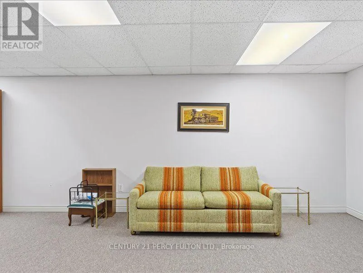
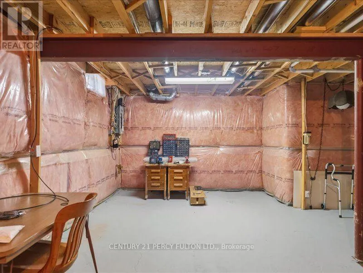
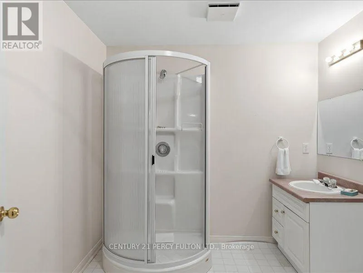
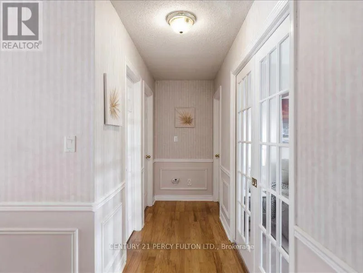
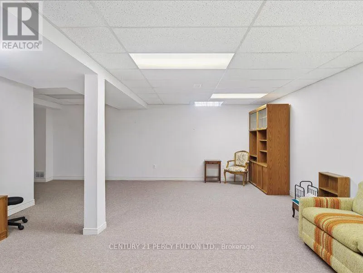

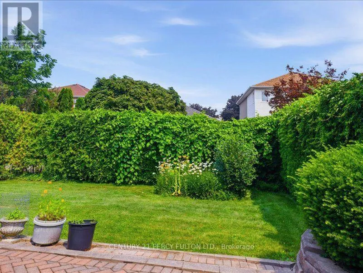
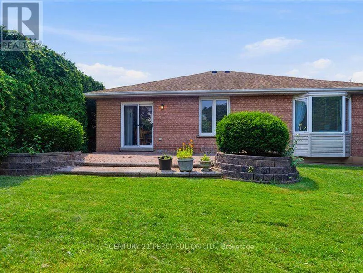
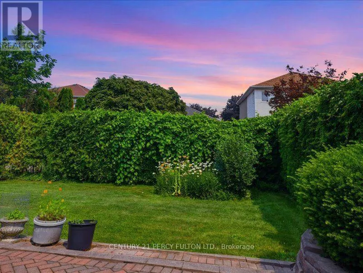
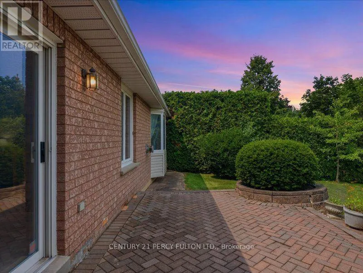
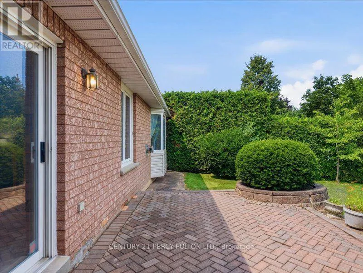
Rossland Rd W / Thornton Rd N. This Beautifully Maintained Detached Bungalow Is Located In One Of Oshawa's Prestigious Neighbourhoods. It Offers A Thoughtfully Designed Main Floor. Step Into A Wide Foyer And Bright Living Area Filled With Natural Light. Private Dining Room Comes With Custom Built Hutch. The Kitchen Is Immaculate With Additional Dining And Lots Of Counter Space. Primary Bedroom Is Huge With Ensuite. Second Bedroom On Main Is Large And Has Separate Washroom Accessible.Step Down To A Finished Basement With Tons Of Living Space, Extra Storage, Laundry And 3 Pc Washroom.And What An Attractive Exterior With Front Yard Well Manicured, Displaying Curb Appeal And Fully Fenced.Located Close To All Convenient Amenities, Including Shopping, Schools, Parks, Hospital, And Transit.A Must See. This One Won't Last Long! (id:27476)

Property Highlights

MLS® Number
E13579698
Type
Single Family
Community Name
Northglen
Ownership Type
Freehold
Land Size
48.2 x 119.8 FT
Parking Space Total
4

Building

Building Type
House
Storeys
1.00
Square Footage
1100 - 1500 sqft
Bathrooms Total
3
Bedrooms Above Ground
2
Bedrooms Total
2
Amenities
Hospital, Park, Place of Worship, Schools
Exterior Finish
Brick
Fireplace Present
Yes
Basement Type
N/A (Finished)
Basement Features
Building Heating Type
Forced air
Heating Fuel
Natural gas
Building Cooling Type
Central air conditioning

Utilities

Water
Municipal water
Utility Sewer
Sanitary sewer

Room Layout

Bedroom 3
Basement
Measurements not available
Recreational, Games room
Basement
Measurements not available
Laundry room
Basement
Measurements not available
Living room
Main level
7.7 m x 3.4 m
Dining room
Main level
7.7 m x 3.7 m
Kitchen
Main level
4.3 m x 3.1 m
Family room
Main level
4.4 m x 3.6 m
Primary Bedroom
Main level
4.2 m x 3.3 m
Bedroom 2
Main level
3.7 m x 3.6 m

Location

Learn more about this property
Listing provided by:
CENTURY 21 PERCY FULTON LTD.
MLS® number:
E13579698
Agent:
Celine Ramlochan
*Indicates required field
Name is required
Email is required
Please enter a valid phone number (e.g., 416-111-1111).