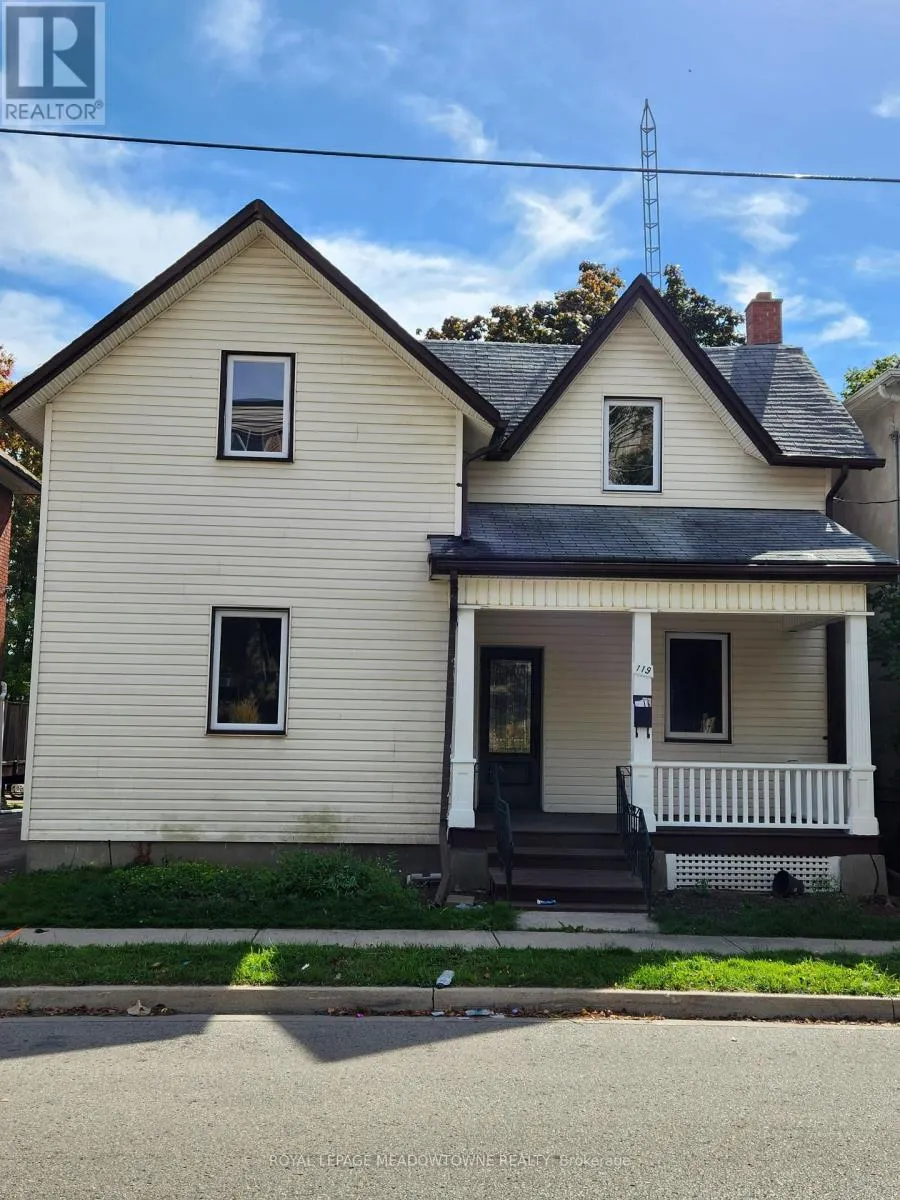
119 Colborne Street E, Oshawa, Ontario L1G 1M3

Listed for:
$749,900
4 beds
3 baths
Listed 3 days ago
House for rent: 119 Colborne Street E, Oshawa, Ontario L1G 1M3

View all 17 photos

About

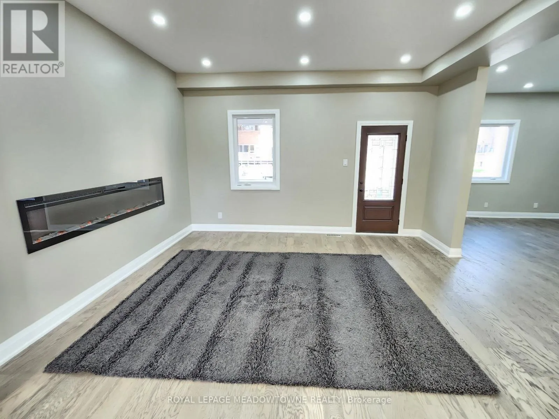
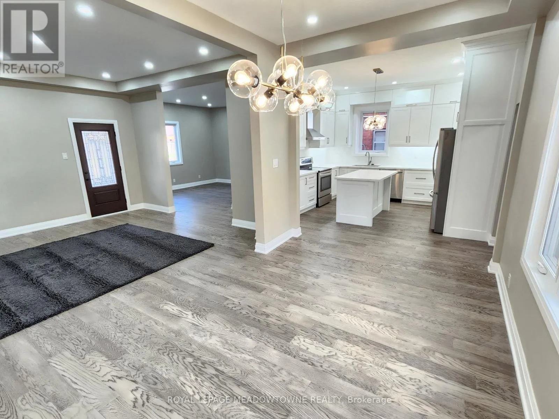
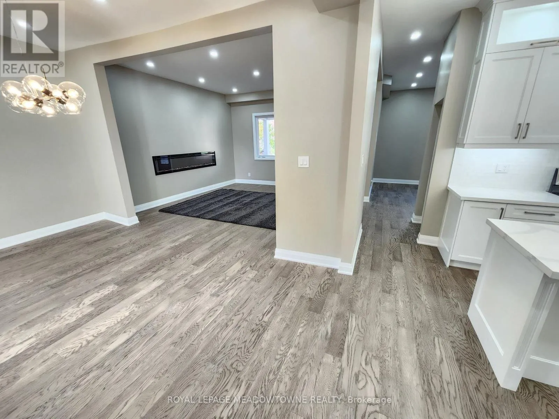
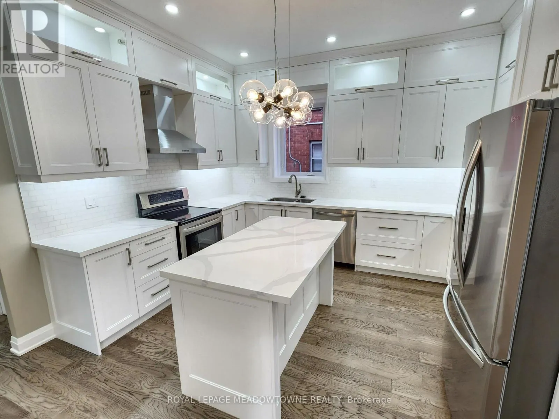
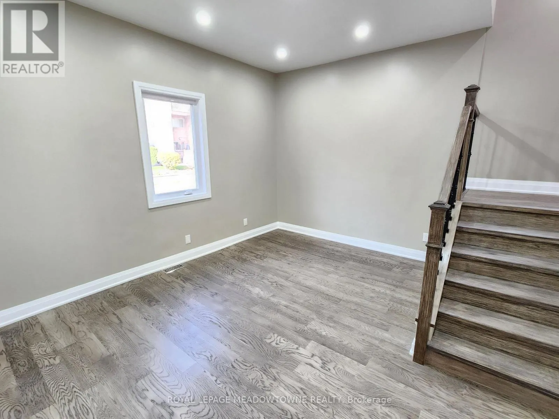
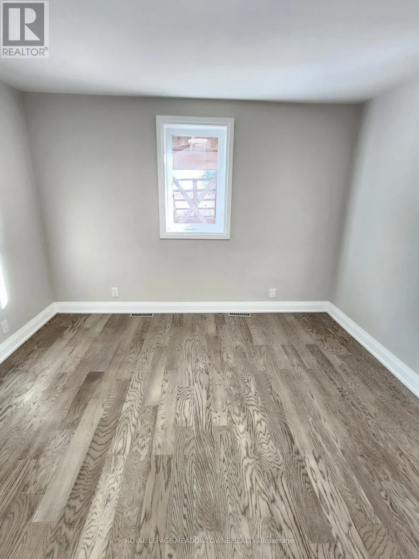
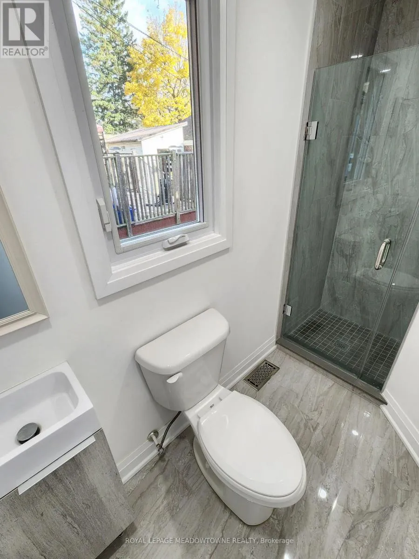
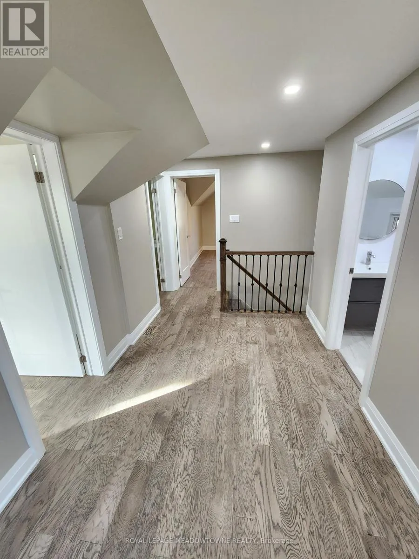
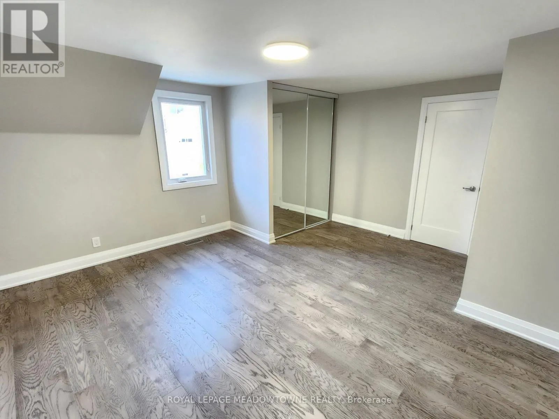
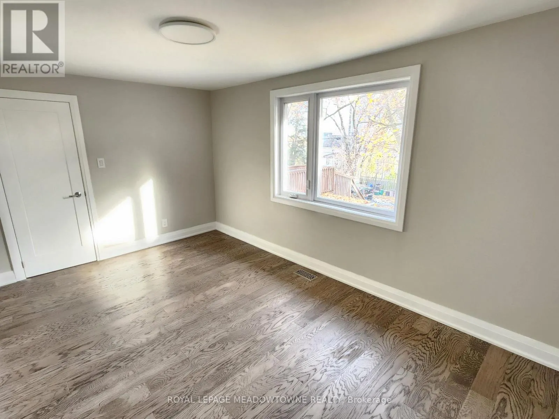
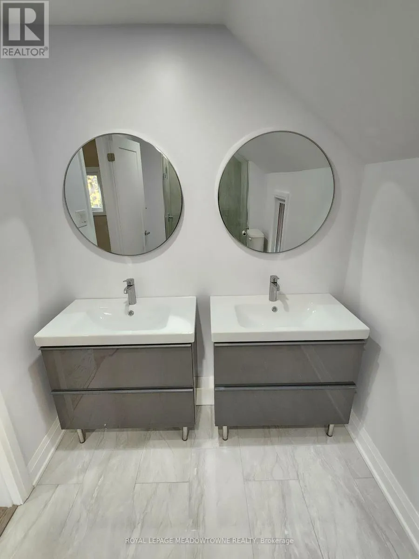
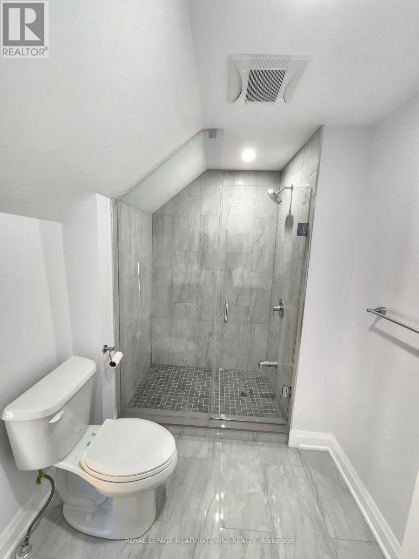
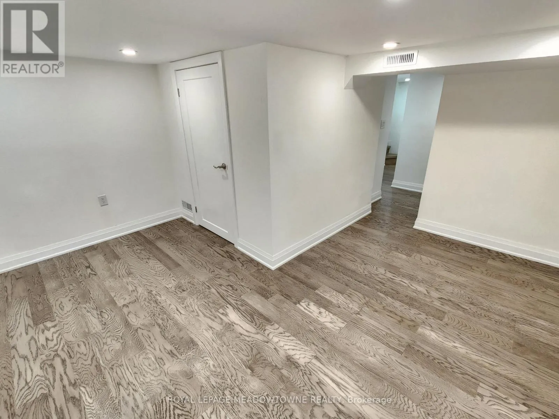
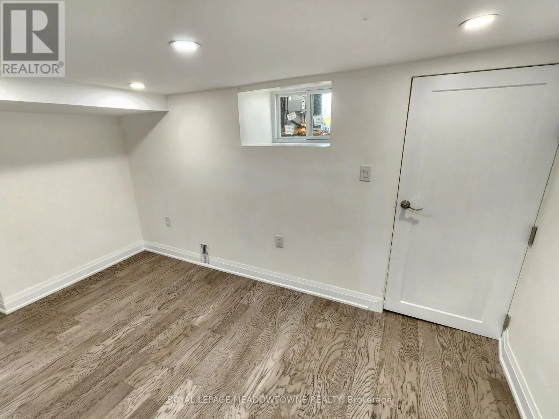
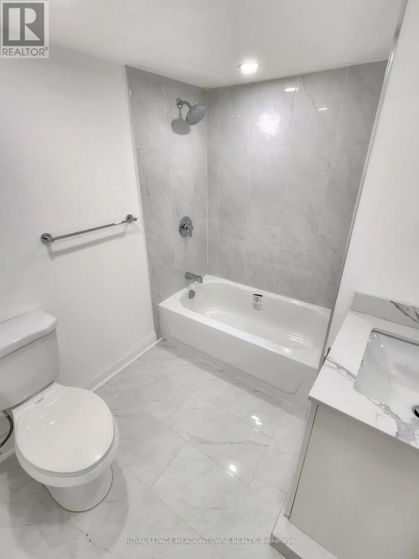
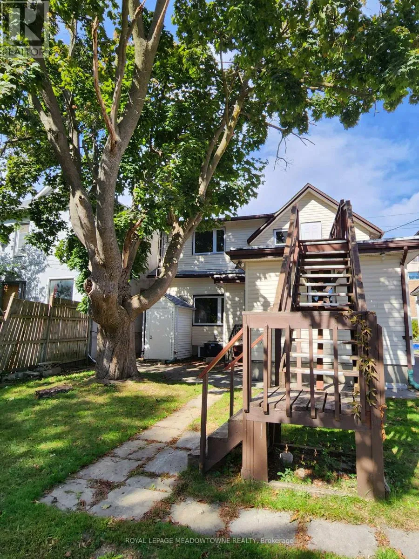
Division St / Bond St E Welcome to this beautifully upgraded home in the heart of Oshawa, offering the perfect blend of style, space and versatility. From the moment you walk in, you'll notice an abundance of natural light enhanced by pot lights that make this home bright and inviting after a long day. Take a look around and fall in love with the tasteful upgrades, modern finishes and spacious rooms that make this home the one. The finished basement has its own separate entrance, providing excellent flexibility for an in-law suite. You can even set it up as a private home office, entertainer's den or playroom. The choice is yours! Conveniently located close to schools, parks, groceries, restaurants, entertainment, shopping, hospital, transit and more, it's an opportunity you don't want to miss! (id:27476)

Property Highlights

MLS® Number
E13593058
Type
Single Family
Community Name
O'Neill
Ownership Type
Freehold
Land Size
40.3 x 131.7 FT
Parking Space Total
4

Building

Building Type
House
Storeys
2.00
Square Footage
2000 - 2500 sqft
Bathrooms Total
3
Bedrooms Above Ground
4
Bedrooms Total
4
Exterior Finish
Vinyl siding
Fireplace Present
Yes
Basement Type
N/A (Finished), N/A
Basement Features
Separate entrance
Building Heating Type
Forced air
Heating Fuel
Natural gas
Building Cooling Type
Central air conditioning

Utilities

Water
Municipal water
Utility Sewer
Sanitary sewer

Room Layout

Bedroom
Second level
4.72 m x 4.32 m
Bedroom
Second level
4.65 m x 2.95 m
Bedroom
Second level
4.04 m x 3.33 m
Living room
Main level
4.57 m x 4.37 m
Dining room
Main level
4.78 m x 2.84 m
Kitchen
Main level
4.11 m x 4.04 m
Office
Main level
4.29 m x 3.05 m
Bedroom
Main level
3.68 m x 3.48 m

Location

Learn more about this property
Listing provided by:
ROYAL LEPAGE MEADOWTOWNE REALTY
MLS® number:
E13593058
Agent:
John Rehman
*Indicates required field
Name is required
Email is required
Please enter a valid phone number (e.g., 416-111-1111).