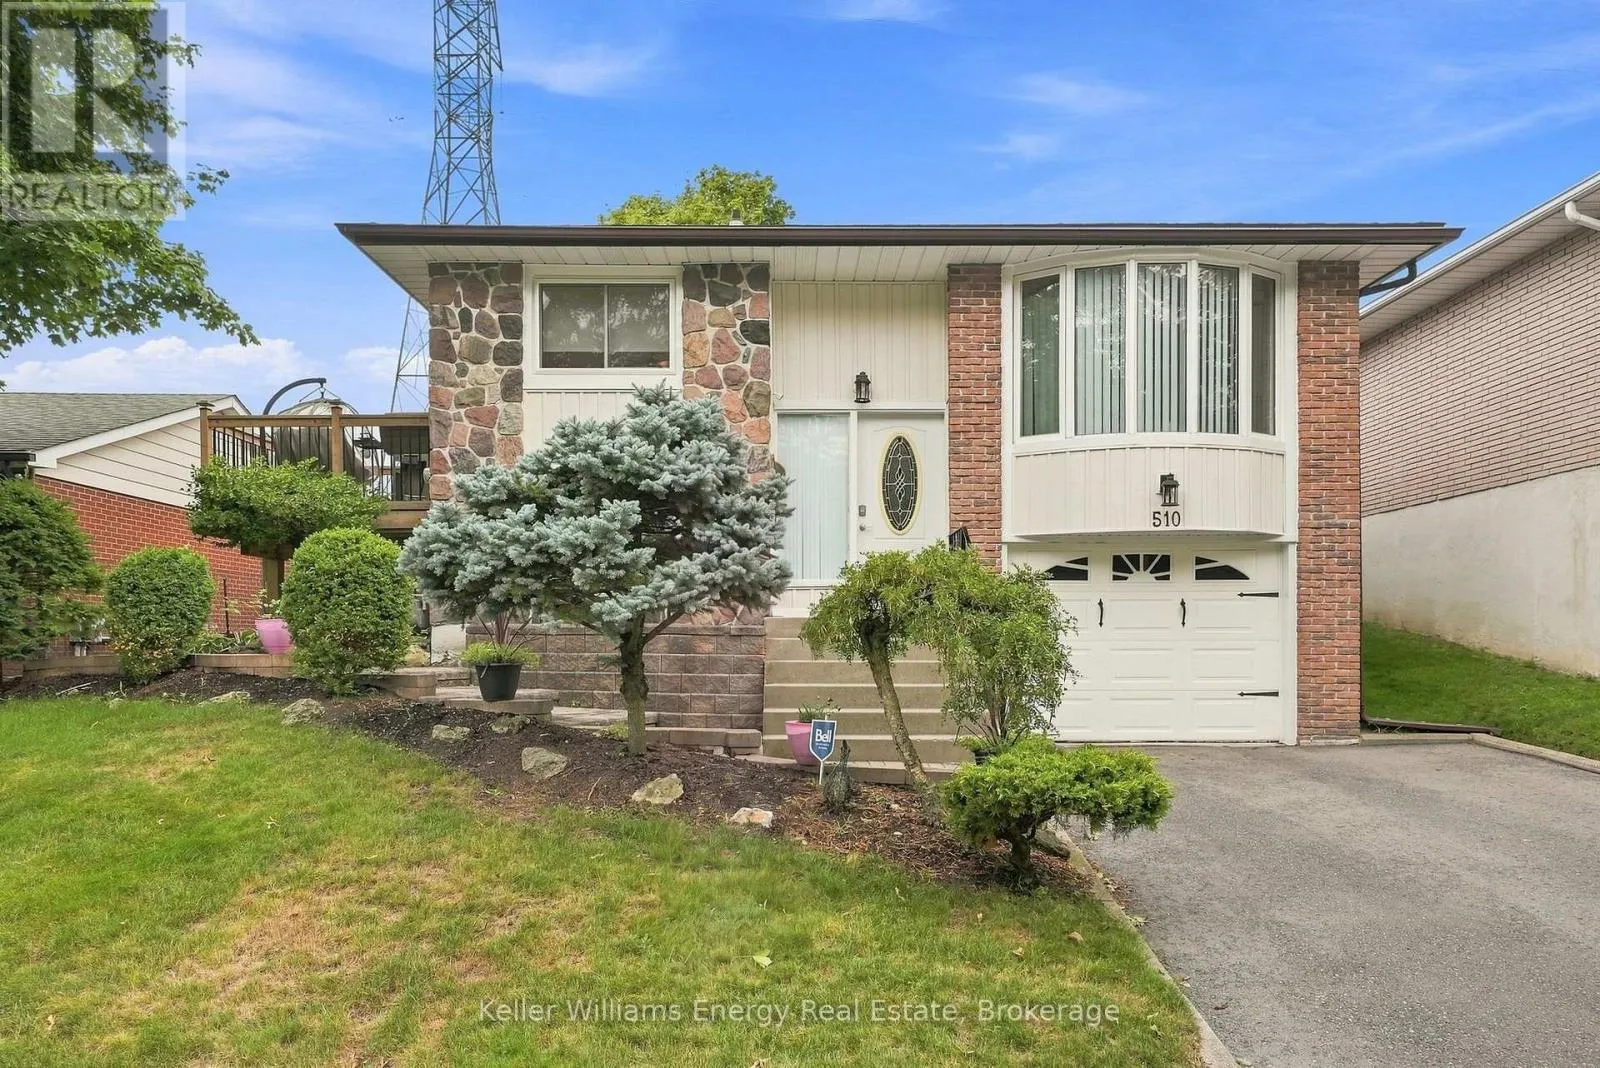
510 Charrington Avenue, Oshawa, Ontario L1G 7L8

Listed for:
$649,900
3 beds
2 baths
Listed 3 days ago
House for rent: 510 Charrington Avenue, Oshawa, Ontario L1G 7L8

View all 27 photos

About

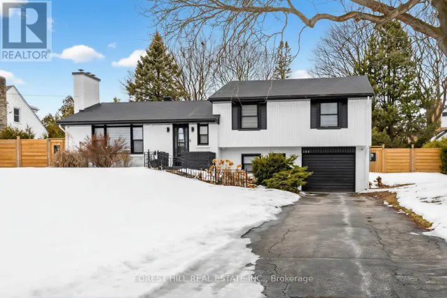
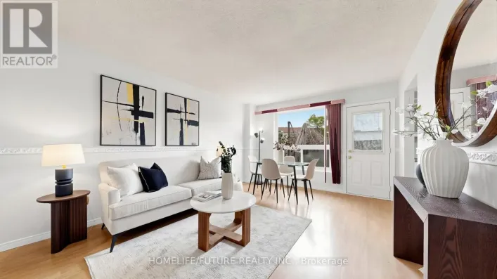
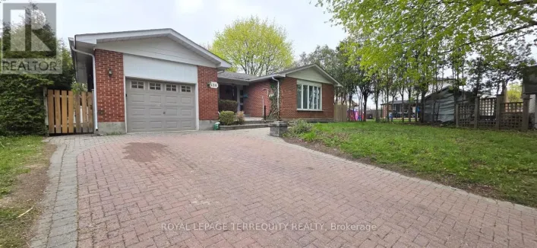
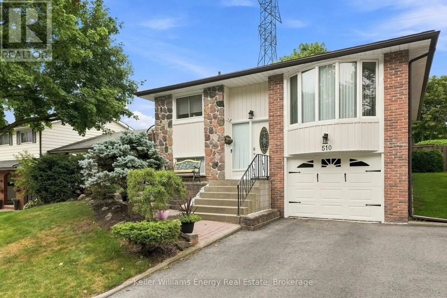
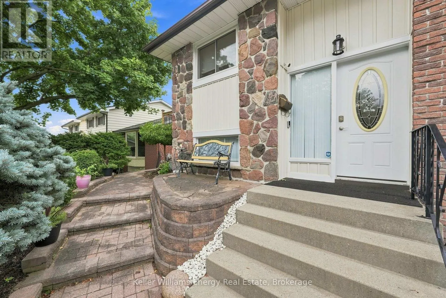
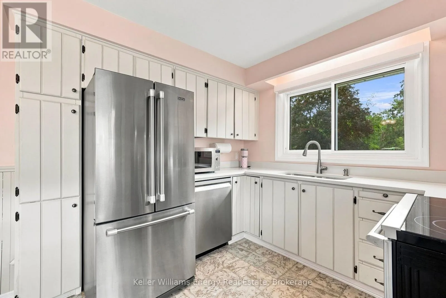
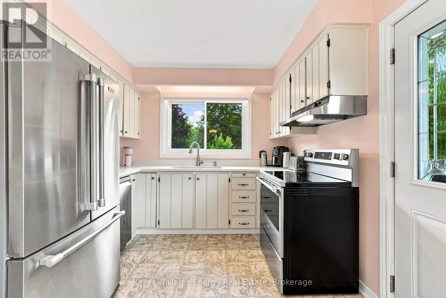
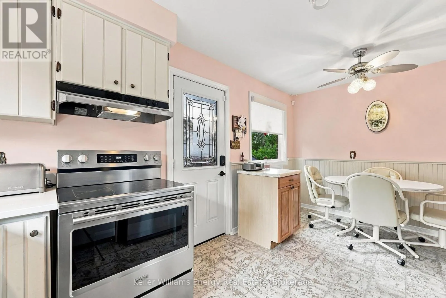
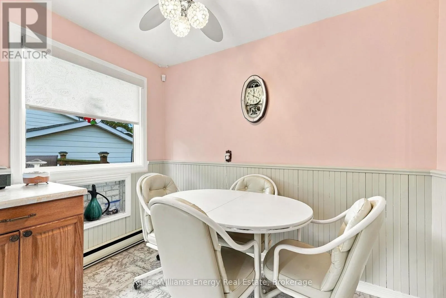
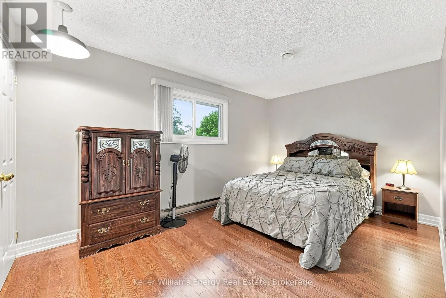
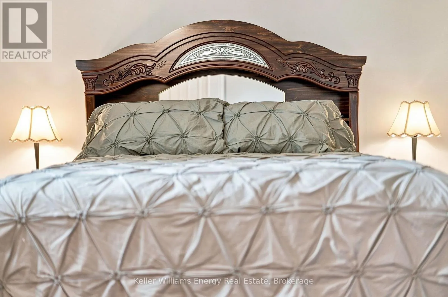
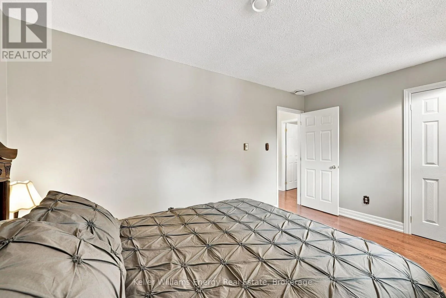
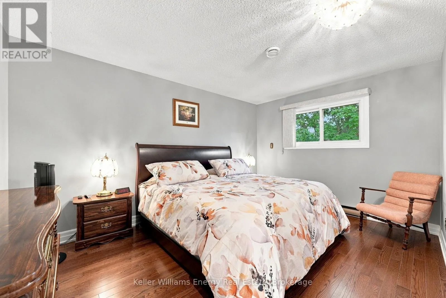
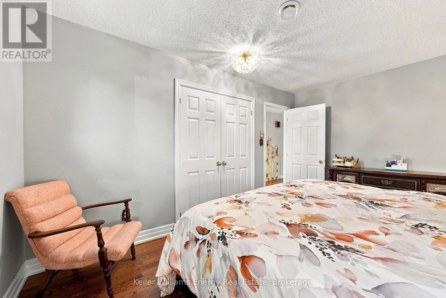
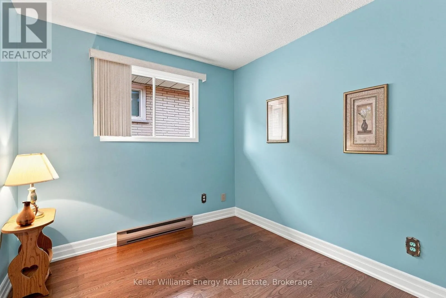
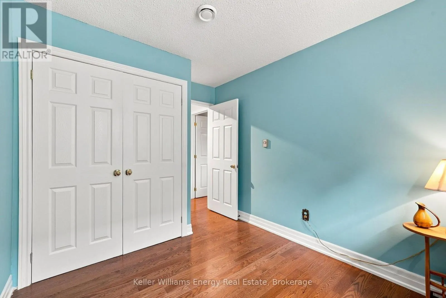
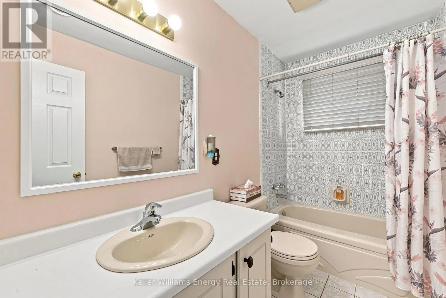
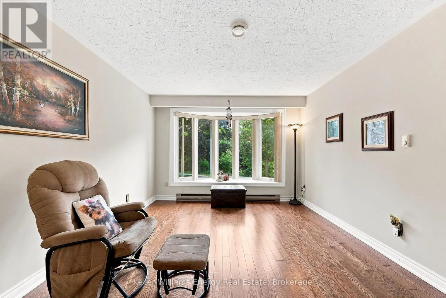
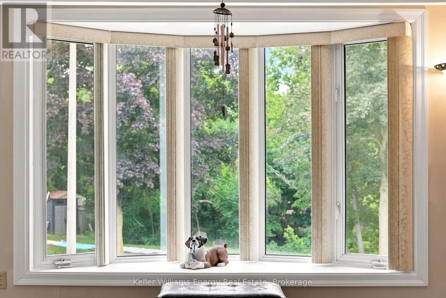
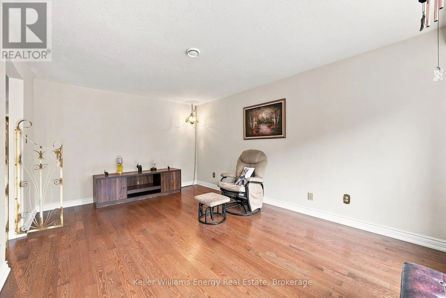
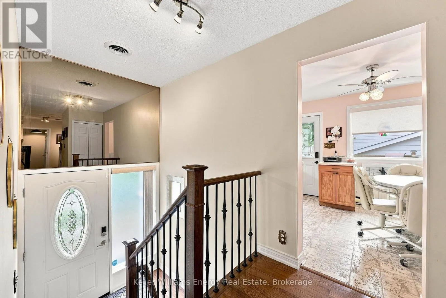
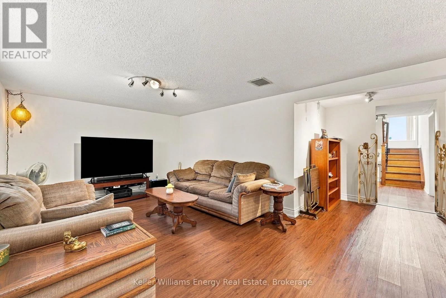
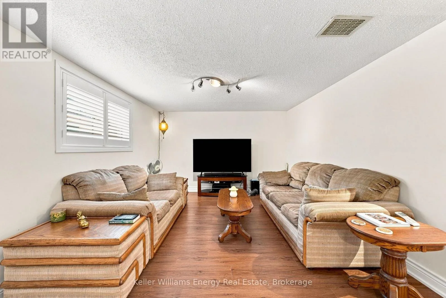
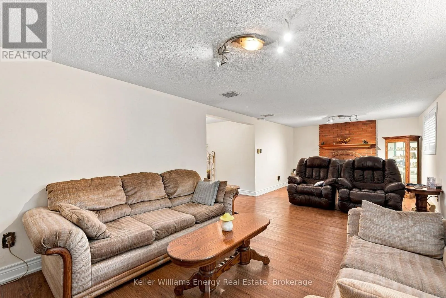
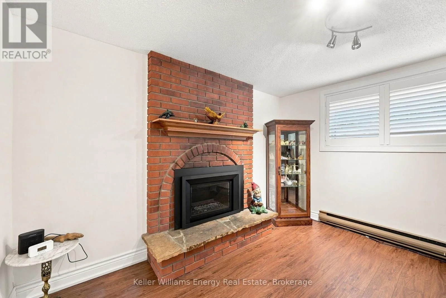
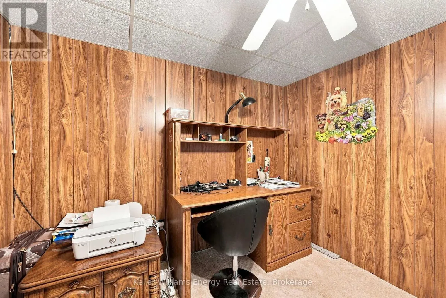
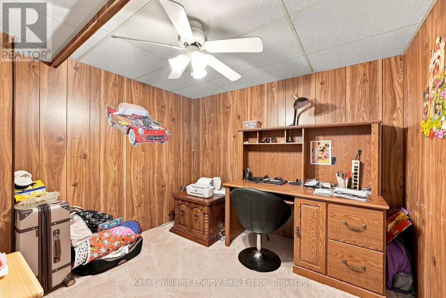
CHARRINGTON AVE & BEATRICE ST E Welcome to this well-maintained raised bungalow in Oshawa's desirable Centennial community! This inviting home offers 3 bedrooms and 2 bathrooms, providing a functional layout that's perfect for families, first-time buyers, or downsizers alike. The bright main floor features a sun-filled living room with a large bay window that fills the space with natural light. Enjoy a practical kitchen offering a walkout to the backyard deck-an ideal spot for morning coffee, outdoor dining, or entertaining. The finished basement expands your living space with a large recreation room, a dedicated office, laundry area, and convenient interior access to the attached garage. Additional features include baseboard heating, central air conditioning, and plenty of storage. Step outside to a fully fenced backyard featuring a combination of stone landscaping and grass, creating a low-maintenance yet family-friendly outdoor space with room to relax and play. Ideally located in the sought-after Centennial neighbourhood, this home is close to parks, schools, shopping, public transit, and major commuter routes. A wonderful opportunity to own a home in an established, family-friendly community! (id:27476)

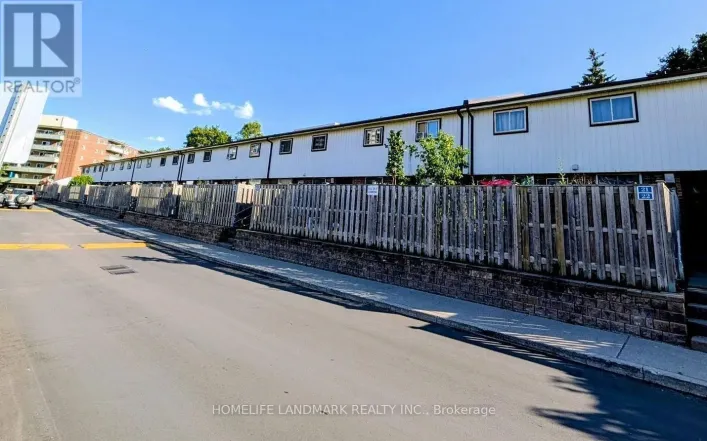
Property Highlights

MLS® Number
E13597882
Type
Single Family
Community Name
Centennial
Ownership Type
Freehold
Land Size
48 x 100.1 FT
Parking Space Total
3

Building

Building Type
House
Storeys
1.00
Square Footage
700 - 1100 sqft
Bathrooms Total
2
Bedrooms Above Ground
3
Bedrooms Total
3
Exterior Finish
Brick
Fireplace Present
Yes
Basement Type
N/A (Finished)
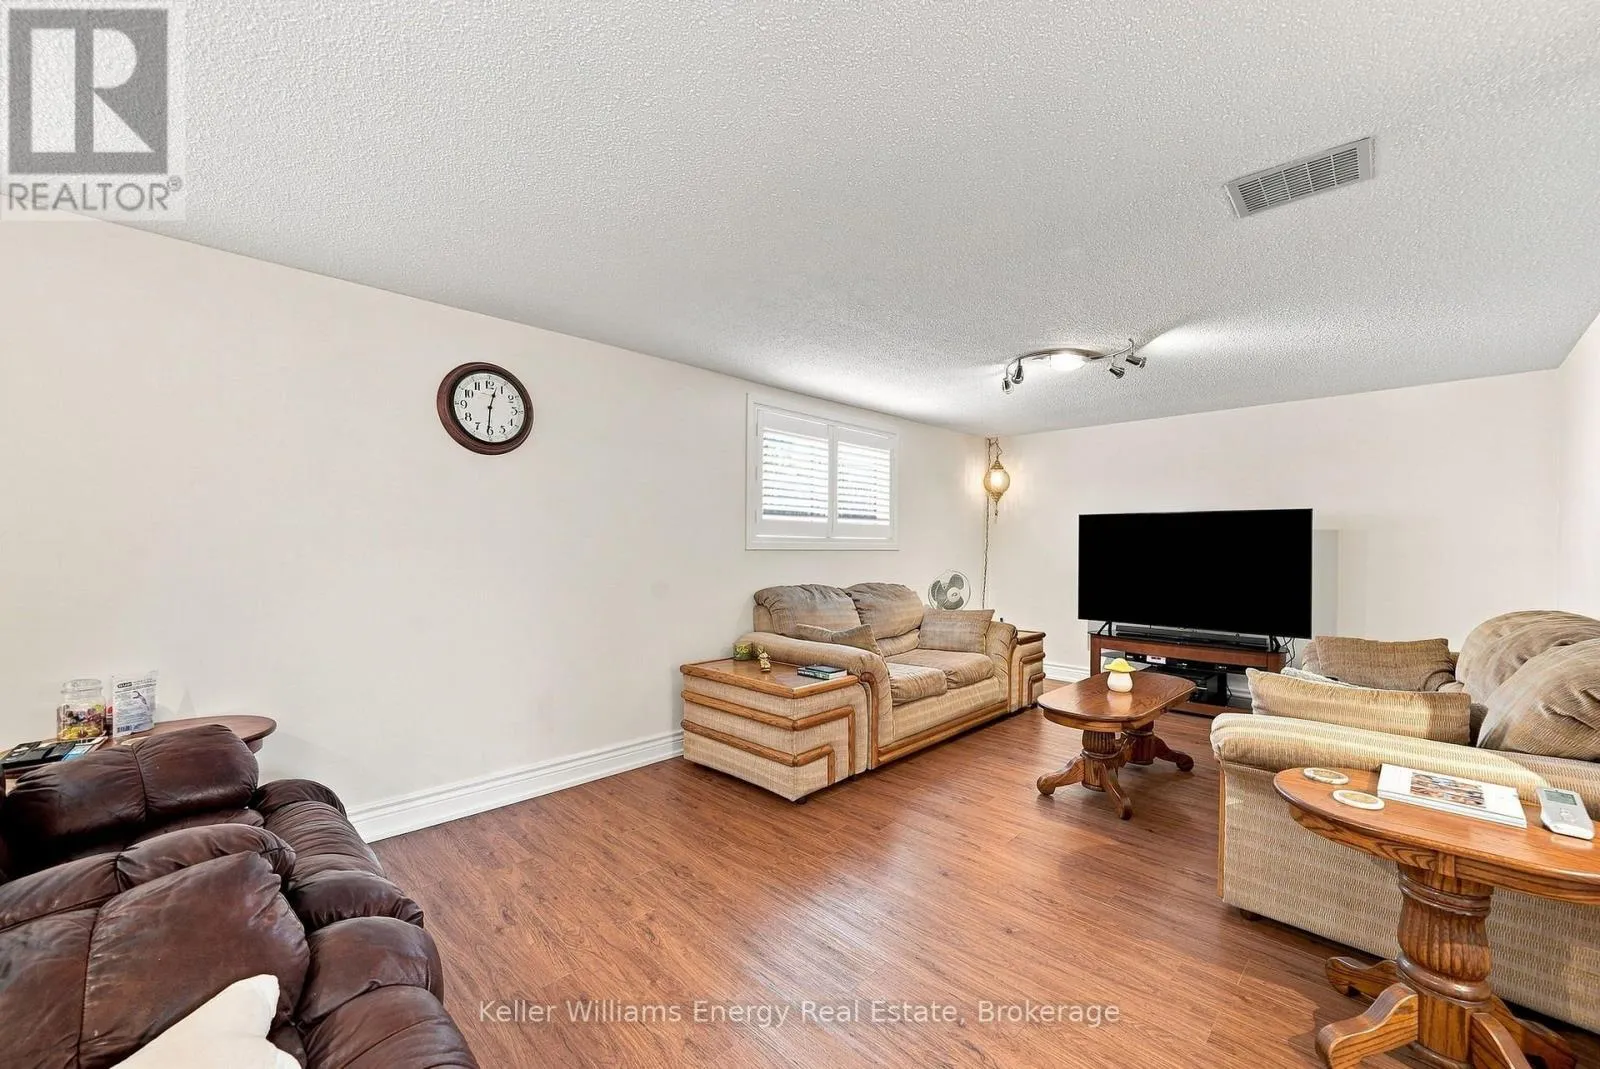
Basement Features
Building Heating Type
Baseboard heaters
Heating Fuel
Electric
Building Cooling Type
Central air conditioning

Utilities

Water
Municipal water
Utility Sewer
Sanitary sewer

Room Layout

Recreational, Games room
Basement
8.33 m x 5.28 m
Office
Basement
2.82 m x 2.63 m
Kitchen
Main level
4.83 m x 2.88 m
Living room
Main level
5.13 m x 3.46 m
Primary Bedroom
Main level
4.36 m x 3.15 m
Bedroom 2
Main level
4.49 m x 2.95 m
Bedroom 3
Main level
3.5 m x 2.6 m

Location

Learn more about this property
Listing provided by:
Keller Williams Energy Real Estate
MLS® number:
E13597882
Agent:
Michael Mcdougall
*Indicates required field
Name is required
Email is required
Please enter a valid phone number (e.g., 416-111-1111).

Community Spotlight: Homes For sale in Your Neighborhood