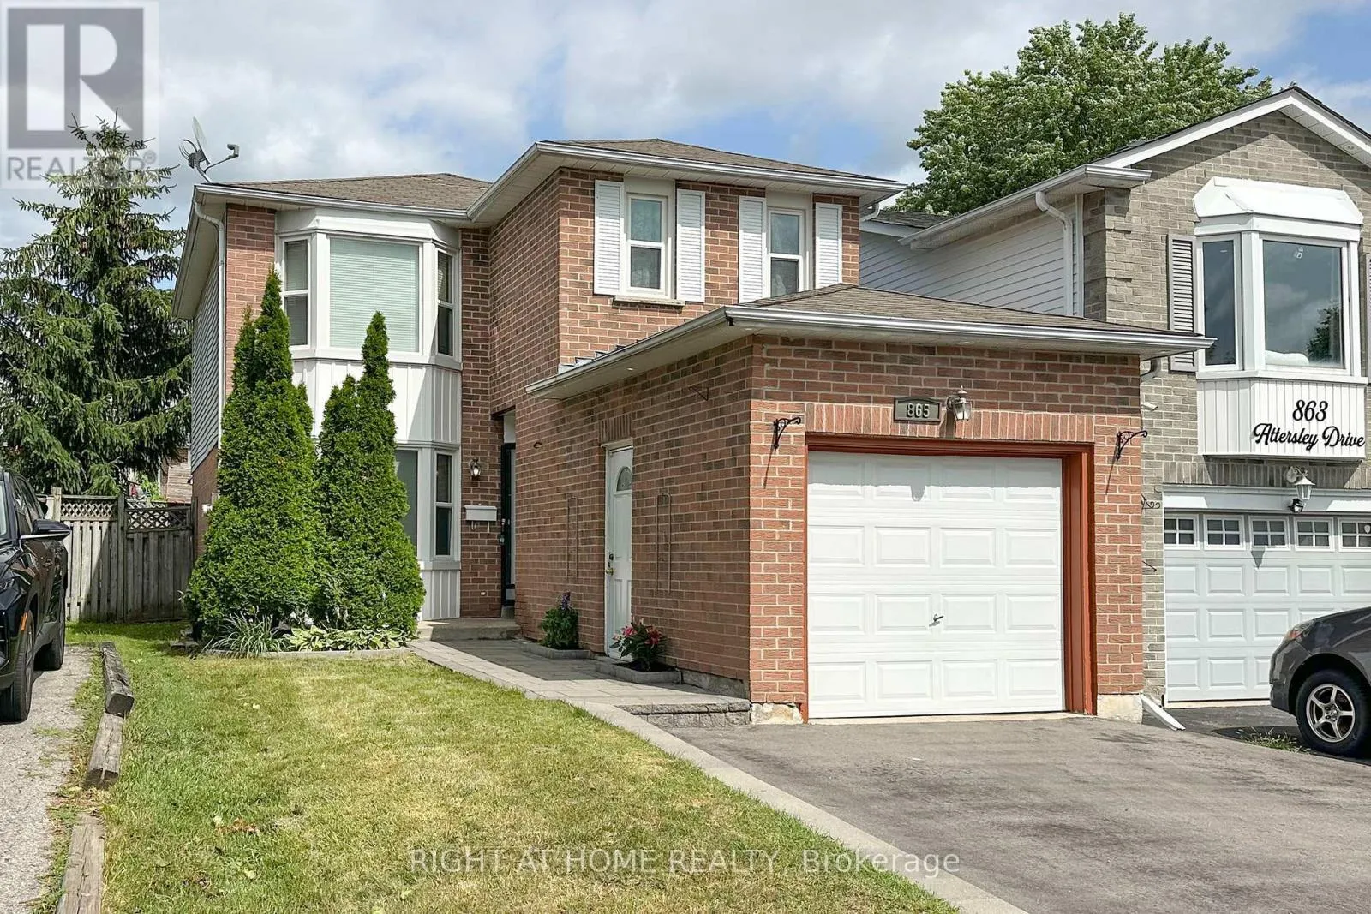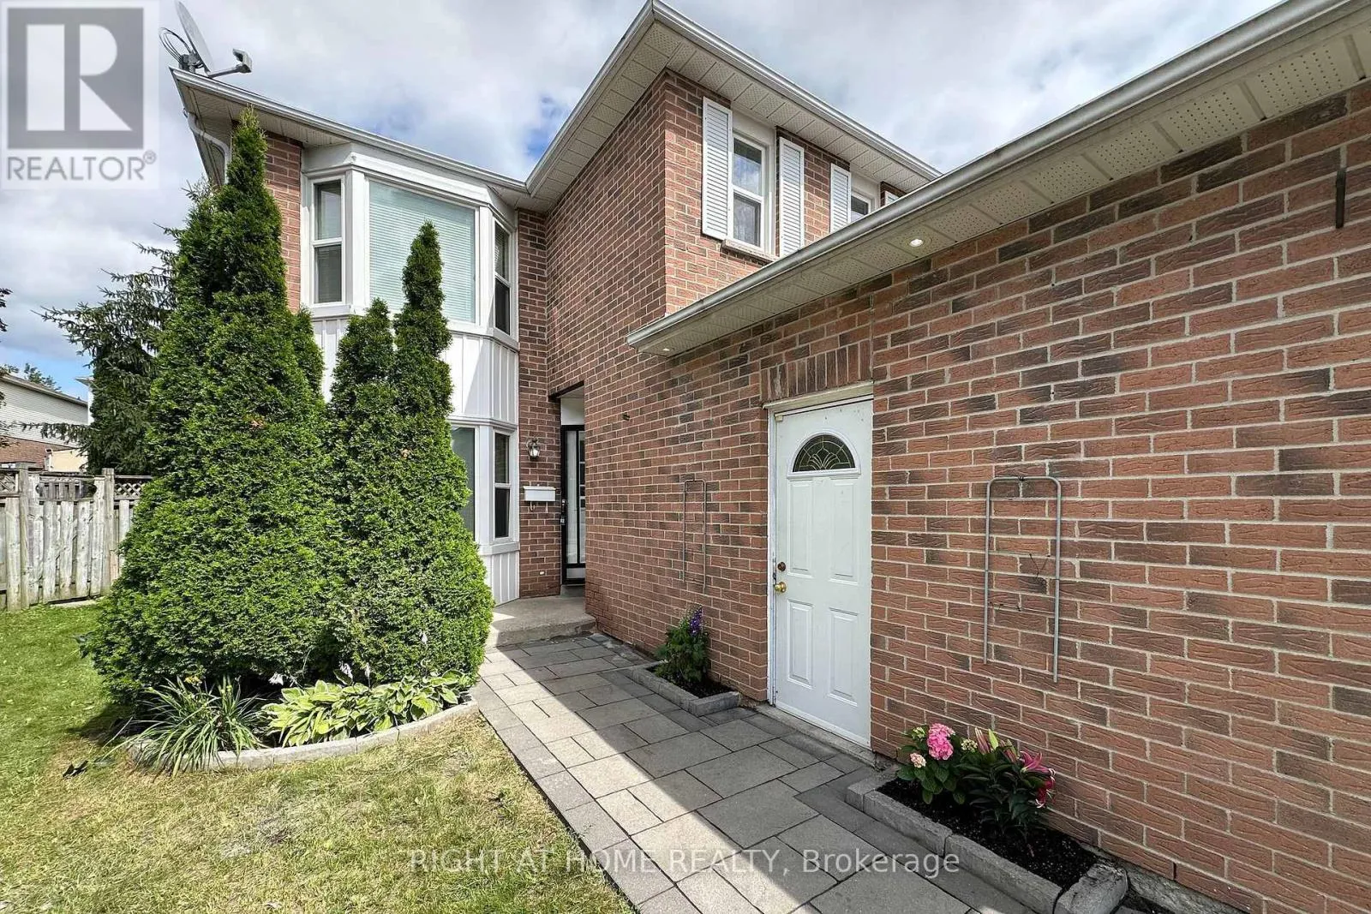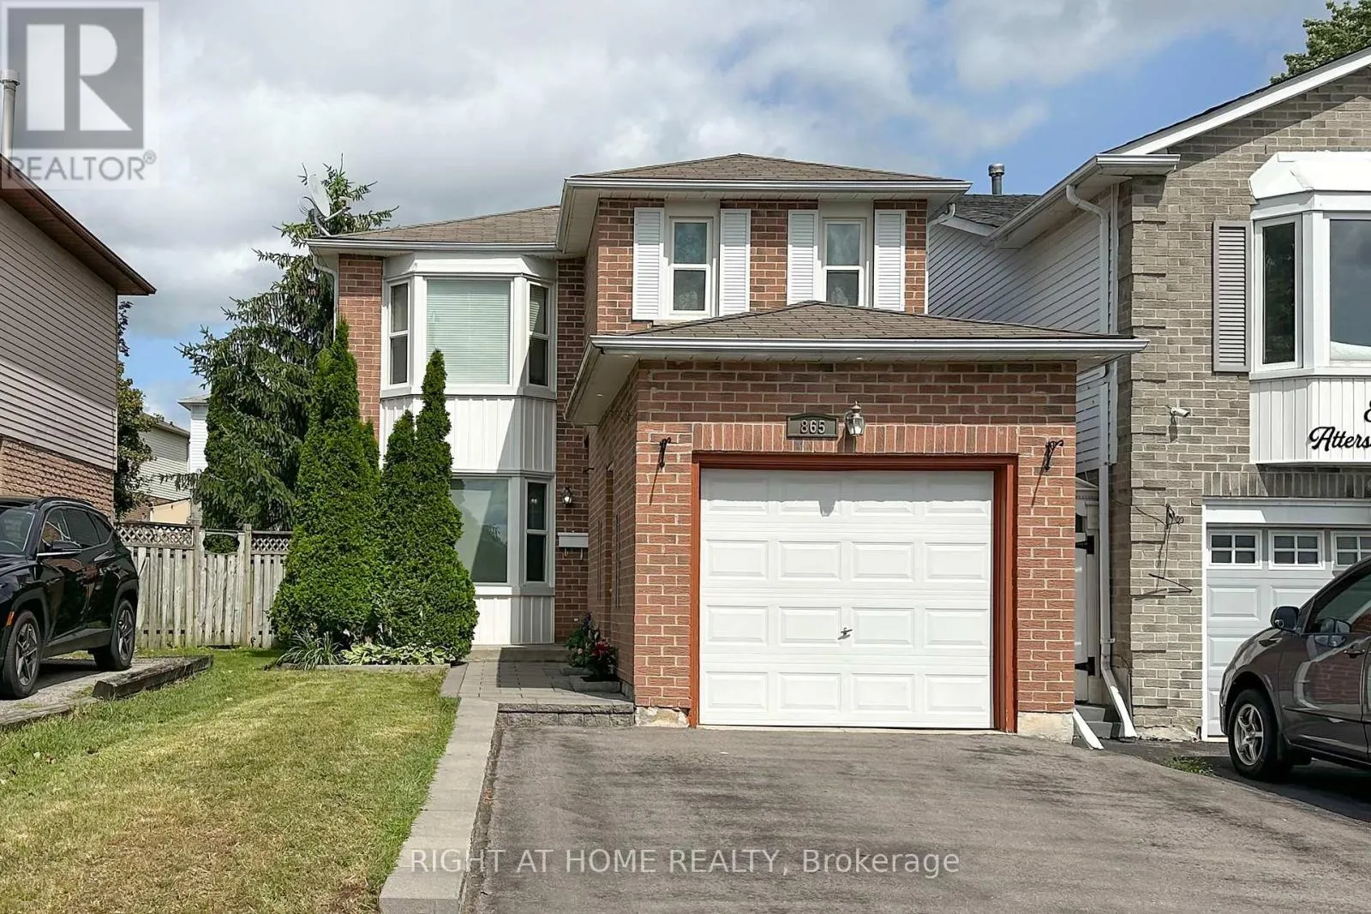
865 Attersley Drive, Oshawa, Ontario L1K 1V1

Listed for:
$749,888
3 beds
4 baths
Listed 2 days ago
House for rent: 865 Attersley Drive, Oshawa, Ontario L1K 1V1

View all 29 photos

About

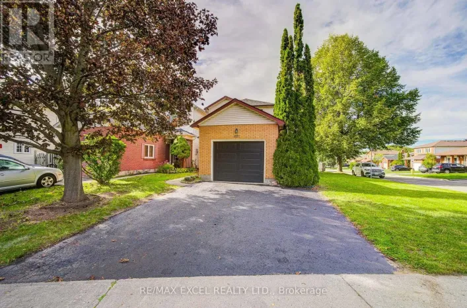
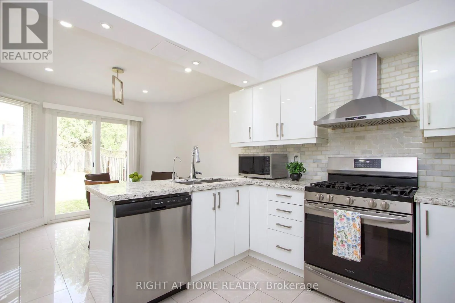
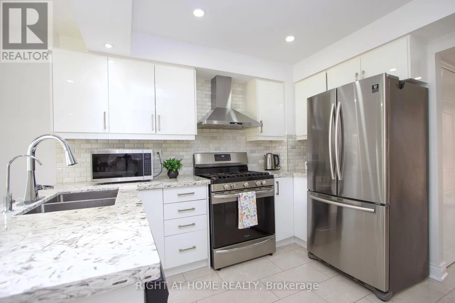
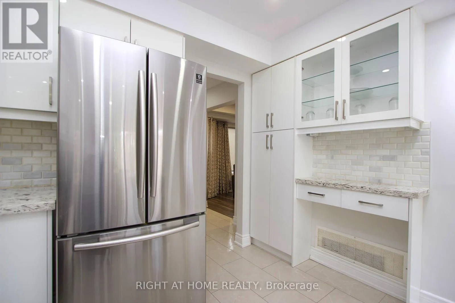
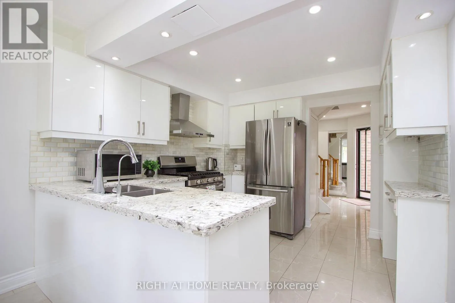
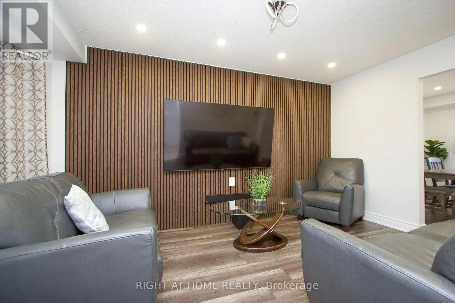
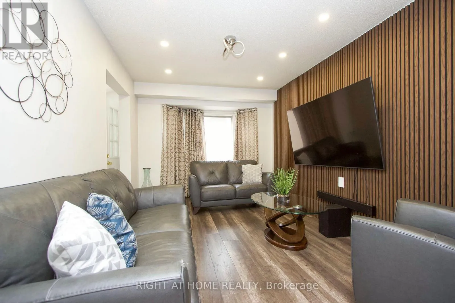
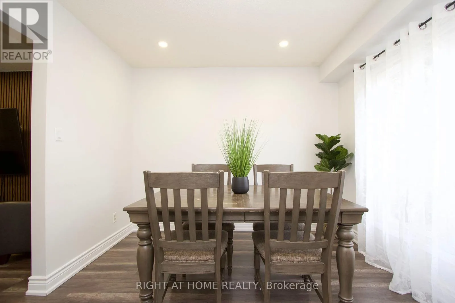
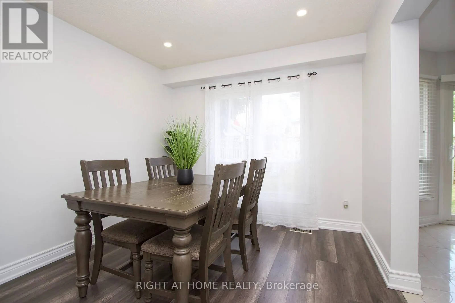
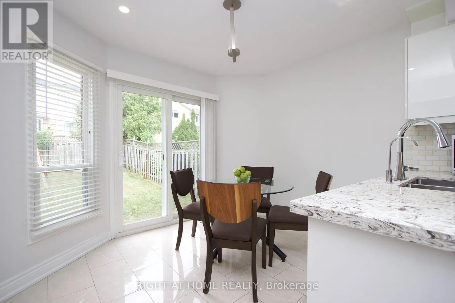
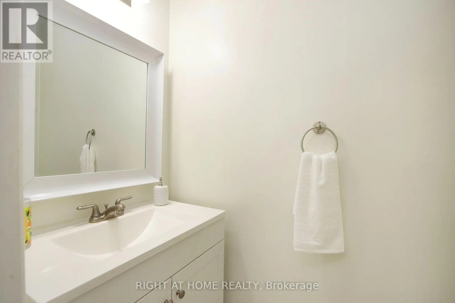
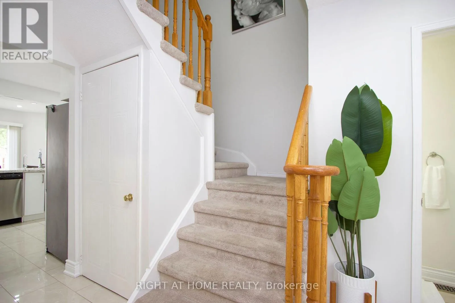
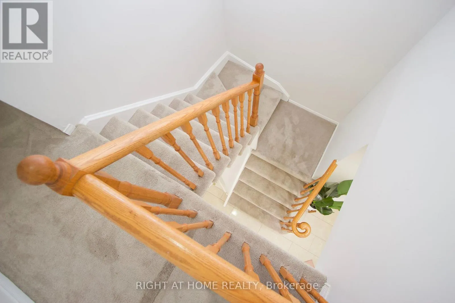
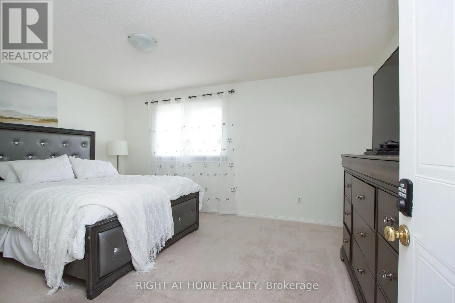
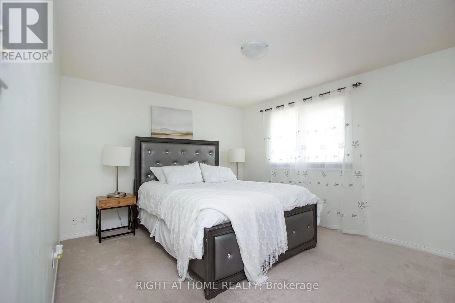
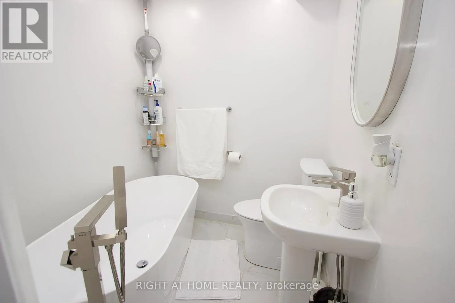
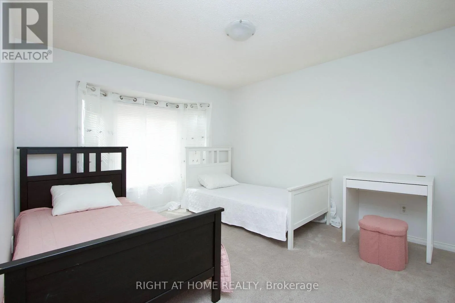
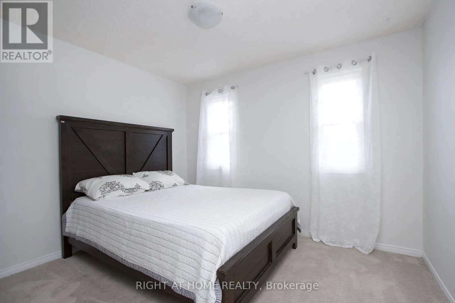
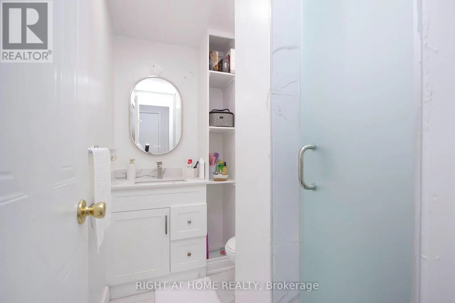
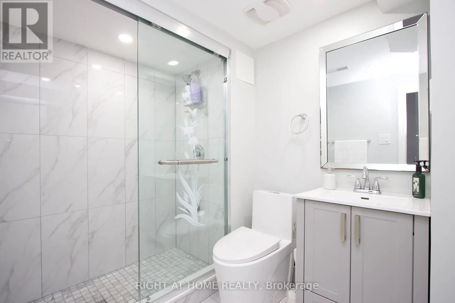
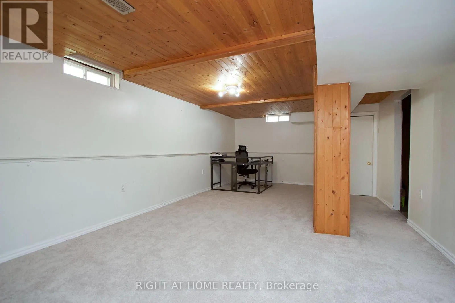
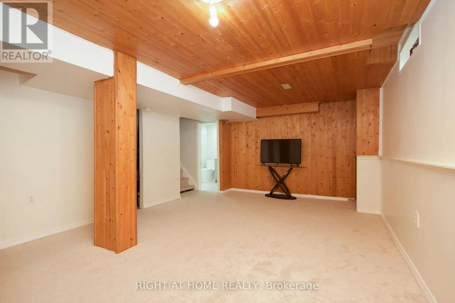
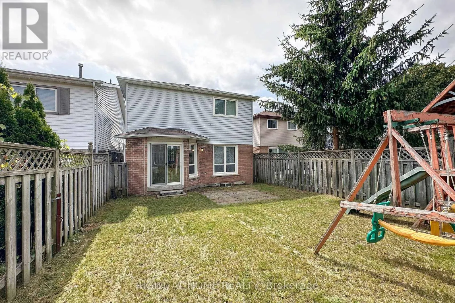
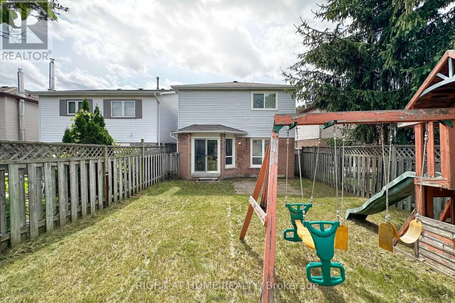
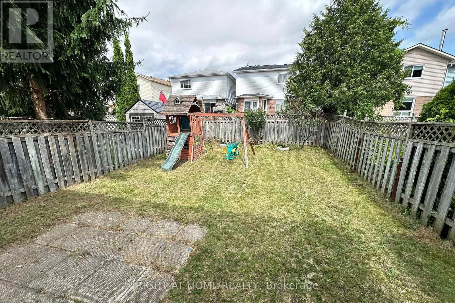
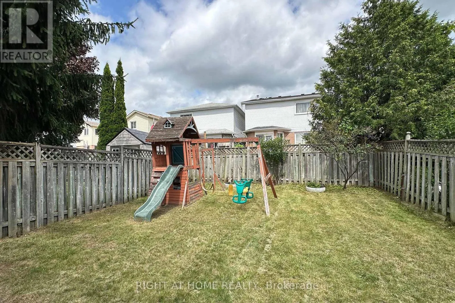
Harmony Rd & Rossland Rd E Welcome to this beautifully updated family home in the highly sought-after Pinecrest community of North Oshawa, offering the perfect blend of style, comfort, and convenience. The bright and spacious main floor is fully renovated and features an open-concept living and dining area with gleaming laminate flooring, ceramic tile, and elegant pot lights throughout. The chef-inspired kitchen is designed to impress with quartz countertops, a stylish backsplash, stainless steel appliances, and a spacious breakfast area with a walk-out to the private backyard-an inviting outdoor oasis perfect for relaxing or entertaining.Upstairs, you'll find a generous primary bedroom complete with a large walk-in closet and semi-ensuite access. The finished basement offers a spacious recreation room, ideal for family gatherings, a home office, or play area, along with plenty of storage space. Additional highlights include a refreshed main bathroom, fresh paint throughout, and a widened interlock driveway providing parking for up to four vehicles outside. Ideally located within walking distance to schools, parks, shopping, and everyday amenities, this move-in-ready home is an exceptional opportunity for families and first-time buyers alike. ** This is a linked property.** (id:27476)

Property Highlights

MLS® Number
E13604868
Type
Single Family
Community Name
Pinecrest
Ownership Type
Freehold
Land Size
28 x 112 FT
Parking Space Total
5

Building

Building Type
House
Storeys
2.00
Square Footage
1100 - 1500 sqft
Bathrooms Total
4
Bedrooms Above Ground
3
Bedrooms Total
3
Amenities
Hospital, Park, Place of Worship, Public Transit, Schools
Exterior Finish
Aluminum siding, Brick
Fireplace Present
No
Basement Type
N/A (Finished)
Basement Features
Building Heating Type
Forced air
Heating Fuel
Natural gas
Building Cooling Type
Central air conditioning

Utilities

Water
Municipal water
Utility Sewer
Sanitary sewer

Room Layout

Primary Bedroom
Second level
4.61 m x 3.34 m
Bedroom 2
Second level
3.5 m x 3.14 m
Bedroom 3
Second level
3.33 m x 3.19 m
Recreational, Games room
Basement
7.3 m x 3.89 m
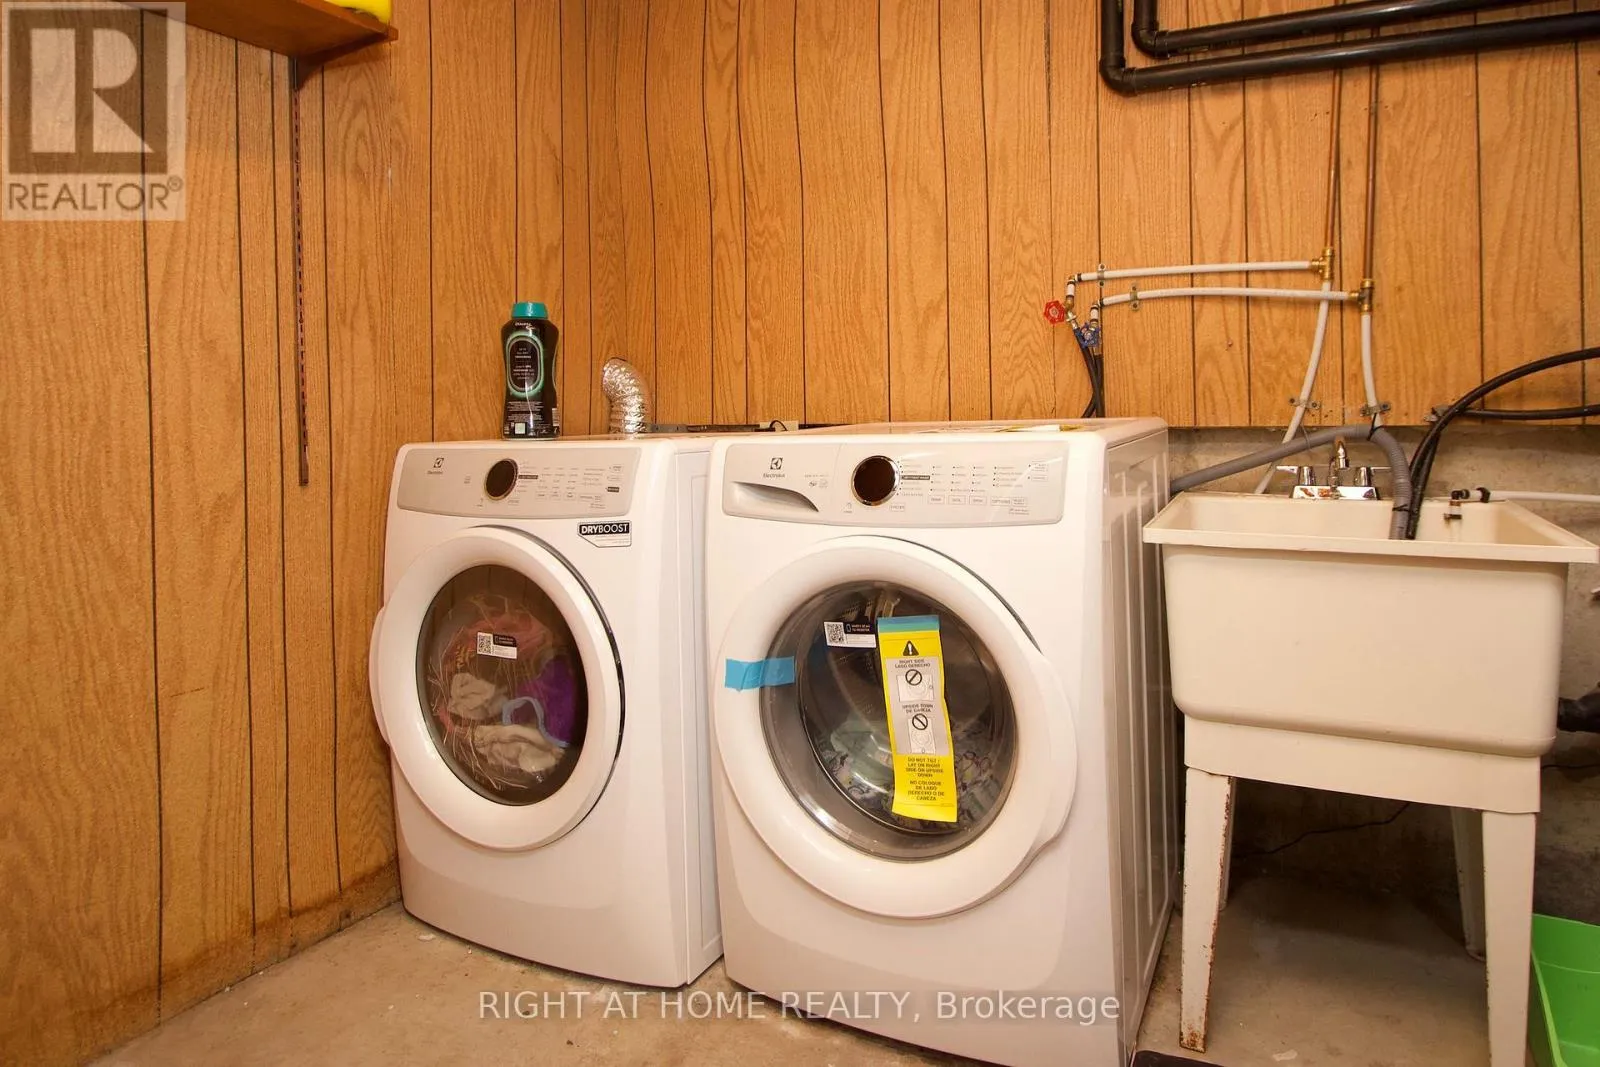
Laundry room
Basement
3 m x 2.69 m
Workshop
Basement
2.89 m x 2.69 m
Living room
Main level
4.35 m x 2.95 m
Dining room
Main level
3.06 m x 2.95 m
Kitchen
Main level
5.52 m x 3.14 m

Location

Learn more about this property
Listing provided by:
RIGHT AT HOME REALTY
MLS® number:
E13604868
Agent:
Yemisi Aladesua
*Indicates required field
Name is required
Email is required
Please enter a valid phone number (e.g., 416-111-1111).