733 Tarn Court, Oshawa, Ontario L1J 6Y8

Listed for:
$699,000
4 beds
3 baths
Listed 19 days ago
House for rent: 733 Tarn Court, Oshawa, Ontario L1J 6Y8

View all 29 photos

About

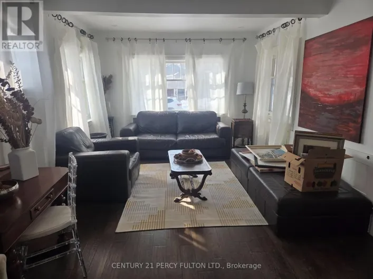
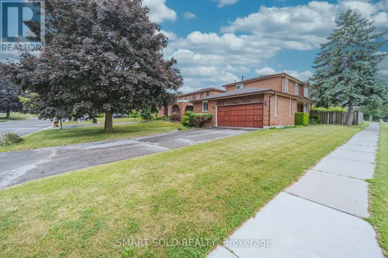
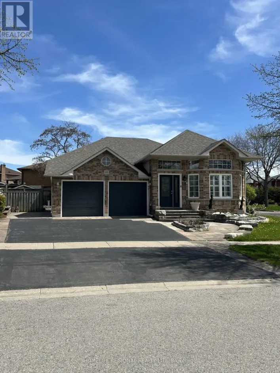
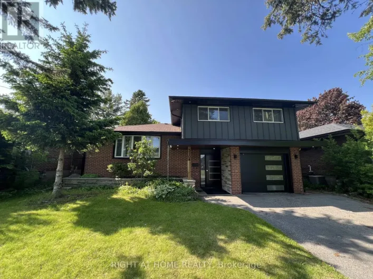
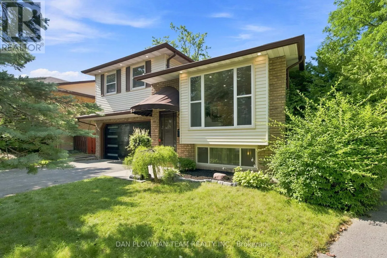
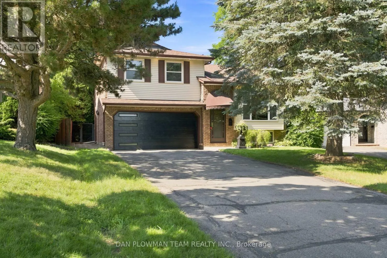
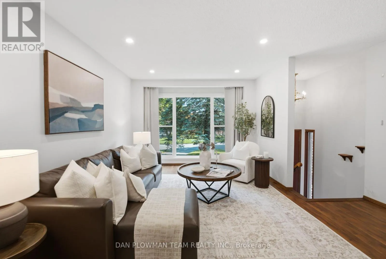
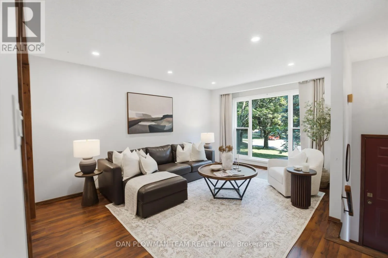
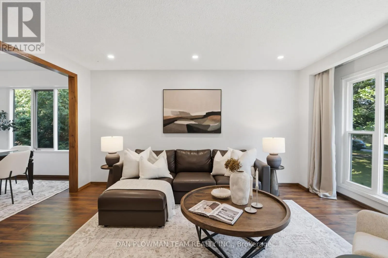
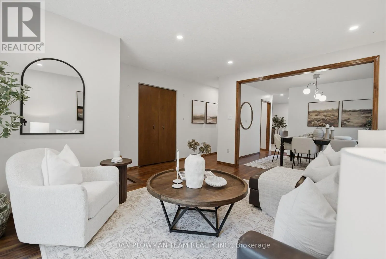
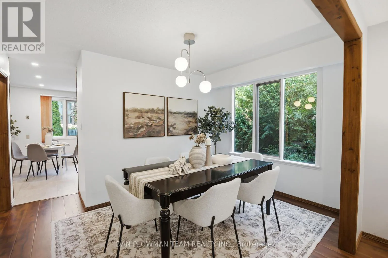
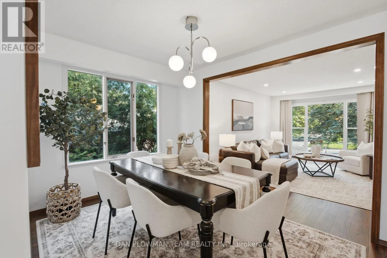
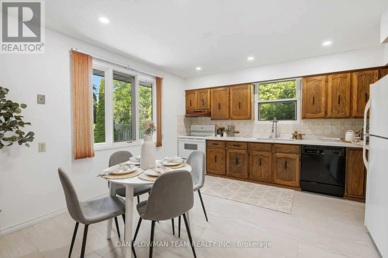
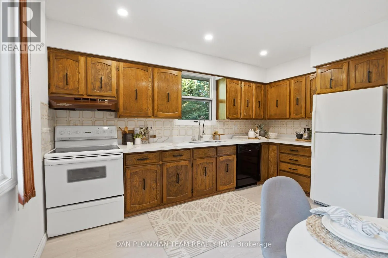
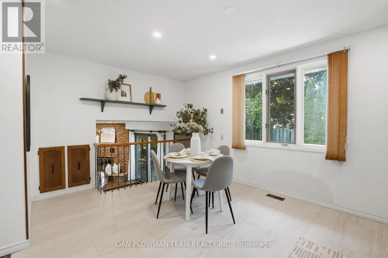
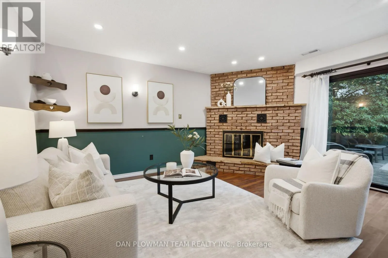
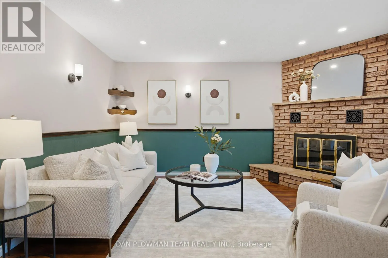
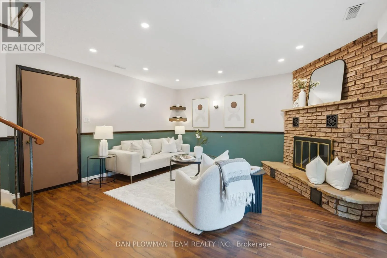
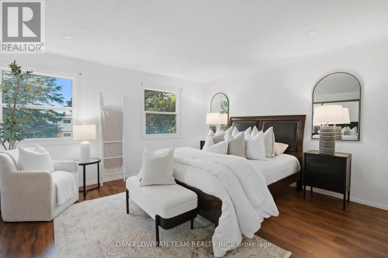
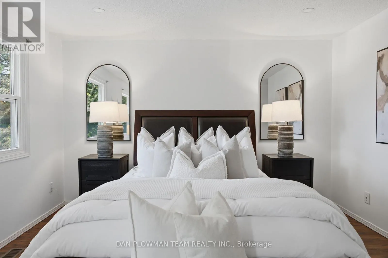
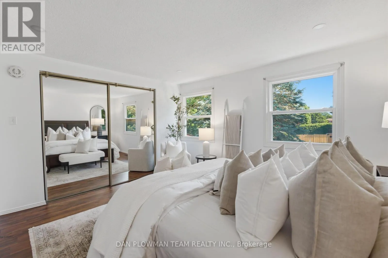
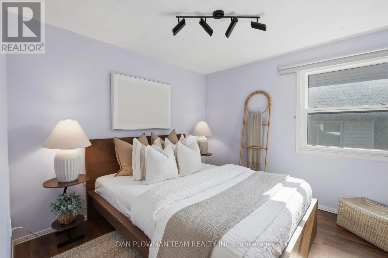
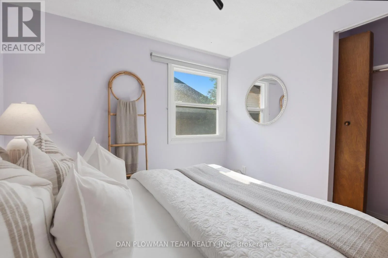
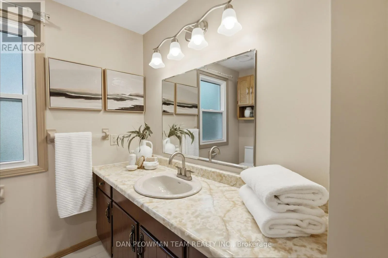
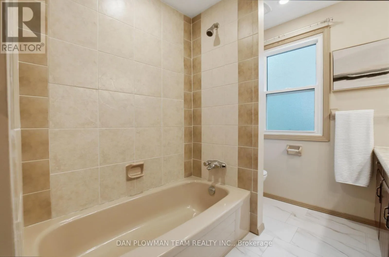
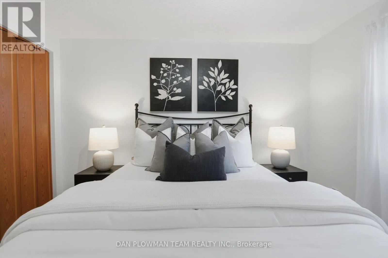
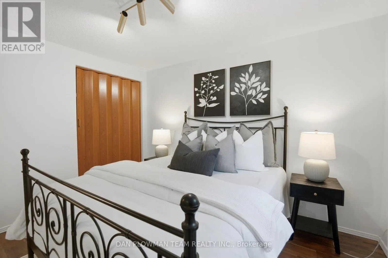
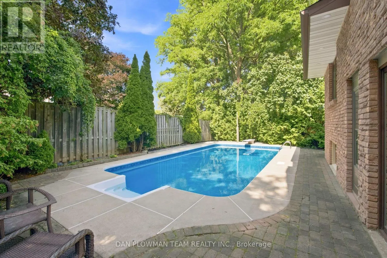
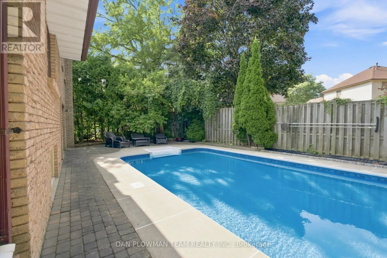
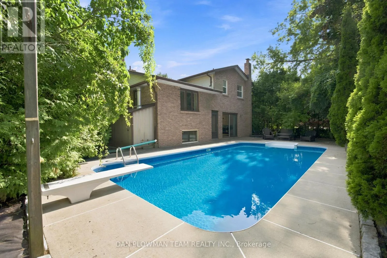
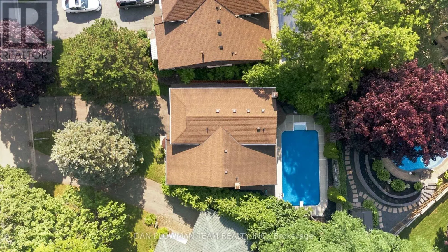
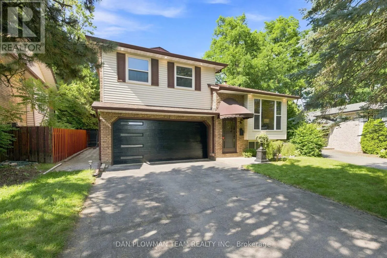
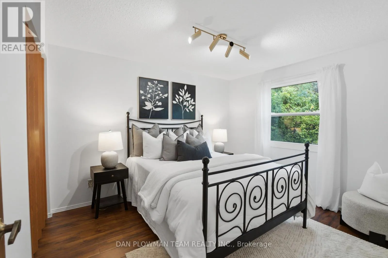
Cross Streets: Thornton Rd & Rossland Rd W. ** Directions: Thornton Rd, East on Tarn Ct. Welcome To 733 Tarn Court, Located In Oshawa's Sought-After Mclaughlin Neighbourhood. This Well-Maintained 3+1 Bedroom Home Offers A Bright And Spacious Layout, Featuring A Formal Living Room, Dining Room, Eat-In Kitchen, And A Sun-Filled Family Room. Enjoy The Fresh, Modern Feel Of New Vinyl Flooring Throughout The Top Two Levels Of The Home. Upstairs, You'll Find Three Generously Sized Bedrooms, While The Above-Grade Family Room Walks Out To Your Own Private Backyard Oasis Complete With An In-Ground Pool-Perfect For Entertaining Or Relaxing All Summer Long. The Finished Basement Adds Even More Living Space With A Fourth Bedroom, A Full Bathroom, And A Versatile Recreation Room, Making It Ideal For Extended Family, Guests, Or A Home Office. This Is A Wonderful Opportunity To Own A Spacious Family Home In One Of Oshawa's Most Desirable Neighbourhoods. This Residence Offers Both A Comfortable Living Space And Convenient Access To Durham's Amenities. (id:27476)

Property Highlights

MLS® Number
E13613430
Type
Single Family
Community Name
McLaughlin
Ownership Type
Freehold
Land Size
34.2 x 101.6 FT ; Pie-Shaped 72 Ft @ Back
Parking Space Total
6

Building

Building Type
House
Square Footage
1500 - 2000 sqft
Bathrooms Total
3
Bedrooms Above Ground
3
Bedrooms Total
4
Amenities
Canopy Place of Worship, Public Transit
Exterior Finish
Aluminum siding, Brick
Fireplace Present
Yes
Basement Type
N/A (Finished)
Basement Features
Building Heating Type
Forced air
Heating Fuel
Natural gas
Building Cooling Type
Central air conditioning

Utilities

Water
Municipal water

Room Layout

Primary Bedroom
Second level
13.58 m x 12.4 m
Bedroom 2
Second level
9.81 m x 9.65 m
Bedroom 3
Second level
9.81 m x 11.42 m
Bedroom 4
Basement
10.2 m x 7.09 m
Recreational, Games room
Basement
15.16 m x 13.42 m
Family room
Lower level
15.65 m x 15.58 m
Living room
Main level
14.7 m x 11.15 m
Dining room
Main level
12.66 m x 9.38 m
Kitchen
Main level
15.58 m x 13.62 m

Location

Learn more about this property
Listing provided by:
DAN PLOWMAN TEAM REALTY INC.
MLS® number:
E13613430
Agent:
Dan Plowman
*Indicates required field
Name is required
Email is required
Please enter a valid phone number (e.g., 416-111-1111).

Community Spotlight: Homes For sale in Your Neighborhood