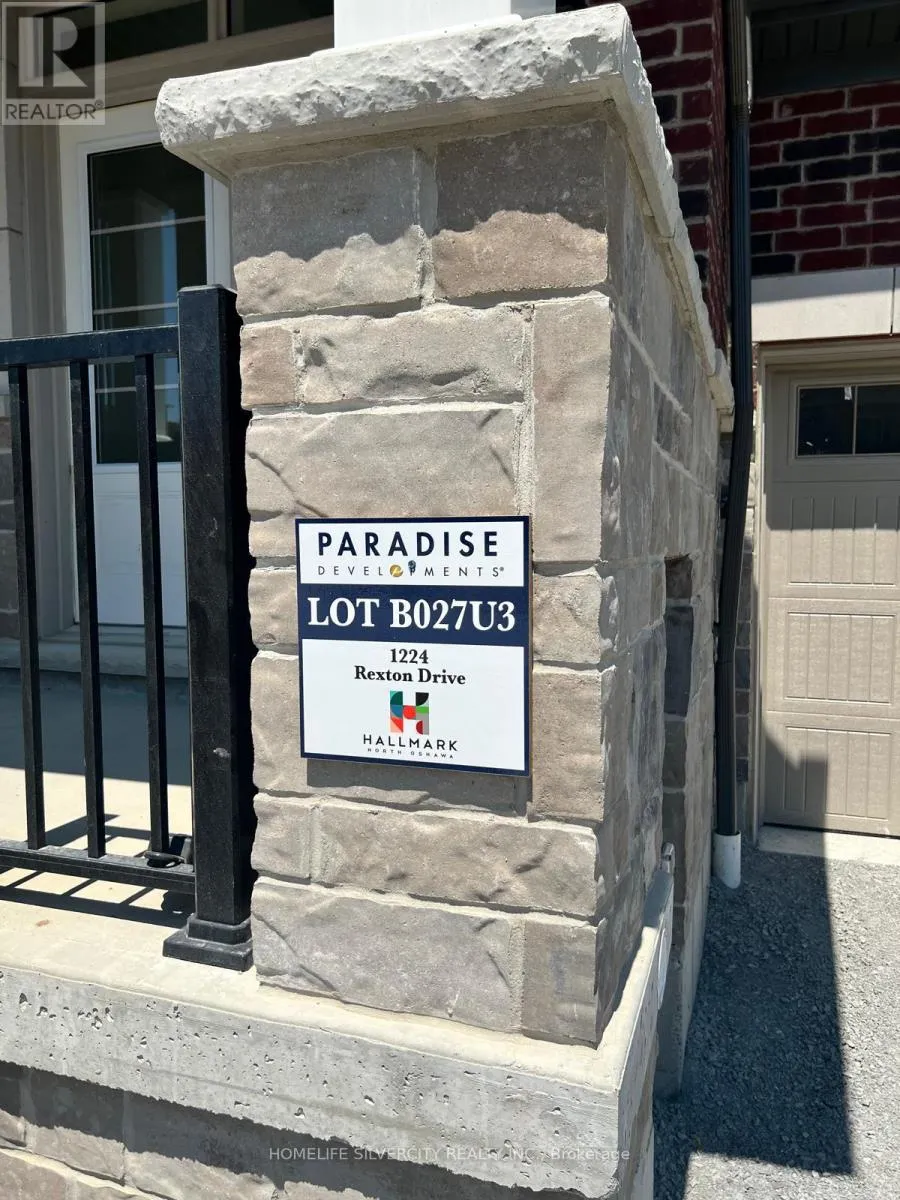
1224 Rexton Drive, Oshawa, Ontario L1L 0T3

Listed for:
$3,000
4 beds
3 baths
Listed 19 days ago
Row / Townhouse for rent: 1224 Rexton Drive, Oshawa, Ontario L1L 0T3

View all 27 photos

About

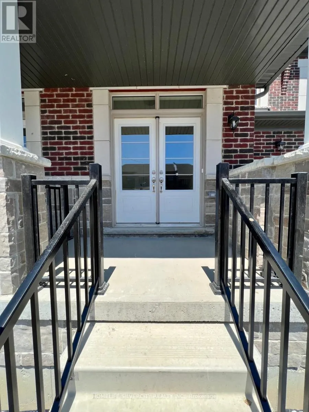
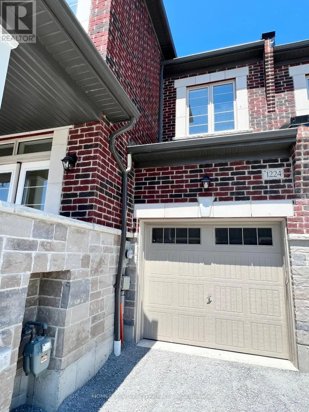
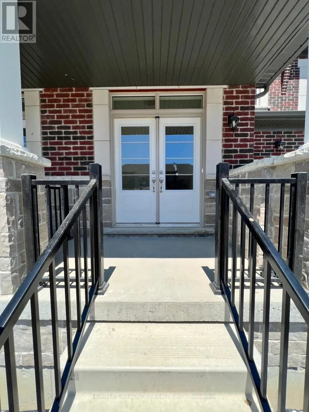
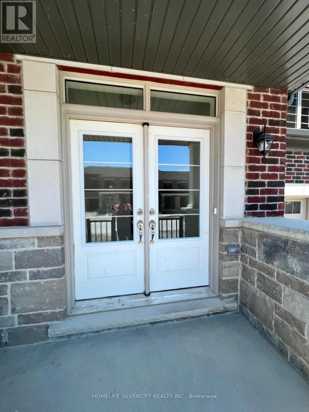
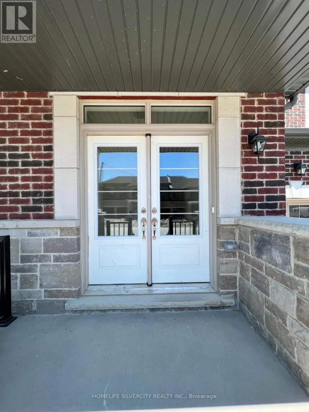
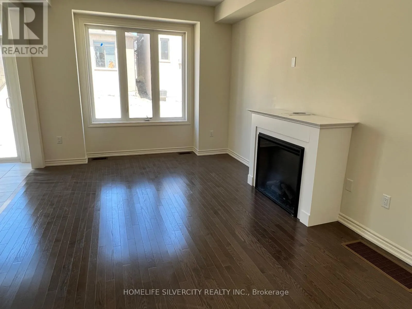
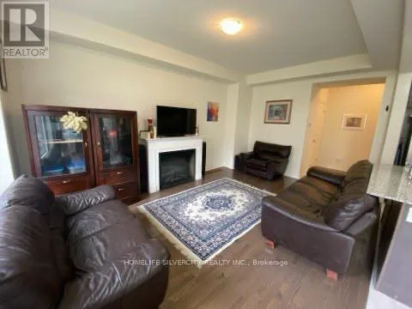
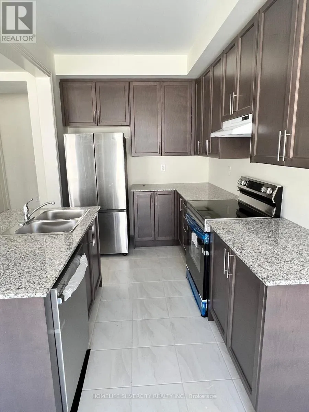
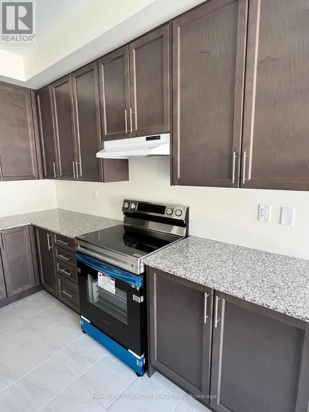
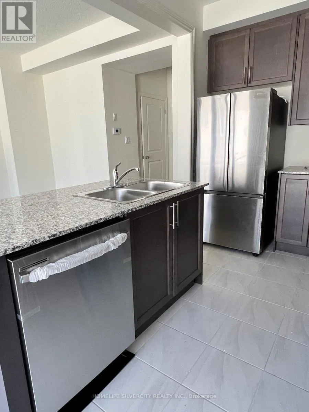
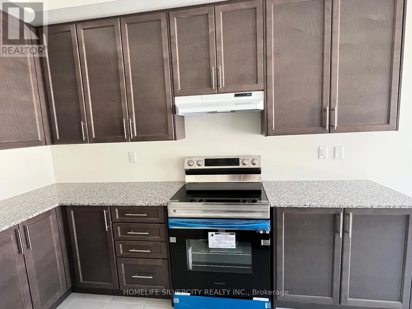
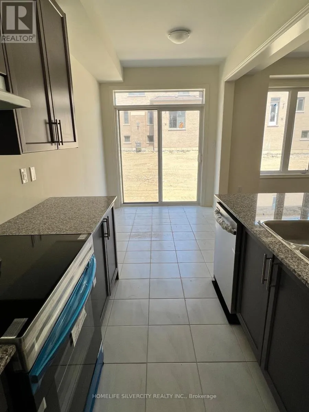
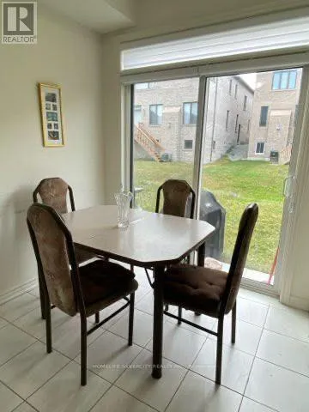
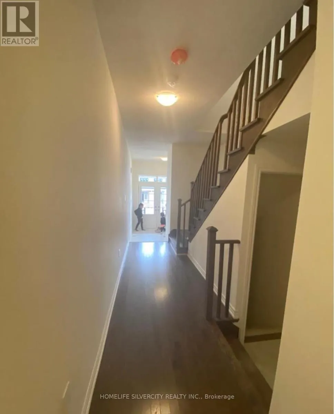
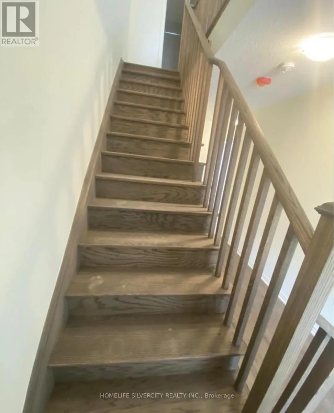

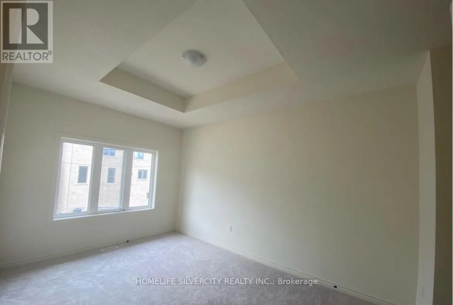
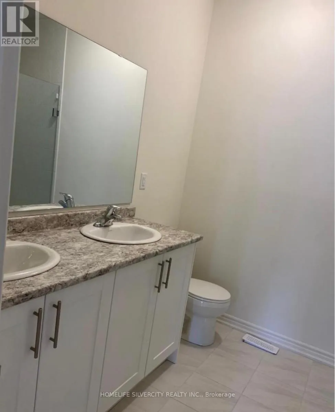
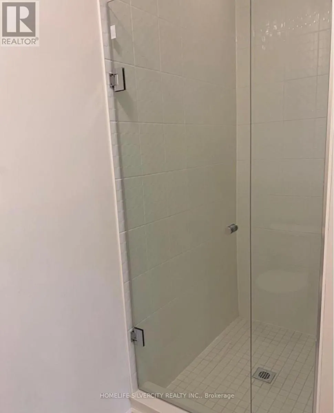
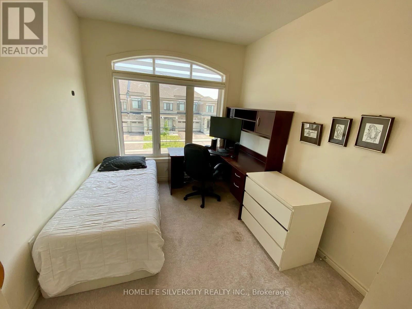
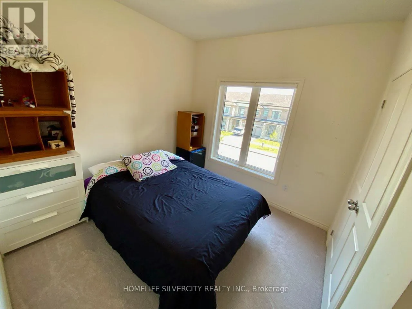
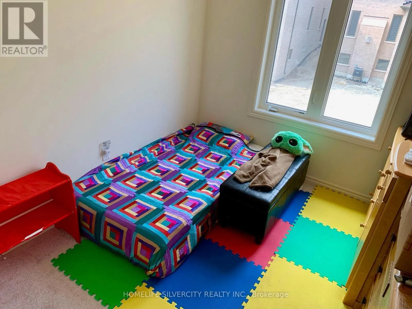
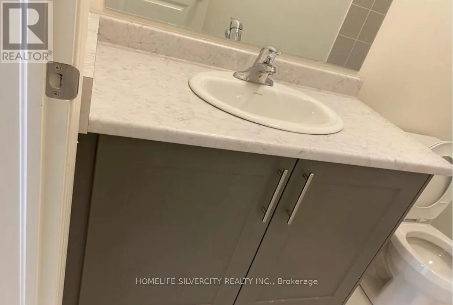
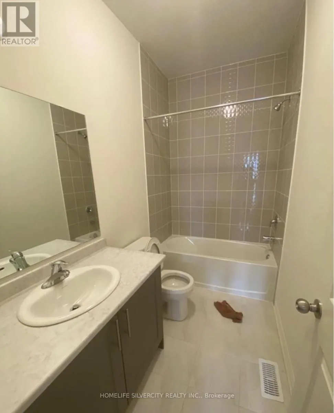
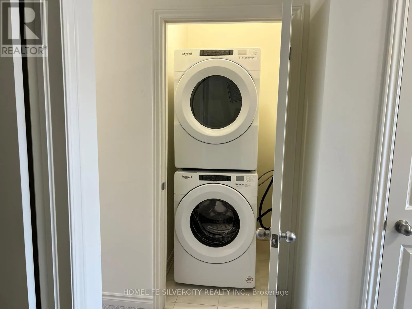
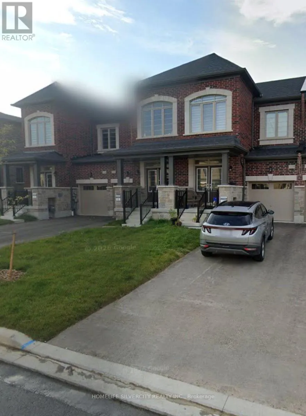
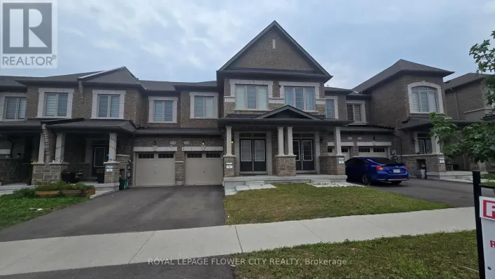
Conlin Rd / Coppermine street Welcome to this stunning, Paradise Home built 4-bedroom, 3-washroom townhome located in a prime, family-friendly subdivision within an excellent school district. Impressive double-door entry leading to 9-foot ceilings on main floor, open concept floorplan, elegant hardwood floors, a hardwood staircase, and a modern kitchen equipped with tall cabinets, granite countertops, stainless steel appliances and a dedicated breakfast area. Powder room on main floor. Upstairs boasts 9-foot ceilings, and 4 spacious bedrooms. Primary bedroom complete with a large, luxurious ensuite. Upstairs laundry. Outside, enjoy a big backyard for kids and ample parking for up to 4 cars with no sidewalk. Perfectly situated just 5 minutes from Walmart, Home Depot, Winners, Dollar Store, Tim Hortons, restaurants, and everyday conveniences. (id:27476)

Property Highlights

MLS® Number
E13614972
Type
Single Family
Community Name
Kedron
Ownership Type
Freehold
Parking Space Total
3

Building

Building Type
Row / Townhouse
Storeys
2.00
Square Footage
1500 - 2000 sqft
Bathrooms Total
3
Bedrooms Above Ground
4
Bedrooms Total
4
Exterior Finish
Brick, Stone
Fireplace Present
Yes
Basement Type
N/A (Unfinished)
Basement Features
Building Heating Type
Forced air
Heating Fuel
Natural gas
Building Cooling Type
Central air conditioning

Utilities

Water
Municipal water
Utility Sewer
Sanitary sewer

Location

Learn more about this property
Listing provided by:
HOMELIFE SILVERCITY REALTY INC.
MLS® number:
E13614972
Agent:
Chamandeep Kaur
*Indicates required field
Name is required
Email is required
Please enter a valid phone number (e.g., 416-111-1111).