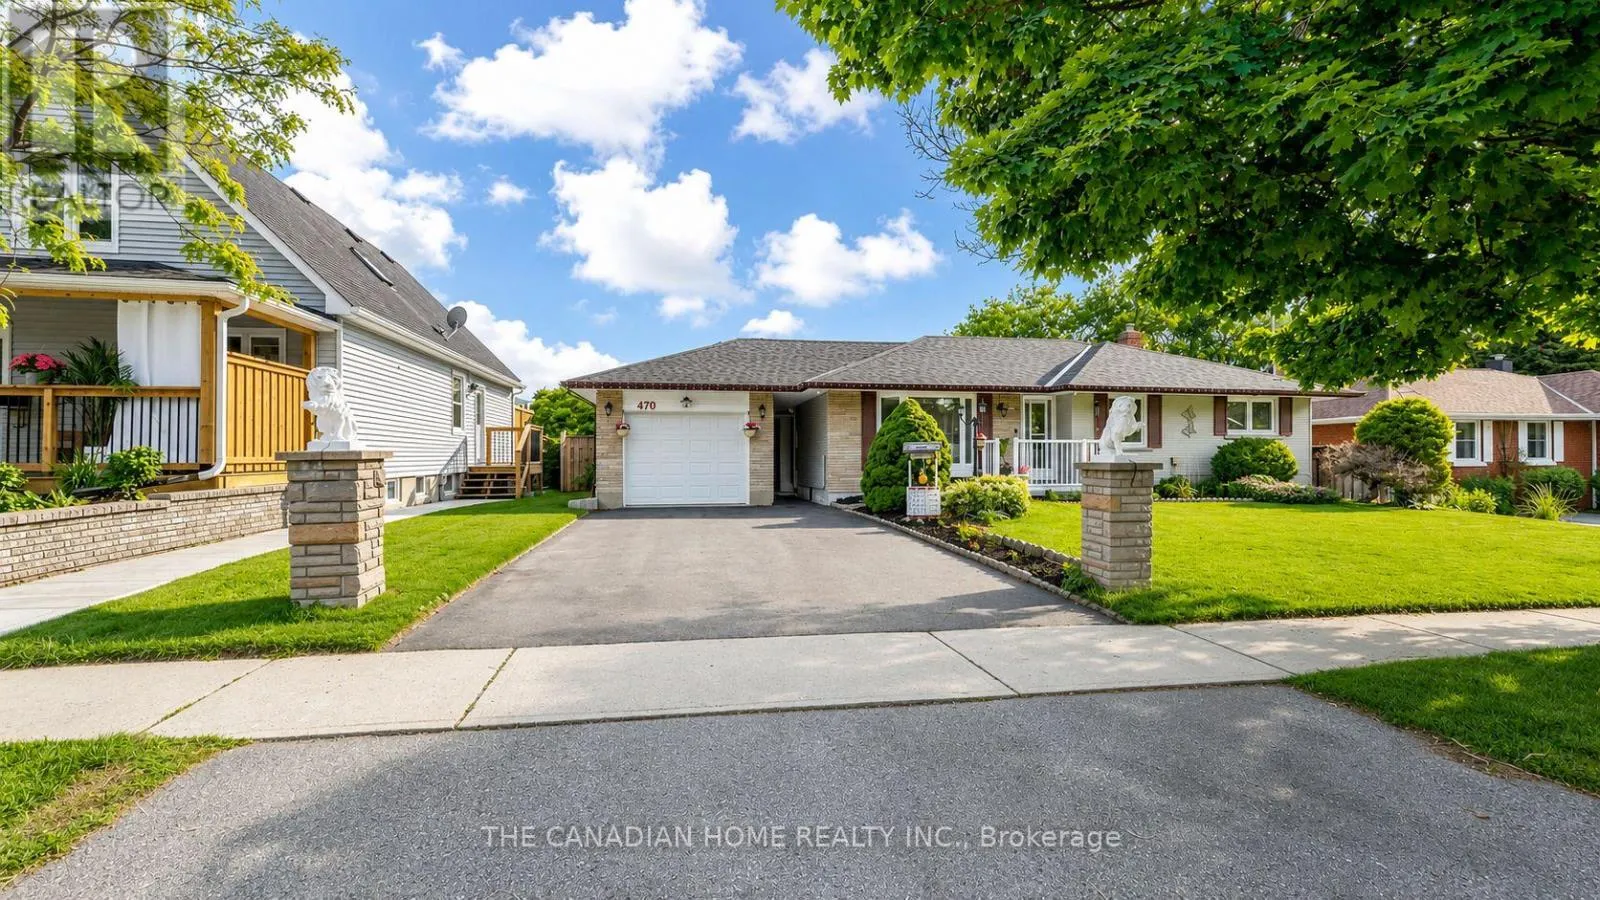
470 Cromwell Avenue, Oshawa, Ontario L1J 4V2

Listed for:
$795,000
4 beds
3 baths
Listed 17 days ago
House for rent: 470 Cromwell Avenue, Oshawa, Ontario L1J 4V2

View all 47 photos

About

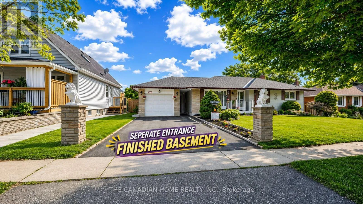
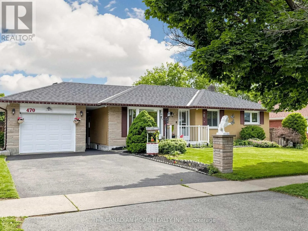
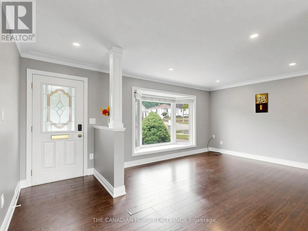
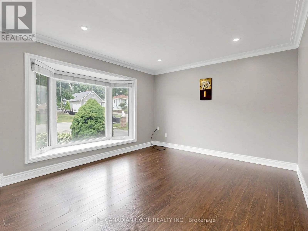
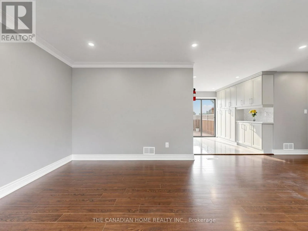
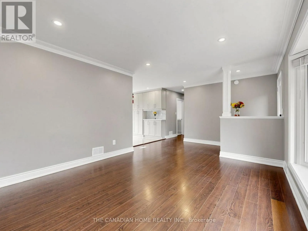
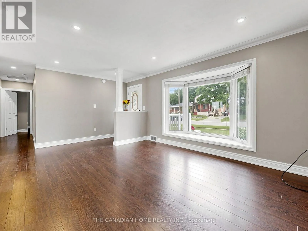
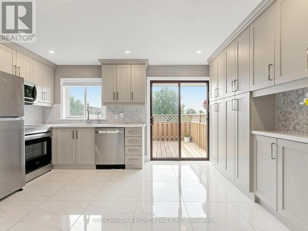
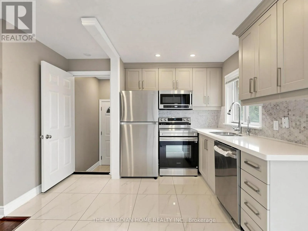
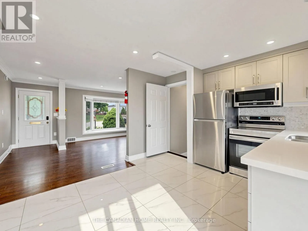
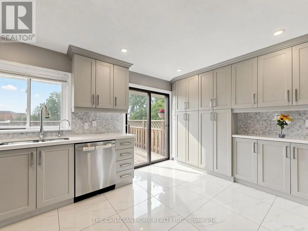
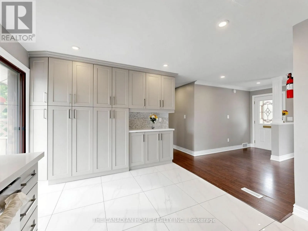
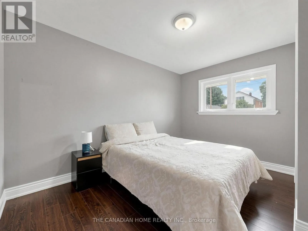
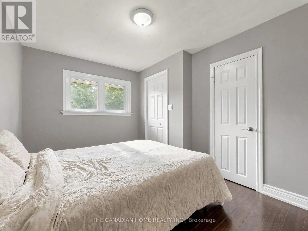
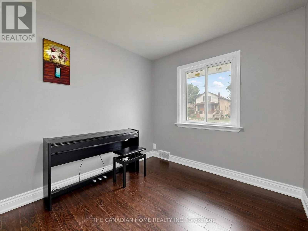
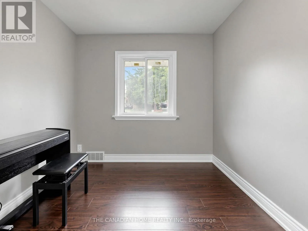
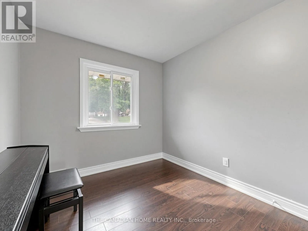
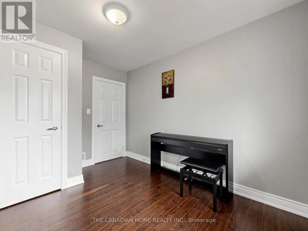
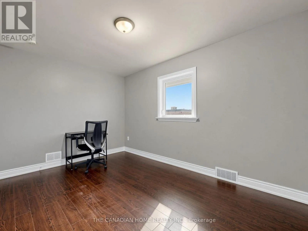
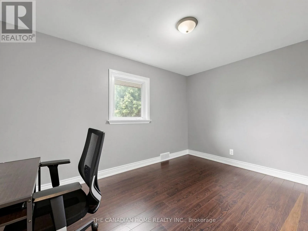
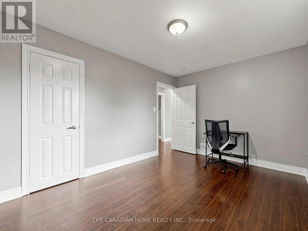
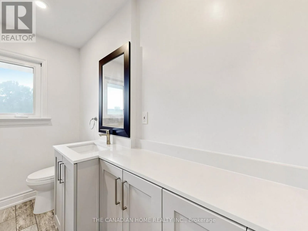
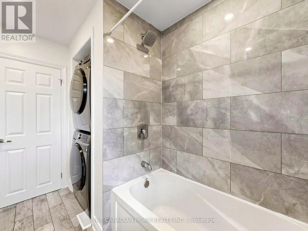
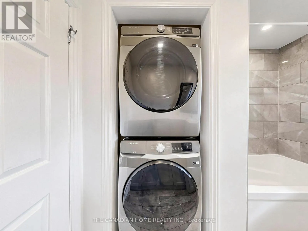
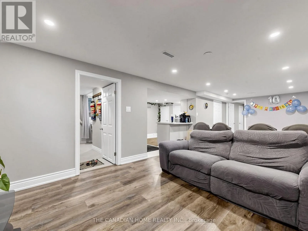
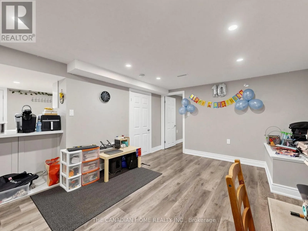
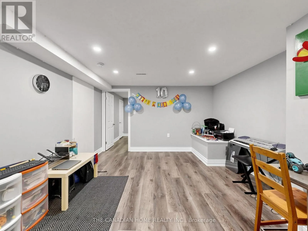
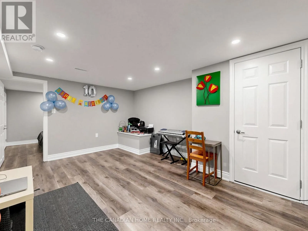
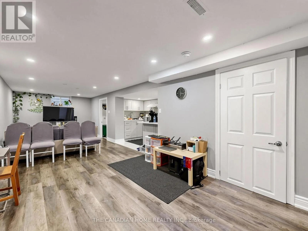
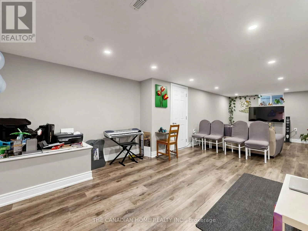
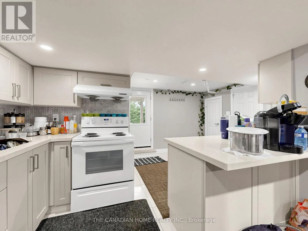
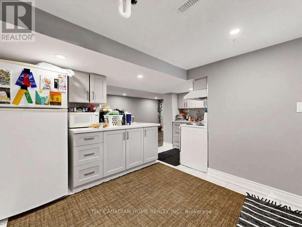
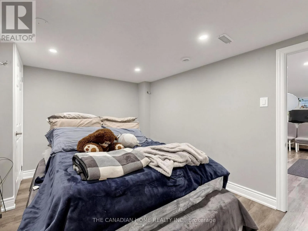
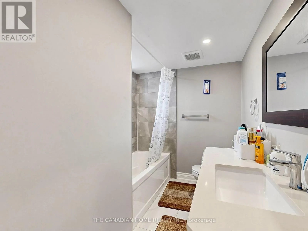
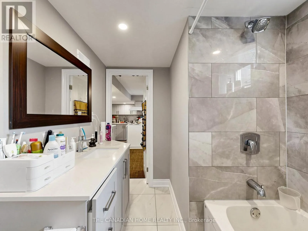
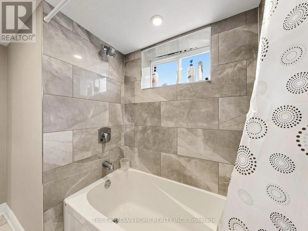
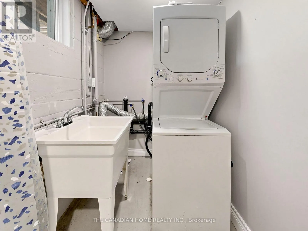
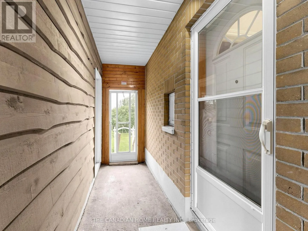
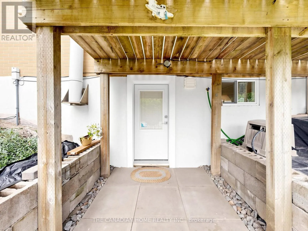
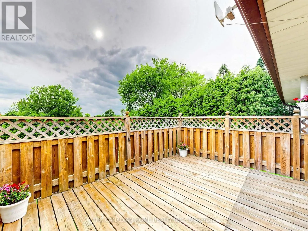
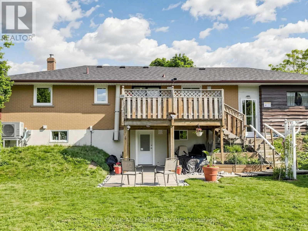
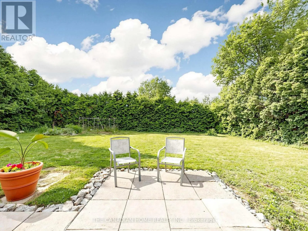
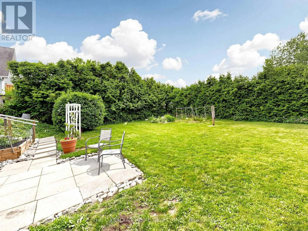
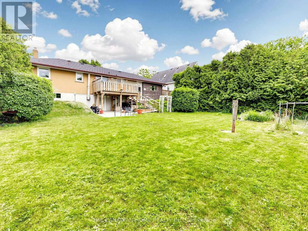
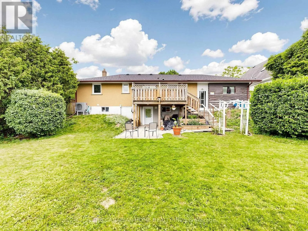
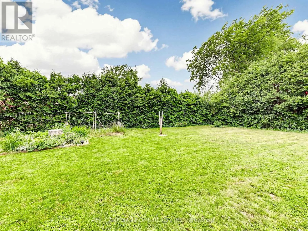
Park Rd S & Hillside Ave A Rare Find in Vanier, Oshawa! Just 1.7km from the GO Train (Lakeshore East) - perfect for Toronto commuters - this fully upgraded detached bungalow offers 3+1 bedrooms, 3 bathrooms, and a finished basement with separate entrance, private bedroom, bathroom & full kitchen, ideal for extended family or rental income. Enjoy dual laundry (main floor + basement), roof (2020), furnace (2022), brand-new heat pump (2024), upgraded 200-amp electrical panel, upgraded attic insulation (2024), brand-new backyard concrete, and fresh paint throughout - plus all main floor appliances new in 2025 (stove, dishwasher, washer/dryer). Move-in ready with zero cosmetic work needed, this home has been lovingly maintained by long-term owners, and it shows the moment you walk in. Steps to Highway 401, Oshawa Centre Mall (200+ stores, walking distance), 14 schools, 11 parks, 50+ recreational facilities, multiple bus routes at your door, and just minutes to Lakeview Park & the Oshawa waterfront - this is a must-see for first-time buyers, GTA commuters, and investors alike. Book your showing today! (id:27476)

Property Highlights

MLS® Number
E13622980
Type
Single Family
Community Name
Vanier
Ownership Type
Freehold
Land Size
65.3 x 115 FT
Parking Space Total
5

Building

Building Type
House
Storeys
1.00
Square Footage
700 - 1100 sqft
Bathrooms Total
3
Bedrooms Above Ground
3
Bedrooms Total
4
Exterior Finish
Brick Facing, Concrete
Fireplace Present
No
Basement Type
N/A (Finished), N/A
Basement Features
Walk out, Separate entrance
Building Heating Type
Forced air
Heating Fuel
Natural gas
Building Cooling Type
Central air conditioning

Utilities

Water
Municipal water
Utility Sewer
Sanitary sewer

Room Layout

Bathroom
Basement
Measurements not available
Bedroom 4
Basement
3.81 m x 3.15 m
Kitchen
Basement
3.56 m x 4.45 m
Recreational, Games room
Basement
8.47 m x 3.05 m
Living room
Main level
5.49 m x 3.48 m
Bathroom
Main level
Measurements not available
Bedroom
Main level
3.63 m x 2.97 m
Kitchen
Main level
3.63 m x 2.97 m
Eating area
Main level
3.63 m x 2.97 m
Bedroom 2
Main level
3.91 m x 2.84 m
Bedroom 3
Main level
3.48 m x 2.54 m
Bathroom
Main level
Measurements not available

Location

Learn more about this property
Listing provided by:
THE CANADIAN HOME REALTY INC.
MLS® number:
E13622980
Agent:
Jayashree Venkatachalam
*Indicates required field
Name is required
Email is required
Please enter a valid phone number (e.g., 416-111-1111).

Street Spotlight - For sale