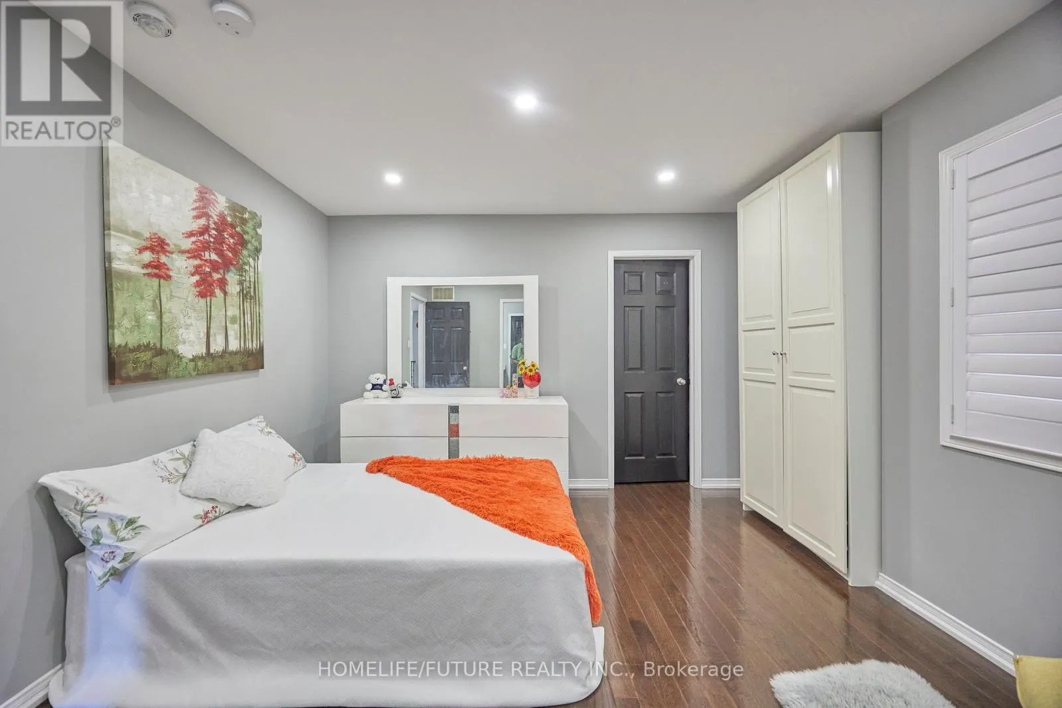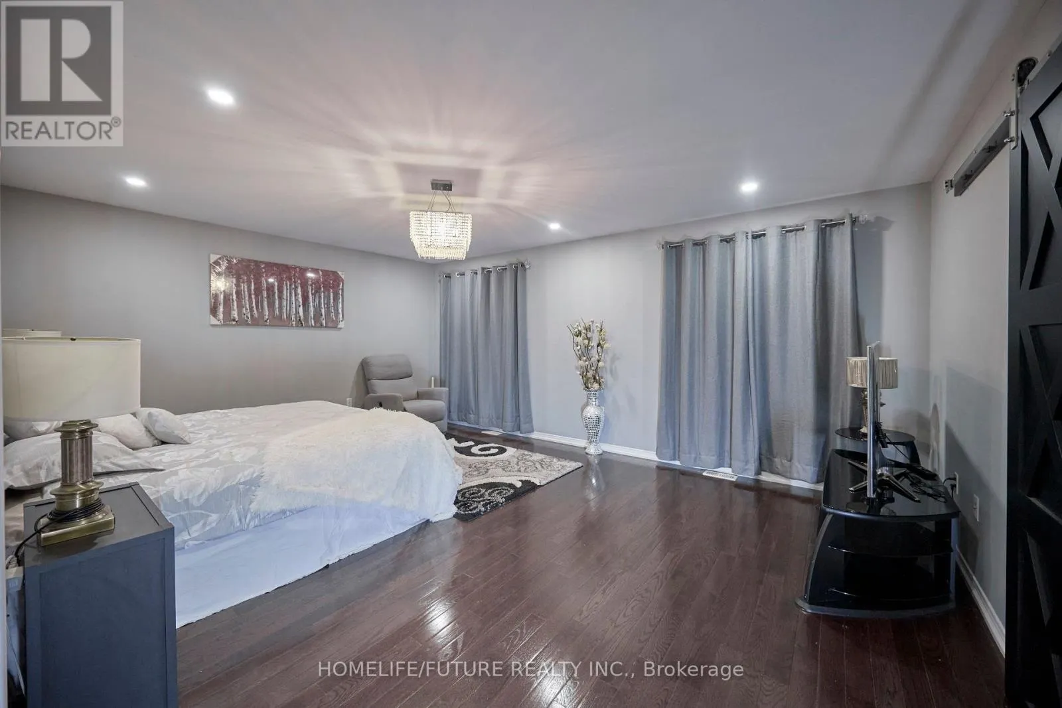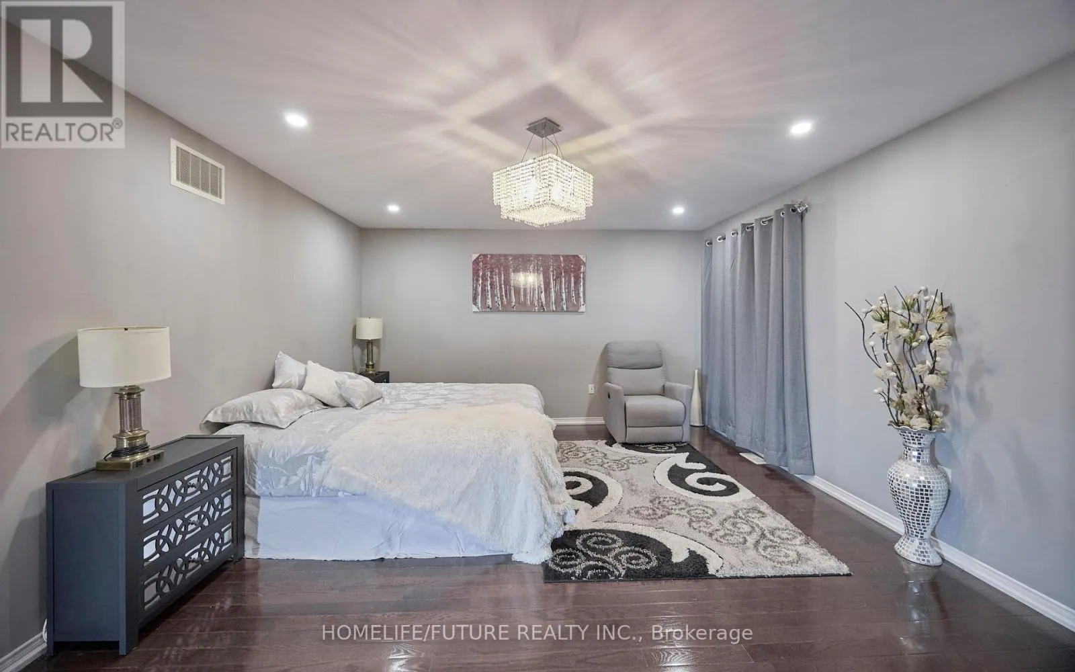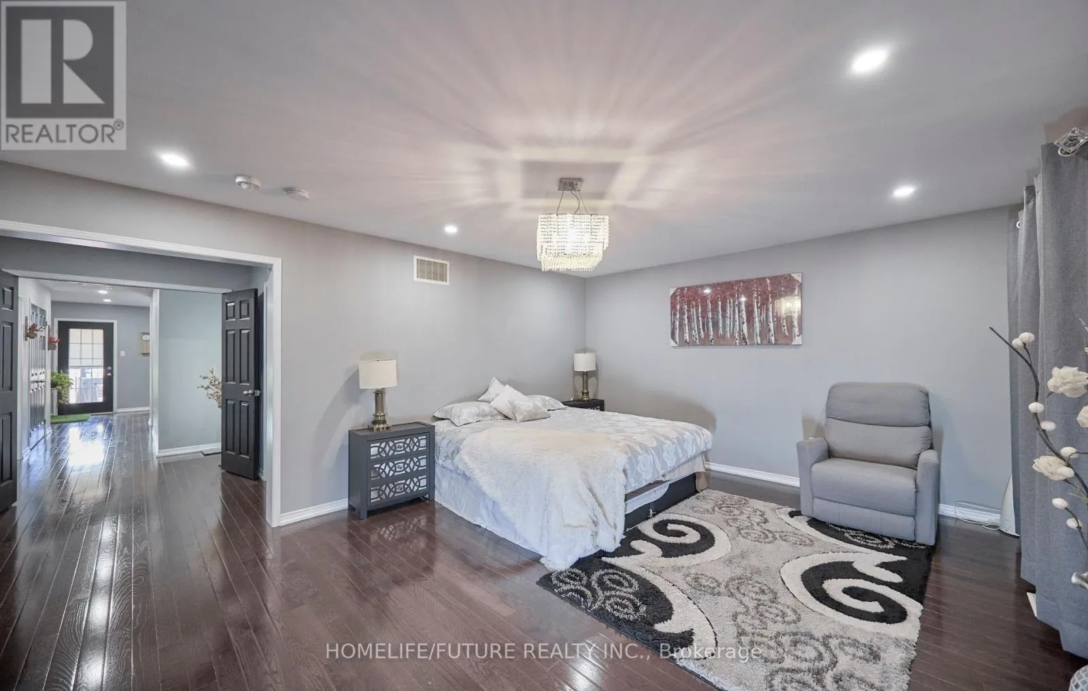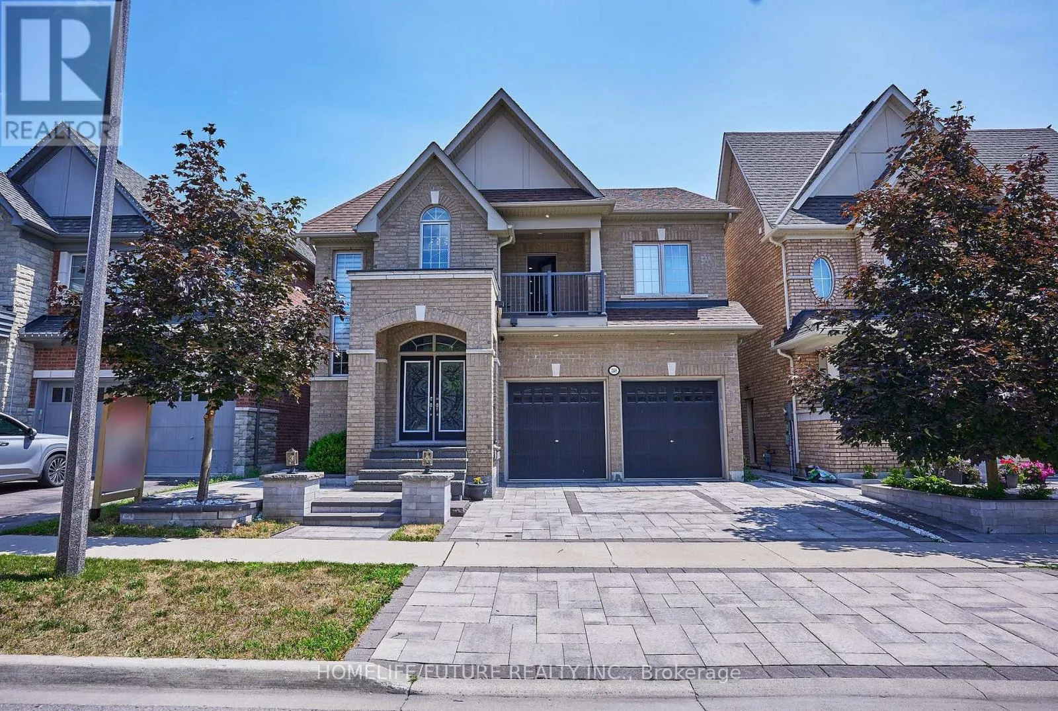
2549 Snow Knight Drive, Oshawa, Ontario L1L 0K2

Listed for:
$1,339,000
8 beds
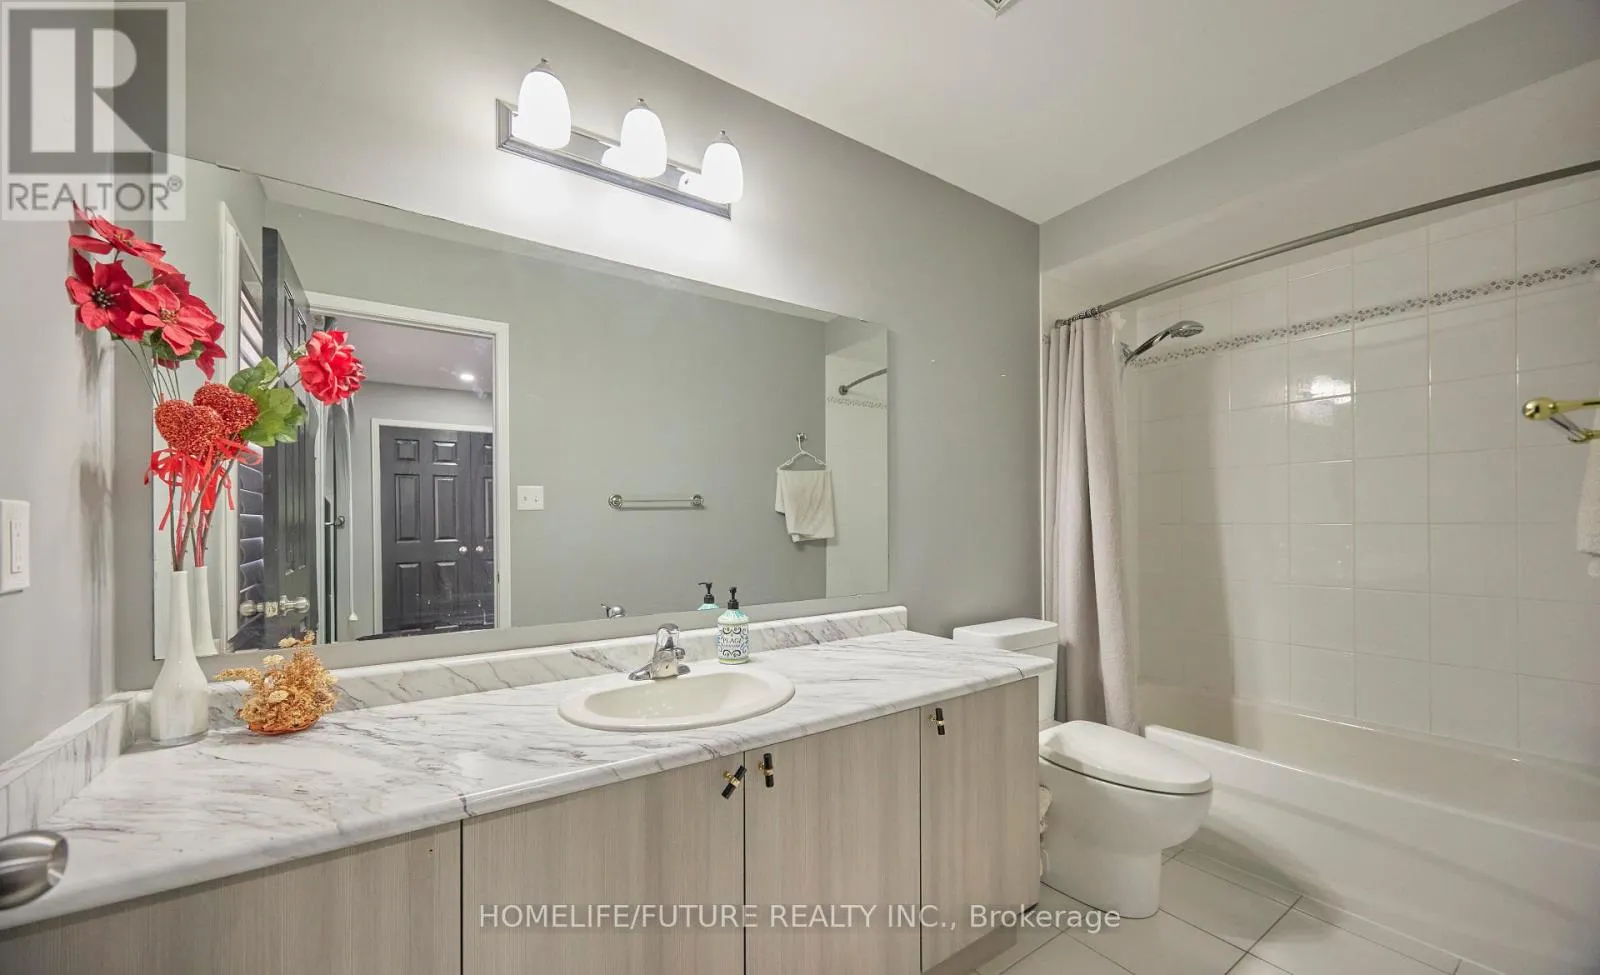
5 baths
Listed 16 days ago
House for rent: 2549 Snow Knight Drive, Oshawa, Ontario L1L 0K2

View all 50 photos

About

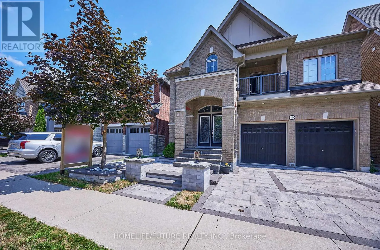
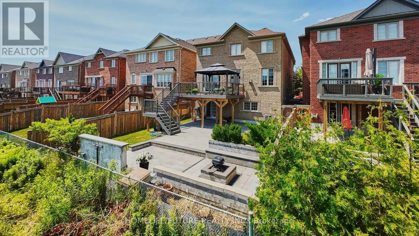
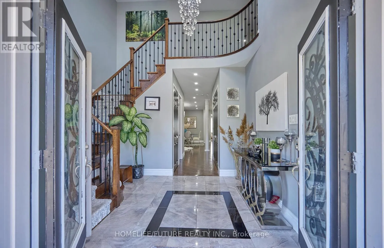
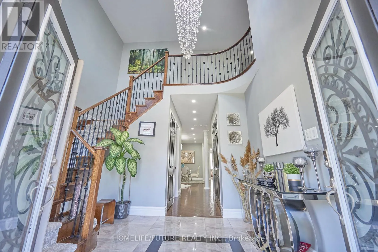
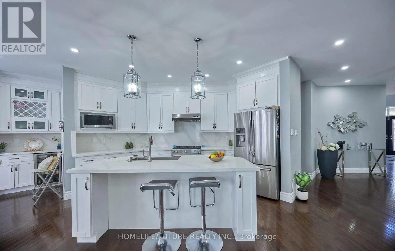
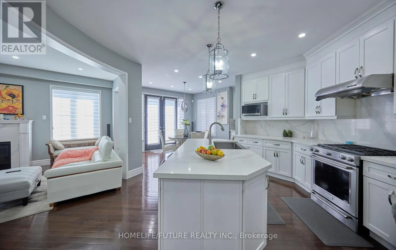
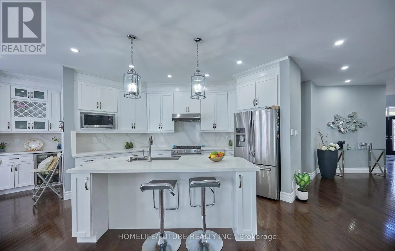
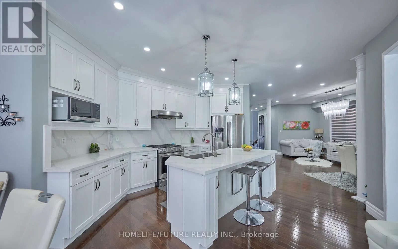
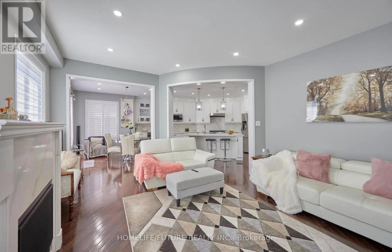
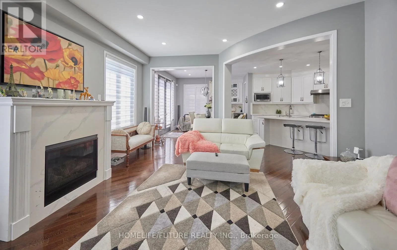
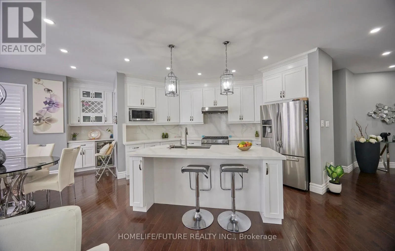
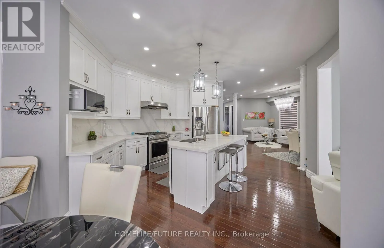
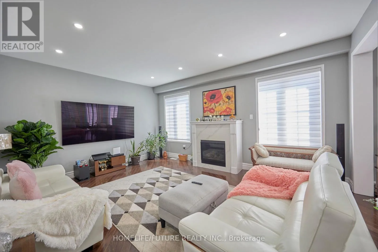
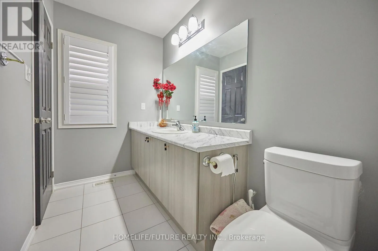
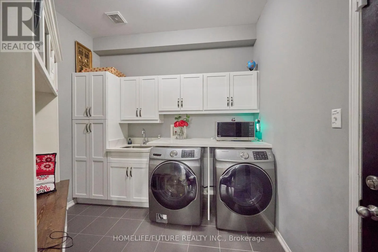
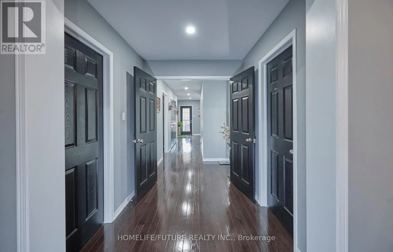
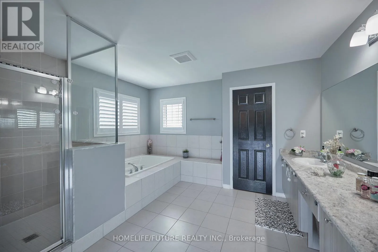
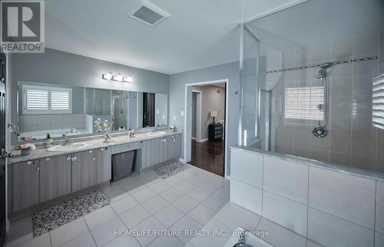
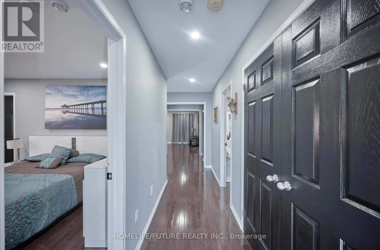
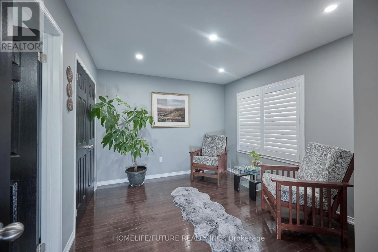
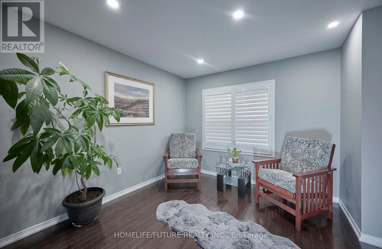
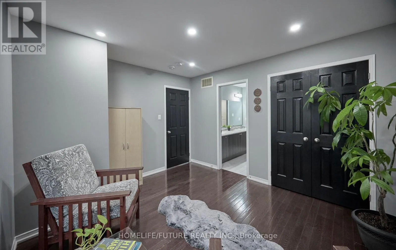
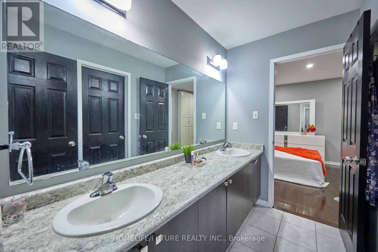
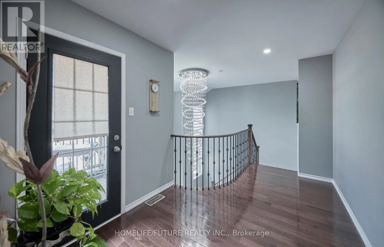
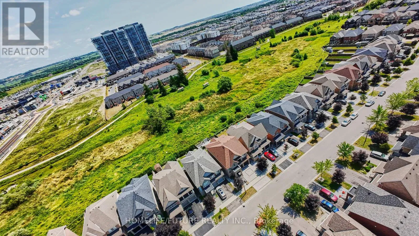
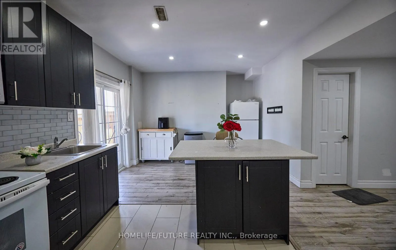
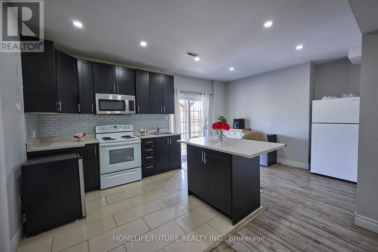
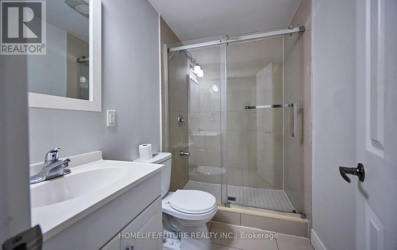
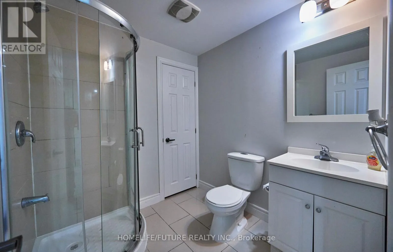
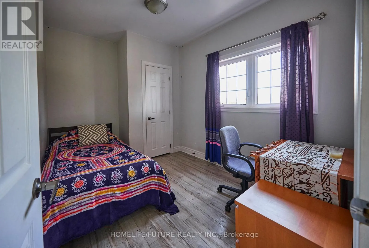
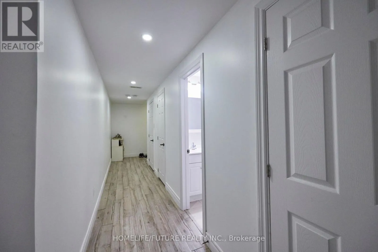
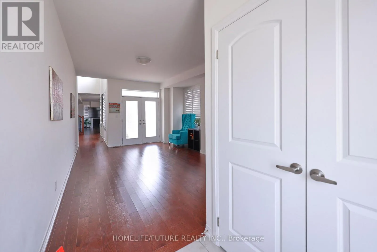
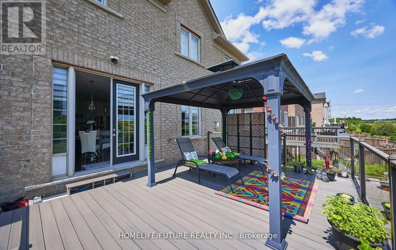
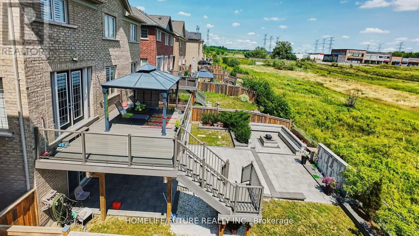
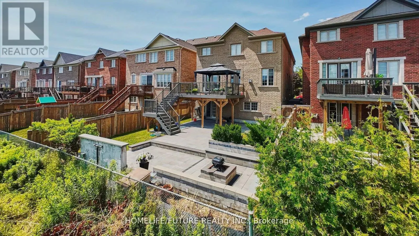
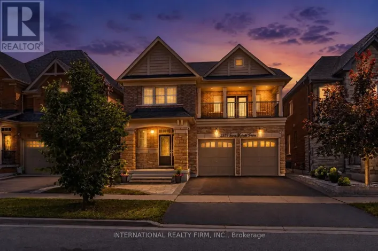
Simcoe St. N/Windfields This Stunning 4+4-Bedroom, 6-Bathroom Home Is Nestled In One Of Oshawa's Most Sought-After Neighbourhoods On A Premium 40-Ft Ravine Lot, Offering Exceptional Privacy And Scenic Views. Designed With Growing And Multi-Generational Families In Mind, This Spacious Home Features A Fully Finished Walk-Out Basement With A Separate Private Entrance-Ideal For Extended Family Living, Potential Rental Income, Or A Home Gym. The Custom-Designed Kitchen Is A Chef's Dream, Showcasing Premium Countertops, High-End Appliances, A Built-In Beverage Station, And A Spacious Walk-In Pantry. Thousands Have Been Invested In Professional Landscaping, Creating Beautifully Manicured Front And Back Yards Perfect For Entertaining Or Relaxing. Step Out Onto The Oversized Deck With Custom Railings And Enjoy The Fully Enclosed Gazebo While Taking In The Tranquil Ravine Setting. Combining Luxury, Space, Functionality, And An Unbeatable Location, This Meticulously Maintained Home Is A Rare Opportunity You Won't Want To Miss. Make Your Next Dream Home! (id:27476)

Property Highlights

MLS® Number
E13625968
Type
Single Family
Community Name
Windfields
Ownership Type
Freehold
Land Size
40 x 118.6 FT
Parking Space Total
4

Building

Building Type
House
Storeys
2.00
Square Footage
3000 - 3500 sqft
Bathrooms Total
5
Bedrooms Above Ground
4
Bedrooms Total
8
Amenities
Fireplace(s) Golf Nearby, Park, Public Transit, Schools
Exterior Finish
Brick
Fireplace Present
Yes
Basement Type
N/A (Finished)
Basement Features
Walk out
Building Heating Type
Forced air
Heating Fuel
Natural gas
Building Cooling Type
Central air conditioning

Utilities

Water
Municipal water
Utility Sewer
Sanitary sewer

Room Layout

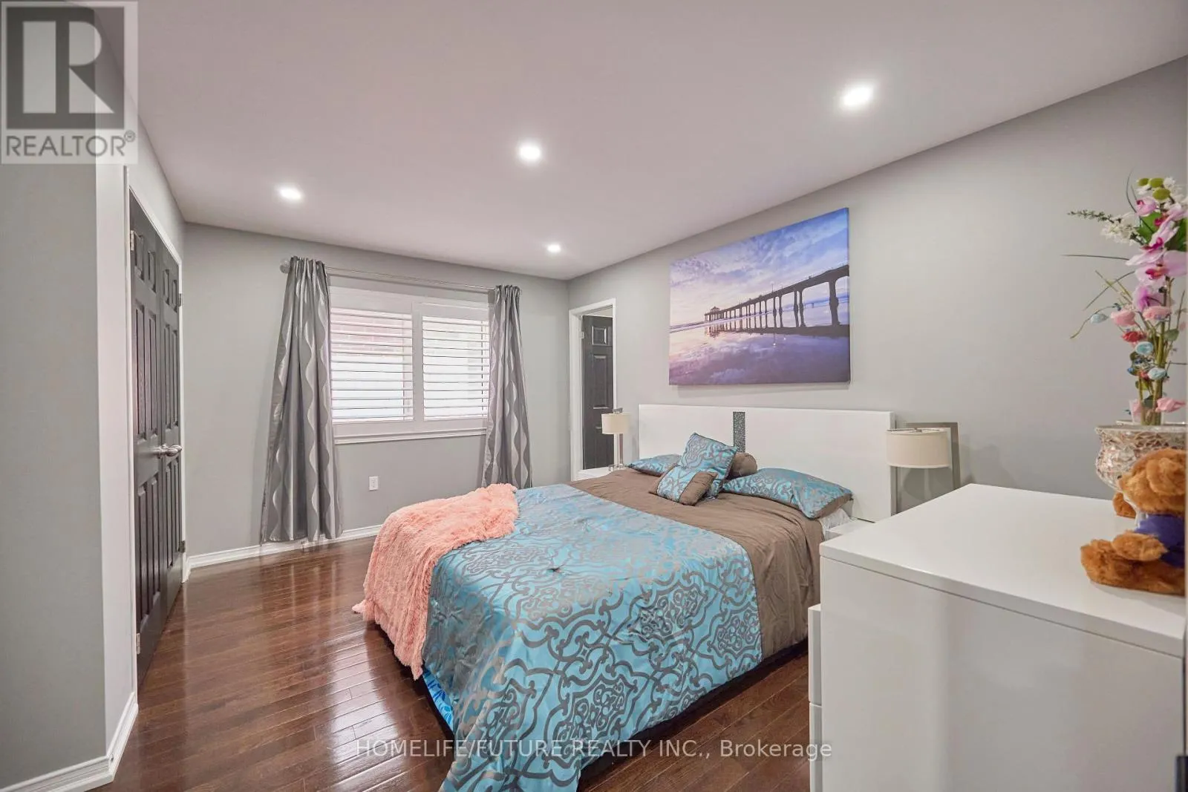
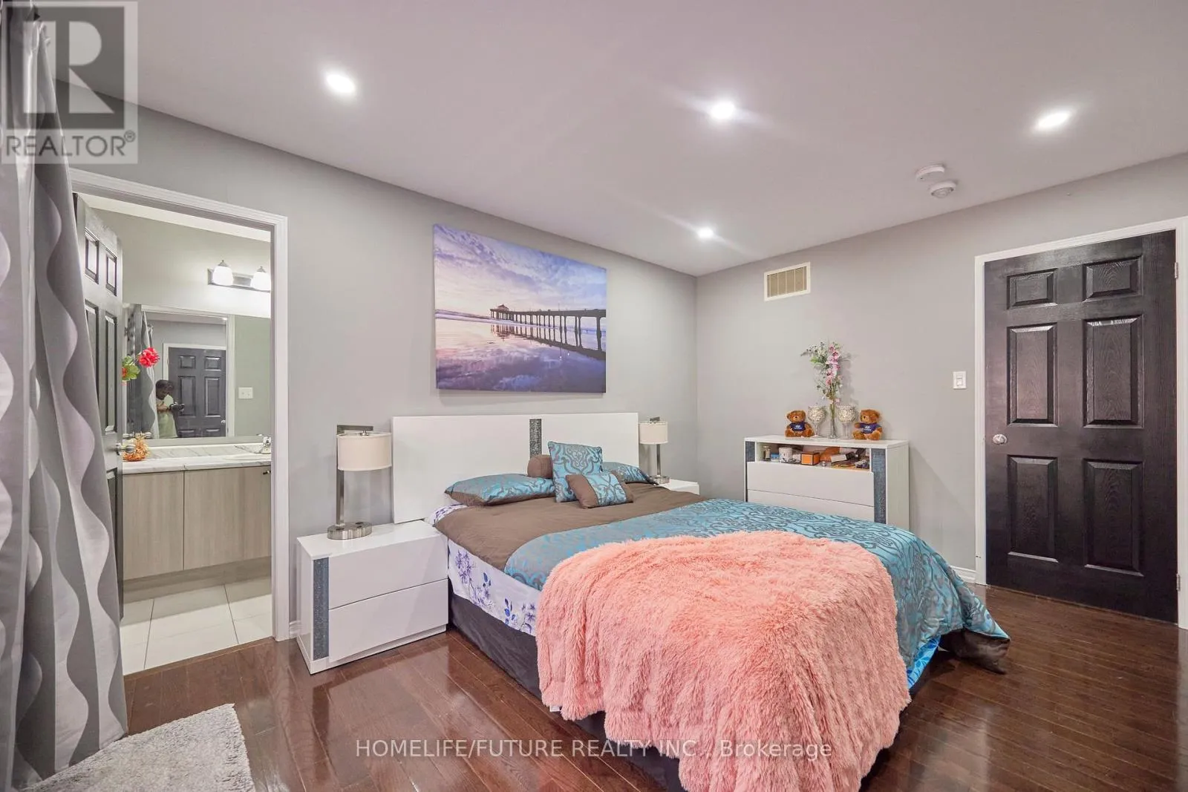
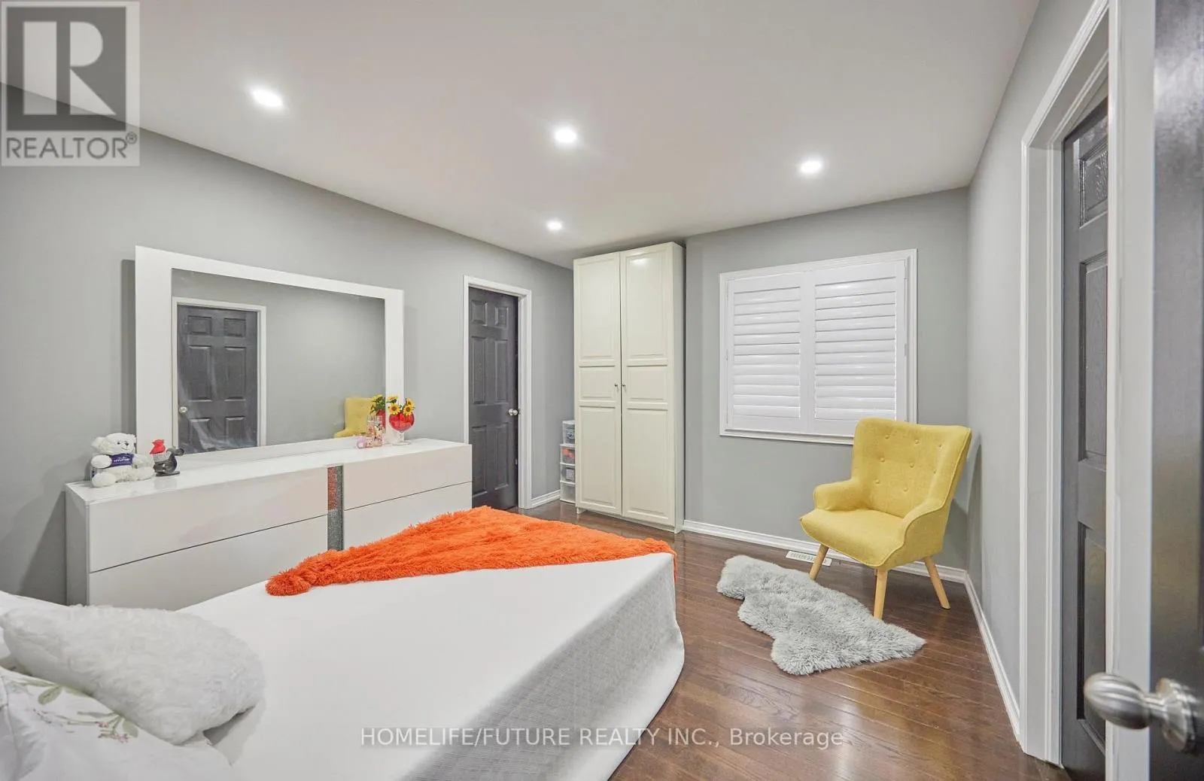
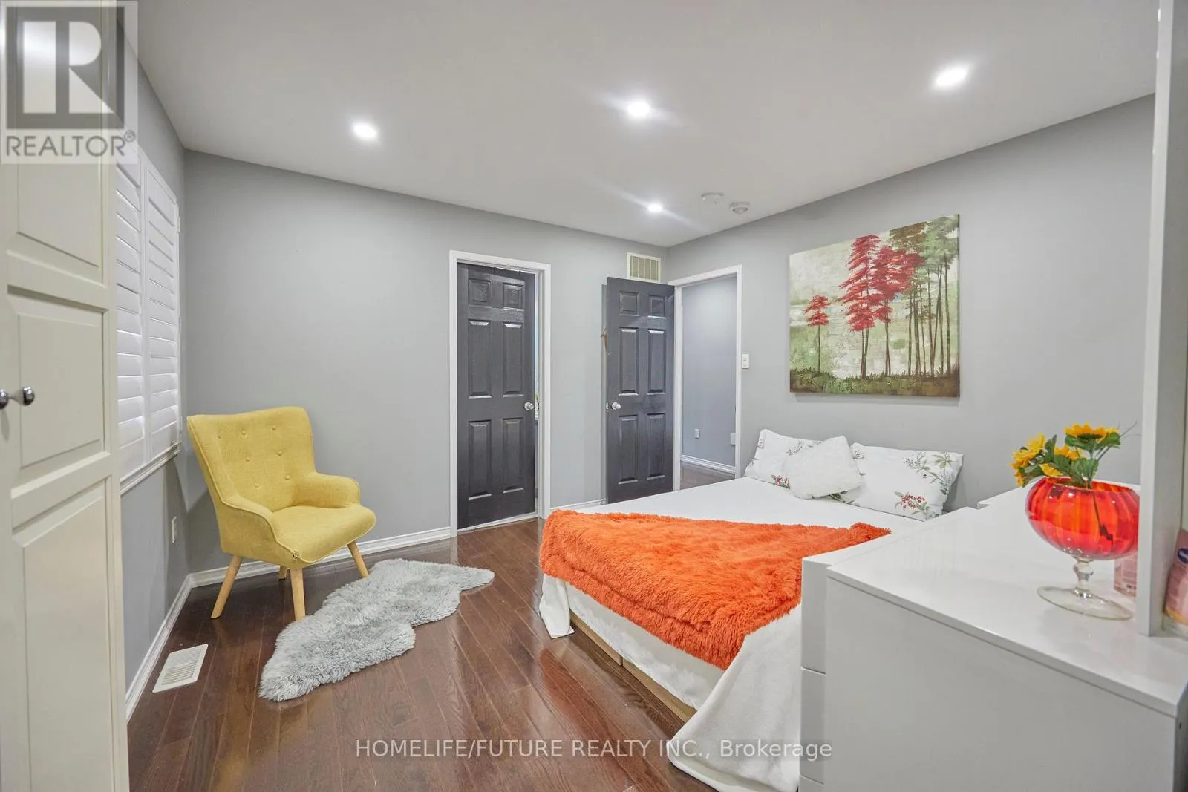
Primary Bedroom
Second level
5.49 m x 4.27 m
Bedroom 2
Second level
4 m x 3.41 m
Bedroom 3
Second level
3.36 m x 3.35 m
Bedroom 4
Second level
3.66 m x 3.29 m
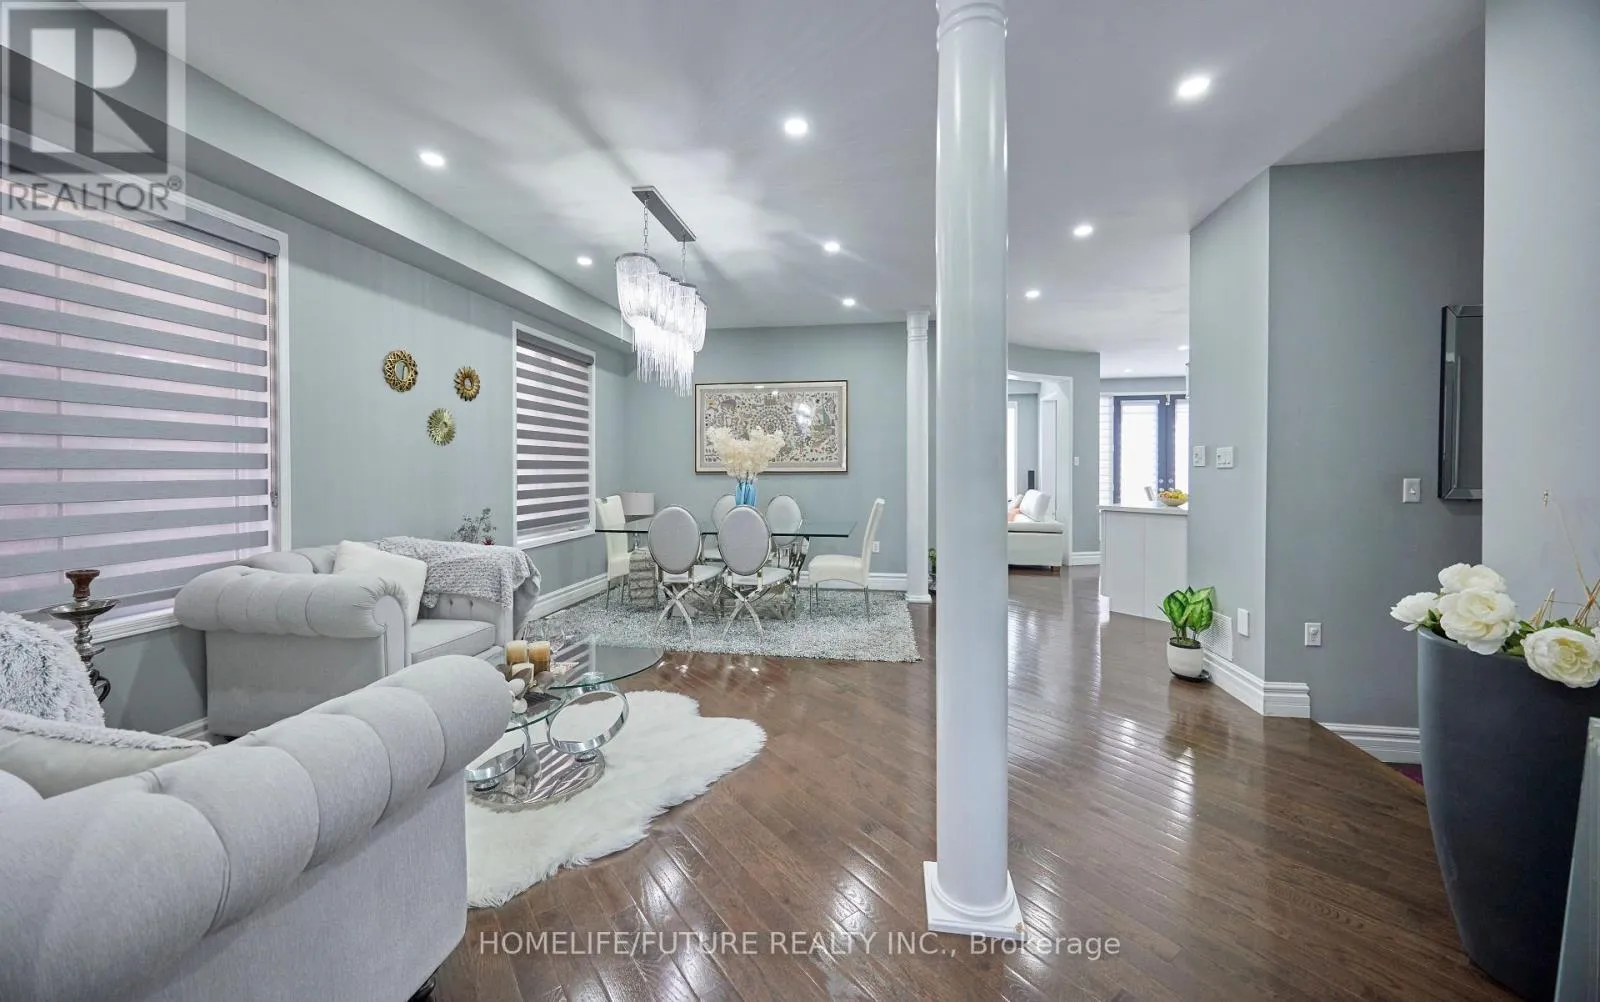
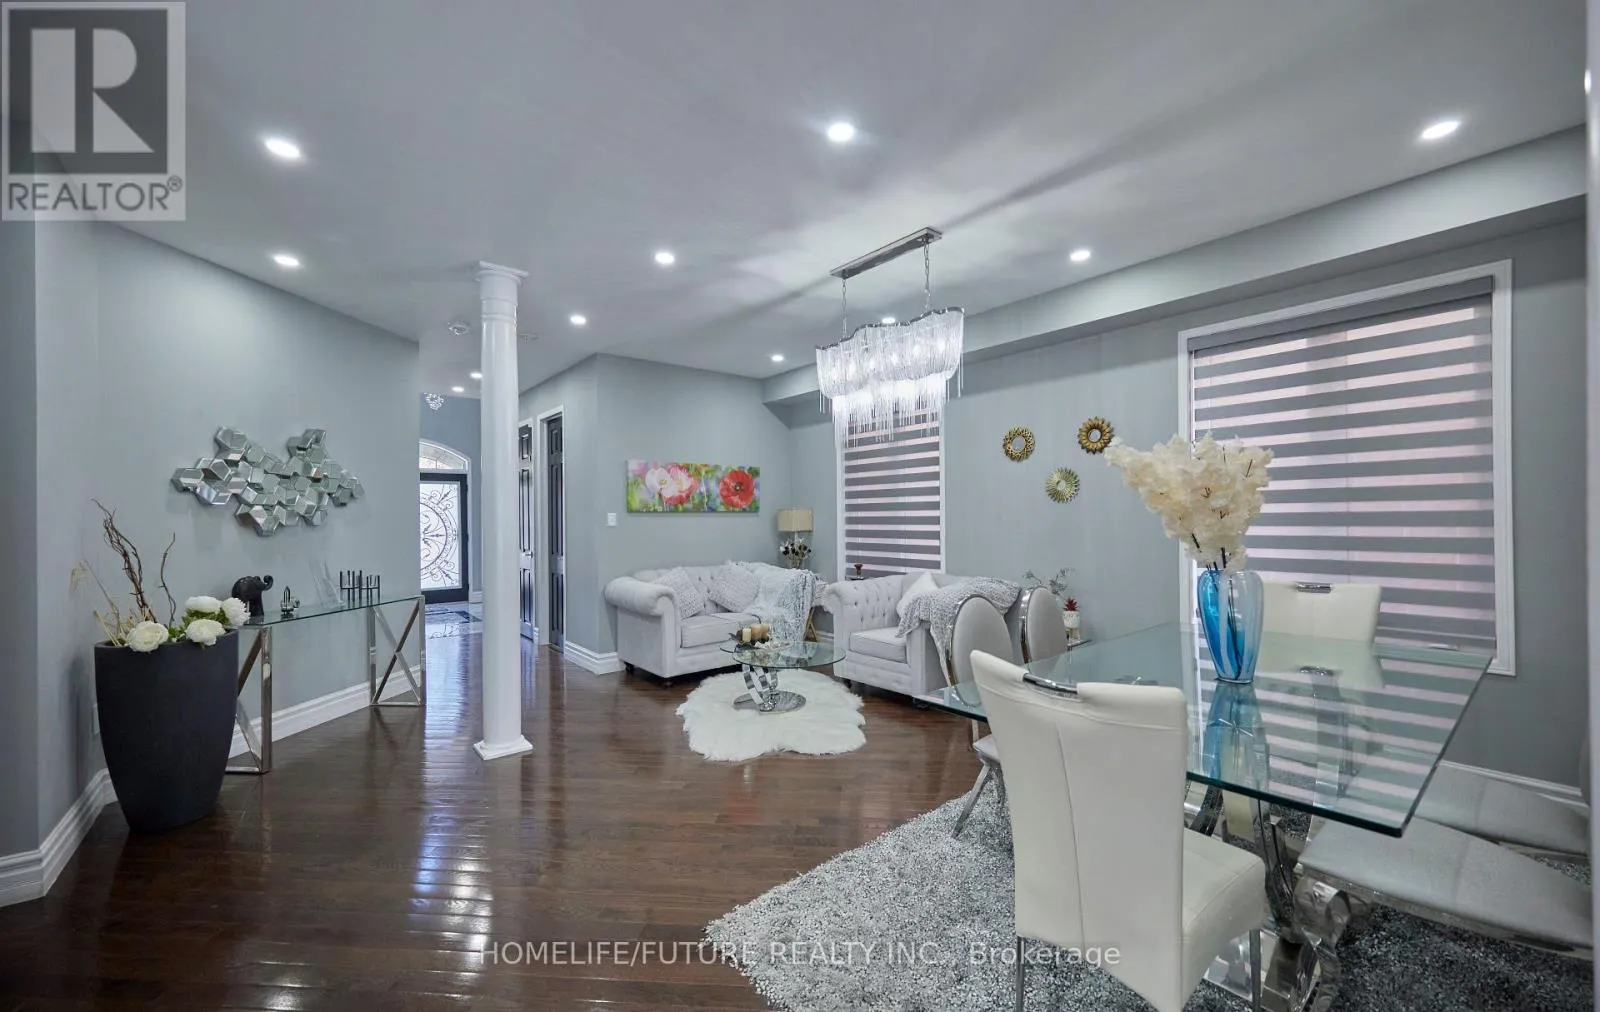
Living room
Main level
5.79 m x 3.35 m
Kitchen
Main level
4.13 m x 3.54 m
Dining room
Main level
5.79 m x 3.35 m
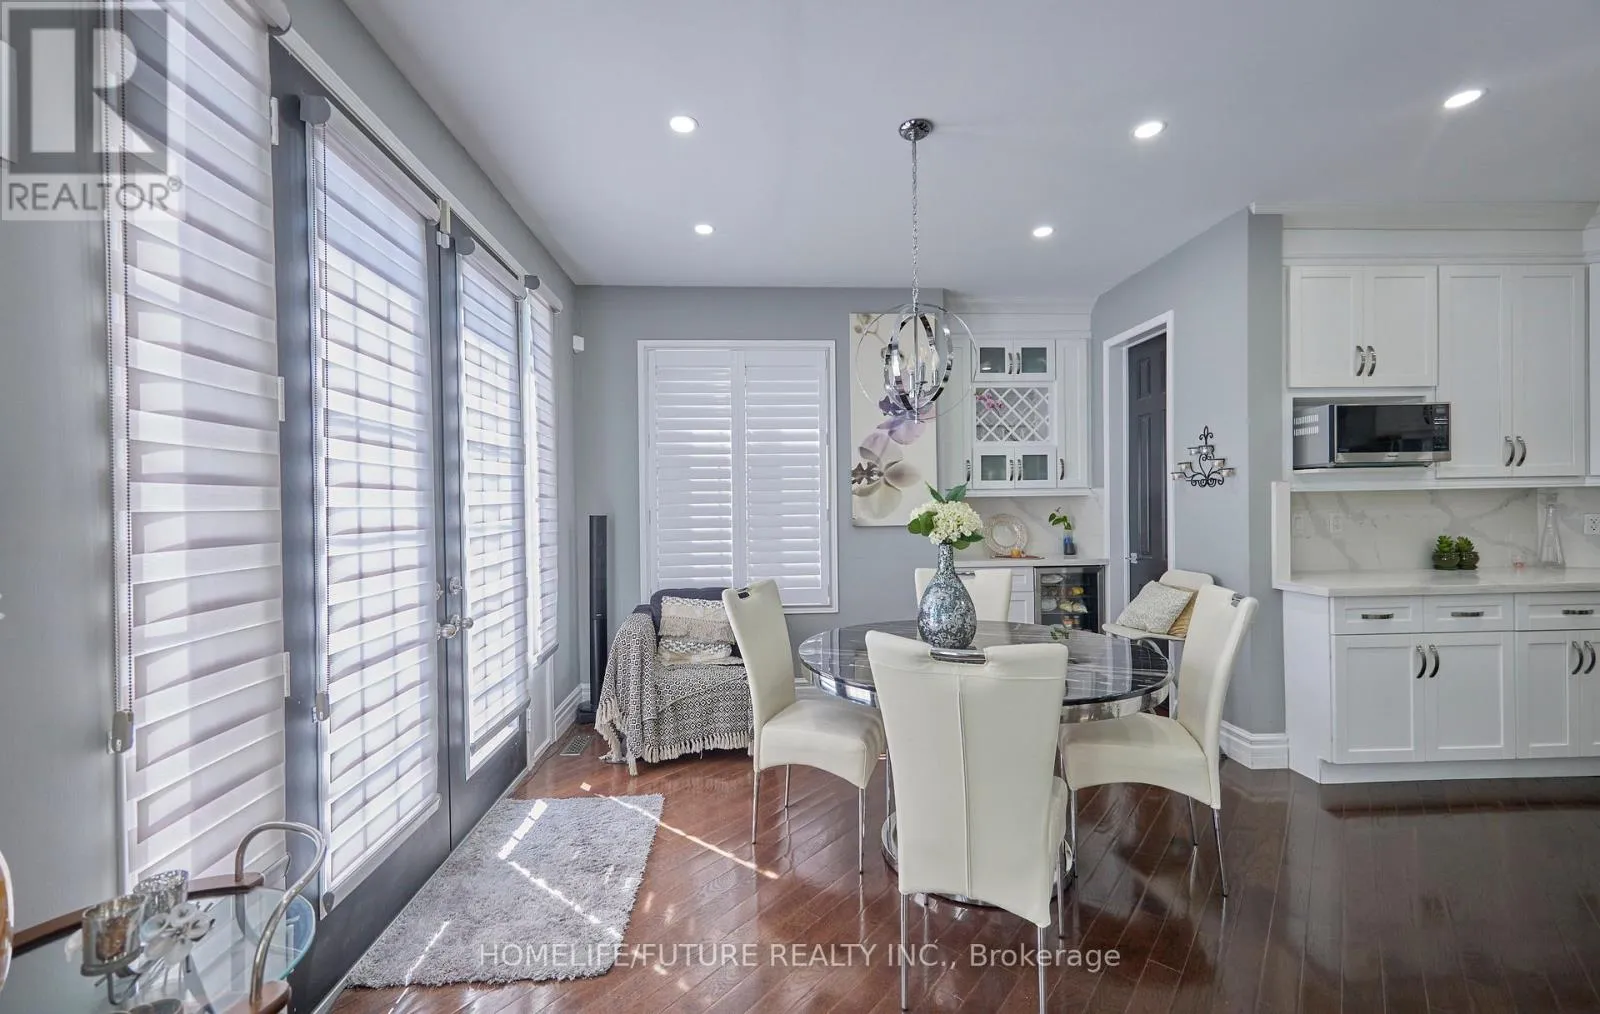
Eating area
Main level
3.66 m x 3.6 m
Family room
Main level
5.58 m x 4.42 m

Location

Learn more about this property
Listing provided by:
HOMELIFE/FUTURE REALTY INC.
MLS® number:
E13625968
Agent:
Kumaresh Loganathan
*Indicates required field
Name is required
Email is required
Please enter a valid phone number (e.g., 416-111-1111).