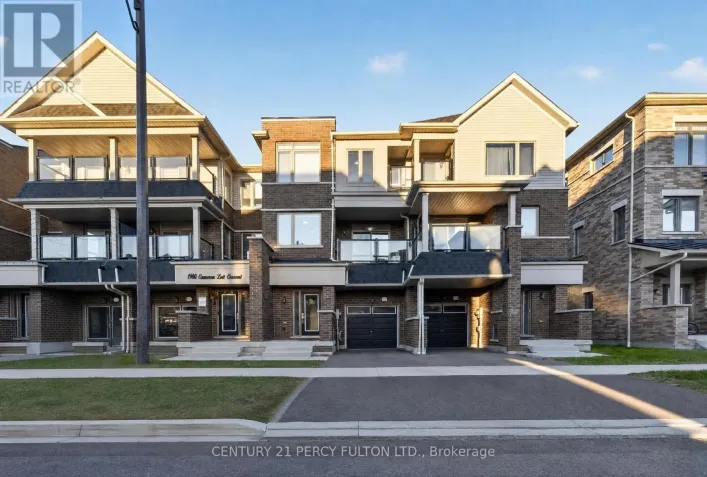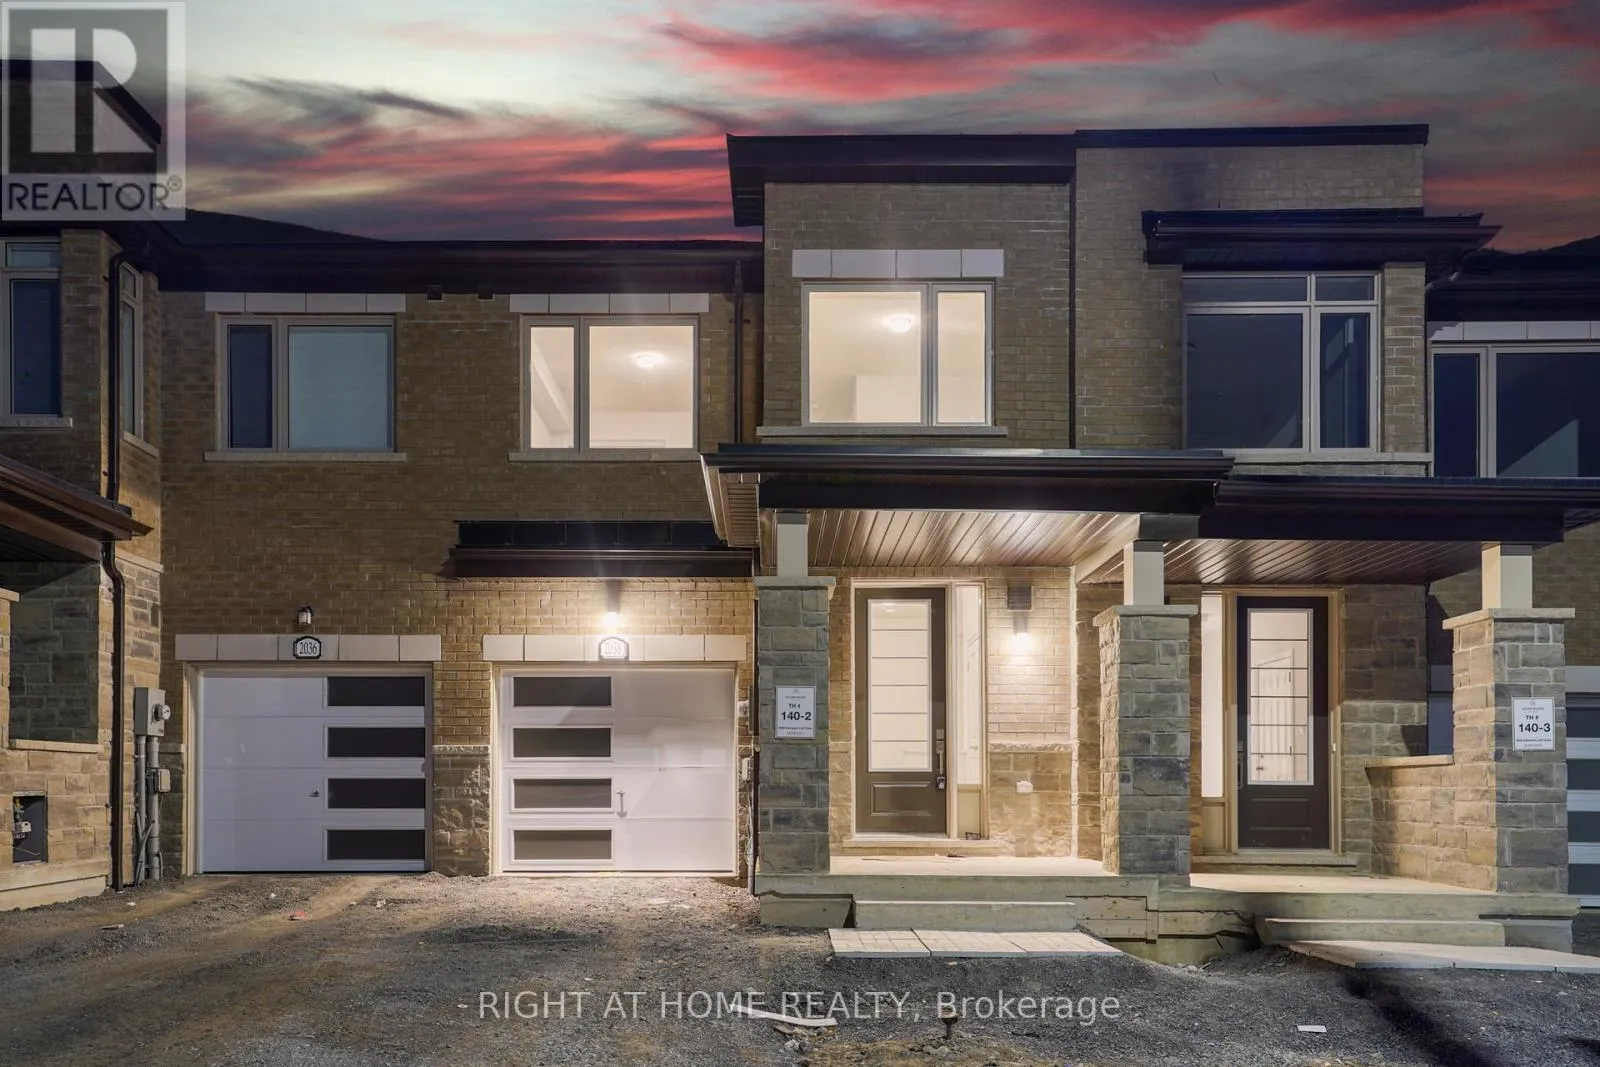
2038 Cameron Lott Crescent, Oshawa, Ontario L1L 0S1

Listed for:
$774,990
3 beds
3 baths
Listed 13 days ago
Row / Townhouse for rent: 2038 Cameron Lott Crescent, Oshawa, Ontario L1L 0S1

View all 24 photos

About

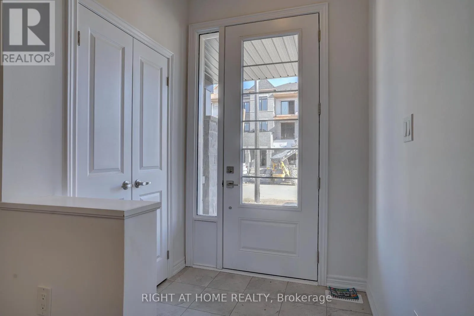
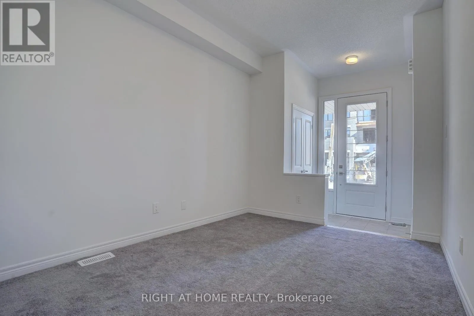
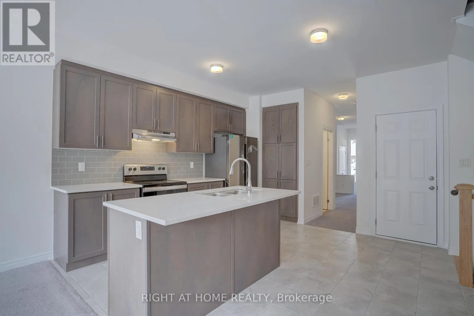
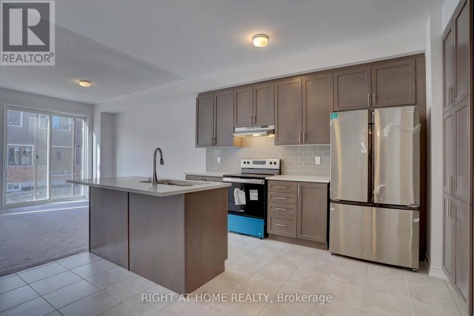
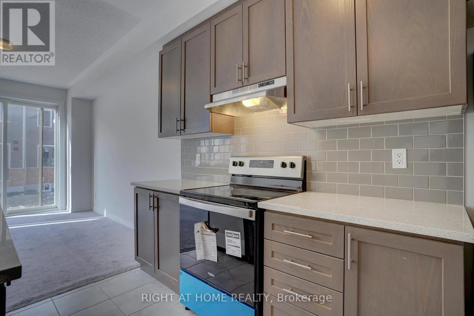
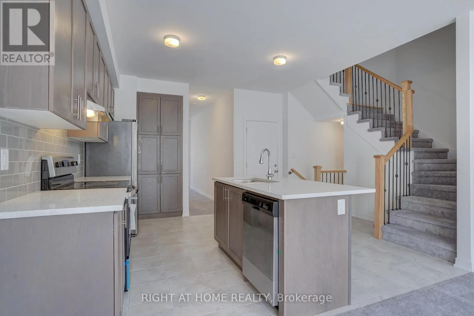
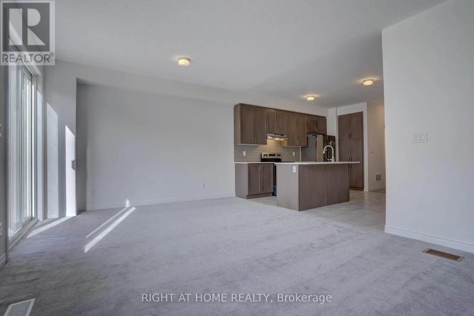
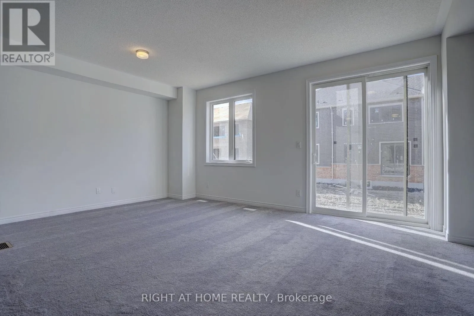
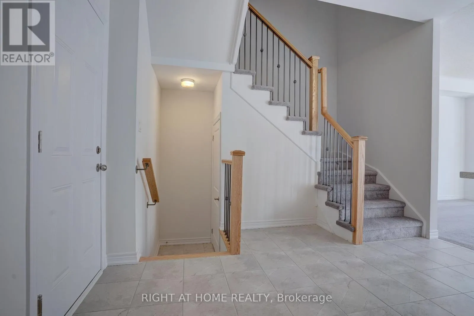
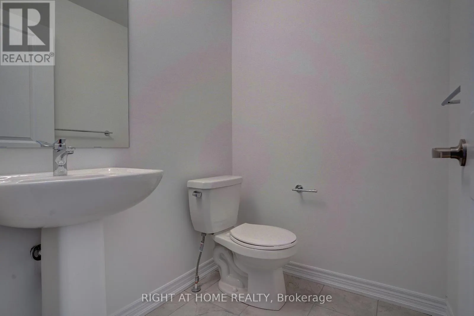
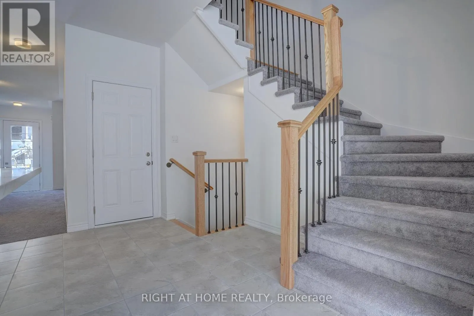
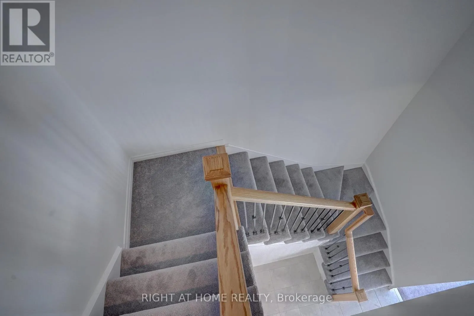
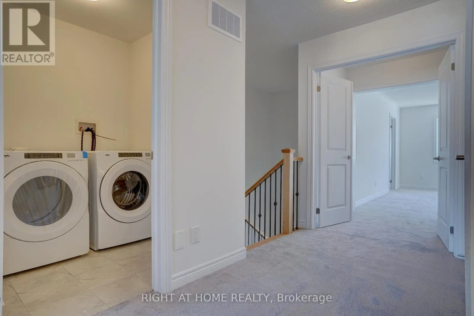
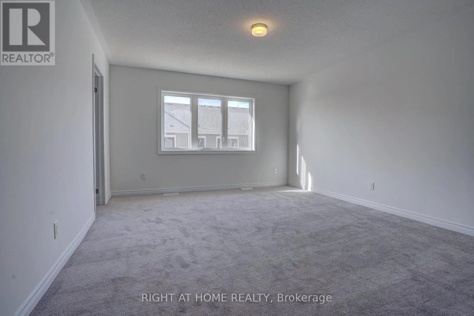
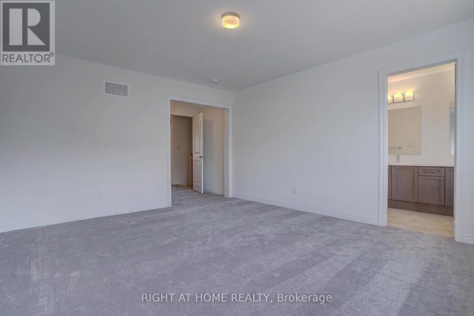
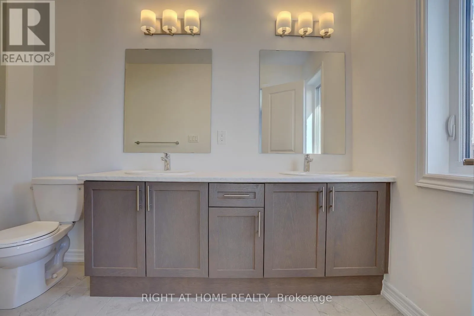
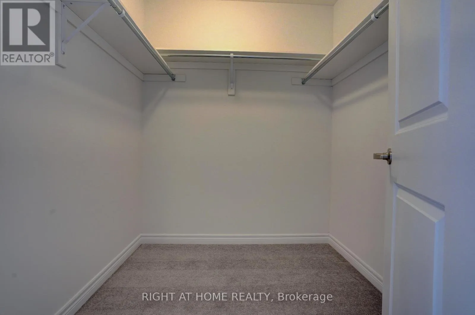
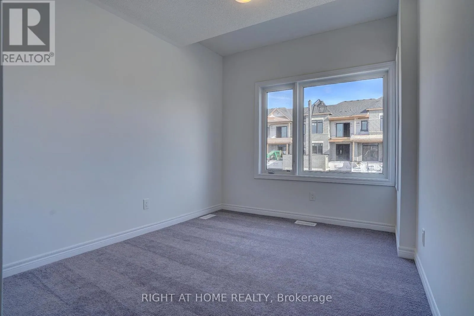
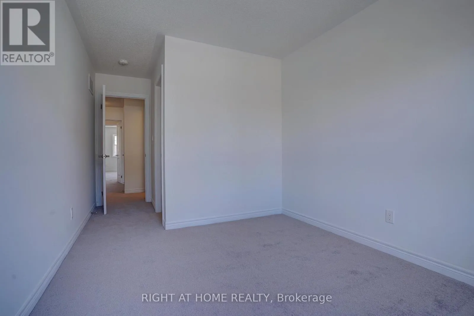
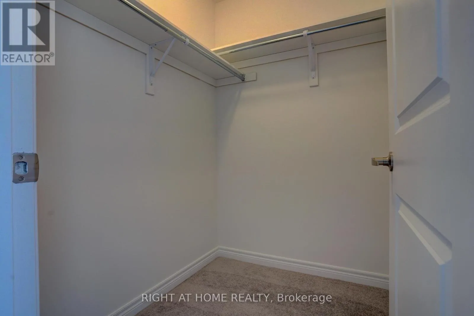
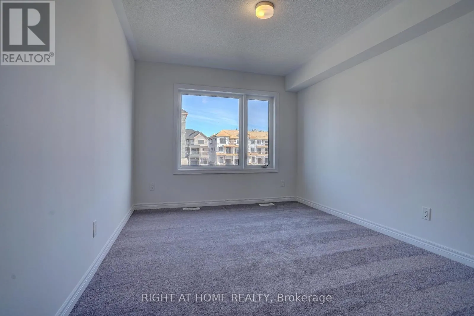
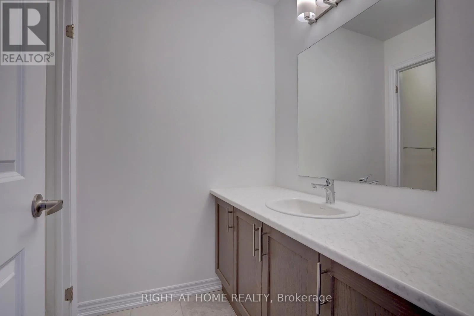
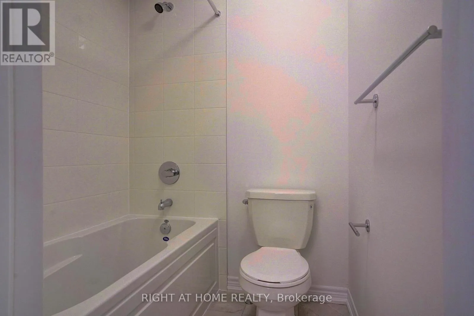
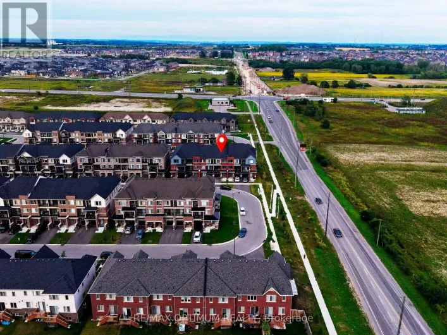
Harmony and Conlin Rd E New Gorgeous 2 Storey Freehold Townhouse! Located In The Highly Sought After North Oshawa Neighborhood Of Kedron! Close to College, Steps To Bus Stop, Schools, Shopping Centres, Parks. Main Floor Features Living And Dining Room, Separate Office Room, Kitchen with Pantry, Breakfast Area, A 2-Piece Washroom And Garage Access. Second Floor Features Laundry, 3 Spacious Bedrooms, Master Bedroom With Ensuite, Large WIC and Two Bedrooms are Spacious with Large Windows And Closets; Common Washroom with Separate Door for Shower. Unspoiled Spacious Properly Laid Out Basement. 200Amp and automatic garage door opener. (id:27476)

Property Highlights

MLS® Number
E13630916
Type
Single Family
Community Name
Kedron
Ownership Type
Freehold
Land Size
20 x 95.2 FT
Parking Space Total
2

Building

Building Type
Row / Townhouse
Storeys
2.00
Square Footage
1500 - 2000 sqft
Bathrooms Total
3
Bedrooms Above Ground
3
Bedrooms Total
3
Exterior Finish
Brick, Stone
Fireplace Present
No
Basement Type
N/A (Unfinished)
Basement Features
Building Heating Type
Forced air
Heating Fuel
Natural gas
Building Cooling Type
None

Utilities

Water
Municipal water
Utility Sewer
Sanitary sewer

Room Layout

Bedroom 3
Second level
2.77 m x 3.32 m
Primary Bedroom
Second level
3.68 m x 4.3 m
Laundry room
Second level
5 m x 5 m
Bedroom 2
Second level
3.01 m x 3.69 m
Living room
Main level
5.85 m x 3.96 m
Office
Main level
2.74 m x 3.35 m
Eating area
Main level
3.02 m x 3.8 m
Dining room
Main level
5.85 m x 3.96 m
Kitchen
Main level
4.02 m x 3.8 m

Location

Learn more about this property
Listing provided by:
RIGHT AT HOME REALTY
MLS® number:
E13630916
Agent:
Nareshkumar Kandukuri
*Indicates required field
Name is required
Email is required
Please enter a valid phone number (e.g., 416-111-1111).