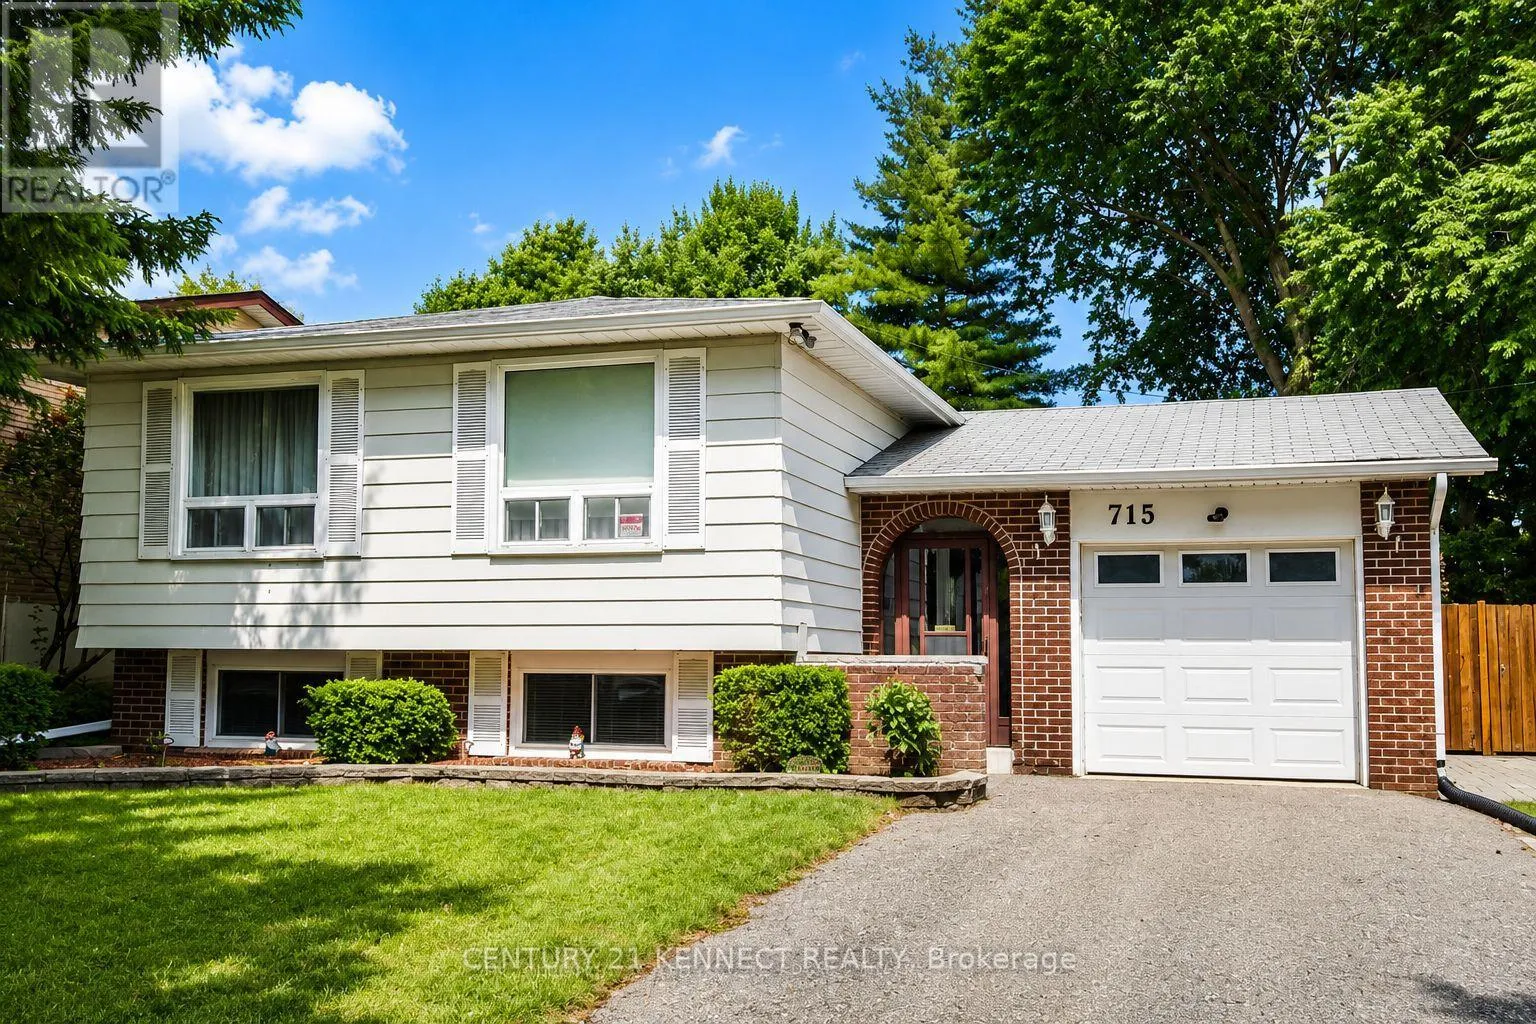
715 Waverly Street N, Oshawa, Ontario L1J 6C1

Listed for:
$798,000
6 beds
2 baths
Listed 11 days ago
House for rent: 715 Waverly Street N, Oshawa, Ontario L1J 6C1

View all 11 photos

About

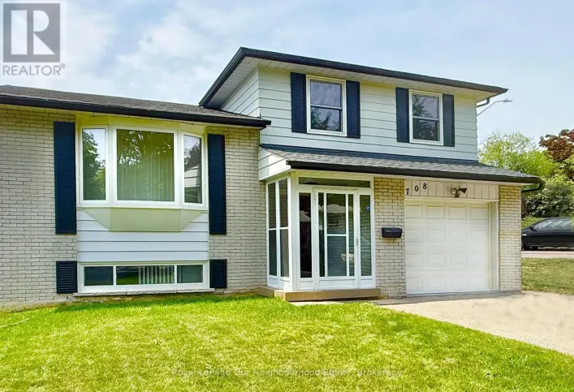
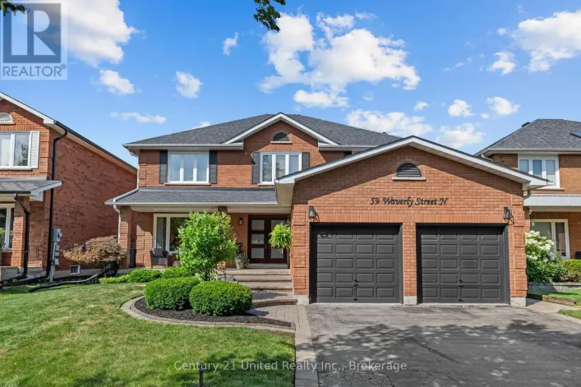
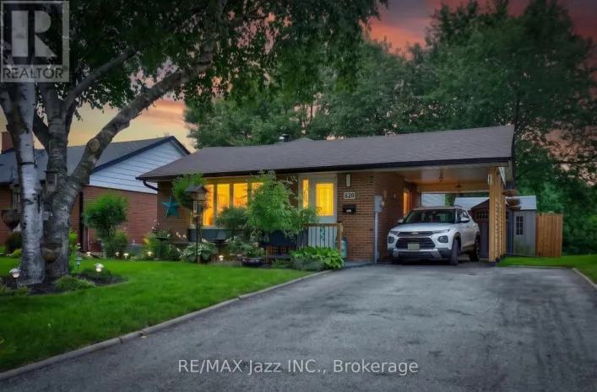
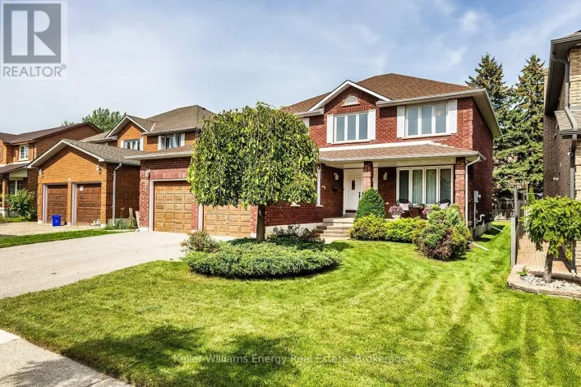
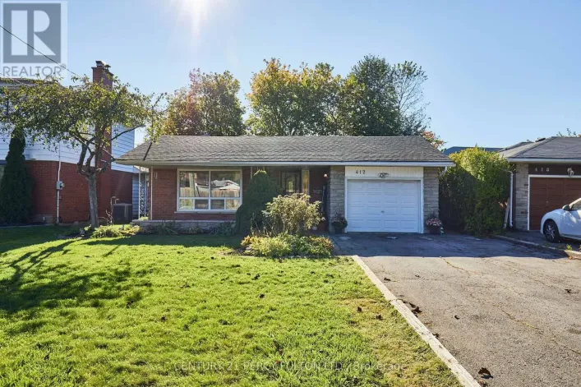
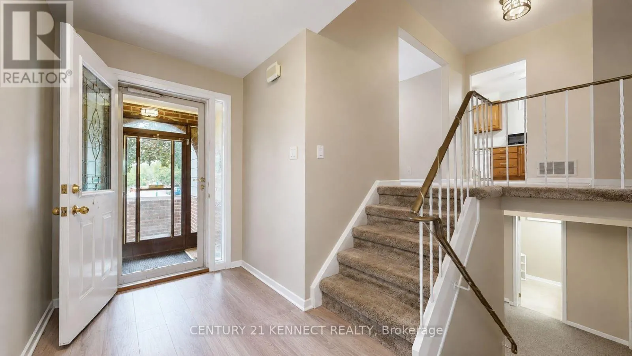
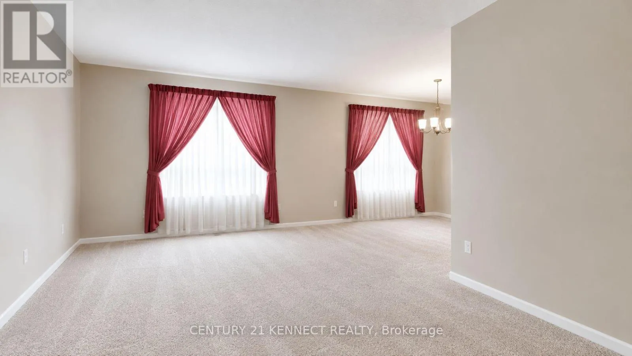
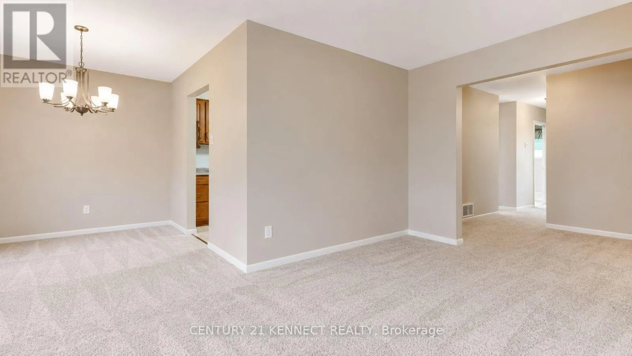
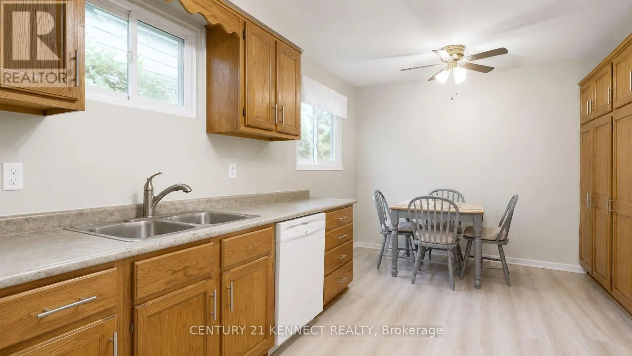
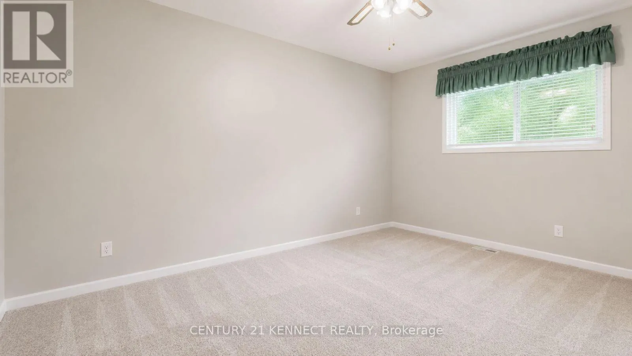
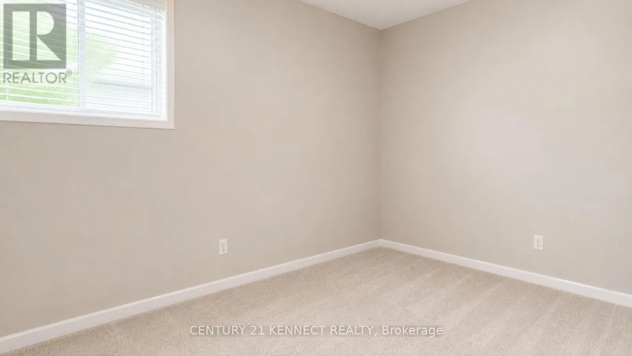
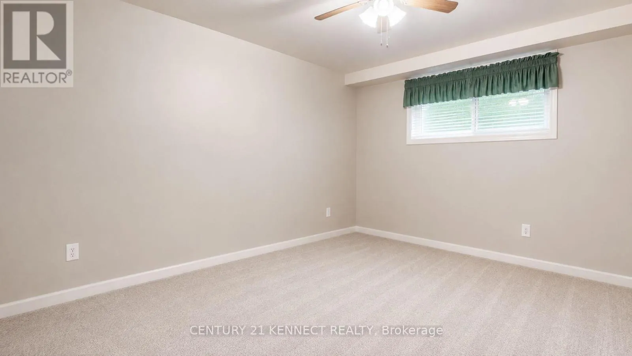
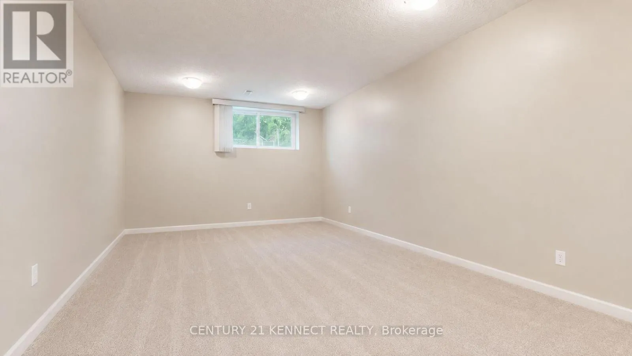
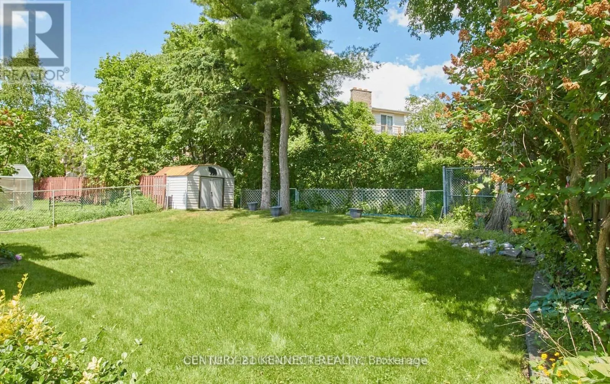
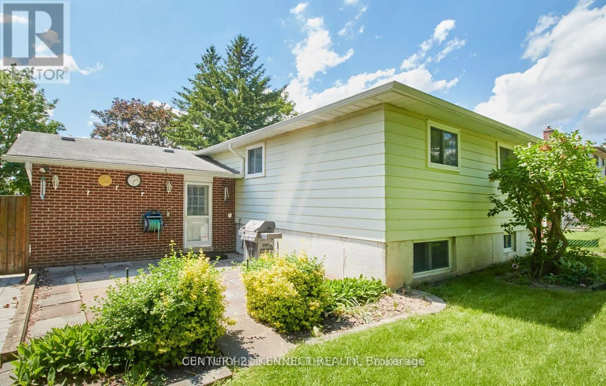
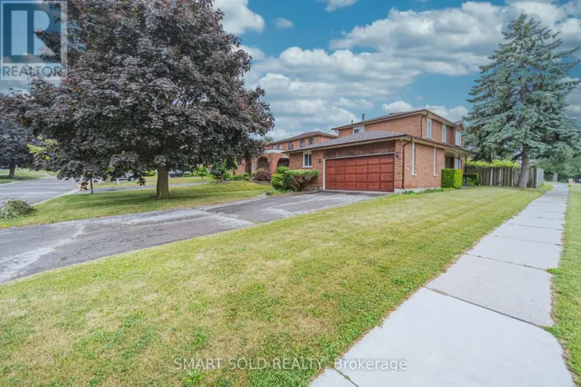
Rossland Rd./Waverly St. Welcome to this beautifully maintained raised bungalow in Oshawa's desirable North glen community! Situated on a premium 50 x 110 ft lot, this bright and spacious home offers 3+2bedrooms and 2 bathrooms, making it an excellent choice for families, multi-generational living, or investors. The sun-filled main floor features a spacious living and dining area, an inviting eat-in kitchen with ample cabinetry and pantry, and generously sized bedrooms with plenty of closet space. The finished lower level expands the living space with two additional bedrooms, a large recreation room, a bathroom, laundry/workshop area, and abundant storage. Step outside to a private, fully fenced backyard with a large patio and mature landscaping, perfect for entertaining or relaxing. Complete with an attached garage, parking for four vehicles, central air conditioning, and a prime location close to top-rated schools, parks, shopping, public transit, Oshawa Centre, and easy access to Highways 401 and 407, this exceptional home offers outstanding comfort, convenience, and value. (id:27476)

Property Highlights

MLS® Number
E13635692
Type
Single Family
Community Name
Northglen
Ownership Type
Freehold
Land Size
50 x 110 FT
Parking Space Total
4

Building

Building Type
House
Storeys
1.00
Square Footage
1100 - 1500 sqft
Bathrooms Total
2
Bedrooms Above Ground
3
Bedrooms Total
6
Amenities
Park, Public Transit, Schools
Exterior Finish
Aluminum siding, Brick
Fireplace Present
No
Basement Type
N/A (Finished), N/A
Basement Features
Walk out
Building Heating Type
Forced air
Heating Fuel
Natural gas
Building Cooling Type
Central air conditioning

Utilities

Water
Municipal water
Utility Sewer
Sanitary sewer

Room Layout

Recreational, Games room
Basement
6.35 m x 3.55 m
Bedroom 4
Basement
3.28 m x 4.67 m
Bedroom 5
Basement
4.67 m x 3.01 m
Laundry room
Basement
6.35 m x 2.77 m
Kitchen
Main level
4.59 m x 3.04 m
Dining room
Main level
3.17 m x 2.74 m
Living room
Main level
5.25 m x 3.6 m
Primary Bedroom
Main level
4.13 m x 3.04 m
Bedroom 2
Main level
3.69 m x 2.77 m
Bedroom 3
Main level
3.14 m x 2.61 m

Location

Learn more about this property
Listing provided by:
CENTURY 21 KENNECT REALTY
MLS® number:
E13635692
Agent:
Arun Ganguly
*Indicates required field
Name is required
Email is required
Please enter a valid phone number (e.g., 416-111-1111).

Street Spotlight - For sale