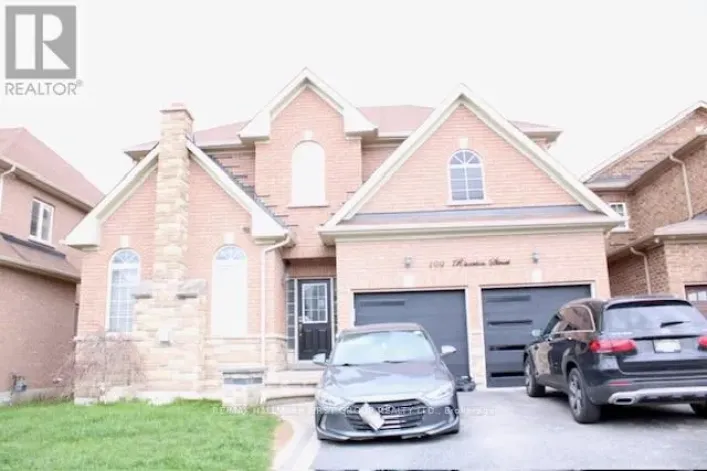
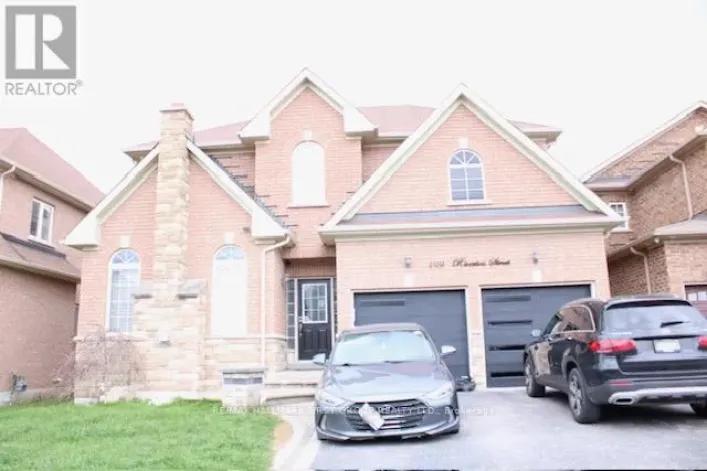
Basement - 1976 Riverton Street, Oshawa, Ontario L1K 0P4

Listed for:
$1,900
2 beds
1 baths
Listed 11 days ago
House for rent: Basement - 1976 Riverton Street, Oshawa, Ontario L1K 0P4

View all 13 photos

About

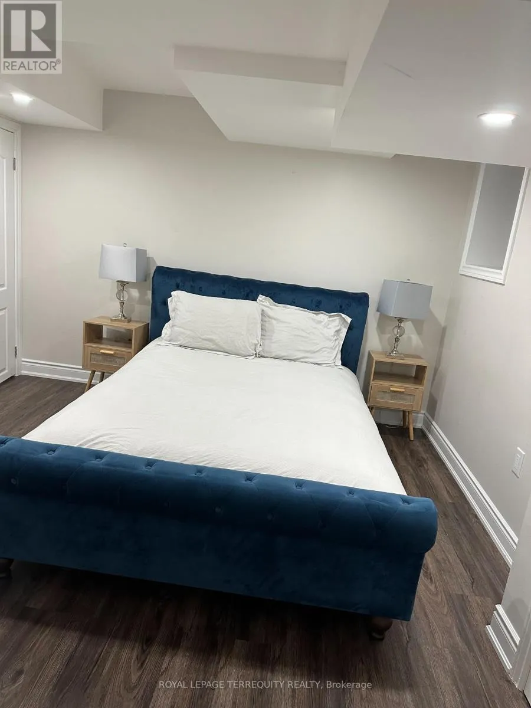
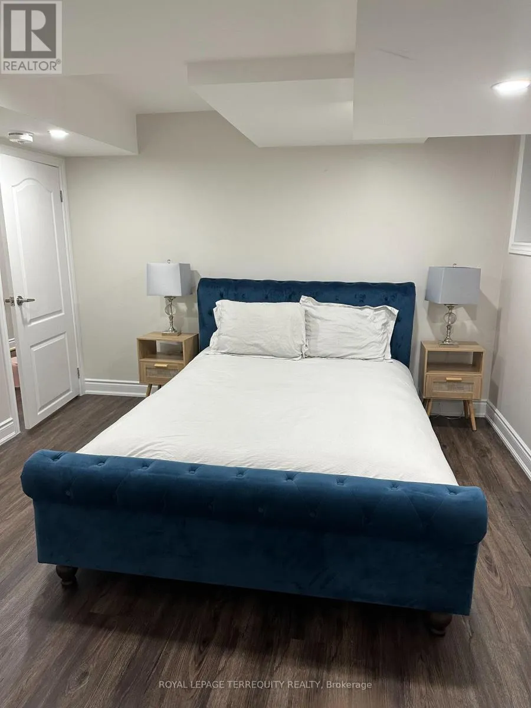
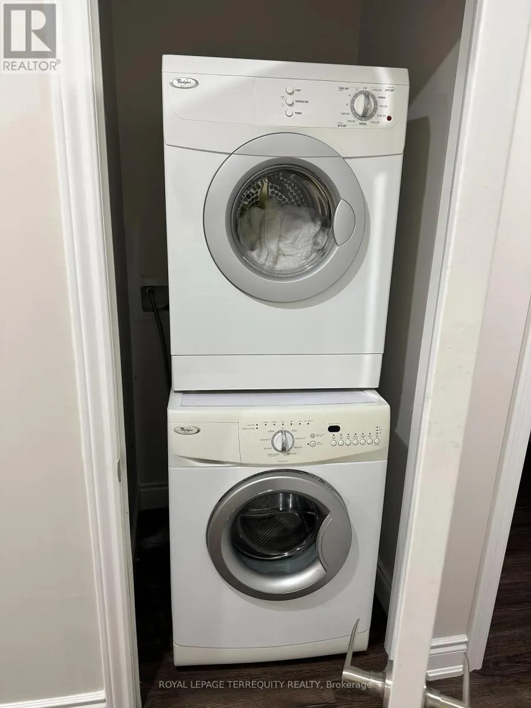
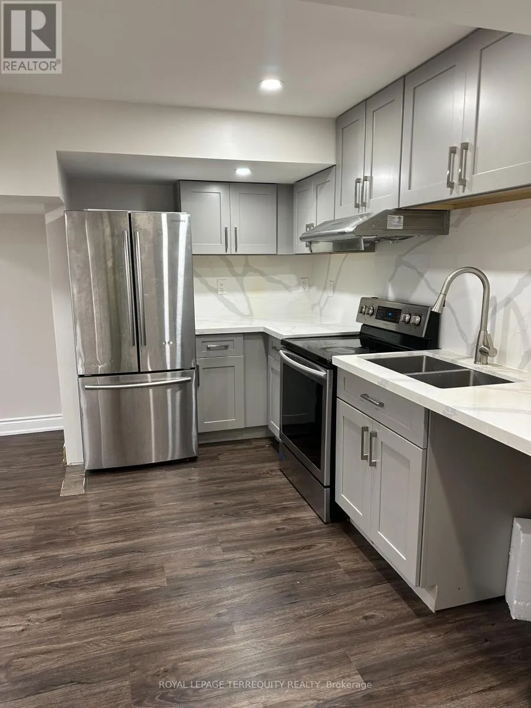
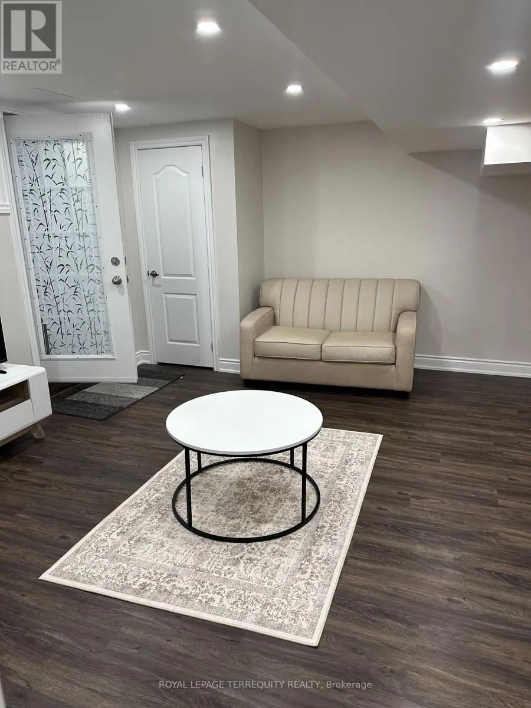
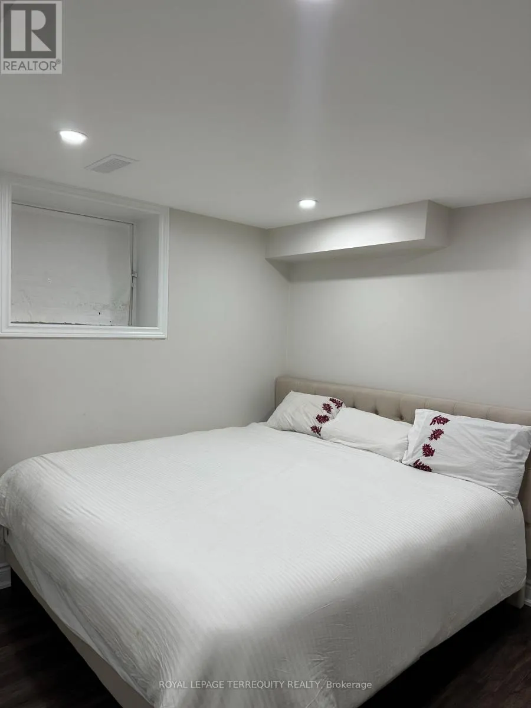
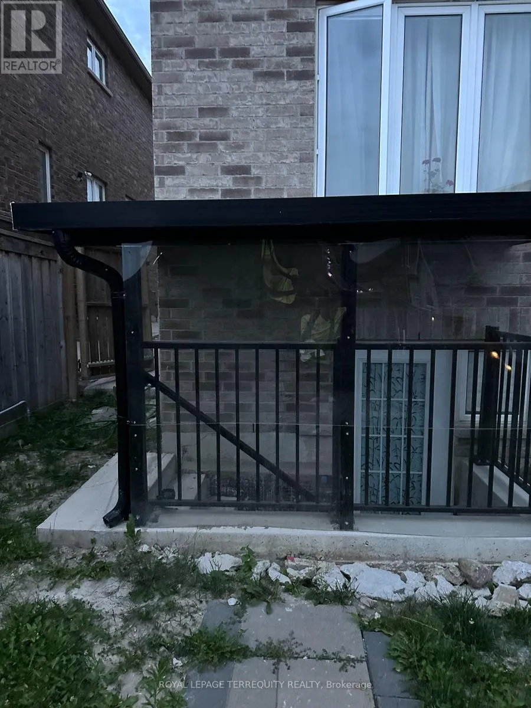
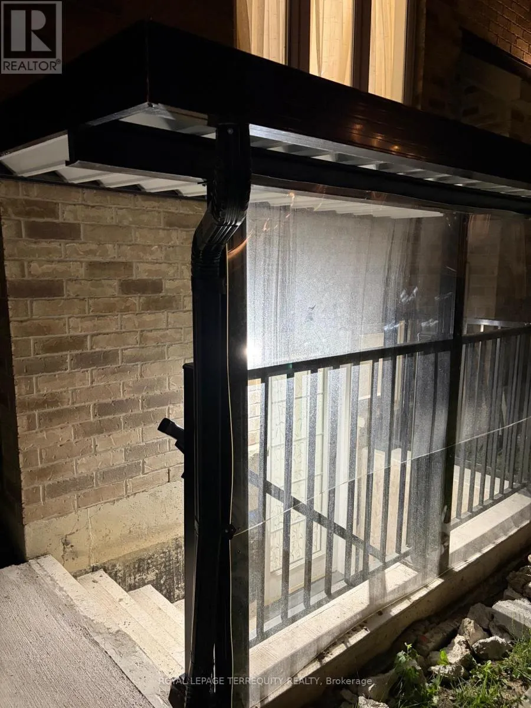
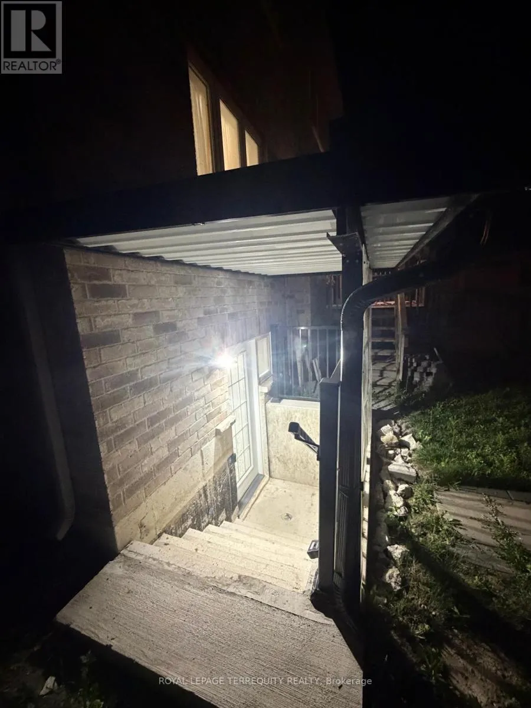
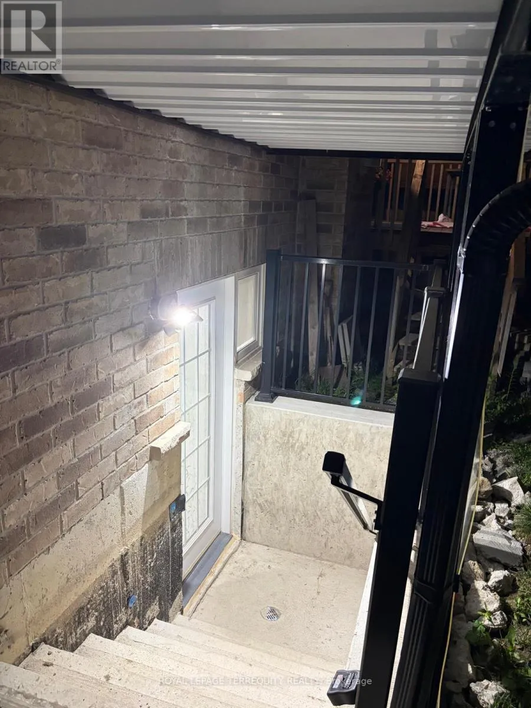
RIverton St & Conlin Rd Don't miss this bright and spacious 2-bedroom, 1-bath basement suite featuring a private walkout entrance and large windows that flood the unit with natural light. Features a comfortable living room layout, dedicated in-suite laundry, and generous extra storage space. Ideally located within short walking distance to local bus routes and close to major shopping, dining, and daily amenities. Bright, private, and exceptionally convenient! 1 dedicated parking spot. Unbeatable location close to bus stops, shopping, and daily amenities. Tenant responsible for 35% utilities. Move-in ready! (id:27476)

Property Highlights

MLS® Number
E13638814
Type
Single Family
Community Name
Taunton
Ownership Type
Freehold
Parking Space Total
1

Building

Building Type
House
Storeys
2.00
Square Footage
700 - 1100 sqft
Bathrooms Total
1
Bedrooms Above Ground
2
Bedrooms Total
2
Amenities
Hospital, Place of Worship, Public Transit, Schools
Exterior Finish
Brick
Fireplace Present
No
Basement Type
N/A, N/A (Finished), N/A
Basement Features
Apartment in basement, Walk out, Separate entrance
Building Heating Type
Forced air
Heating Fuel
Natural gas
Building Cooling Type
Central air conditioning

Utilities

Water
Municipal water
Utility Sewer
Sanitary sewer

Room Layout

Living room
Basement
3.7 m x 4.4 m
Kitchen
Basement
2.3 m x 3.4 m
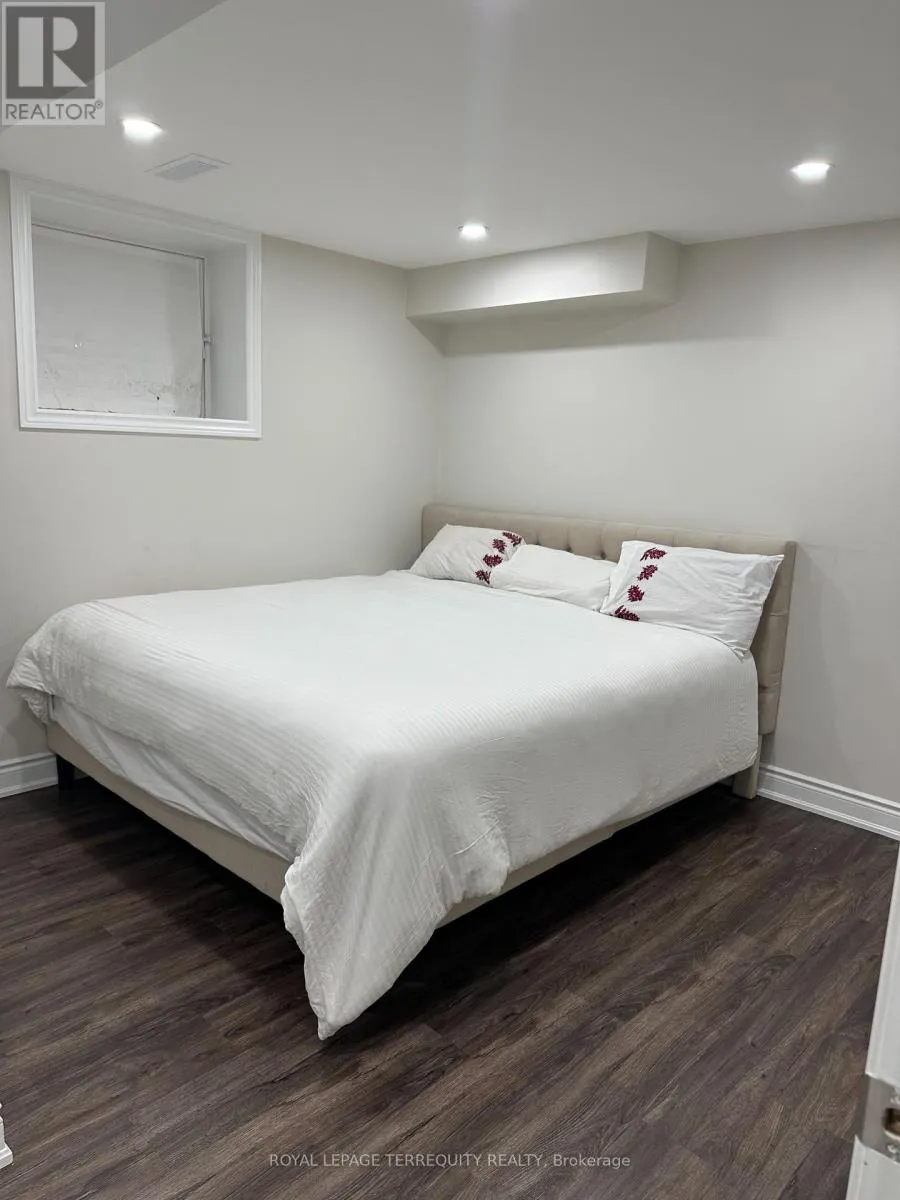
Bedroom
Basement
3.4 m x 3.5 m
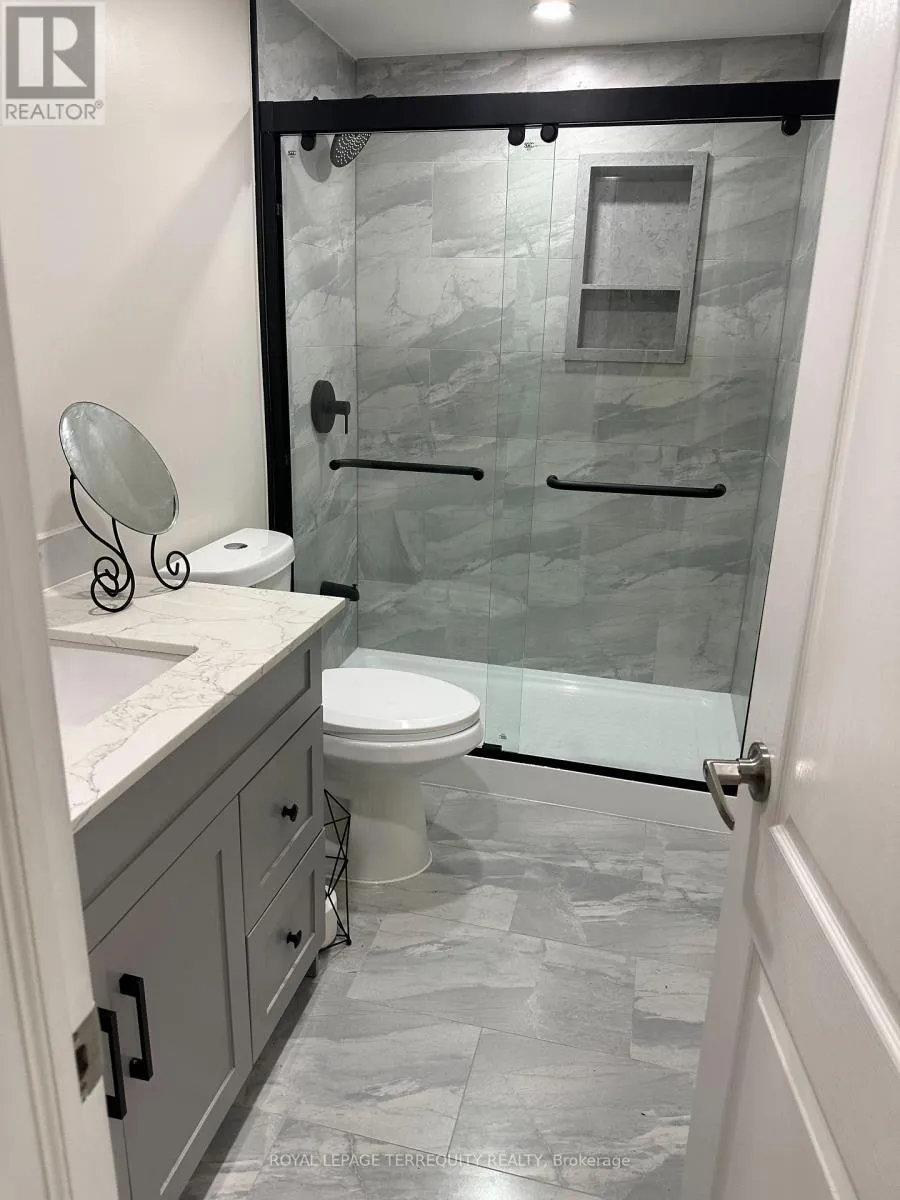
Bathroom
Basement
2.7 m x 1.8 m
Bedroom 2
Basement
3.7 m x 3.8 m

Location

Learn more about this property
Listing provided by:
ROYAL LEPAGE TERREQUITY REALTY
MLS® number:
E13638814
Agent:
Mercy Umukoro
*Indicates required field
Name is required
Email is required
Please enter a valid phone number (e.g., 416-111-1111).