1214 Trowbridge Drive, Oshawa, Ontario L1G 7H2

Listed for:
$729,900
4 beds
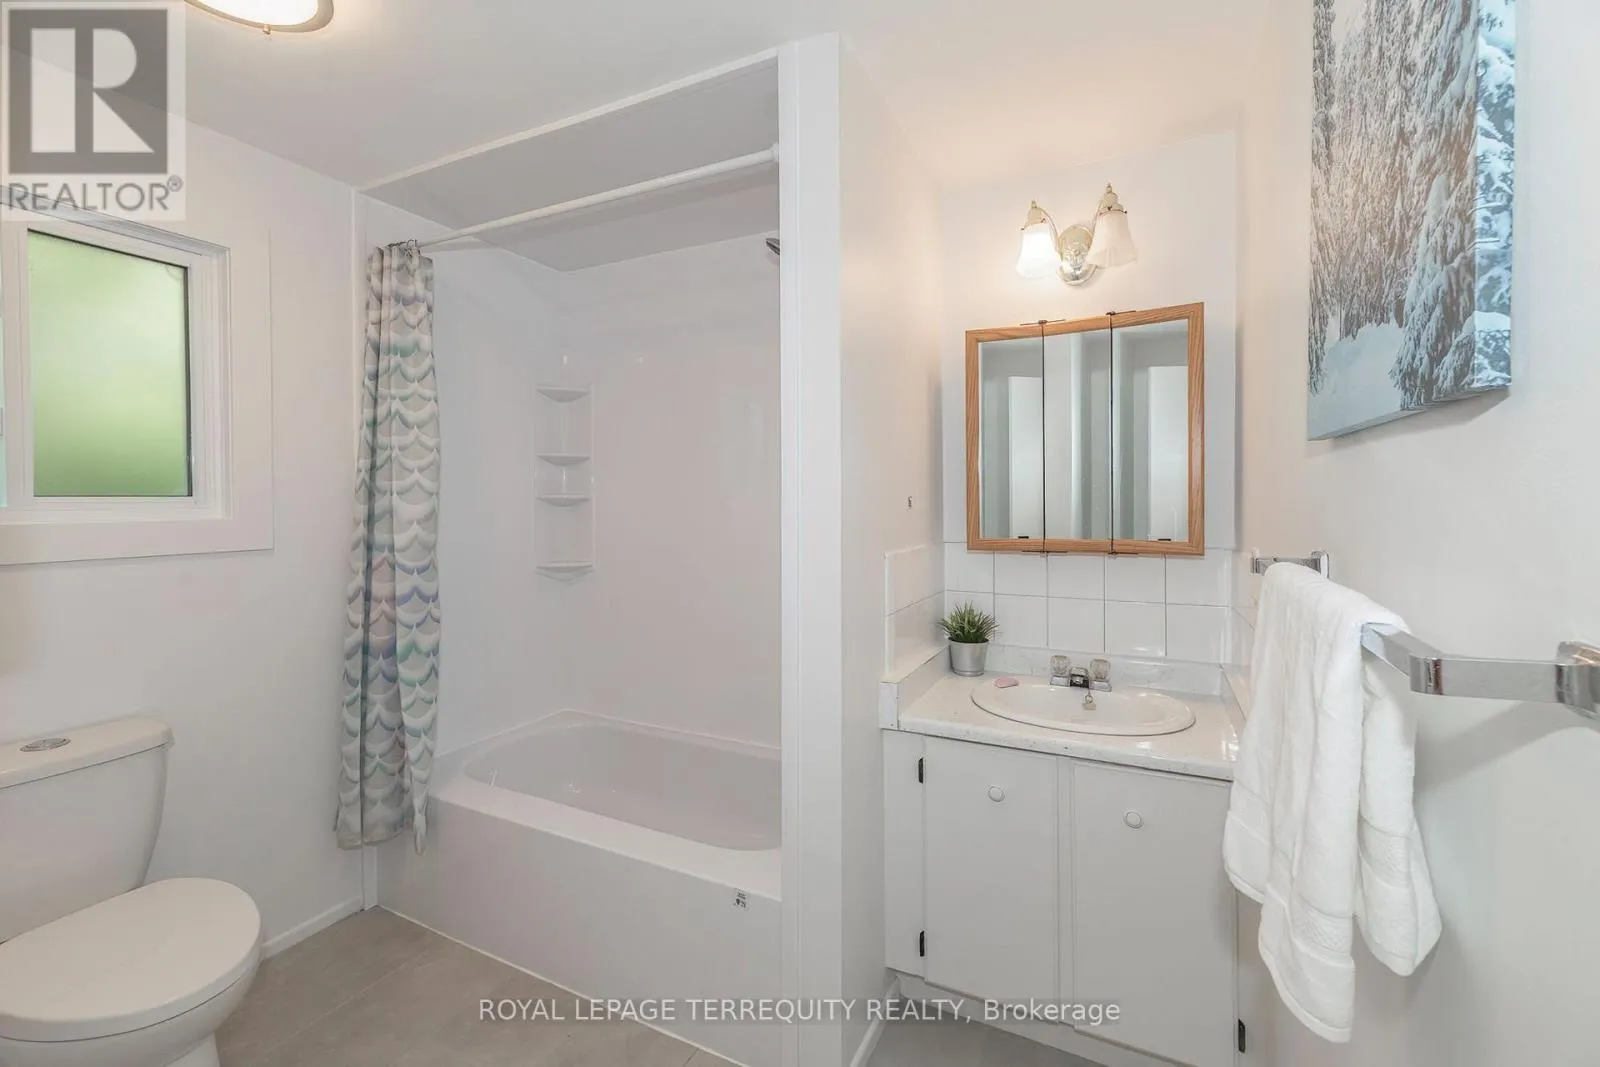
2 baths
Listed 10 days ago
House for rent: 1214 Trowbridge Drive, Oshawa, Ontario L1G 7H2

View all 27 photos

About

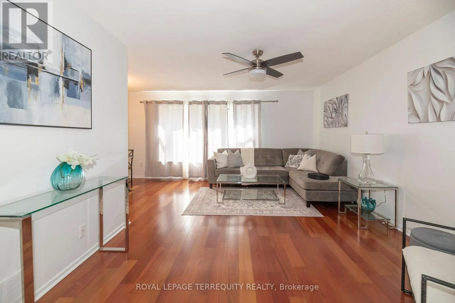
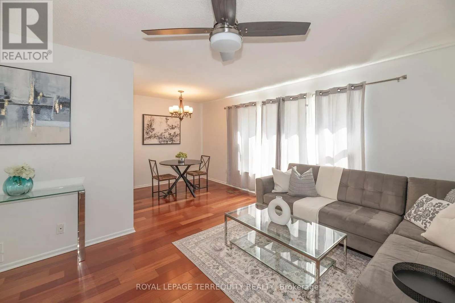
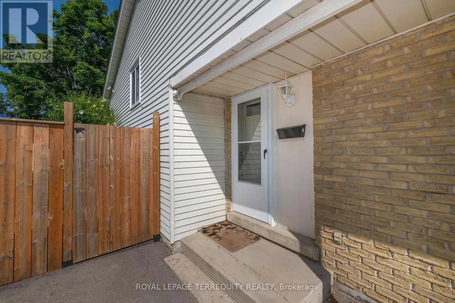
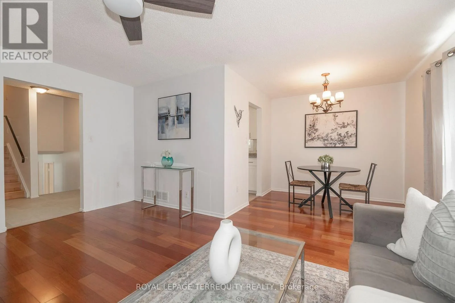
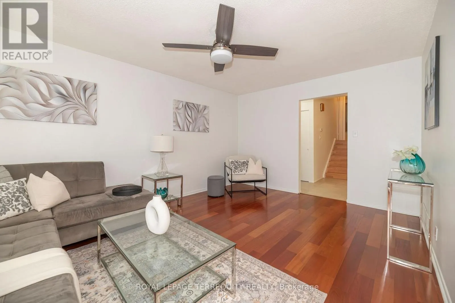
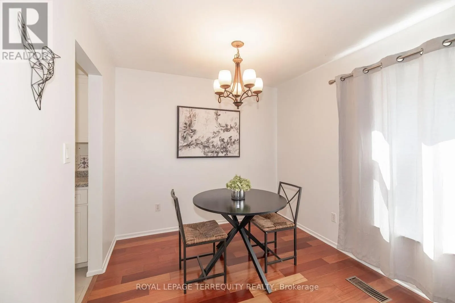
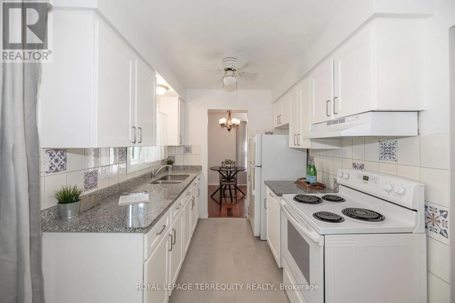
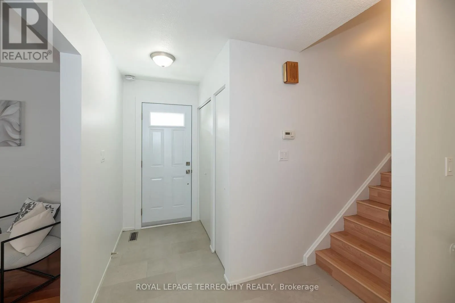
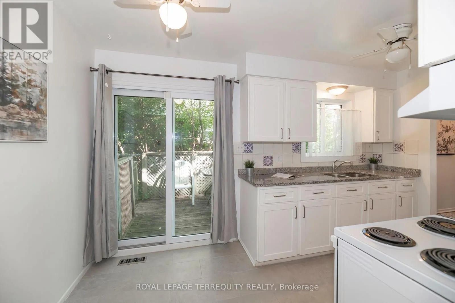
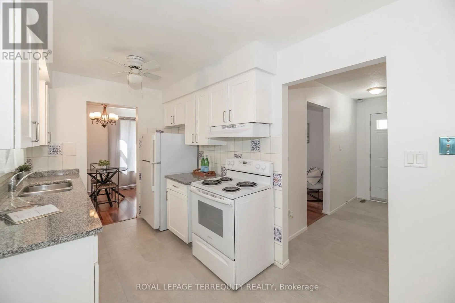
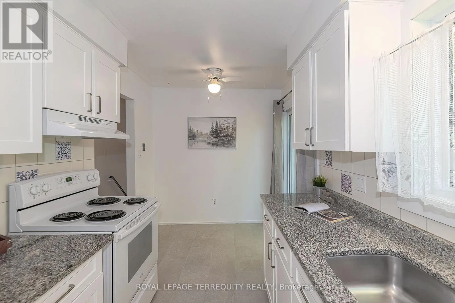
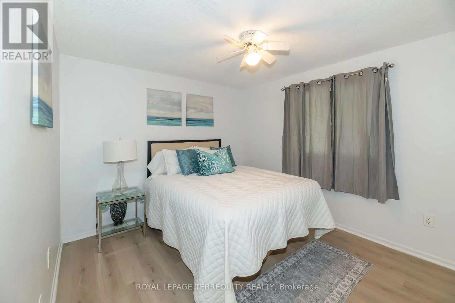
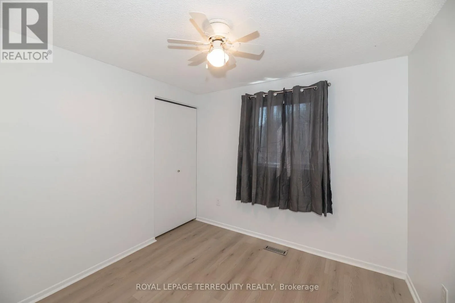
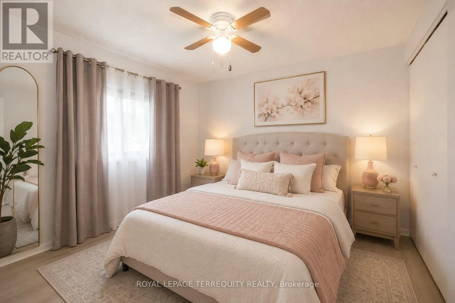
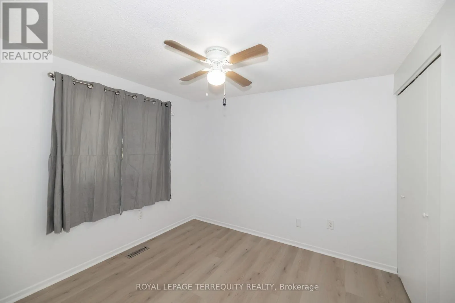
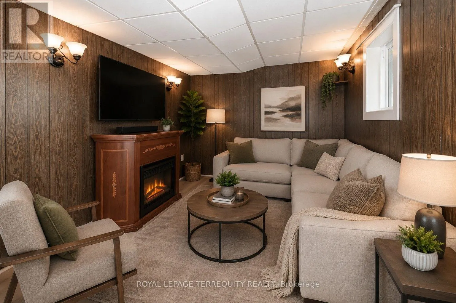
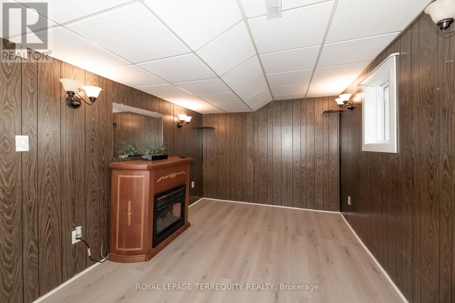
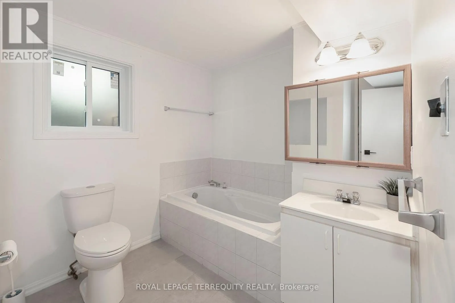
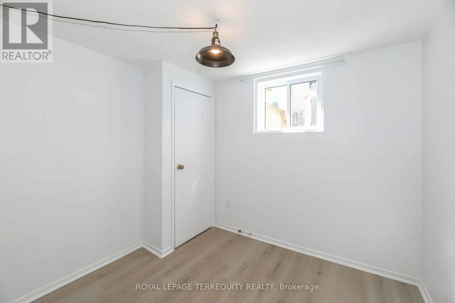
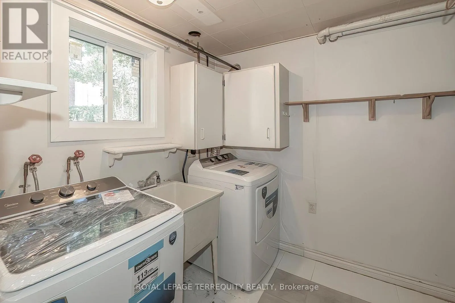
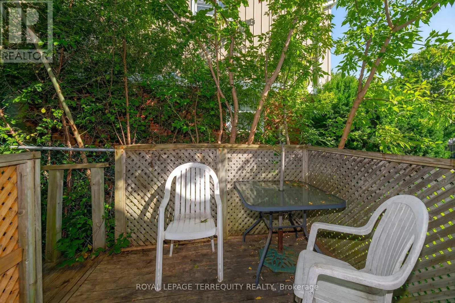
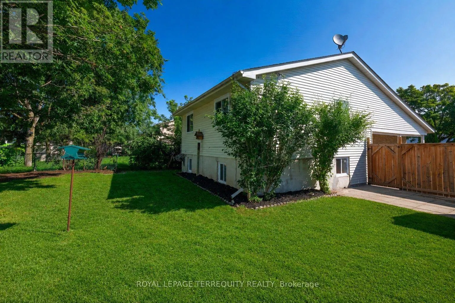
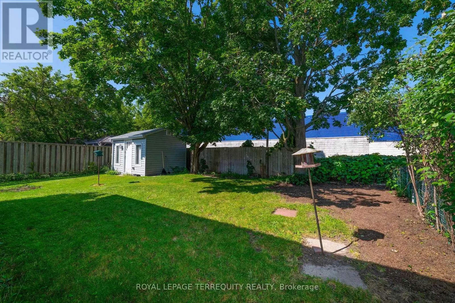
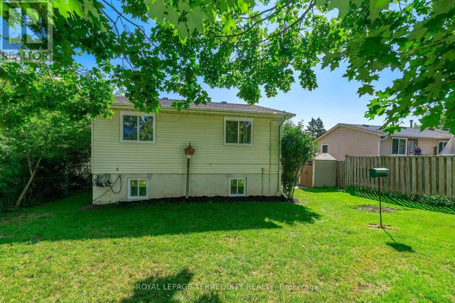
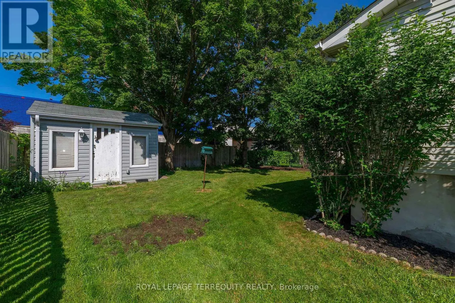
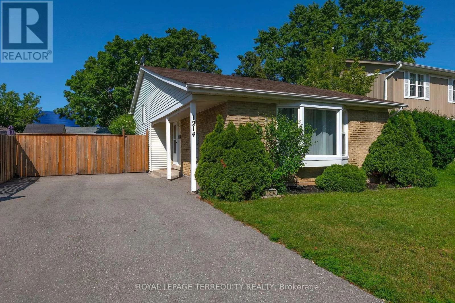
Cross Streets: Taunton & Ritson. ** Directions: Ritson North to Beatrice. Welcome to this spacious and lovingly updated 3+1 bedroom family home in a desirable Oshawa neighbourhood! This well-maintained 3-level backsplit offers a functional layout with a spacious lower-level family room, providing plenty of room for the whole family. Freshly painted throughout, the home features hardwood, laminate and tile flooring, updated electrical, modern fixtures, updated hardware, and stylish finishes throughout. New windows and a furnace (approximately 5 years old) provide added comfort and peace of mind. The updated kitchen walks out to the side deck and continues into the fully fenced backyard-perfect for entertaining, family BBQs, or relaxing on warm summer evenings. The versatile backsplit layout also offers two full washrooms, a finished basement with a fourth bedroom, and an expansive storage area. Additional highlights include a brand new washer and dryer, parking for up to six vehicles, a storage shed, and a separate wooden workshop-ideal for hobbies, tools, or additional storage. Conveniently located close to top-rated schools, parks, the library, shopping, transit, and all everyday amenities, this home offers the perfect blend of space, comfort, and convenience for growing families. (id:27476)

Property Highlights

MLS® Number
E13639320
Type
Single Family
Community Name
Centennial
Ownership Type
Freehold
Land Size
50.1 x 110 FT
Parking Space Total
6

Building

Building Type
House
Square Footage
700 - 1100 sqft
Bathrooms Total
2
Bedrooms Above Ground
3
Bedrooms Total
4
Exterior Finish
Brick, Aluminum siding
Fireplace Present
No
Basement Type
Partial (Finished)
Basement Features
Building Heating Type
Forced air
Heating Fuel
Natural gas
Building Cooling Type
Central air conditioning

Utilities

Water
Municipal water
Utility Sewer
Sanitary sewer

Room Layout

Primary Bedroom
Second level
3003 m x 3.7 m
Bedroom 2
Second level
2.64 m x 2.84 m
Bedroom 3
Second level
2.9 m x 3.09 m
Other
Basement
6.1 m x 3.05 m
Bedroom 4
Lower level
2.49 m x 2.81 m
Family room
Lower level
4.79 m x 2.91 m
Living room
Main level
4.95 m x 3.6 m
Dining room
Main level
2.69 m x 2.47 m
Kitchen
Main level
4.2 m x 2.31 m

Location

Learn more about this property
Listing provided by:
ROYAL LEPAGE TERREQUITY REALTY
MLS® number:
E13639320
Agent:
Jennifer Savage
*Indicates required field
Name is required
Email is required
Please enter a valid phone number (e.g., 416-111-1111).

Street Spotlight - For sale